Commercial Real Estate in Houston available for lease

500 Warehouses for Lease in Houston, TX, USA

Warehouses for Lease in Houston, TX, USA

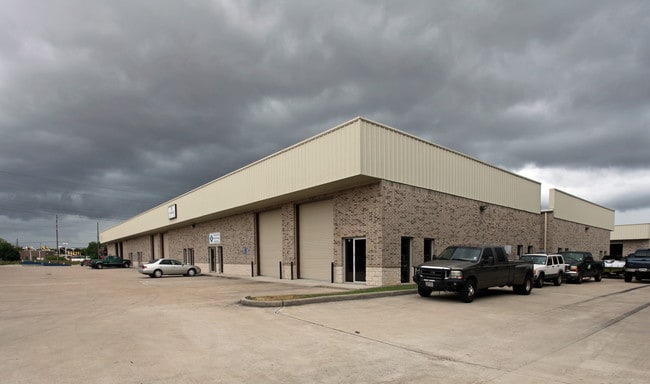
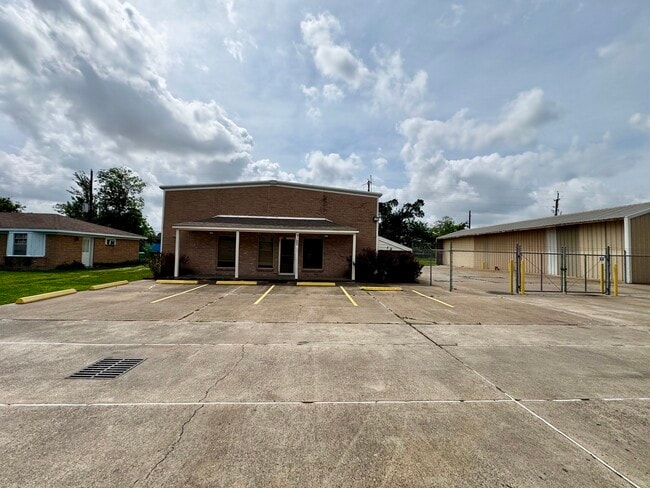
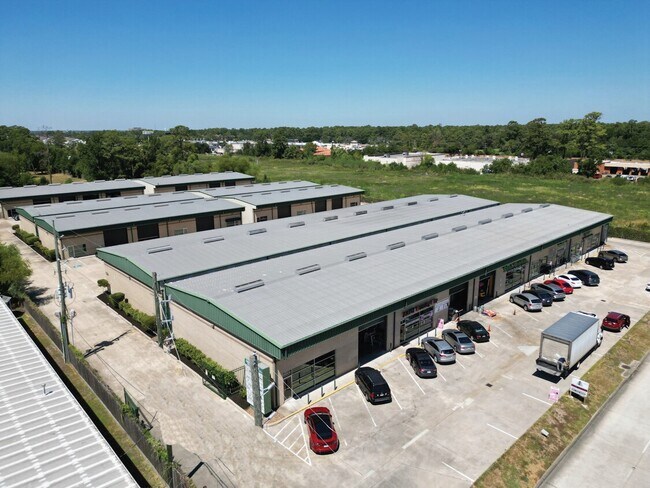
More details for 3319 Airline Dr, Houston, TX - Industrial for Lease

3319 Airline Dr

Houston, TX 77022

  • Warehouse
  • Industrial for Lease
  • $13.23 CAD SF/YR
  • 2,500 SF
  • 1 Space Available Now
See More
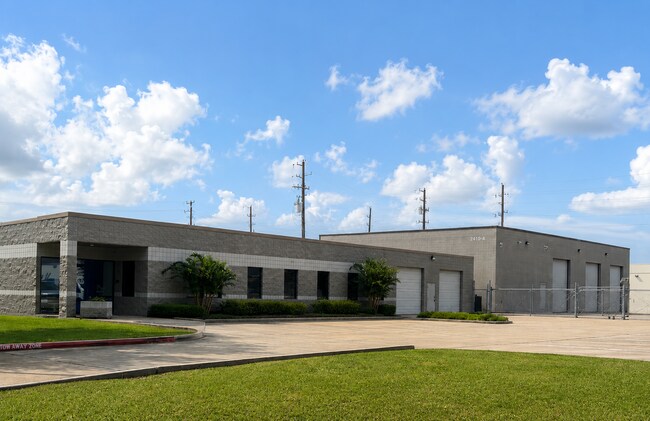
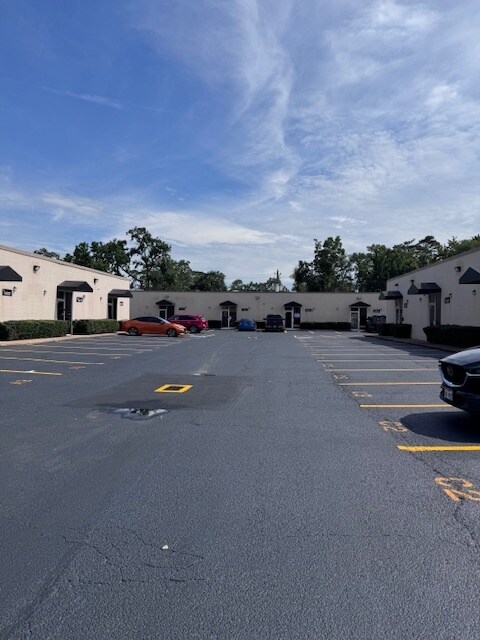
More details for 7044 Queenston Blvd, Houston, TX - Flex for Lease

7044 Queenston Blvd

Houston, TX 77095

  • Warehouse
  • Flex for Lease
  • $19.84 CAD SF/YR
  • 2,500 - 20,000 SF
  • 1 Space Available Now
See More
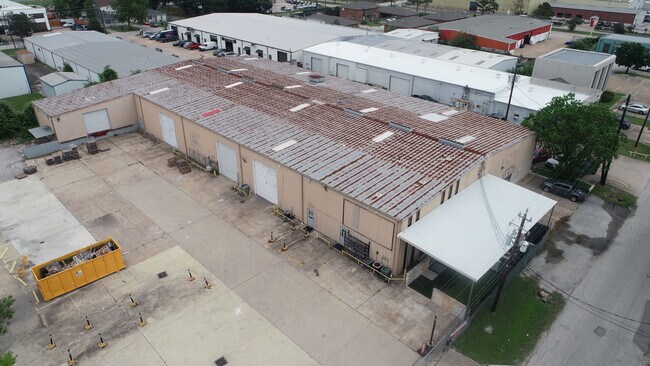
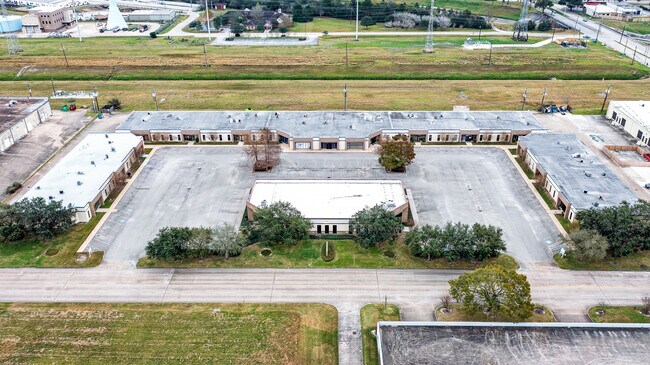
More details for 13411 Reeveston Rd, Houston, TX - Industrial for Lease

13411 Reeveston Rd

Houston, TX 77039

  • Warehouse
  • Industrial for Lease
  • $13.78 CAD SF/YR
  • 29,524 SF
  • 1 Space Available Now
See More
More details for 21925 Franz Rd, Katy, TX - Flex, Industrial for Lease

21925 Franz Rd

Katy, TX 77449

  • Warehouse
  • Industrial for Lease
  • $17.64 CAD SF/YR
  • 3,000 - 7,500 SF
  • 2 Spaces Available Now
See More
More details for 1516 N Durham Dr, Houston, TX - Coworking for Lease

Junto House - 1516 N Durham Dr

Houston, TX 77008

  • Warehouse
  • Coworking for Lease
  • $1,197 - $2,033 CAD /MO
  • 66 - 705 SF
See More
More details for 8717 Windswept Ln, Houston, TX - Industrial for Lease

8717 Windswept Ln

Houston, TX 77063

  • Warehouse
  • Industrial for Lease
  • $17.91 CAD SF/YR
  • 6,000 SF
  • 1 Space Available Now

Houston Industrial for Lease - Richmond/Fountainview

Strategic Industrial Facility with Multi-Office Suite Houston, TX 77063 | Westchase / West Houston Area Total Space: ±6,000 SF ±5,000 SF Warehouse Floor ±1,000 SF Upstairs Office Suite Property Overview Position your business for growth with this highly functional, turnkey warehouse and office facility located in Houston’s thriving Westchase submarket. This versatile industrial property offers an ideal setup for distribution, logistics, e-commerce fulfillment, light manufacturing, contractor operations, and specialized trade services. Combining expansive warehouse functionality with a professional multi-office suite, the property is designed to support both operational efficiency and administrative productivity under one roof. Key Features 1. High-Capacity Warehouse Floor (50’ x 100’) Expansive Footprint ±5,000 SF of clear-span warehouse space providing flexible operational layouts and efficient workflow capabilities. Industrial Infrastructure Equipped with heavy-duty commercial metal racking and shelving systems designed to maximize vertical storage and inventory organization. Secure Storage Dedicated gated metal security cage enclosure ideal for protecting high-value inventory, specialized equipment, tools, or sensitive materials. Accessibility Multiple roll-up bay doors provide convenient loading and unloading access for deliveries, freight handling, and operational flow. Bright Work Environment High-bay industrial lighting combined with translucent roof panels creates excellent daytime visibility and a productive warehouse environment. 2. Professional Upstairs Office Suite ±1,000 SF fully built-out office area Multiple private offices and administrative workspace Ideal for operations management, sales teams, customer service, or executive use Provides separation between warehouse operations and office functions Ideal Business Uses Distribution & Logistics E-Commerce Fulfillment Light Manufacturing Trade & Contractor Services Equipment & Inventory Storage Wholesale Operations Specialty Service Businesses Prime West Houston Location Strategically positioned in Houston’s desirable 77063 corridor with convenient access to: Beltway 8 Westpark Tollway Interstate 10 US-59 / I-69 Excellent central access allows efficient service throughout the Houston metropolitan area. Competitive Advantages Turnkey industrial setup Existing warehouse infrastructure included Secure storage capabilities Functional office-to-warehouse ratio Excellent loading accessibility Centrally located West Houston industrial opportunity This move-in-ready facility offers the ideal combination of warehouse capacity, office functionality, and strategic Houston accessibility for growing businesses.

Contact:

Realm Real Estate Professionals

Date on Market:

2026-05-26

Hide
See More
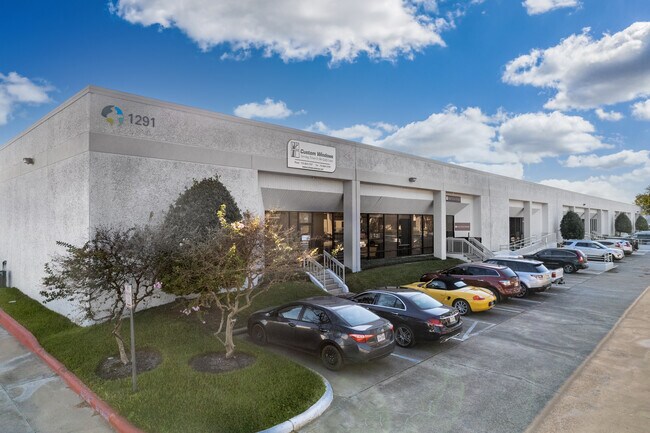
More details for 1291 N Post Oak Rd, Houston, TX - Industrial for Lease

Post Oak 22 - 1291 N Post Oak Rd

Houston, TX 77055

  • Warehouse
  • Industrial for Lease
  • $24.80 - $31.42 CAD SF/YR
  • 2,350 - 12,350 SF
  • 2 Spaces Available Now
See More
More details for 2704 Bingle Rd, Houston, TX - Flex for Lease

Building 3 - 2704 Bingle Rd

Houston, TX 77055

  • Warehouse
  • Flex for Lease
  • $15.71 CAD SF/YR
  • 14,700 SF
  • 1 Space Available Now
See More
More details for 7102 W Sam Houston Pky N, Houston, TX - Office for Lease

7102 W Sam Houston Pky N

Houston, TX 77040

  • Warehouse
  • Office for Lease
  • $22.74 CAD SF/YR
  • 1,200 - 3,630 SF
  • 2 Spaces Available Now
See More
More details for 4315 Dacoma St, Houston, TX - Industrial for Lease

4315 Dacoma St

Houston, TX 77092

  • Warehouse
  • Industrial for Lease
  • $19.29 CAD SF/YR
  • 3,250 SF
  • 1 Space Available Now
See More
More details for 5121 Steadmont Dr, Houston, TX - Industrial for Lease

5121 Steadmont Dr

Houston, TX 77040

  • Warehouse
  • Industrial for Lease
  • $13.72 CAD SF/YR
  • 16,200 SF
  • 1 Space Available Soon
See More
More details for 4041 Hollister St, Houston, TX - Industrial for Lease

Gateway Industrial Commons - 4041 Hollister St

Houston, TX 77080

  • Warehouse
  • Industrial for Lease
  • $14.06 CAD SF/YR
  • 4,165 - 21,665 SF
  • 5 Spaces Available Now
See More
More details for 12810 Century Dr, Stafford, TX - Flex for Lease

12810 Century Dr

Stafford, TX 77477

  • Warehouse
  • Flex for Lease
  • $24.31 CAD SF/YR
  • 13,120 SF
See More
More details for 1631 Highway 6 S, Houston, TX - Industrial for Lease

1631 Highway 6 S

Houston, TX 77077

  • Warehouse
  • Industrial for Lease
  • $22.05 CAD SF/YR
  • 7,500 SF
  • 1 Space Available Soon
  • Air Conditioning
  • Natural Light
  • Security System
  • Private Restrooms
  • Reception
  • Wheelchair Accessible

Houston Industrial for Lease - Southwest Beltway 8

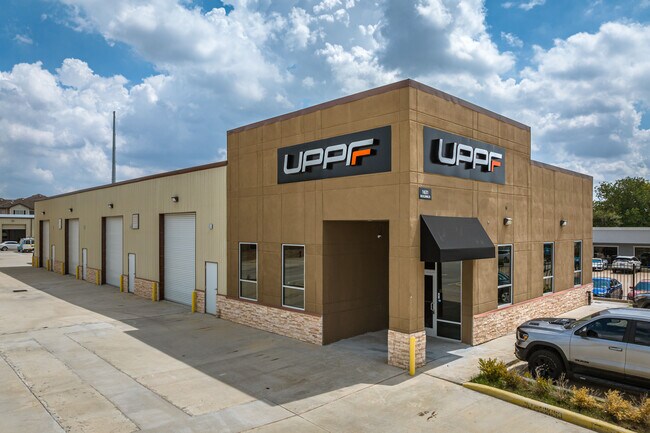
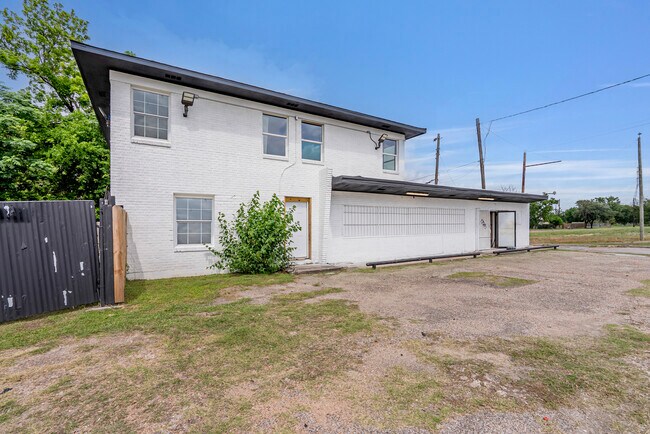
PREMIER FLEX SPACE | 7,500 SF | WAREHOUSE + OFFICE + SHOWROOM EXTERIOR & HIGHWAY FACING CURB APPEAL: This professionally built flex facility commands immediate attention with a striking two-tone façade combining a bold stucco and concrete panel front elevation in warm tan/brown tones with large-format signage capability — as demonstrated by the prominent monument-style sign panels above the entrance canopy. A covered entry with a standing-seam awning provides an inviting, professional arrival experience for clients and visitors. The remainder of the building features durable corrugated metal panel construction with contrasting brown trim and decorative stacked stone banding at the base, giving the structure a polished, modern industrial aesthetic. The front elevation presents four grade-level roll-up bay doors with bollard protection, ideal for receiving and loading operations, alongside dedicated pedestrian entry points. Security lighting is mounted throughout the exterior. Aerial views confirm a highly visible position within an established commercial corridor, with excellent signage exposure to passing traffic. The expansive concrete apron and parking lot provide generous vehicle and truck maneuvering room, with 9 striped parking spaces in the front and 5 additional spaces accessible from the rear of the building. WAREHOUSE | 4,200 SF The 4,200 SF warehouse features soaring clear-height ceilings with exposed steel beam construction, option for heavy-duty pallet racking, LED high-bay lighting, and multiple roll-up bay doors with clearance heights of 12 and 14 FT for seamless loading and logistics. The space is clean, well-lit, and ready for distribution, light manufacturing, or product storage. OFFICE & SHOWROOM | 3,300 SF The 3,300 SF office suite is thoughtfully divided into a 1,500 SF showroom and a 1,800 SF professional office and coworking area. The showroom is finished to an impressive standard, featuring polished epoxy floors, full-height glass partition walls with branded window film, and a dedicated conference room with AV display — ideal for client-facing presentations or product demos. The office area includes two built-out private offices at the front of the building, along with six to eight partitioned workstations offering flexibility for growing teams or multi-tenant use. Additional highlights include a dedicated plotter/production workspace, overhead HVAC ducting throughout, a supervisor's mezzanine window overlooking the warehouse floor, and two ADA-compliant full bathrooms. This is a turnkey facility suited for tech, distribution, automotive, creative, or any business that demands both operational and professional environments in a single address.
Contact:

AL-HAJ INVESTMENT LLC

Date on Market:

2026-05-10

Hide
See More
More details for 5800 Centralcrest St, Houston, TX - Industrial for Lease

5800 Centralcrest St

Houston, TX 77092

  • Warehouse
  • Industrial for Lease
  • $14.06 CAD SF/YR
  • 24,500 SF
  • 1 Space Available Now
See More
More details for 16721 Hollister St, Houston, TX - Flex, Industrial for Lease

Greenwood Business Park - 16721 Hollister St

Houston, TX 77066

  • Warehouse
  • Flex and Industrial for Lease
  • $14.06 - $20.67 CAD SF/YR
  • 2,800 - 14,600 SF
  • 4 Spaces Available Now
  • Air Conditioning
  • 24 Hour Access
  • Controlled Access

Houston Flex, Industrial for Lease - FM 1960/Champions

Greenwood Business Park is a 70,800 SF master-planned industrial flex park located at 16711 & 16721 Hollister Street in Northwest Houston, sitting in the heart of the FM 1960 (Cypress Creek Parkway) retail corridor. Built in 2005 and owned and operated by RASC Investments, LP, the park has been continuously managed on-site by the same ownership group for over two decades — a level of stability and hands-on care that's increasingly rare in the Northwest Houston flex market. The property comprises eight buildings divided into individually-leasable suites ranging from 2,000 to 6,000 square feet, making it a strong fit for small businesses, light manufacturers, distributors, service contractors, and showroom-warehouse users who need professional office space attached to functional warehouse. Each suite features fully insulated metal construction with a brick façade, 18–22 ft clear heights, 3-phase 120/240V power, and 14' x 14' overhead drive-in doors. Standard build-outs include roughly 15% office (with several suites offering significantly more), and ownership is willing to build out additional office space at no charge in select vacancies. Location is the park's defining advantage. Hollister Street — formerly Duncan Road — runs as a direct connector between Beltway 8 (Sam Houston Parkway) and FM 1960, putting tenants 500 yards from one of Houston's busiest retail intersections. Within minutes are Willowbrook Mall, Costco, Sam's Club, Walmart, Super Target, Home Depot, Office Depot, Best Buy, the AMC theater complex, and dozens of national chain restaurants. State Highway 249 is a short drive west, providing fast access toward Tomball and the broader Northwest submarket. Leases are offered on an industrial-gross basis with 3–5 year terms. The park is fully gated, monitored by exterior security cameras, and supported by an on-site leasing and management team — making move-in, day-to-day operations, and lease administration straightforward for tenants.

Contact:

RASC Investments, LP

Date on Market:

2026-05-13

Hide
See More
More details for 3511 Pinemont Dr, Houston, TX - Flex for Lease

Pinemont Business Center - 3511 Pinemont Dr

Houston, TX 77018

  • Warehouse
  • Flex for Lease
  • $14.06 CAD SF/YR
  • 1,600 - 5,600 SF
  • 3 Spaces Available Now
See More
More details for 1010-1020 Hercules Ave, Houston, TX - Medical, Flex for Lease

Hercules Business Park - 1010-1020 Hercules Ave

Houston, TX 77058

  • Warehouse
  • Medical and Flex for Lease
  • $13.78 CAD SF/YR
  • 1,105 - 13,833 SF
  • 4 Spaces Available Now
See More