Commercial Real Estate in 77072 available for lease

4 Warehouses for Lease in 77072, Houston, TX, USA

Warehouses for Lease in 77072, Houston, TX, USA

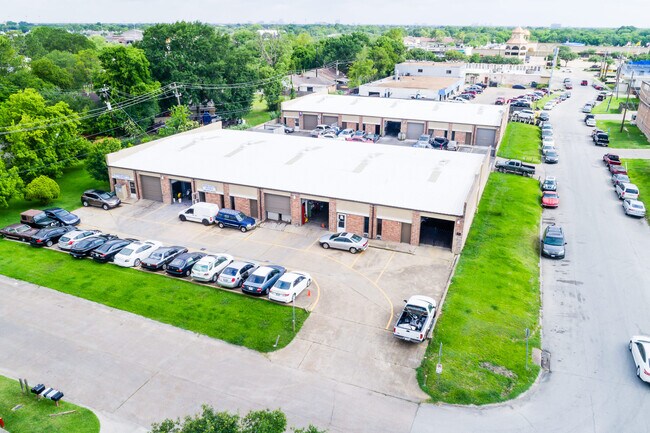
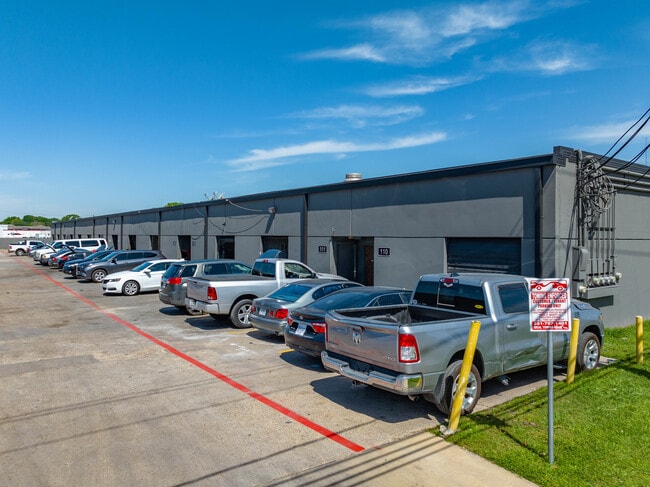
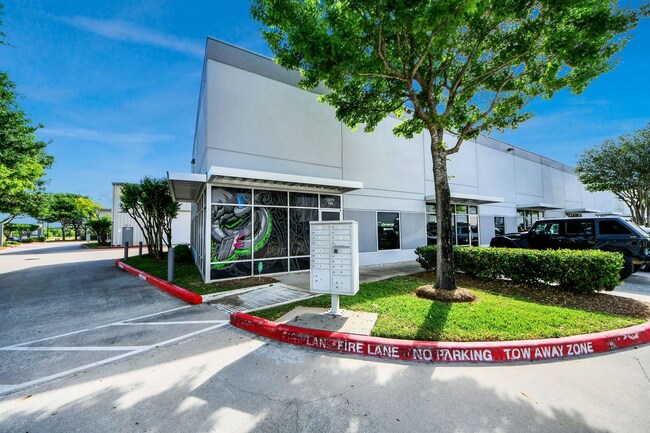
More details for 6730 Wilcrest Dr, Houston, TX - Retail for Lease

Auto Shop/ Retail/ Warehouse for Lease - 6730 Wilcrest Dr

Houston, TX 77072

  • Warehouse
  • Retail for Lease
  • $14.10 CAD SF/YR
  • 8,600 - 8,650 SF
  • 1 Space Available Now
See More
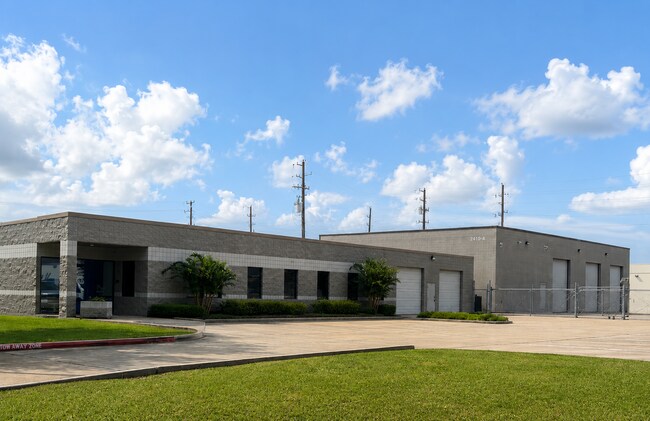
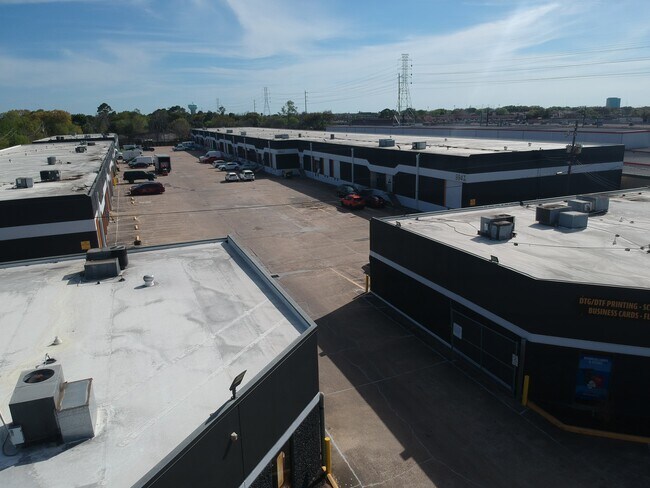
More details for 12317 Bellaire Blvd, Houston, TX - Industrial for Lease

12317 Bellaire Blvd

Houston, TX 77072

  • Warehouse
  • Industrial for Lease
  • $20.74 CAD SF/YR
  • 4,000 SF
  • 2 Spaces Available Now
See More

Warehouses for Lease within 10 kilometers of 77072, Houston, TX, USA

More details for 11381 Meadowglen Ln, Houston, TX - Flex for Lease
  • Matterport 3D Tour

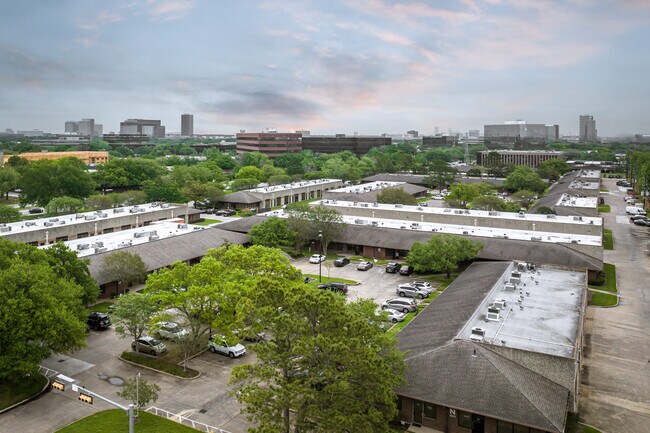
Meadowglen Business Park - 11381 Meadowglen Ln

Houston, TX 77082

  • Warehouse
  • Flex for Lease
  • 1,475 - 19,470 SF
  • 6 Spaces Available Now
  • Air Conditioning
  • Private Restrooms
  • 24 Hour Access

Houston Flex for Lease - Westchase

Meadowglen Business Park is a versatile two-building industrial complex at 11381 and 11391 Meadowglen Lane within Houston's deed-restricted Westchase Business District. Flexible floor plan office and warehouse configurations provide dynamic space solutions for businesses requiring a polished presence with efficient back-of-house operations. Large glass storefronts deliver excellent visibility for office, retail, or showroom needs, while the rear-loading design ensures smooth logistics. Equipped with grade-level roll-up doors, semi-dock high loading, and ramp access, the units offer an average clear height of 16 feet, perfect for vertical storage, staging, and equipment. Wide truck courts at the rear create seamless circulation for loading and delivery, while ample central car parking and dual access points make for convenient customer and employee entry. Users such as contractors, workshops, service-based businesses, specialty retailers, and showrooms will find this location ideal for combining customer-facing functions with operational efficiency. Next to Nexus Children's Hospital and surrounded by growing residential neighborhoods, the park benefits from excellent connectivity to retail and dining options along Westheimer Road, including Kohl's, Trader Joe's, Target, Whole Foods, PF Changs, and more. The Energy Corridor District, home to the headquarters and regional offices of prominent global firms such as BP, Citgo, and McDermott International, is only minutes away. The district provides seamless access to Beltway 8, Interstate 10, US Highway 59, and the Westpark Tollway, ensuring reach across the entire Houston metro. Limited availability and a lack of new construction in the area further enhance Meadowglen Business Park as a prime choice for forward-thinking businesses.

Contact:

CoFe Properties

Date on Market:

2026-03-11

Hide
See More
More details for 7330 Rampart St, Houston, TX - Industrial for Lease
  • Matterport 3D Tour

BaySpace Rampart Business Park - 7330 Rampart St

Houston, TX 77081

  • Warehouse
  • Industrial for Lease
  • $12.37 CAD SF/YR
  • 1,250 - 31,503 SF
  • 16 Spaces Available Now
  • Air Conditioning
  • Drop Ceiling
  • 24 Hour Access

Houston Industrial for Lease - Southwest/Hillcroft

Rampart Business Park invites tenants to discover how one of its office warehouse spaces can best serve their business. With its highly flexible options and Southwest Houston location, the park offers a wide range of options. The multi-tenant center provides spaces in front-loading, rear-loading, and cross-docking configurations. Each space has an office component, a restroom, overhead doors, and warehouse space. The white box spaces only need furniture, allowing for an array of creative layouts. Rampart Business Park’s range of tenants speaks to the versatility of the spaces, with users such as a martial arts trainer, dance studio, pickleball gym, electrician, and more. Businesses enjoy peace of mind with knowledgeable and responsive local management intent on elevating the tenant experience, as evidenced by the recent upgrades, including new roofs and exterior LEDs, plus one month of free rent upon signing. Flanked by Interstate 69 and Loop 610, Rampart Business Park unlocks streamlined connectivity to all reaches of the Houston metro, a pivotal facet for customers, commuters, and transporters. Time-tested professional hubs such as Downtown Houston and the Energy Corridor are easily accessible, and up-and-coming communities such as Katy and Sugar Land are a short drive away due to the park’s prime southwest location. This connects tenants to a vast consumer pool with an average household income of $96,353, contributing to $19.4 billion in annual consumer spending within a 10-mile radius. There are also plenty of nearby amenities to heighten convenience for employees and clients, with PlazAmericas Mall, Aldi, Fitness Connection, CVS, BraeBurn Country Club, and over 50 restaurants within a 10-minute drive.

Contacts:

BaySpace

LandPark Commercial

Date on Market:

2026-04-01

Hide
See More

More details for 11201 Richmond Ave, Houston, TX - Office, Flex for Lease

Westchase Corporate Park - 11201 Richmond Ave

Houston, TX 77082

  • Warehouse
  • Office and Flex for Lease
  • $12.44 - $16.59 CAD SF/YR
  • 600 - 23,923 SF
  • 14 Spaces Available Now
See More
More details for 1631 Highway 6 S, Houston, TX - Industrial for Lease

1631 Highway 6 S

Houston, TX 77077

  • Warehouse
  • Industrial for Lease
  • $22.12 CAD SF/YR
  • 7,500 SF
  • 1 Space Available Soon
  • Air Conditioning
  • Natural Light
  • Private Restrooms
  • Reception
  • Wheelchair Accessible

Houston Industrial for Lease - Southwest Beltway 8

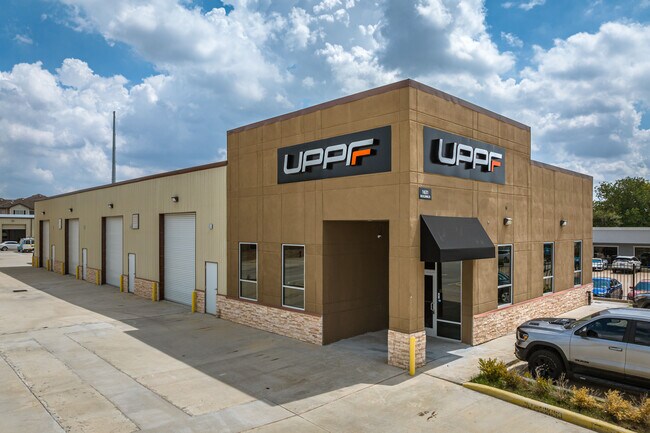
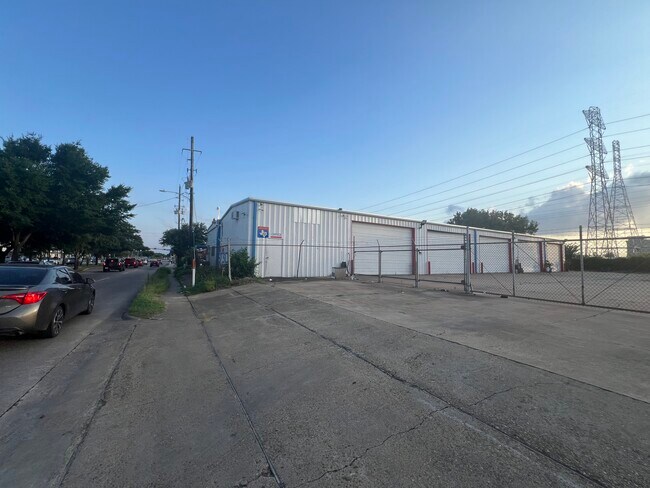
PREMIER FLEX SPACE | 7,500 SF | WAREHOUSE + OFFICE + SHOWROOM EXTERIOR & HIGHWAY FACING CURB APPEAL: This professionally built flex facility commands immediate attention with a striking two-tone façade combining a bold stucco and concrete panel front elevation in warm tan/brown tones with large-format signage capability — as demonstrated by the prominent monument-style sign panels above the entrance canopy. A covered entry with a standing-seam awning provides an inviting, professional arrival experience for clients and visitors. The remainder of the building features durable corrugated metal panel construction with contrasting brown trim and decorative stacked stone banding at the base, giving the structure a polished, modern industrial aesthetic. The front elevation presents four grade-level roll-up bay doors with bollard protection, ideal for receiving and loading operations, alongside dedicated pedestrian entry points. Security lighting is mounted throughout the exterior. Aerial views confirm a highly visible position within an established commercial corridor, with excellent signage exposure to passing traffic. The expansive concrete apron and parking lot provide generous vehicle and truck maneuvering room, with 9 striped parking spaces in the front and 5 additional spaces accessible from the rear of the building. WAREHOUSE | 4,200 SF The 4,200 SF warehouse features soaring clear-height ceilings with exposed steel beam construction, option for heavy-duty pallet racking, LED high-bay lighting, and multiple roll-up bay doors with clearance heights of 12 and 14 FT for seamless loading and logistics. The space is clean, well-lit, and ready for distribution, light manufacturing, or product storage. OFFICE & SHOWROOM | 3,300 SF The 3,300 SF office suite is thoughtfully divided into a 1,500 SF showroom and a 1,800 SF professional office and coworking area. The showroom is finished to an impressive standard, featuring polished epoxy floors, full-height glass partition walls with branded window film, and a dedicated conference room with AV display — ideal for client-facing presentations or product demos. The office area includes two built-out private offices at the front of the building, along with six to eight partitioned workstations offering flexibility for growing teams or multi-tenant use. Additional highlights include a dedicated plotter/production workspace, overhead HVAC ducting throughout, a supervisor's mezzanine window overlooking the warehouse floor, and two ADA-compliant full bathrooms. This is a turnkey facility suited for tech, distribution, automotive, creative, or any business that demands both operational and professional environments in a single address.
Contact:

AL-HAJ INVESTMENT LLC

Date on Market:

2026-05-10

Hide
See More
More details for 13211 Stafford Rd, Missouri City, TX - Office/Retail for Lease

Bldg. 3 - 13211 Stafford Rd

Missouri City, TX 77489

  • Warehouse
  • Office/Retail for Lease
  • $1.73 CAD SF/YR
  • 1,575 SF
  • 1 Space Available Now
See More
More details for 9941-9949 Harwin Dr, Houston, TX - Industrial for Lease

Exchange Harwin - 9941-9949 Harwin Dr

Houston, TX 77036

  • Warehouse
  • Industrial for Lease
  • $13.82 CAD SF/YR
  • 4,205 SF
  • 1 Space Available Now
See More