Commercial Real Estate in Hurdle Mills available for lease

8 Warehouses for Lease near Hurdle Mills, NC, USA

Warehouses for Lease within 50 kilometers of Hurdle Mills, NC, USA

More details for 114 S State St, Haw River, NC - Industrial for Lease
  • Matterport 3D Tour

Fully Conditioned with Heavy Power - 114 S State St

Haw River, NC 27258

  • Warehouse
  • Industrial for Lease
  • $12.36 CAD SF/YR
  • 34,112 SF
  • 1 Space Available Now
  • Air Conditioning
  • 24 Hour Access
  • Conferencing Facility
  • Wheelchair Accessible

Haw River Industrial for Lease - N Central Alamance County

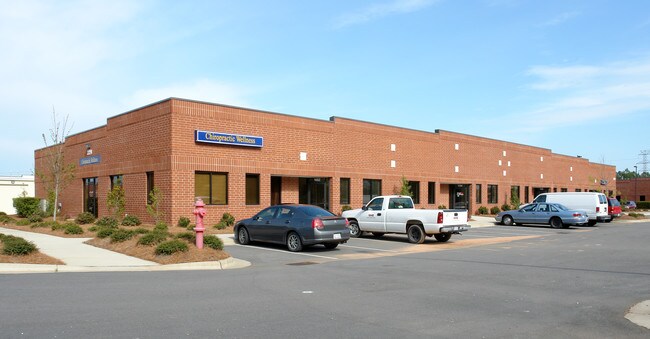
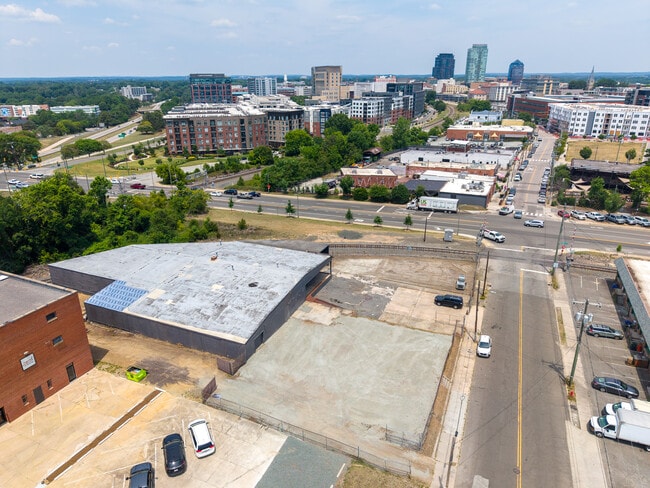
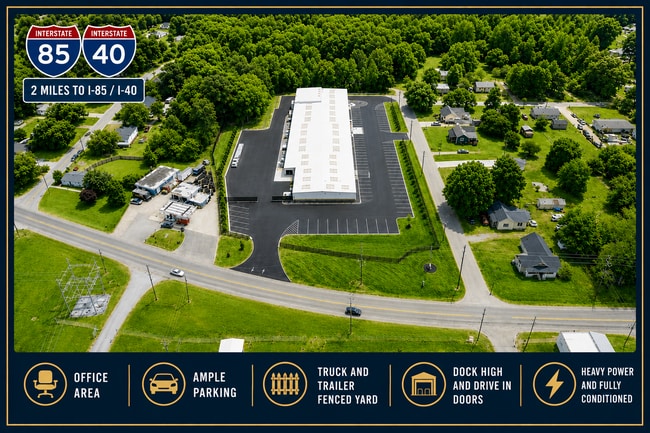
Positioned at 114 S State Street in Haw River, North Carolina, this property benefits from a prime location within the Burlington–Mebane industrial corridor, centrally located between the Raleigh/Durham and Greensboro markets. The site is just 2 miles from Interstate 85 (Exit 150), providing excellent access throughout the Triad and Triangle. This fully modernized, fully climate-controlled manufacturing/flex/warehouse facility totals approximately 34,112 square feet and is well suited for manufacturing, distribution, flex, laboratory, warehouse, and industrial users. The building features three dock-high loading doors and three drive-in doors, providing excellent loading flexibility. Ceiling heights range from 12 to 15 feet, and the entire facility is fully wet-sprinklered, heated, and cooled throughout. Approximately 3,363 square feet of remodeled office space is incorporated into the building, along with upgraded high-lumen LED lighting throughout. Heavy power capabilities include 1,200 amps of 480V power and 1,600 amps of 208V 3-phase power, supporting a wide variety of industrial and manufacturing operations. The facility also includes seven HVAC systems totaling 65 tons of capacity with Trane Wi-Fi controls. Exterior improvements provide a clean, professional appearance and include approximately 67,000 square feet of new asphalt parking, an industrial outdoor storage yard, upgraded landscaping, and new exterior lighting throughout the site. The property is fully fenced, including a secured rear paved storage yard of approximately 25,000 square feet. Additional improvements include updated exterior windows, modern glass entrances, and remotely managed Schlage Wi-Fi access controls. This turnkey industrial facility combines heavy power, modern infrastructure, climate-controlled warehouse space, and a highly functional layout in one contiguous building.

Contact:

NCR Management

Date on Market:

2026-01-07

Hide
See More
More details for 100 Morgan Olson Way, Ringgold, VA - Industrial for Lease
  • Matterport 3D Tour

70MW Advanced Manufacturing Facility - 100 Morgan Olson Way

Ringgold, VA 24586

  • Warehouse
  • Industrial for Lease
  • 400,000 - 925,940 SF
  • 1 Space Available Now
  • Security System
  • Private Restrooms
  • 24 Hour Access
  • CCTV (Closed Circuit Television Monitoring)
  • Controlled Access
  • Reception

Ringgold Industrial for Lease

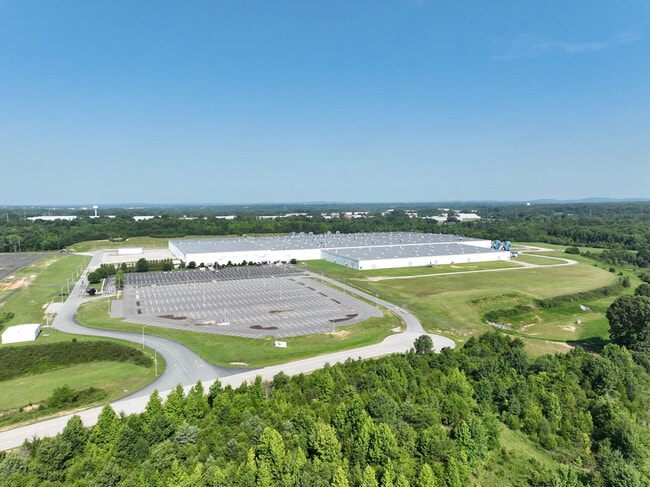
100 Morgan Olson Way, Danville, VA is a ±925,940 SF Class A industrial facility on ±282 acres (195 acres developable) in the Cane Creek Centre Industrial Park, zoned M-1 Industrial and purpose-built for advanced manufacturing, EV, semiconductor, and battery production. Built in 2008 and renovated in 2019, the building offers 12 MW of in-place power capacity — scalable to 15 MW within 3 months, 40 MW by October 2027, and 100+ MW within 3 years — backed by on-site substation infrastructure, six 2,500 KVA transformers, and a dedicated Norfolk Southern rail spur (±5,675'). The building splits into a 728,350 RSF main warehouse and a 158,426 RSF additional warehouse, plus 13,871 RSF of main office space, offering flexible occupancy from 400,000 to 925,940 SF. Building features include ±37' clear heights, 8½" reinforced concrete floors in key production areas, steel columns on 66' x 66' spacing, 11 dock-high doors, 17 drive-in doors, 800+ parking spaces, LED lighting, ESFR fire suppression, and a fenced and secured perimeter. The facility is single-tenant ready with utility infrastructure including a 10" water main, 8" sewer line, and 8" natural gas line, each with expansion capacity. Located 0.6 miles from US Highway 58 and 2.6 miles from future I-785, the site offers strong access to the Virginia-North Carolina border region, with proximity to the ports of Virginia, Wilmington, Morehead City, and Baltimore. The surrounding labor market includes 715,563 workers within a 1-hour drive, including ˜122,000 manufacturing workers, with 1,450 skilled workers available immediately. Available January 2026. Contact broker for pricing.
Contact:

Preferred Investments

Date on Market:

2025-11-26

Hide
See More
More details for 5101 Nelson Rd, Morrisville, NC - Industrial for Lease
  • Matterport 3D Tour

Airport Distribution Center-North Carolina - 5101 Nelson Rd

Morrisville, NC 27560

  • Warehouse
  • Industrial for Lease
  • 22,659 SF
  • 1 Space Available Now

Morrisville Industrial for Lease - RTP/RDU

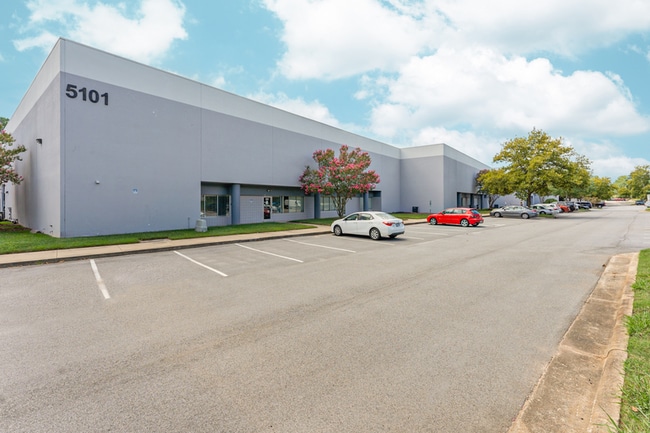
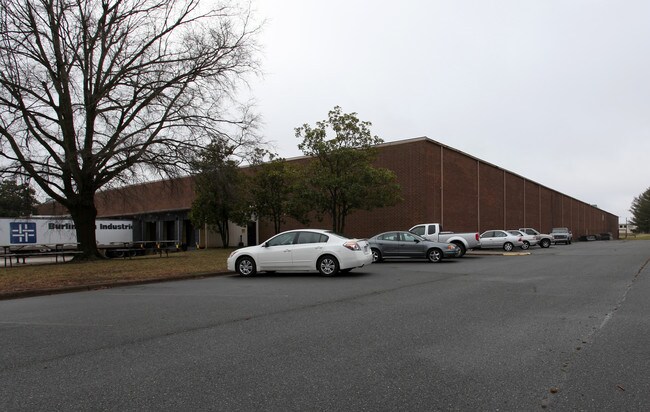
Airport Distribution Center provides exceptional industrial space ready for immediate occupancy with a prime location near Raleigh-Durham International Airport. With a focus on operational excellence and streamlined accessibility, the park offers a perfect choice for a wide range of distribution, warehousing, logistics, and last-mile delivery businesses. The available space at Airport Distribution Center spans 22,659 square feet and is equipped with desirable features and specs that set it apart from the competition. The unit boasts 3,158 square feet of newly renovated office space with two new HVAC units in the office, supporting efficient operations. Robust loading capabilities include three dock-high loading doors with edge-of-dock levelers, as well as 24-foot ceilings and wide column spacing for vertical storage and numerous pallet positions. Other attractive features include full ESFR fire suppression, new LED lighting in the warehouse, and 600 amps of 277/480-volt, 3-phase power to the suite. The space also delivers durable, quality construction, with insulated pre-cast concrete exteriors and a TPO membrane roof that was installed in 2015. Situated just off the interchange of Interstate 40/540 and less than five minutes from Raleigh-Durham International Airport, tenants at the property will benefit from institutional logistics infrastructure that easily connects to the greater region and beyond. While just minutes from the renowned Research Triangle Park, the site can also reach both Downtown Raleigh and Downtown Durham in just 20 minutes, allowing businesses to tap into a lucrative business community with robust skilled workforce availability. Raleigh/Durham offers a dynamic logistics environment with access to major highways, air cargo facilities, and a growing business landscape. Its strategic location in North Carolina allows for efficient distribution throughout the Southeast. Link Logistics warehouse space for rent in Raleigh provides companies with access to key transportation networks and a thriving regional economy.

Contact:

JLL

Date on Market:

2023-10-13

Hide
See More
More details for 6909 Burlington Rd, Whitsett, NC - Retail for Lease

High Visibility Showroom, Office, Warehouse - 6909 Burlington Rd

Whitsett, NC 27377

  • Warehouse
  • Retail for Lease
  • $18.30 CAD SF/YR
  • 12,000 SF
  • 1 Space Available Now
  • Air Conditioning
  • Drop Ceiling
  • 24 Hour Access
  • Controlled Access
  • Wheelchair Accessible

Whitsett Retail for Lease - SE Guilford County

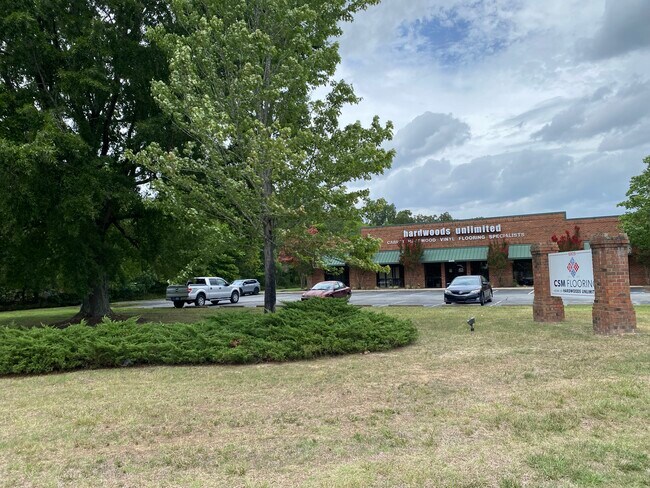
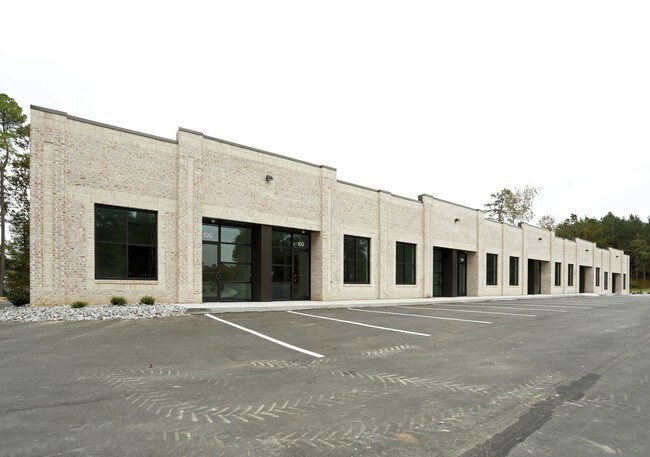
6909 Burlington Road is a well-maintained showroom, office and warehouse facility offering the flexibility to accommodate customer-facing sales, administrative operations, inventory storage and outdoor equipment or material storage at one location. The front portion of the building includes approximately 4,800 SF of open showroom space with abundant natural light from large storefront windows. The finished area also includes five private offices, a breakroom, two women's restrooms and one men's restroom. Prominent frontage along Burlington Road is complemented by storefront awnings, lighted building signage and an 8' x 4' pylon sign at the property entrance. The rear of the building contains approximately 5,700 SF of heated, free-span warehouse space. Clear height ranges from approximately 10'9" near the exterior beam lines to approximately 15' at the center of the building. A 10' wide by 11'9" high motorized drive-in door provides direct access to an approximately half-acre fenced gravel yard. The property is equipped with 400-amp, 120/208-volt, three-phase power and a new 2024 Trane HVAC unit. A three-hour firewall separates the warehouse from the finished showroom and office area. The site provides 25 conventional paved parking spaces, two ADA spaces and approximately 3,500 SF of additional gravel parking. Located directly on Burlington Road/US 70, the property provides convenient access to both the Greensboro and Burlington markets. I-40 is approximately 1.5 miles away, providing regional connectivity throughout the Triad. Nearby commercial activity includes the Rock Creek Dairy Road area approximately 2.5 miles away and the University Drive retail corridor in Burlington approximately 3.5 miles away. The combination of highway access, US 70 visibility and a central location between Greensboro and Burlington makes the property a practical base for businesses serving both markets. Whitsett has a median household income of approximately $91,820 and a consumer base led by young families and well-established upper-middle class households—segments characterized by substantial homeownership and spending on homes, lawn and garden products and family needs. That profile is particularly supportive of home-improvement, building-product and residential-service users. Located directly on Burlington Road/US 70, the property provides convenient access to both the Greensboro and Burlington markets. I-40 is approximately 1.5 miles away, providing regional connectivity throughout the Triad. The property offers something that is difficult to replicate in a typical retail storefront or standard warehouse: the ability to combine a professional customer-facing presence with office operations, product storage, deliveries, vehicle access and secured outdoor storage. A tenant can display products in a bright, finished showroom, operate administrative functions from five private offices, receive and store inventory in the heated warehouse and utilize the fenced yard for approved outdoor storage—all from one visible and accessible location. The building is particularly well positioned for companies that need to serve customers throughout Greensboro, Burlington and the surrounding Triad market without maintaining separate showroom, office and warehouse locations. Ideal for building materials, landscaping, flooring, cabinetry, countertops, windows and doors, roofing and siding, plumbing or HVAC supply, furniture and appliance sales, outdoor-living products, contractor headquarters, equipment or trailer-related businesses, specialty retail, e-commerce fulfillment with customer pickup and regional showroom or distribution operations. All uses are subject to governmental approval and tenant verification.

Contact:

Baldwin Properties

Date on Market:

2026-06-25

Hide
See More
More details for 2224 Page Rd, Durham, NC - Flex for Lease

2224 Page Rd

Durham, NC 27703

  • Warehouse
  • Flex for Lease
  • $25.55 CAD SF/YR
  • 3,750 SF
See More
More details for 806 Ramseur St, Durham, NC - Industrial for Lease

806 Ramseur St

Durham, NC 27701

  • Warehouse
  • Industrial for Lease
  • $20.71 CAD SF/YR
  • 12,500 SF
  • 1 Space Available Now
See More
More details for 2800 Tucker St, Burlington, NC - Industrial for Lease

2800 Tucker St

Burlington, NC 27215

  • Warehouse
  • Industrial for Lease
  • $4.83 CAD SF/YR
  • 132,000 SF
  • 1 Space Available Now
See More