Commercial Real Estate in Laveen available for lease

1 Warehouse for Lease in Laveen, AZ, USA

Warehouse for Lease in Laveen, AZ, USA

Warehouses for Lease within 50 kilometers of Laveen, AZ, USA

More details for 6801 N Cotton Ln, Glendale, AZ - Office, Industrial for Lease

Cubework Glendale - 6801 N Cotton Ln

Glendale, AZ 85355

  • Warehouse
  • Industrial for Lease
  • $8.44 CAD SF/YR
  • 150 - 852,000 SF
  • 3 Spaces Available Now
  • Air Conditioning
  • Natural Light
  • Security System
  • Private Restrooms
  • 24 Hour Access
  • CCTV (Closed Circuit Television Monitoring)
  • Conferencing Facility
  • Kitchen
  • Reception
  • Restaurant

Glendale Office, Industrial for Lease - Loop 303/Surprise

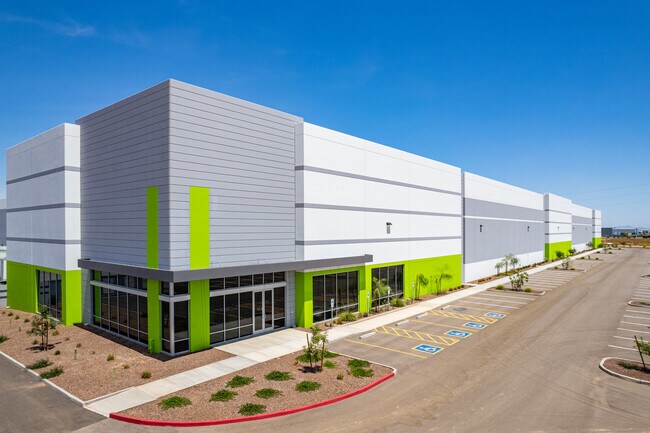
Positioned at 6801 North Cotton Lane, Glendale, Arizona, this industrial site provides adaptable space for businesses seeking a strong operational presence in the booming West Valley industrial corridor of metropolitan Phoenix. The location supports efficient day-to-day logistics with convenient access to Loops 303 and 101 and Interstate 10, with immediate access to Northern Parkway and major regional transportation networks, offering exceptional connectivity to the Phoenix metro, labor pools, manufacturing clusters, and national supply-chain routes. As the nation's leading provider of flexible warehouse solutions, Cubework Glendale offers commercial storage, truck parking, and office space without traditional lease constraints. The facility features 162 exterior loading docks and a 40-foot clear height for efficient loading operations. Office space ranges from 150 to 2,000 square feet and warehouse space from 300 to 913,160 square feet, with the 55-acre property providing substantial room for trailer and container staging. All spaces come fully furnished and ready for immediate use, with on-site amenities to support daily operations. The layouts are designed for flexibility, accommodating storage, light industrial activity, and office functions. Licensees benefit from move-in-ready spaces, shared common areas, and on-site support, enabling teams to begin operations quickly without the need for build-outs or extended setup periods. This adaptable environment allows space configurations to evolve as business needs change.

Contact:

Cubework

Date on Market:

2024-12-02

Hide
See More
More details for 9801 S 51st St, Phoenix, AZ - Flex, Industrial for Lease

WareSpace Phoenix – South Tempe - 9801 S 51st St

Phoenix, AZ 85044

  • Warehouse
  • Flex for Lease
  • 253 - 5,748 SF
  • 2 Spaces Available Now
  • Air Conditioning
  • Security System
  • Private Restrooms
  • CCTV (Closed Circuit Television Monitoring)
  • Smoke Detector
  • Reception
  • Wheelchair Accessible

Phoenix Flex, Industrial for Lease - South Tempe/Ahwatukee

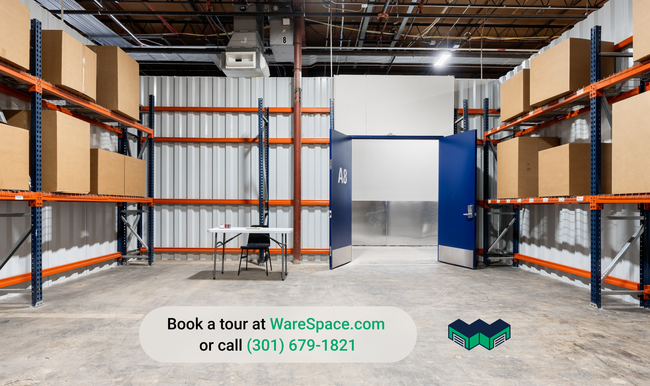
Small-bay industrial space at 9801 S 51st St, Phoenix, AZ 85044. Private warehouse and flex units from 253 to 2,874 SF. One flat monthly rent. 6 or 12 month terms. Tour, sign, and move in the same day. 69,353 SF climate-controlled building, renovated in 2025. 18' clear height. 2 loading docks. Rent ranges from $1,000 to $3,000 per month depending on unit size. What's included in the rent. Electricity, water, gas, high-speed Wi-Fi, property taxes, building services, daily maintenance, 24/7 access, and unlimited use of conference rooms, the kitchen, and warehouse equipment. No CAM. No setup fees. No after-hours surcharge. What's included in the space. Loading docks with drive-in capability and dock-height receiving. Industrial racking in every unit. Shared pallet jacks, hand trucks, dollies, and dock gear. Daily UPS, FedEx, and USPS pickups built in. How leasing works. 6 or 12 month terms. No personal guarantor. Application and screening are instant for almost everyone. $500 deposit applied to first month's rent if approved. Digital lease execution takes under 10 minutes. Who it's for. Trades and service businesses with tools and inventory (electrical, painting, restoration, exterior cleaning, mobile service). E-commerce sellers self-fulfilling. Light manufacturers and assembly operations. Distributors with regional inventory. Makers running small-batch product businesses. Operators consolidating multiple self-storage units into one working warehouse. On-site General Manager. Receives packages, coordinates vendor access, and is available during business hours. Need more space than what's available here? WareSpace operates 23+ buildings nationwide. Ask the leasing manager about other markets. Brokers. WareSpace pays a flat referral fee on signed leases. Contact the listing agent to discuss.

Contact:

WareSpace

Date on Market:

2026-06-12

Hide
See More
More details for 4750 S 44th Pl, Phoenix, AZ - Multiple Space Uses for Lease

Loloft Phoenix - Arizona - 4750 S 44th Pl

Phoenix, AZ 85040

  • Warehouse
  • Flex for Lease
  • 67 - 3,222 SF
  • 8 Spaces Available Now
  • Air Conditioning
  • Natural Light
  • Security System
  • Drop Ceiling
  • Private Restrooms
  • CCTV (Closed Circuit Television Monitoring)
  • Kitchen
  • Smoke Detector
  • Reception
  • Wheelchair Accessible

Phoenix Multiple Space Uses for Lease - Airport Area

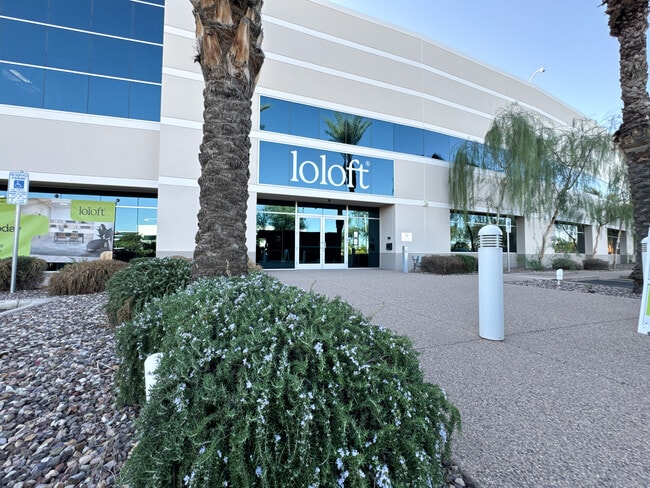
Located at 4750 South 44th Place within Cotton Center Business Park, Loloft offers flexible warehouse and office space for lease in Phoenix. Lease terms range from short-term options of 3 months to longer commitments of 13 months or more, allowing tenants to scale operations up or down with 30 days’ notice. WAREHOUSE SPACE: Modern warehouse suites starting at $699 per month, designed for e-commerce, logistics, light manufacturing, and distribution users. Features include LOADING DOCKS, CARRIER PICKUPS, PACKAGE RECEIVING, INDUSTRIAL RACKING, AND SHARED WAREHOUSE EQUIPMENT — ALL INCLUDED. OFFICE SPACE: Private, lockable office suites starting at $600 per month, designed for growing teams and corporate users. Offices can be delivered fully furnished with ergonomic desks, chairs, and lockable storage, or left unfurnished to accommodate custom tenant needs. CORPORATE SUITES: Designed for larger teams, full-building suites can accommodate up to 60 employees within a dedicated block of the property, expandable up to approximately 1,700 SF across multiple private offices to enhance focus and productivity. Flexible lease terms — as short as three months — provide agility without traditional coworking model fees. Compared to traditional coworking models, businesses can achieve 35–40% cost savings while maintaining a professional, secure workspace. PROPERTY AMENITIES: 24/7 secure access, campus private security patrol, staffed community manager, lounge areas, meeting rooms, kitchen facilities, free parking, and shared professional spaces — all included in a simple monthly rate, with daily carrier delivery services from FedEx, USPS, and UPS. Wi-Fi, free parking, coffee, and snacks Strategically positioned near I-10, Loop 202, State Route 143, and Phoenix Sky Harbor Airport, the property offers strong regional connectivity for distribution across the Valley and major Southwest markets. Its central Phoenix location also provides proximity to Downtown Phoenix and Arizona State University, supporting access to workforce talent and business resources.

Contact:

Loloft

Date on Market:

2026-04-09

Hide
See More
More details for 260 S Hibbert St, Mesa, AZ - Office, Industrial for Lease
  • Matterport 3D Tour

260 S Hibbert St

Mesa, AZ 85210

  • Warehouse
  • Industrial for Lease
  • 16,280 - 69,828 SF
  • 3 Spaces Available Now
See More
More details for 4833 E Washington St, Phoenix, AZ - Industrial for Lease

Innovate48 - 4833 E Washington St

Phoenix, AZ 85034

  • Warehouse
  • Industrial for Lease
  • 164,811 SF
  • 1 Space Available Now
  • Air Conditioning
  • 24 Hour Access

Phoenix Industrial for Lease - Airport Area

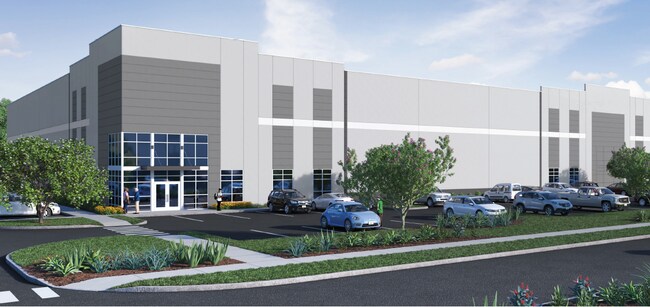
Discover Innovate48 at 4833 E Washington Street, a premier 164,811-square-foot industrial warehouse offering state-of-the-art distribution, logistics, and manufacturing space within one of the most sought-after infill submarkets in Phoenix. Innovate48 features a highly efficient layout with 32-foot clear height, 52-foot-by-50-foot column spacing, 60-foot speed bays, and a 311.5-foot building depth. The building is equipped with 25 dock-high doors and 4 grade-level doors, complemented by a 195-foot truck court with 60-foot trailer stall depth, a full concrete truck court, and 17 trailer parking stalls, ensuring seamless truck circulation and superior logistics functionality. A 3,500-square-foot spec office, 169 auto parking stalls, and a castellated-beam roof with metal deck further enhance operational efficiency and corporate image. Innovate48 is strategically positioned on 8.84 acres and delivers exceptional access to Phoenix Sky Harbor International Airport, Downtown Phoenix, Old Town Scottsdale, and Arizona State University, with proximity to a deep labor pool and dense consumer base. The surrounding area offers strong demographic fundamentals, including a projected 3.44% five-year population growth rate and a labor force exceeding 1.81 million, supporting scalable workforce needs for industrial, warehouse, and distribution users. This prime location offers access to the rail line, Interstate-10, and Routes 101, 202, 60, and 143, positioning tenants to optimize supply chain distribution throughout the Southwest. On-site retail amenities and nearby dining options add convenience for employees, while the site’s proximity to major transportation corridors enhances accessibility to regional freeway systems. Innovate48 is ideally suited for logistics providers, distributors, manufacturers, and supply chain users seeking a highly functional, strategically located industrial facility with immediate access to a dense population, air cargo hubs, and major economic drivers. With its combination of Class A construction, superior truck maneuverability, generous power capabilities, and unmatched access to Phoenix’s core transportation infrastructure, Innovate48 represents a rare opportunity to lease industrial space in Phoenix’s high-demand airport submarket.
Contact:

JLL

Date on Market:

2026-03-03

Hide
See More
More details for 905 E Queen Creek Rd, Chandler, AZ - Industrial for Lease
  • Matterport 3D Tour

Queens Crossing - 905 E Queen Creek Rd

Chandler, AZ 85286

  • Warehouse
  • Industrial for Lease
  • 18,720 - 437,547 SF
  • 3 Spaces Available Now
See More
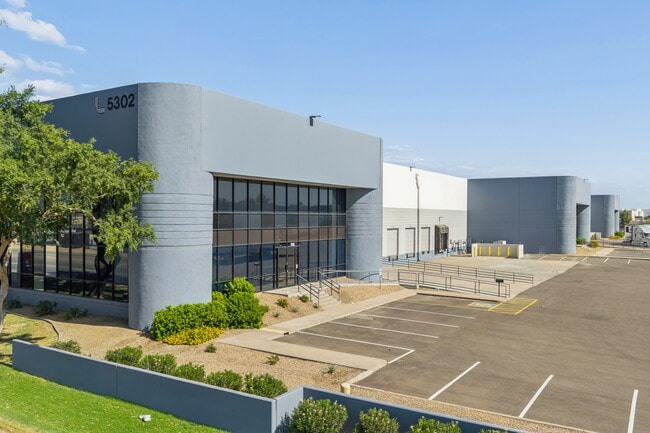
More details for 5302 W Buckeye Rd, Phoenix, AZ - Industrial for Lease

Freeport Distribution Center-Phoenix - 5302 W Buckeye Rd

Phoenix, AZ 85043

  • Warehouse
  • Industrial for Lease
  • 37,807 - 137,980 SF
  • 1 Space Available Now
  • Air Conditioning

Phoenix Industrial for Lease - Southwest Phoenix

Discover Freeport Distribution Center, a 137,980-square-foot industrial building at 5302 West Buckeye Road, offering functional distribution and warehousing space. Suites 100-300 are available, with flexible spaces ranging from 37,807 to 137,980 square feet. Suite 100 contains 37,807 square feet, including 2,161 square feet of dedicated office space, 5 dock doors with an oversized 16’x20’ grade-level door; Suite 200 offers 50,086 square feet, including 2,057 square feet of dedicated office space, 7 dock doors and 1 grade-level door; and Suite 300 provides approximately 50,807 square feet, including 3,131 square feet of dedicated office space, 6 dock doors with 3 grade-level doors and a fully secured yard. The building features a 28-foot clear height, 48-foot by 48-foot column spacing, 18 dock doors, 5 grade-level doors, EVAP-cooled warehouse space, a wet sprinkler system, and 1,200 amps of heavy power. The suites may be leased individually or combined to accommodate a wide range of users seeking scalable space in a premier Phoenix industrial submarket. Freeport Distribution Center is located along W Buckeye Road, exposing the building to more than 26,000 vehicles daily. Access to Interstate 10 enables efficient distribution throughout Phoenix and provides access to multiple West Coast markets within a day's drive. 5302 W Buckeye Road is also near Phoenix Sky Harbor International Airport and Phoenix-Mesa Gateway Airport. This strategic location supports enhanced shipping capabilities for regional and national logistics operations. The surrounding workforce comprises more than 85,000 warehouse workers to support staffing needs. Additionally, a dense population of over 1,175,500 residents is responsible for more than $11.8 billion in annual consumer spending, further strengthening the property’s appeal. With a thriving tenant mix and a central Phoenix location, Freeport Distribution Center represents a compelling opportunity for companies seeking well-located industrial space for lease in Phoenix.

Contact:

Colliers

Date on Market:

2026-01-14

Hide
See More
More details for 6825 W Buckeye Rd, Phoenix, AZ - Industrial for Lease
  • Matterport 3D Tour

Phase II - Bldg 1 - 6825 W Buckeye Rd

Phoenix, AZ 85043

  • Warehouse
  • Industrial for Lease
  • 62,784 - 174,769 SF
  • 1 Space Available Now
  • Air Conditioning

Phoenix Industrial for Lease - Southwest Phoenix

The Buckeye Logistics Center, located at 6825 West Buckeye Road, offers a premier distribution facility strategically situated in Phoenix’s major logistics corridor. Suite 1 offers 174,769 square feet of high-quality warehouse space, featuring a 32-foot clear height, 37 dock-high doors, two drive-in loading doors for efficient freight handling, and 56 off-dock trailer parking stalls for convenient staging and storage. The space also offers 6,616 square feet of built-out office space, including multiple private offices, making it ideal for administrative operations. The building features ESFR fire suppression, evaporative cooling with HVLS fans, and robust electrical capacity of 1,600 amps at 277/480 volts. The column spacing of 52 feet by 50 feet ensures optimal racking and storage flexibility. Located less than three miles from Interstate 10 via 67th and 75th Avenue and only 1.5 miles from Loop 202, this site offers exceptional freeway access for regional and national distribution. The property is positioned to serve the Southwest Valley supply chain, with proximity to major transportation routes and airports, including Phoenix Sky Harbor International and Phoenix Mesa Gateway, just 24 minutes away. Businesses benefit from access to over 77,000 warehouse employees in the area and excellent connectivity to Downtown Phoenix, just 26 minutes away, as well as major markets such as Las Vegas, San Diego, Los Angeles, Albuquerque, and El Paso, all within an eight-hour drive. Ample parking and public transit access via bus lines further enhance convenience. Owned and managed by LINK Logistics, this facility delivers long-term value, innovation, and service in one of the nation’s fastest-growing industrial hubs. Making this an ideal location for companies seeking a modern distribution center in the Phoenix area.

Contact:

JLL

Date on Market:

2025-08-20

Hide
See More