Commercial Real Estate in Llano available for lease

8 Warehouses for Lease near Llano, CA, USA

Warehouses for Lease within 50 kilometers of Llano, CA, USA

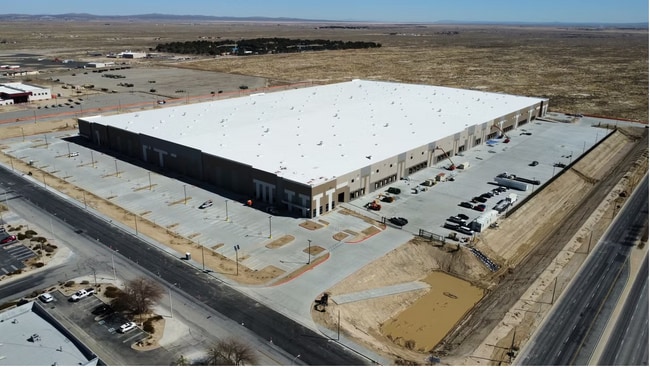
More details for 46955 45th St W, Lancaster, CA - Industrial for Lease

Fox Field Commerce Center - 46955 45th St W

Lancaster, CA 93536

  • Warehouse
  • Industrial for Lease
  • 200,000 - 862,327 SF
  • 2 Spaces Available Now

Lancaster Industrial for Lease - Antelope Valley

Located in a key Southern California distribution corridor, Fox Field Commerce Center provides efficient access to the Ports of Los Angeles and Long Beach while offering occupiers a lower-cost alternative to traditional Inland Empire locations. Combined with competitive transportation costs, favorable labor dynamics, and strong municipal support, this offering is well-positioned to meet the needs of modern logistics and distribution users. Building 2 at N 45th Street W is a 647,757-square-foot warehouse and distribution opportunity that recently completed construction and is ready for occupancy, offering state-of-the-art industrial capabilities tailored to meet the needs of distribution tenants. There are 74 fully equipped dock doors, expandable to 102 using knockouts, and four drive-in doors in a cross-dock layout, making loading and incoming deliveries easy. The property has 8,000 amps of power and is expandable if desired to support heavy machinery and more. In addition, solar specs up to 500 kilowatts can be accommodated. With an above-average clear height of up to 40 feet, goods can be stacked tall. The property has up to 40,000 square feet of build-to-suit office space for administrative needs. Building 3 is a fully entitled 215,000-square-foot cold storage or build-to-suit warehouse and distribution facility on 13 acres, with expansion land available for additional parking. The proposed facility will feature tilt-up concrete construction, an interior steel frame, 20,000 square feet of entitled office space, 52-by-52-foot bay spacing, and 45-mil single-ply TPO panelized roofing with R-30 rigid insulation. Front-dock loading capabilities include two drive-in doors, 20 fully equipped dock doors, 22 future knockouts, and a 185-foot truck court. Designed to accommodate cold storage, the site is expected to offer up to 42 feet of clear height, with a maximum of 85 feet for cold storage operations. Additional specifications include ESFR sprinklers and 4,000-amp expandable power. Strategically located in Lancaster, North Los Angeles County, the facility offers convenient access to Highways 14 and 138, and Interstate 5, which connect to the Ports of Long Beach and Los Angeles within 100 miles. This attractive distribution location is well positioned to serve not only the state’s largest county (9.7 million people) but also all of Southern California and the greater Southwestern United States via Interstate 5 and 15. The Lancaster labor market offers a large, concentrated pool of warehouse workers, with nearly 65,000 people. The region exhibits better labor market conditions than the Inland Empire, given reduced labor competition, lower incomes, and starting wages that are 4% lower than in the Inland Empire for Forklift Operators. Drayage rates in the North Los Angeles area are comparable to industrial markets in the Inland Empire East and Hesperia/Victorville, with Lancaster industrial rents at a fraction of the cost compared to the Inland Empire and infill Los Angeles County markets. Together, these advantages position Fox Field Commerce Center as a cost-effective, highly connected solution for distribution, logistics, and cold storage users.
Contact:

KBC Advisors

Date on Market:

2025-04-11

Hide
See More
More details for 542 W Covina Blvd, San Dimas, CA - Flex for Lease
  • Matterport 3D Tour

542 W Covina Blvd

San Dimas, CA 91773

  • Warehouse
  • Flex for Lease
  • 71,000 SF
  • 1 Space Available Now
  • Air Conditioning
  • Security System
  • Private Restrooms
  • Reception
  • Wheelchair Accessible

San Dimas Flex for Lease - Eastern SGV

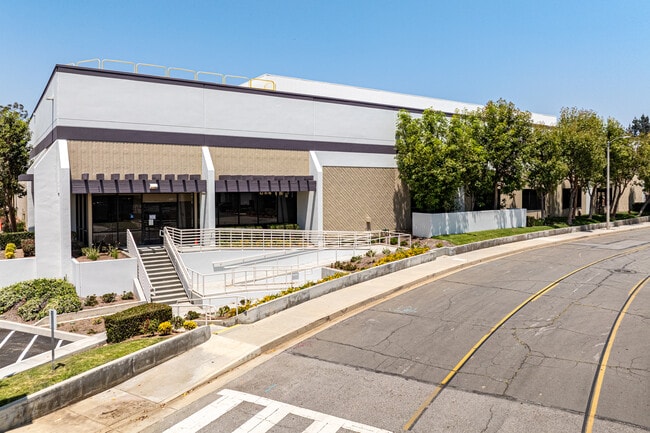
542 Covina Boulevard offers the chance to move headquarters operations into a highly visible freestanding building at Walnut Creek Business Park in San Dimas, California. This one-story manufacturing facility comprises 71,751 square feet with 18,151 square feet of a second-floor mezzanine office. The building has ample loading solutions, four dock-high doors, and one drive-in ramp. Other industrial specifications include 24-foot ceilings, 2,000 amps of power, LED warehouse lighting, and 5-inch concrete slab flooring. This complex is located between W Covina Boulevard and Cliffside Drive. Within the Walnut Creek Business Park, a premier master-planned business community with park-like grounds of ample parking and lush landscaping. This industrial park has nine existing buildings set upon 43.46 acres, with four out of the nine buildings offering a campus hub. Within the park, there are CC&Rs in place to protect building quality and maintenance. Businesses that move here will have the opportunity to create synergy with corporate neighbors, such as BioLab and ADP. Capitalize on freeway frontage identity as Walnut Creek Business Park is adjacent to the Foothill (210) and Orange (57) freeways, with exceptional access to the San Bernardino (10) and Pomona (60) Freeways. Numerous retail services reside nearby, including restaurants, financial institutions, and other amenities. This campus is located within the City of San Dimas Life Science and Tech Corridor, a strategic position that continues to attract the nation's top corporations. More buildings within the Walnut Creek Business Park are available, totaling up to 200,000 square feet across the four buildings: 502 W Covina, offering 51,000 square feet; 542 W Covina, encompassing 71,000 square feet; 650 Cliffside, 51,500 square feet; and finally, 550 Cliffside, with 35,000 square feet. Reach out to Majestic Realty today.

Contact:

Majestic Realty Co.

Property Type:

Industrial

Date on Market:

2024-08-30

Hide
See More
More details for 4416 Azusa Canyon Rd, Irwindale, CA - Industrial for Lease
  • Matterport 3D Tour

4416 Azusa Canyon Rd

Irwindale, CA 91706

  • Warehouse
  • Industrial for Lease
  • $21.10 CAD SF/YR
  • 129,619 SF
  • 1 Space Available Now
  • Security System
  • Car Charging Station
  • LEED Certified - Gold

Irwindale Industrial for Lease - Eastern SGV

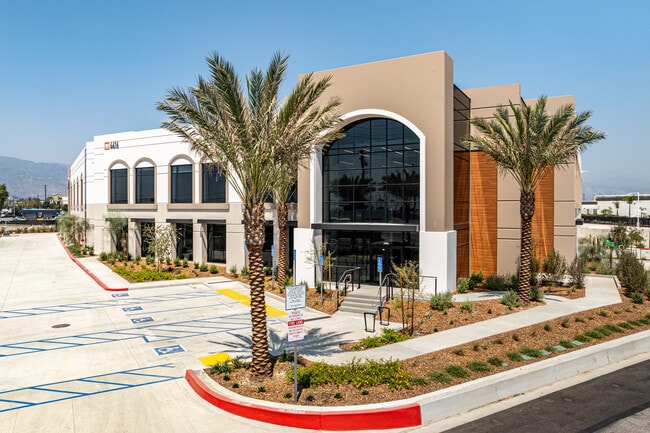
Construction has been completed at 4416 Azusa Canyon Road, delivering a state-of-the-art warehouse and distribution facility in Irwindale, California. The building offers approximately 129,619 square feet of industrial space on 5.89 acres. Strategically positioned near the 605, 10, and 210 Freeways and within 30 miles of LAX, the Port of Long Beach, and the Port of Los Angeles, 4416 Azusa Canyon Road benefits from exceptional regional connectivity. The facility is available for single-tenant occupancy in move-in-ready condition, featuring a 32-foot clear height (at the first column), 18 dock-high doors – six with 35,000-pound mechanical pit levelers – one ground-level door, approximately 8,980 square feet of modern office space with a two-story lobby, and a fully secured and paved yard. Additional features include skylights, energy-efficient LED lighting, 3,000 amps of power (480/277 volts), an ESFR K-25 sprinkler system, solar power infrastructure, and EV charging stations. Constructed to LEED Gold standards, 4416 Azusa Canyon Road reflects a strong commitment to sustainability and operational efficiency. With a surrounding labor pool of over 103,900 skilled warehouse employees within a 10-mile radius, this is a premier opportunity for logistics, e-commerce, and manufacturing users seeking top-tier industrial space in the heart of the San Gabriel Valley.

Contact:

Cushman & Wakefield

Date on Market:

2023-07-17

Hide
See More
More details for 11190 White Birch Dr, Rancho Cucamonga, CA - Industrial for Lease
  • Matterport 3D Tour

11190 White Birch Dr

Rancho Cucamonga, CA 91730

  • Warehouse
  • Industrial for Lease
  • $15.20 CAD SF/YR
  • 109,755 SF
  • 1 Space Available Now
  • Air Conditioning

Rancho Cucamonga Industrial for Lease - Airport Area

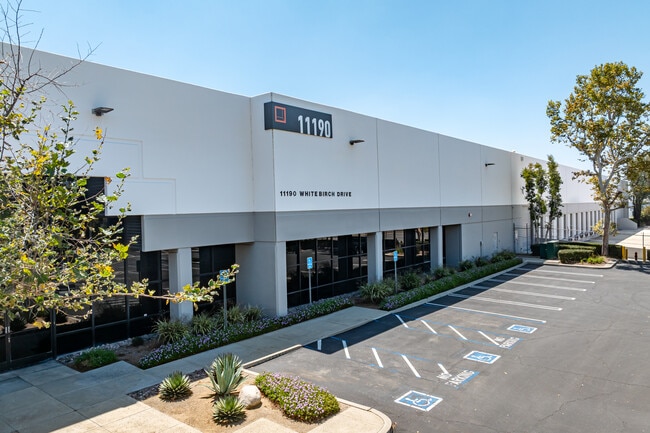
11190 White Birch Drive comprises two-tenant industrial buildings totaling 201,035 square feet, with 109,800- and 91,300-square-foot tenant spaces in Rancho Cucamonga, California. This premier warehouse distribution facility has interior refurbishments underway, 5,078 square feet of newly refurbished office space, excellent secured truck/trailer storage, and Burlington Northern Santa Fe (BNSF) Rail potential. The property features a highly functional warehouse configuration, including sixteen dock-high loading doors with edge-of-dock plates, one ground-level loading door, and a minimum 26-foot clear height. Additional improvements include LED high-bay warehouse lighting, 400 amps of expandable power, skylights and foil insulation throughout, 60-foot by 64-foot typical bay spacing, and a 0.60 GPM over 3,000-square-foot fire protection system. Located at 11190 White Birch Avenue, the property offers a central location serving the Rancho Cucamonga, Ontario, and Upland submarkets, with excellent access to the 10, 210, and 15 F. The property is well-positioned near key freight and logistics infrastructure, including Ontario International Airport (3.8 miles), San Bernardino International Airport (27 miles), and 63 miles from LAX and the Ports of Los Angeles and Long Beach. Benefit from business operations being surrounded by established corporate users such as Ford, GM, Cooper Tires, Frito-Lay, Home Depot, and Steelscape, along with a strong selection of nearby dining and retail amenities.

Contact:

DAUM Commercial Real Estate Services

Date on Market:

2025-07-16

Hide
See More
More details for 5148 Bleecker St, Baldwin Park, CA - Industrial for Lease
  • Matterport 3D Tour

Bleeker St - 5148 Bleecker St

Baldwin Park, CA 91706

  • Warehouse
  • Industrial for Lease
  • $27.86 - $29.55 CAD SF/YR
  • 3,769 - 9,698 SF
  • 2 Spaces Available Now

Baldwin Park Industrial for Lease - Eastern SGV

5148 Bleecker Street offers growing industrial and flex businesses the exceptional opportunity to secure a well-equipped, turnkey space for their operations in Baldwin Park, California. The property comprises two freestanding buildings that are available for immediate occupancy, ideal for a wide range of wholesale, distribution, storage, and general industrial businesses. Building A spans 3,769 square feet, while Building B delivers a total of 5,929 square feet. Both properties are equipped with a flexible mix of open warehouse space and 800 square feet of dedicated office space with high-end finishes, allowing for a strong front-of-house presence. The warehouse spaces include roll-up loading doors and a 22-foot clear height, allowing for various pallet positions and vertical storage solutions. Other quality features include private ADA-compliant restrooms, a 400-amp power supply, a full wet sprinkler system, and a secure, gated yard with on-site parking, ensuring seamless access for staff and clients. Situated just off the dynamic Arrow Highway commercial corridor, 5148 Bleecker Street benefits from a well-connected location in Baldwin Park, with easy access to the 605 and 210 Freeways, as well as several commuter rail stations and bus stops. Arrow Highway is lined with performing industrial operations, as well as a number of nearby retail amenities, including national brands like Starbucks, Wingstop, Jimmy John’s, Subway, and more, providing convenience for employees. Businesses in the area enjoy access to exceptional freight support at BNSF Hobart Yard (21.2 miles), Ontario International Airport (26.1 miles), Union Pacific Intermodal Container Terminal (30.5 miles), and the Port of Long Beach and Los Angeles (35.3 miles), delivering streamlined shipping solutions. Supporting a climate of growth and expansion for businesses at 5148 Bleecker Street, Baldwin Park offers a compelling demographic profile within a 3-mile radius. More than 149,000 residents call the area home, alongside a daytime workforce of over 66,000. More than 42% of local workers are employed in blue-collar segments such as trade, transportation, manufacturing, construction, and utilities, providing a robust pipeline of qualified talent to ensure future success for industrial tenants. Additionally, no new industrial inventory is currently under construction in the local submarket, making high-quality spaces like 5148 Bleecker Street a true rarity that can’t be missed. Contact the Art Weiss team today to schedule a tour and learn more about this incredible opportunity.

Contact:

Art Weiss Industrial Properties, Inc., a CA. Corp.

Date on Market:

2025-10-21

Hide
See More
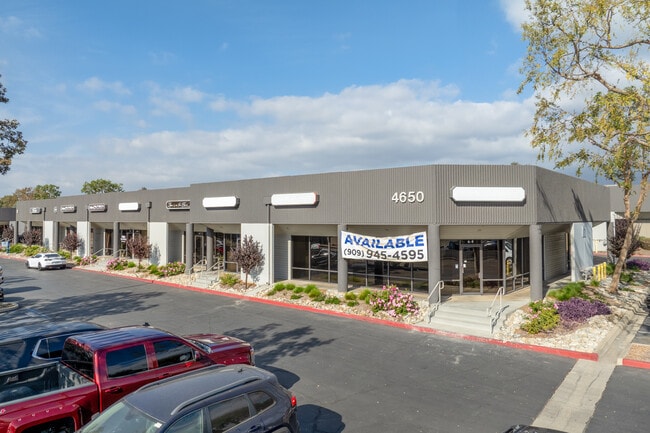
More details for 4650 Arrow Hwy, Montclair, CA - Multiple Space Uses for Lease

Montclair Business Center - 4650 Arrow Hwy

Montclair, CA 91763

  • Warehouse
  • Multiple Space Uses for Lease
  • $21.95 - $27.35 CAD SF/YR
  • 684 - 10,952 SF
  • 6 Spaces Available Now
See More
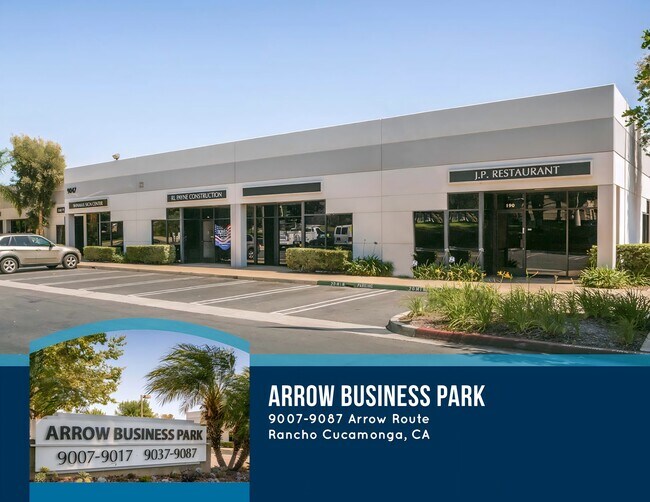
More details for 9007 Arrow Rt, Rancho Cucamonga, CA - Multiple Space Uses for Lease

Arrow Business Park - 9007 Arrow Rt

Rancho Cucamonga, CA 91730

  • Warehouse
  • Multiple Space Uses for Lease
  • $24.99 - $45.76 CAD SF/YR
  • 295 - 5,966 SF
  • 4 Spaces Available Now
See More
More details for 844 N Vernon St, Azusa, CA - Industrial for Lease
  • Matterport 3D Tour

844 N Vernon St

Azusa, CA 91702

  • Warehouse
  • Industrial for Lease
  • $39.68 CAD SF/YR
  • 2,235 SF
  • 1 Space Available Now

Azusa Industrial for Lease - Eastern SGV

844 N Vernon Street in Azusa, California stands out as a turnkey solution for businesses seeking functional and well-positioned industrial space. The facility encompasses approximately 22,300 square feet of space, originally constructed in 1979, situated on a secure 2.4-acre lot. Designed to accommodate warehousing, wholesale, contractor, and distribution operations, the property features high-end office finishes, drive-in loading doors, a fenced and secure yard, and a 3-phase power supply. Each suite provides open warehouse areas built with durable concrete construction and a 12-foot clear height, catering to a wide range of light industrial applications. Strategically located, 844 N Vernon Street offers immediate access to the 210 and 605 Freeways, facilitating efficient connections to regional businesses and major freight infrastructure. The property’s proximity to BNSF Hobart Yard and Ontario International Airport, both just 24.3 miles away, as well as the Ports of Long Beach and Los Angeles, at 39.5 miles, supports streamlined logistics and supply chain operations. The surrounding area is rich with amenities, with top national brands like Target, Costco, Starbucks, Jersey Mike’s Subs, Carl’s Jr, Taco Bell, Domino’s, and Subway all within a five-minute drive, enhancing convenience for employees. Azusa’s robust demographic profile adds to the property’s appeal, with a population exceeding 111,000 residents, 37,800 employees, and 4,300 businesses within 3 miles of the site. This thriving trade area offers access to a reliable and skilled labor pool, with more than 38% of the local workforce engaged in blue-collar sectors such as trade, transportation, and construction. The combination of well-equipped flex suites and a high-impact Los Angeles County location positions 844 N Vernon Street as an ideal choice for industrial businesses aiming for growth in this dynamic West Coast market. For organizations seeking quality space in a vibrant industrial hub, 844 N Vernon Street delivers the capacity, convenience, and connectivity required for success. The Art Weiss team is available to provide further details and arrange tours for those interested in exploring this exceptional opportunity.

Contact:

Art Weiss Industrial Properties, Inc., a CA. Corp.

Date on Market:

2025-11-18

Hide
See More