Commercial Real Estate in Los Angeles County available for lease

500 Warehouses for Lease in Los Angeles County, USA

Warehouses for Lease in Los Angeles County, USA

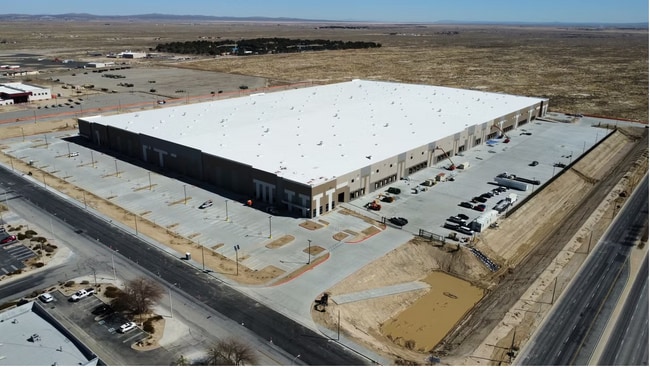
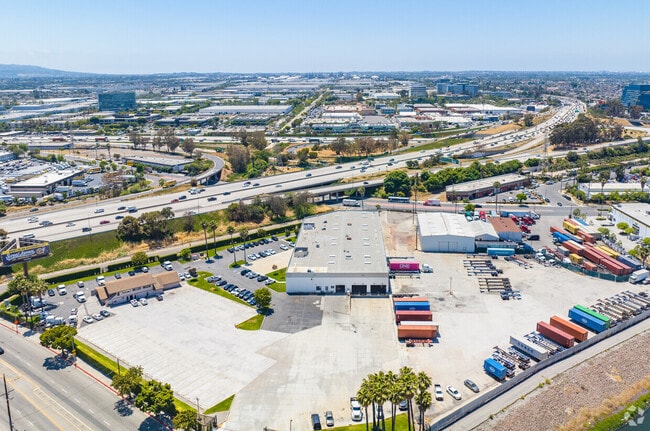
More details for 4553-4557 Firestone Blvd, South Gate, CA - Industrial for Lease

4553-4557 Firestone Blvd

South Gate, CA 90280

  • Warehouse
  • Industrial for Lease
  • $19.05 CAD SF/YR
  • 9,009 - 20,568 SF
  • 1 Space Available Now
  • Private Restrooms

South Gate Industrial for Lease - Mid-Cities

4553-4557 Firestone Boulevard is a high-quality industrial warehouse offering modern functionality and excellent accessibility in the South Gate submarket. This property was built in 1991 and underwent a full restoration in 2020. Planned future renovations include installing a front security gate, painting the exteriors of buildings, installing new pavement, and upgrading AI security cameras. The building offers a 21-foot clearance, three dock-high positions, and three grade-level loading doors with 60-foot concrete truck wells. A private, secure side yard enhances operational efficiency, while reserved parking accommodates 33 vehicles. Inside, tenants benefit from heavy-duty infrastructure, including 0.45/3000 sprinkler systems, 3% secured vented skylights, and 2% smoke vented skylights, and electrical capacity of 800 amps from 400-amp and 200-amp services at 480/277 volts, 3-phase power, and 4-wire with allowances for additional conduit expansion. Utilities feature natural gas stub-outs and heavy-duty water service, making them suitable for diverse manufacturing or distribution applications. Zoned M3 for heavy manufacturing, 4553-4557 Firestone Boulevard positions users for growth while owned and managed by an experienced landlord with 800,000 square feet across Los Angeles County to support future expansions. Immediate access to major freeways ensures seamless connectivity throughout the Los Angeles Basin and beyond. 4553-4557 Firestone Boulevard is ideally positioned near Interstates 710, 5, 105, 110, and 10, reinforcing its accessibility and strategic location. For freight and logistics operations, the site is within 25 miles of both the Port of Long Beach and Long Beach Airport, enabling efficient regional and global distribution. Situated within the Los Angeles County industrial corridor, 4553-4557 Firestone Boulevard is centrally located among the highly active industrial hubs of Vernon, Commerce, and the City of Industry. The surrounding area is home to a strong roster of national and regional businesses, including Amazon, Smart & Final Distribution Center, Northrop Grumman, and other prominent logistics, distribution, and warehousing users. With its functional industrial infrastructure, strategic South Gate location, and access to key logistics routes, 4553-4557 Firestone Boulevard presents a compelling opportunity for users seeking efficient space in a core Los Angeles market.

Contact:

Lyons & Lyons Properties

Property Type:

Flex

Date on Market:

2026-06-03

Hide
See More
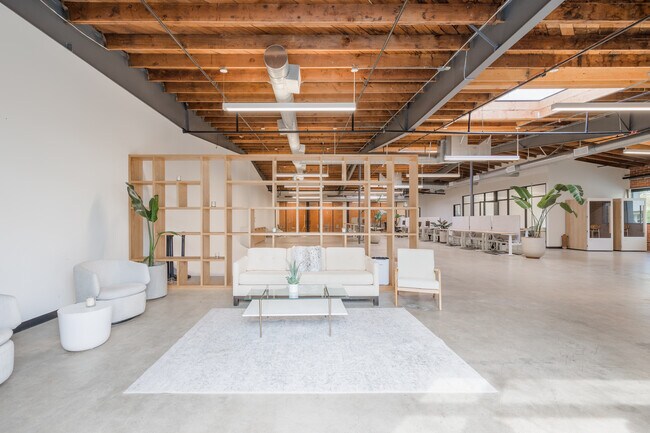
More details for 15910-15912 Valley View Ave, La Mirada, CA - Office, Industrial for Lease

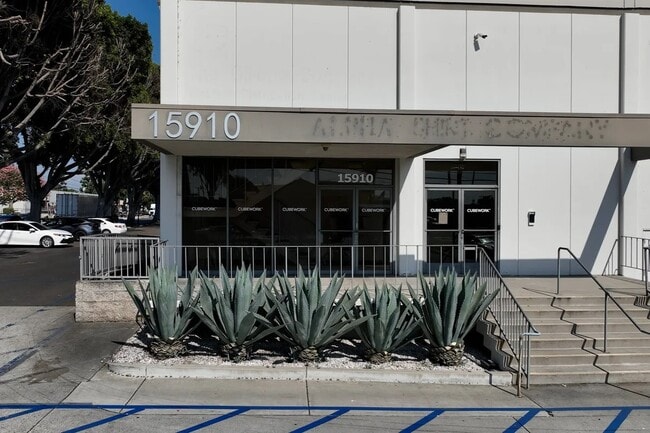
Cubework La Mirada - 15910-15912 Valley View Ave

La Mirada, CA 90638

  • Warehouse
  • Industrial for Lease
  • $16.85 CAD SF/YR
  • 300 - 205,000 SF
  • 3 Spaces Available Now
  • Air Conditioning
  • Natural Light
  • Security System
  • Private Restrooms
  • 24 Hour Access
  • CCTV (Closed Circuit Television Monitoring)
  • Conferencing Facility
  • Controlled Access
  • Kitchen
  • Reception

La Mirada Office, Industrial for Lease - Southeast Los Angeles

Located in the vibrant business district of La Mirada, 15910-15912 Valley View offers a versatile and expansive industrial space ideal for companies seeking a prime location in Southern California's thriving industrial corridor. This premier property provides excellent access to key transportation arteries, including the I-5, SR-91, and I-605 freeways, ensuring seamless connectivity to major markets such as Los Angeles, Orange County, and the Inland Empire. With its strategic location and accessibility, this property is perfect for businesses looking to optimize logistics and streamline operations in a central and highly active industrial hub. Cubework is the nation’s premier short-or-long term warehouse provider, we specialize in offering expansive commercial storage, Truck Parking, Private and Shared office space, Conference Rooms, Live Stream Studios, and outdoor storage space, without the need for long-term leases. Cubework Valley View, features 26 ext. Loading docks and a clear height of 21’. Our spaces are divisible from 300-5,000 square feet of office space and 300-197,310 square feet of warehouse space. This site is on 8.93 acres and is the perfect location to park your container, trailer, or Truck/Tractor. All our spaces are fully furnished, turnkey ready, and include a host of amenities.

Contact:

Cubework

Date on Market:

2025-03-26

Hide
See More
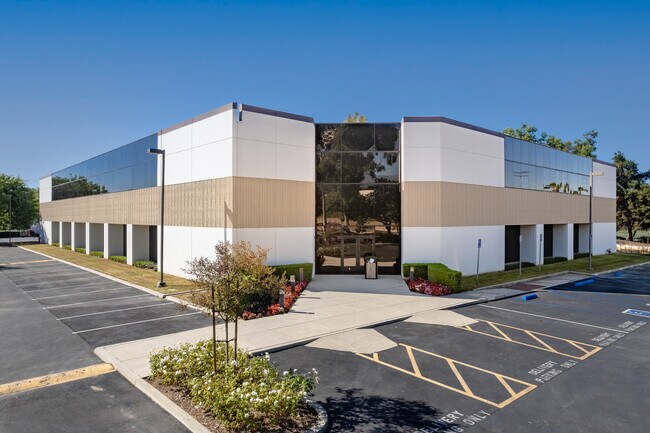
More details for 19201 S Reyes Ave, East Rancho Dominguez, CA - Office, Industrial for Lease

Cubework Reyes - 19201 S Reyes Ave

East Rancho Dominguez, CA 90221

  • Warehouse
  • Industrial for Lease
  • $16.85 - $21.07 CAD SF/YR
  • 300 - 142,000 SF
  • 3 Spaces Available Now
  • Air Conditioning
  • Natural Light
  • Security System
  • Private Restrooms
  • 24 Hour Access
  • CCTV (Closed Circuit Television Monitoring)
  • Conferencing Facility
  • Kitchen
  • Reception
  • Wheelchair Accessible

East Rancho Dominguez Office, Industrial for Lease - Mid-Cities

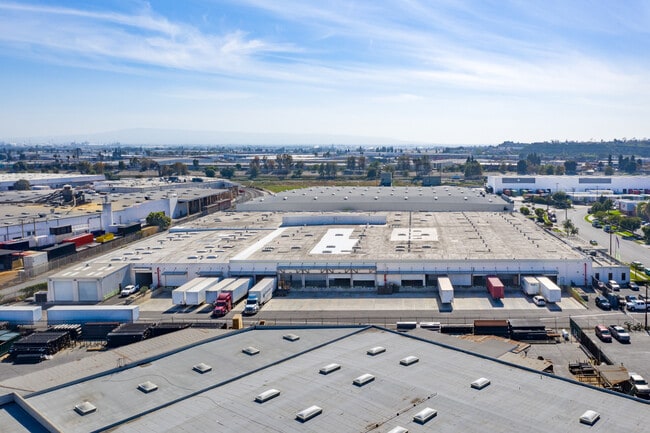
Located at 19201 S. Reyes Ave, Rancho Dominguez, CA 90221, this industrial property offers a flexible layout designed to support efficient operations in the South Bay's central logistics corridor. With direct access to major freeways including I-710, I-105, and I-405, the property is well positioned for distribution, storage, and daily business activity, providing seamless connectivity throughout Southern California. As the nation's leading provider of flexible warehouse solutions, Cubework Compton (Reyes) offers commercial storage, truck parking, and office space without traditional lease constraints. The facility features 29 exterior loading docks and 17 feet clear height for efficient loading operations. Office space ranges from 300-2,000 square feet and warehouse space from 300-145,950 square feet, with the 5.78-acre property providing substantial room for trailer and container staging. All spaces come fully furnished and ready for immediate use, with on-site amenities to support daily operations. The layouts are designed for flexibility, accommodating storage, light industrial activity, and office functions. Licensees benefit from move-in-ready spaces, shared common areas, and on-site support, enabling teams to begin operations quickly without the need for build-outs or extended setup periods. This adaptable environment allows space configurations to evolve as business needs change.

Contact:

Cubework

Date on Market:

2025-07-31

Hide
See More
More details for 8731 & 8741 Pioneer Blvd, Santa Fe Springs, CA - Industrial for Lease

8731 & 8741 Pioneer Blvd

Santa Fe Springs, CA 90670

  • Warehouse
  • Industrial for Lease
  • $18.96 CAD SF/YR
  • 500 - 55,000 SF
  • 2 Spaces Available Now
  • Air Conditioning
  • Security System
  • Private Restrooms
  • CCTV (Closed Circuit Television Monitoring)
  • Reception

Santa Fe Springs Industrial for Lease - Southeast Los Angeles

This industrial facility at 8731-8741 Pioneer Blvd, Santa Fe Springs, CA 90670 features a flexible configuration designed to accommodate diverse operational requirements in one of Southern California's most established industrial submarkets. Direct access to I-5 and I-605 ensures efficient regional connectivity, supporting distribution, warehousing, and business operations throughout the area. Cubework Santa Fe Springs provides adaptable warehouse and office solutions with flexible short- and long-term terms. The property includes 3 exterior loading docks and a 19 feet clear height to accommodate a variety of operational needs. Available space ranges from 300-1,000 square feet of office space to 300-57,405 square feet of warehouse space, with the 2.04-acre site offering outdoor areas for truck and container parking. Spaces are delivered fully furnished and ready for immediate use. Licensees have 24/7 building access and benefit from on-site services such as daily janitorial and maintenance support, conference room access, high-speed internet, a stocked kitchen, meeting rooms and office supplies. Security features include CCTV and on-site guards, providing a controlled and well-managed operating environment. Flexible terms allow licensees to adjust their space over time, making it easy to respond to changing business needs.

Contact:

Cubework

Date on Market:

2026-01-08

Hide
See More
More details for 218 Machlin Ct, City of Industry, CA - Office, Industrial for Lease
  • Matterport 3D Tour

Cubework Walnut - 218 Machlin Ct

City of Industry, CA 91789

  • Warehouse
  • Industrial for Lease
  • $20.23 CAD SF/YR
  • 150 - 170,000 SF
  • 3 Spaces Available Now
  • Air Conditioning
  • Natural Light
  • Security System
  • Private Restrooms
  • 24 Hour Access
  • CCTV (Closed Circuit Television Monitoring)
  • Conferencing Facility
  • Reception
  • Wheelchair Accessible

City of Industry Office, Industrial for Lease - Eastern SGV

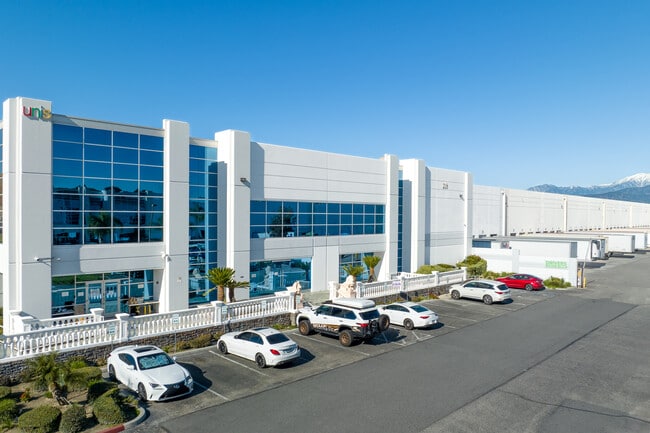
Situated at 218 Machlin Ct, Walnut, CA 91789, this industrial facility delivers a versatile layout engineered to meet the demands of modern logistics operations in the strategically positioned eastern Los Angeles County market. With convenient access to major transportation arteries like the 10 and 60 Freeways, the property is ideally positioned for warehousing, distribution, and regional fulfillment activities. As the nation's leading provider of flexible warehouse solutions, Cubework Walnut offers commercial storage, truck parking, and office space without traditional lease constraints. The facility features 42 exterior loading docks and 30 feet clear height for efficient loading operations. Office space ranges from 300-20,000 square feet and warehouse space from 300-277,310 square feet, with the 13.44-acre property providing substantial room for trailer and container staging. All spaces come fully furnished and ready for immediate use, with on-site amenities to support daily operations. The layouts are designed for flexibility, accommodating storage, light industrial activity, and office functions. Licensees benefit from move-in-ready spaces, shared common areas, and on-site support, enabling teams to begin operations quickly without the need for build-outs or extended setup periods. This adaptable environment allows space configurations to evolve as business needs change.

Contact:

Cubework

Date on Market:

2024-12-02

Hide
See More
More details for 3495 N Lakewood Blvd, Long Beach, CA - Industrial for Lease
  • Matterport 3D Tour

3495 N Lakewood Blvd

Long Beach, CA 90808

  • Warehouse
  • Industrial for Lease
  • $41.29 CAD SF/YR
  • 23,693 SF
  • Security System
  • Private Restrooms
  • Conferencing Facility
  • Controlled Access
  • Wheelchair Accessible
  • Smoke Detector

Long Beach Industrial for Lease - Long Beach: Suburban

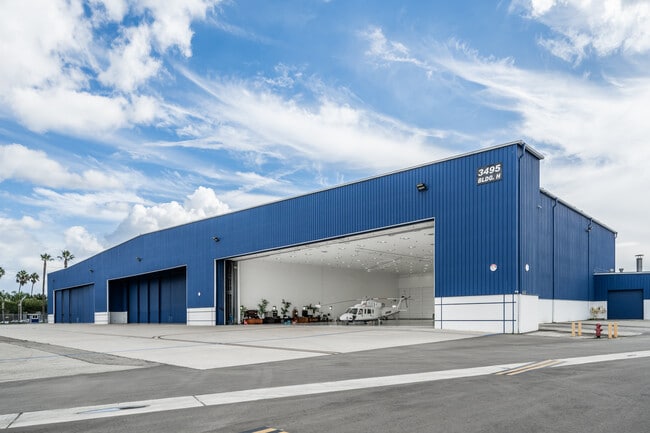
3495 N Lakewood Boulevard is an industrial building with one remaining sizable warehouse space available for lease adjacent to the Long Beach Airport. With its current use as an airplane hangar, facility users benefit from the swift maneuverability of planes and vehicles entering and exiting the unit. The space encompasses 17,250 square feet of warehouse space, 1,621 square feet of office, and an additional 1,598 square feet of open space for storage or bullpen areas. The office layout features a conference room, an executive office, an additional private office, a bullpen area, and a kitchenette. Spanning 55,914 square feet, this multi-tenant warehouse facility was constructed in 1998 from metal and has been well-maintained by its proud owners ever since. Sited on 18.27 acres, zoned IL (Light Industrial) for the City of Long Beach, 3495 Lakewood Boulevard has permitted uses in industrial, manufacturing, and related services, small-scale office and commercial uses intended to serve nearby industries and employees. Located within the Long Beach Airport near the Southwest terminal, 3495 N Lakewood Boulevard neighbors aerospace, aviation, and transportation companies, as well as flight schools. This warehouse building offers direct access to Interstate 405 and is conveniently located less than 6 miles from Interstates 710, 605, and 105. Users will be close to the nation’s two largest ports, the Ports of Long Beach and California, reachable within a fifteen-minute drive. With its versatile space, prime airport location, and exceptional connectivity, 3495 N Lakewood Boulevard offers an outstanding opportunity for businesses seeking a dynamic and accessible industrial facility in Long Beach.

Contact:

Caribou Industries

Date on Market:

2025-10-27

Hide
See More
More details for 46955 45th St W, Lancaster, CA - Industrial for Lease

Fox Field Commerce Center - 46955 45th St W

Lancaster, CA 93536

  • Warehouse
  • Industrial for Lease
  • 200,000 - 862,327 SF
  • 2 Spaces Available Now

Lancaster Industrial for Lease - Antelope Valley

Located in a key Southern California distribution corridor, Fox Field Commerce Center provides efficient access to the Ports of Los Angeles and Long Beach while offering occupiers a lower-cost alternative to traditional Inland Empire locations. Combined with competitive transportation costs, favorable labor dynamics, and strong municipal support, this offering is well-positioned to meet the needs of modern logistics and distribution users. Building 2 at N 45th Street W is a 647,757-square-foot warehouse and distribution opportunity that recently completed construction and is ready for occupancy, offering state-of-the-art industrial capabilities tailored to meet the needs of distribution tenants. There are 74 fully equipped dock doors, expandable to 102 using knockouts, and four drive-in doors in a cross-dock layout, making loading and incoming deliveries easy. The property has 8,000 amps of power and is expandable if desired to support heavy machinery and more. In addition, solar specs up to 500 kilowatts can be accommodated. With an above-average clear height of up to 40 feet, goods can be stacked tall. The property has up to 40,000 square feet of build-to-suit office space for administrative needs. Building 3 is a fully entitled 215,000-square-foot cold storage or build-to-suit warehouse and distribution facility on 13 acres, with expansion land available for additional parking. The proposed facility will feature tilt-up concrete construction, an interior steel frame, 20,000 square feet of entitled office space, 52-by-52-foot bay spacing, and 45-mil single-ply TPO panelized roofing with R-30 rigid insulation. Front-dock loading capabilities include two drive-in doors, 20 fully equipped dock doors, 22 future knockouts, and a 185-foot truck court. Designed to accommodate cold storage, the site is expected to offer up to 42 feet of clear height, with a maximum of 85 feet for cold storage operations. Additional specifications include ESFR sprinklers and 4,000-amp expandable power. Strategically located in Lancaster, North Los Angeles County, the facility offers convenient access to Highways 14 and 138, and Interstate 5, which connect to the Ports of Long Beach and Los Angeles within 100 miles. This attractive distribution location is well positioned to serve not only the state’s largest county (9.7 million people) but also all of Southern California and the greater Southwestern United States via Interstate 5 and 15. The Lancaster labor market offers a large, concentrated pool of warehouse workers, with nearly 65,000 people. The region exhibits better labor market conditions than the Inland Empire, given reduced labor competition, lower incomes, and starting wages that are 4% lower than in the Inland Empire for Forklift Operators. Drayage rates in the North Los Angeles area are comparable to industrial markets in the Inland Empire East and Hesperia/Victorville, with Lancaster industrial rents at a fraction of the cost compared to the Inland Empire and infill Los Angeles County markets. Together, these advantages position Fox Field Commerce Center as a cost-effective, highly connected solution for distribution, logistics, and cold storage users.

Contact:

KBC Advisors

Date on Market:

2025-04-11

Hide
See More
More details for 19401 S Main St & 19204 S Figueroa St, Gardena, CA - Land for Lease

19401 S Main St & 19204 S Figueroa St

Gardena, CA 90248

  • Warehouse
  • Land for Lease
  • $0.00 CAD SF/YR
  • 8.19 AC Lot
See More
More details for 12820 Panama St, Los Angeles, CA - Office, Flex for Lease
  • Matterport 3D Tour

12820 Panama St

Los Angeles, CA 90066

  • Warehouse
  • Flex for Lease
  • $42.14 CAD SF/YR
  • 6,378 - 13,913 SF
  • 1 Space Available Soon
  • Air Conditioning
  • Natural Light
  • Security System
  • 24 Hour Access
  • Conferencing Facility
  • Smoke Detector

Los Angeles Office, Flex for Lease - Marina Del Rey/Venice

Uncover one of Los Angeles’ most flexible and ideally positioned creative offices at 12820 Panama Street. Initially built in 2018, this 13,913-square-foot building has been fully renovated to showcase a creative office environment. 12820 Panama Street allows business owners to source a well-maintained creative office with secured entry, complete private control of the premises, and attached outdoor space. The office has many new modern features, including oversized skylights, floor-to-ceiling windows, a new HVAC system and roof, an upgraded kitchen, 17-foot exposed ceilings, and new bathrooms. 12820 Panama Street sits in the heart of Del Rey, a scenic suburb in West Los Angeles and a popular neighborhood for residents and local businesses. The coastal district is home to the Marina Del Rey and UCLA Marina Aquatic Center. The property sits just north of Loyola Marymount University and the Los Angeles International Airport (LAX), only 4 miles away. Easily accessible, 12820 Panama Street is just minutes from the San Diego Freeway, providing easy connections to the greater metro area. A fully privatized creative office with an impressive list of new or renovated amenities in a highly desirable LA suburb makes 12820 Panama Street the perfect place to start or grow a business.

Contact:

Silicon Beach Partners

Date on Market:

2025-09-15

Hide
See More
More details for 620 W Covina Blvd, San Dimas, CA - Office for Lease

620 W Covina Blvd

San Dimas, CA 91773

  • Warehouse
  • Office for Lease
  • 50,000 SF
  • 1 Space Available Now
See More
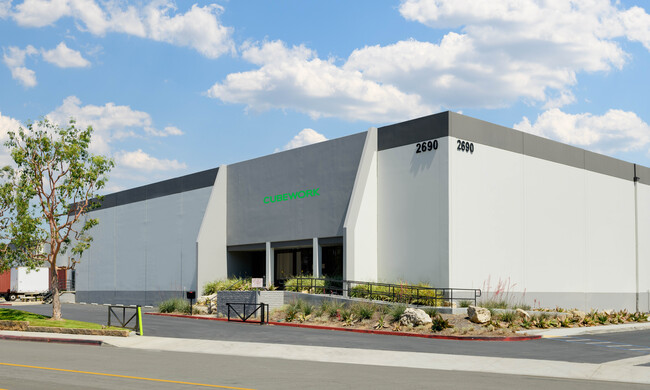
More details for 2690 Pellissier Pl, City of Industry, CA - Office, Industrial for Lease

Cubework Pellissier - 2690 Pellissier Pl

City of Industry, CA 90601

  • Warehouse
  • Industrial for Lease
  • 150 - 112,000 SF
  • 2 Spaces Available Now
  • Air Conditioning
  • Security System
  • Private Restrooms
  • 24 Hour Access
  • CCTV (Closed Circuit Television Monitoring)
  • Conferencing Facility
  • Reception
  • Waterfront
  • Wheelchair Accessible

City of Industry Office, Industrial for Lease - Southeast Los Angeles

Situated at 2690 Pellissier Dr, City of Industry, CA 90601, this industrial facility delivers a versatile layout engineered to meet the demands of modern logistics operations in Southern California's thriving San Gabriel alley industrial corridor. With convenient access to major transportation arteries including I-60, I-605, and 10 freeways, the property is ideally positioned for warehousing, distribution, and regional fulfillment activities. Cubework City of Industry (Pellissier) provides adaptable warehouse and office solutions with flexible short- and long-term terms. The property includes 23 exterior loading docks and a 24 feet clear height to accommodate a variety of operational needs. Available space ranges from 150-8,046 square feet of office space to 300-103,954 square feet of warehouse space, with the 5.14-acre site offering outdoor areas for truck and container parking. Spaces are delivered fully furnished and ready for immediate use. Licensees have 24/7 building access and benefit from on-site services such as daily janitorial and maintenance support, conference room access and high-speed internet. Security features include CCTV and on-site guards, providing a controlled and well-managed operating environment. Flexible terms allow licensees to adjust their space over time, making it easy to respond to changing business needs.

Contact:

Cubework

Date on Market:

2024-10-07

Hide
See More
More details for 915 Mateo St, Los Angeles, CA - Office for Lease
  • Matterport 3D Tour

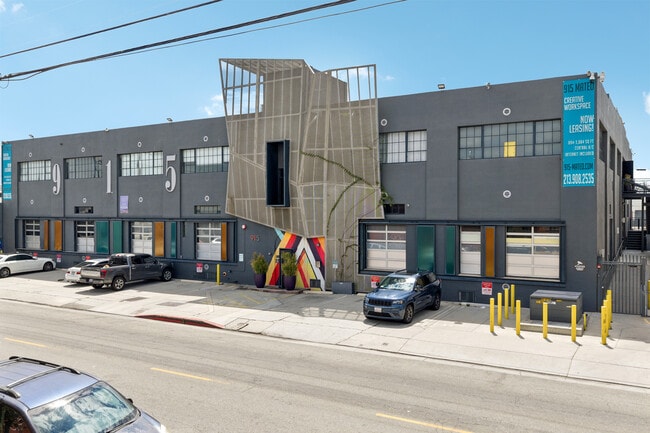
915 Mateo St

Los Angeles, CA 90021

  • Warehouse
  • Office for Lease
  • $33.04 - $51.74 CAD SF/YR
  • 1,128 - 2,911 SF
  • 2 Spaces Available Now
  • Air Conditioning

Los Angeles Office for Lease - Downtown Los Angeles

Located in beautiful Los Angeles, California, 915 Mateo offers open floor plans, central air conditioning, internet service, elevator access, commercial leasing spaces, and a variety of unique features designed to support today's creative and professional users. Offering creative workspaces ranging from 896 to 3,084 square feet, the property features spacious open floor plans, kitchens in select suites, patios, and newly renovated bathrooms. Each space is embellished with industrial-style design, such as concrete flooring, brick walls, and steel sash windows, which flood the space with natural light. This attractive leasing opportunity is well-suited for designers, artists, architects, startups, and a variety of other businesses seeking a distinctive space to establish, relocate, or expand their operations. Professionally managed ownership ensures tenant requests are addressed promptly and efficiently. An exceptional experience awaits at 915 Mateo, centrally located in Downtown Los Angeles's Warehouse District. 915 Mateo provides convenient access to a vibrant mix of restaurants, creative hubs, entertainment venues, and cultural attractions. The property is near Griffith Park, the Griffith Observatory, Dodger Stadium, and many of the amenities that make Downtown Los Angeles one of the city's most dynamic destinations. Combining flexible workspace options with a premier urban location, 915 Mateo offers an inspiring environment for creativity, collaboration, and business growth.

Contact:

Cannon - Binford Lofts

Date on Market:

2026-07-08

Hide
See More
More details for 900 Turnbull Canyon Rd, City of Industry, CA - Office, Industrial for Lease
  • Matterport 3D Tour

Cubework Turnbull - 900 Turnbull Canyon Rd

City of Industry, CA 91745

  • Warehouse
  • Industrial for Lease
  • 150 - 217,284 SF
  • 2 Spaces Available Now
  • Air Conditioning
  • Natural Light
  • Security System
  • Private Restrooms
  • 24 Hour Access
  • CCTV (Closed Circuit Television Monitoring)
  • Conferencing Facility
  • Reception
  • Restaurant
  • Wheelchair Accessible

City of Industry Office, Industrial for Lease - Eastern SGV

Located at 900 Turnbull Canyon Rd, City of Industry, CA 91745, this industrial property offers a flexible layout designed to support efficient operations in Southern California's thriving San Gabriel Valley industrial corridor. With direct access to major freeways including the I-605, I-60, and I-10, the property is well positioned for distribution, storage, and daily business activity, providing seamless connectivity throughout Southern California. Cubework City of Industry (Turnbull Canyon) is the nation's premier short- or long-term warehouse provider, offering commercial storage, truck parking, private and shared office space, conference rooms, live stream studios, and outdoor storage space—without the need for long-term leases. This facility features 44 exterior loading docks and a clear height of 32 feet, supporting efficient loading and vertical storage. Spaces are divisible from 150-10,000 square feet of office space and 300 - 215,272 square feet of warehouse space, allowing businesses to scale space usage as operational needs evolve. This site is on 13.61 acres and provides ample room to park containers, trailers, or trucks and tractors. All spaces are fully furnished, turnkey ready, and include a full range of on-site amenities. They are designed to support a variety of operational needs, with flexible layouts that accommodate storage, light industrial use, and day-to-day office functions. Licensees benefit from move-in-ready interiors, shared common areas, and on-site support, allowing teams to get up and running quickly without the burden of build-outs or long setup timelines. This flexible environment makes it easy to adapt space usage as business needs change.

Contact:

Cubework

Date on Market:

2020-01-30

Hide
See More
More details for 4416 Azusa Canyon Rd, Irwindale, CA - Industrial for Lease
  • Matterport 3D Tour

4416 Azusa Canyon Rd

Irwindale, CA 91706

  • Warehouse
  • Industrial for Lease
  • $21.07 CAD SF/YR
  • 129,619 SF
  • 1 Space Available Now
  • Security System
  • Car Charging Station
  • LEED Certified - Gold

Irwindale Industrial for Lease - Eastern SGV

Construction has been completed at 4416 Azusa Canyon Road, delivering a state-of-the-art warehouse and distribution facility in Irwindale, California. The building offers approximately 129,619 square feet of industrial space on 5.89 acres. Strategically positioned near the 605, 10, and 210 Freeways and within 30 miles of LAX, the Port of Long Beach, and the Port of Los Angeles, 4416 Azusa Canyon Road benefits from exceptional regional connectivity. The facility is available for single-tenant occupancy in move-in-ready condition, featuring a 32-foot clear height (at the first column), 18 dock-high doors – six with 35,000-pound mechanical pit levelers – one ground-level door, approximately 8,980 square feet of modern office space with a two-story lobby, and a fully secured and paved yard. Additional features include skylights, energy-efficient LED lighting, 3,000 amps of power (480/277 volts), an ESFR K-25 sprinkler system, solar power infrastructure, and EV charging stations. Constructed to LEED Gold standards, 4416 Azusa Canyon Road reflects a strong commitment to sustainability and operational efficiency. With a surrounding labor pool of over 103,900 skilled warehouse employees within a 10-mile radius, this is a premier opportunity for logistics, e-commerce, and manufacturing users seeking top-tier industrial space in the heart of the San Gabriel Valley.

Contact:

Cushman & Wakefield

Date on Market:

2023-07-17

Hide
See More
More details for 3931 Workman Mill Rd, City of Industry, CA - Industrial for Lease

Bldg C - 3931 Workman Mill Rd

City of Industry, CA 90601

  • Warehouse
  • Industrial for Lease
  • 304,708 SF
  • 1 Space Available Soon

City of Industry Industrial for Lease - Southeast Los Angeles

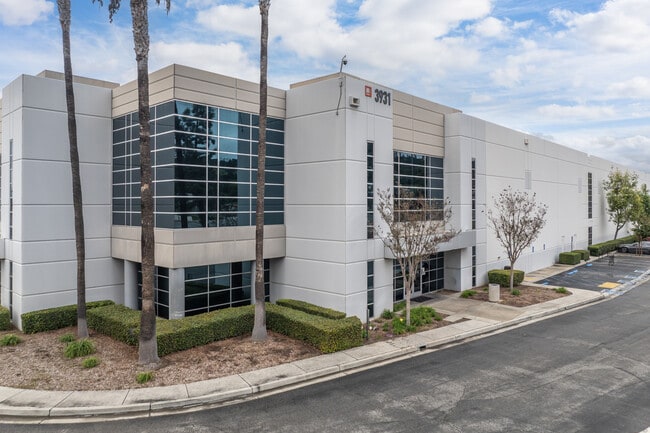
This premier Class A warehouse and distribution facility at 3931 Workman Mill Road offers an exceptional opportunity for businesses seeking a highly functional and strategically located logistics hub in Whittier, California. Available January 1, 2027, the property features a 30-foot clear height, providing optimal cubic storage capacity for high-volume operations. With 52 dock-high doors and two grade-level doors, the building is designed for efficient loading and unloading, ensuring seamless supply chain operations. Situated on 14 acres, 3931 Workman Mill Road includes a secured yard and 426 auto parking spaces, accommodating both employee and fleet requirements. The facility is equipped with ESFR K-14 fire sprinkler systems and a robust 2,000-amp electrical capacity (277/480 volts), supporting a wide range of industrial and distribution uses. Zoning is M-1, allowing light manufacturing with no warehouse restrictions, making it ideal for diverse operational needs. 3931 Workman Mill Road's location offers immediate access to the 605 Freeway via Rose Hills Road and excellent connectivity to the 60, 10, and 5 Freeways, providing direct routes to the Greater Los Angeles region and beyond. This prime positioning ensures efficient regional distribution and access to major population centers. 3931 Workman Mill Road is an outstanding choice for companies seeking a modern, secure, and well-connected distribution center in Southern California.

Contact:

Cushman & Wakefield

Date on Market:

2026-02-03

Hide
See More
More details for 9615 Norwalk Blvd, Santa Fe Springs, CA - Industrial for Lease
  • Matterport 3D Tour

9615 Norwalk Blvd

Santa Fe Springs, CA 90670

  • Warehouse
  • Industrial for Lease
  • 201,571 SF
  • 1 Space Available Now
  • Security System
  • Car Charging Station
  • Private Restrooms

Santa Fe Springs Industrial for Lease - Southeast Los Angeles

Experience the future of logistics at 9615 Norwalk Boulevard, where a newly redeveloped 201,571-square-foot single-tenant warehouse is available for occupancy. This state-of-the-art distribution facility sets a new standard with 35 dock-high doors, a 32-foot clear height, a 175-foot truck court, 52-foot by 50-foot column spacing, 4,000 amps of power capacity (Tenant to verify), and a fully fenced and secure yard. The building includes 7,767 square feet of two-story office space, supporting operational and administrative functions. Tenants will benefit from LEED Silver Certification, which includes features such as motion-sensor LED lighting, touchless plumbing fixtures, EV charging stations, and a TPO roof with high solar reflectivity. The modern façade, combining concrete, metal, and glass, creates a professional and commanding presence on Norwalk Boulevard, ideal for companies prioritizing functionality and efficiency. Positioned on a major commercial thoroughfare with prominent frontage, the building offers excellent access to Interstates 5 and 605, just six minutes away. This location places tenants within 23 miles of the Port of Los Angeles and 30 minutes from LAX and Long Beach Airport, making regional and global logistics seamless. The property sits at the center of Southern California’s industrial heartbeat, allowing rapid delivery to Los Angeles, Anaheim, and Long Beach. The surrounding area supports operational convenience, with nearby national retailers such as Target, Walmart Supercenter, The Home Depot, Aldi, and In-N-Out Burger offering employees easy access to daily essentials and amenities. With nearly 250,000 skilled warehouse workers within 10 miles, the facility is perfectly positioned to attract and retain logistics talent. Located in the heart of Santa Fe Springs, this Class A distribution facility benefits from being part of a robust and mature industrial corridor that has long been a hub for warehousing, light manufacturing, and third-party logistics. As one of the region’s most active distribution zones, the area is supported by an established network of service providers. Tenants can gain access to Southern California’s largest consumer market while benefiting from the efficiencies of a well-integrated industrial ecosystem. 9615 Norwalk Boulevard is a launchpad for operational excellence, scale, and speed, positioned within one of the most dynamic logistics markets.

Contact:

Colliers

Date on Market:

2024-06-27

Hide
See More
More details for 14421-14441 Bonelli St, City of Industry, CA - Industrial for Lease
  • Matterport 3D Tour

14421-14441 Bonelli St

City of Industry, CA 91746

  • Warehouse
  • Industrial for Lease
  • 148,740 SF

City of Industry Industrial for Lease - Eastern SGV

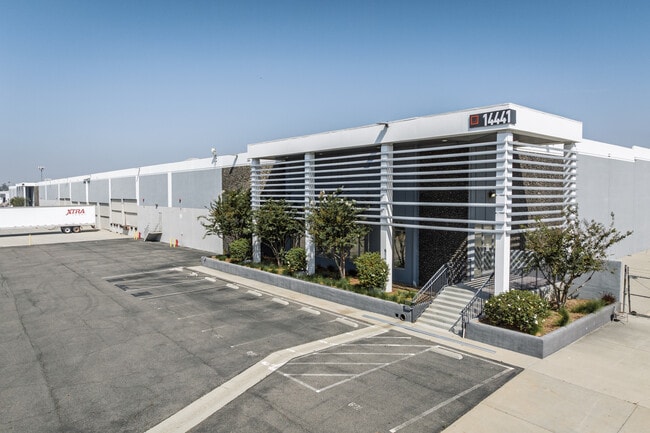
14421-14441 Bonelli Street is a single-tenant facility building totaling 148,740 square feet with 9,252 square feet of modern office space in the City of Industry, California. This freestanding building is a premium headquarters location for any established or growing warehousing or distribution operation. Built in 1971 and institutionally owned by Rexford Industrial, the property is impeccably maintained and updated to the latest and best standards. This property boasts a suite of advanced industrial upgrades tailored for optimal efficiency and adaptability. Heavy equipment and demanding operations are easily supported by the robust electrical infrastructure, with 870 amps currently in place and expandable to a 2,000-amp, 277/480-volt, 3-phase system. The facility streamlines logistics with a 24-foot minimum clear height, 17 dock-high loading doors, and two ground-level doors for smooth shipping and receiving. Generous parking includes 135 auto stalls and a dedicated space for 10 to 20 trailers across two expansive side yards. Positioned in the heart of the San Gabriel Valley (SGV), 14421-14441 Bonelli Street benefits from immediate access to the 10, 60, and 605 Freeways, creating seamless regional connectivity for warehousing, distribution, and logistics operations. The site is strategically located just 5 miles from the IP Intermodal Yard in City of Industry and approximately 15 miles from the BNSF Railyard in Commerce, supporting efficient freight movement. Ontario International Airport is only 26.5 miles away, while the Ports of Los Angeles and Long Beach and Los Angeles International Airport are each within roughly 32 miles, offering exceptional access to major domestic and international trade gateways. Due to its strategic location, state-of-the-art amenities, and adaptable infrastructure, 14421-14441 Bonelli Street is an optimal choice for businesses seeking to enhance their competitiveness in the region.

Contact:

JLL

Date on Market:

2026-02-09

Hide
See More
More details for 15010 Don Julian Rd, City of Industry, CA - Industrial for Lease
  • Matterport 3D Tour

15010 Don Julian Rd

City of Industry, CA 91746

  • Warehouse
  • Industrial for Lease
  • $26.12 CAD SF/YR
  • 219,690 SF
  • 1 Space Available Now
  • Car Charging Station

City of Industry Industrial for Lease - Eastern SGV

15010 Don Julian Road is a newly delivered Class A industrial development featuring a single-tenant building totaling 219,690 square feet with 11,384 square feet of office in the City of Industry. Designed to accommodate today’s high-performance operations, the facility offers an exceptional combination of loading, power, and site features. The building is equipped with premium dock-high and grade-level loading, including 21 dock-high doors, one grade-level door, 10 mechanical dock levelers rated at 35,000 pounds, and 11 edge-of-dock levelers. The warehouse features a durable 7-inch concrete slab reinforced to 4,000 PSI. A generous 189-foot truck court supports efficient circulation and maneuverability, complemented by 25 trailer parking spaces and 269 auto parking spaces, including designated EV stalls. The property also features a fully secured concrete yard for added security and long-term durability. Inside, the facility delivers a robust 4,000-amp electrical service, a rooftop solar system of 241 kilowatts, an ESFR sprinkler system with K-25 heads, and energy-efficient LED warehouse lighting, making it ideally suited for modern logistics, manufacturing, and distribution users. 15010 Don Julian Road offers swift access to the 60, 605, and 10 Freeways, routing into Los Angeles, Orange County and the Inland Empire. The property sits 4 miles from the City of Industry's intermodal facility, 24 miles from the Long Beach International Airport, 26 miles from the Ontario International Airport, and just 32 miles from the Ports of Los Angeles and Long Beach, all seamlessly facilitating easy freight operations, domestically and internationally. Located in the City of Industry, the property sits within the highly sought-after infill Los Angeles Submarket, offering immediate access to one of the nation’s most supply-constrained and demand-driven industrial markets. This state-of-the-art facility combines a prime location, advanced infrastructure, and modern amenities, making it an exceptional choice for businesses seeking unmatched efficiency and connectivity in the San Gabriel Valley.

Contact:

JLL

Date on Market:

2025-04-15

Hide
See More
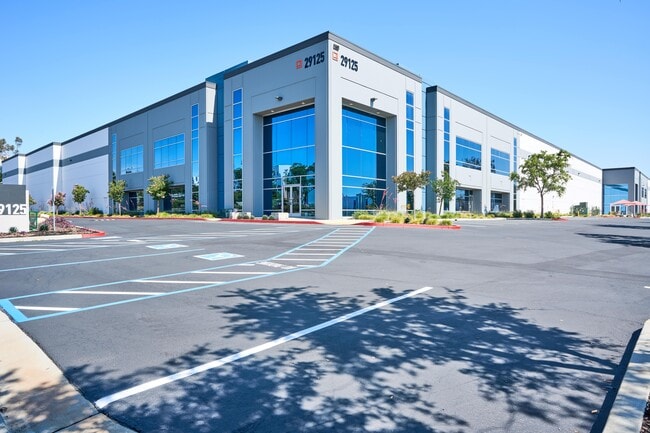
More details for 29125 Avenue Paine, Valencia, CA - Industrial for Lease

29125 Avenue Paine

Valencia, CA 91355

  • Warehouse
  • Industrial for Lease
  • $26.12 CAD SF/YR
  • 176,107 SF
  • 1 Space Available Now
  • Air Conditioning

Valencia Industrial for Lease - Santa Clarita Valley

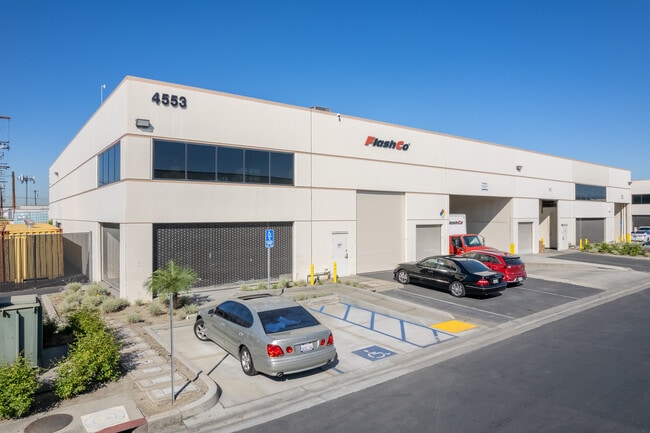
Introducing 29125 Avenue Paine, an exceptional state-of-the-art single-tenant industrial building in North Los Angeles, showcasing premier Class A features and offering a rare opportunity in the Santa Clarita Valley. This property spans 176,107 square feet, including a mezzanine level and 13,620 total office square footage, with extensive exterior and interior renovations recently completed. Key industrial highlights of 29125 Avenue Paine include a 30-foot minimum clear height, K-17 ESFR sprinklers, 18 dock-high doors, four grade-level doors, new HVAC units, and a desirable power capacity of 1,600 amps, 277/480 volts, 3-phase power. Allowing for great truck maneuverability, there is a private, secured, and gated loading area and three points of ingress and egress on Avenue Pain and Witherspoon Parkway. The property features over 317 parking spaces, with eight designated for ADA accessibility. Located within the Thirty-Mile Zone (TMZ) or studio zone, this is an ideal location for the entertainment, production, film, and television industries to conduct business. Embark on the perfect blend of big-city sophistication and small-town charm at 29125 Avenue Paine in Valencia, California, a suburb of North Los Angeles. Conveniently located near the 5 and 126 freeways, this property offers easy access to Downtown Los Angeles, just a one-hour drive away. For international travel, the Hollywood Burbank Airport is only 26 miles from the site. The immediate area is surrounded by major distribution centers, including Amazon, Happy Returns, Lowe's Pro Supply, AMS Fulfillment, and Hobbyton, as well as entertainment studios such as LA North Studios, which hosts clients like Paramount, HBO Max, Universal, Walt Disney Pictures, Netflix, and many others. Additionally, a variety of eateries, shopping venues, fitness centers, lodging options, and entertainment facilities are nearby, adding to the area's thriving, energetic, and densely amenitized reputation. The Santa Clarita Valley is a premier location for business, as evidenced by the major employers that have been attracted to the area, including Advanced Bionics, ITT Aerospace, Sunkist, and Logix, to name a few. A few of the attributes that make the Santa Clarita Valley the preferred destination for business development in Southern California include Pro Business, Tax Incentive Credit Program, Film and Television Production Credit, Research and Development (R&D) tax credits, Worksource Center, and little to no business and utility user taxes and fees. With its prime location, extensive amenities, and cutting-edge features, 29125 Avenue Paine represents an outstanding opportunity for prospective tenants seeking a best-in-class industrial facility in one of Southern California's most dynamic business hubs.
Contact:

CBRE

Date on Market:

2025-03-13

Hide
See More
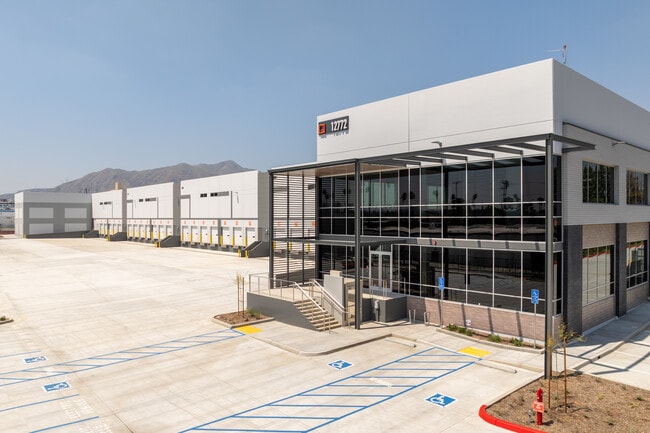
More details for 12772 San Fernando Rd, Sylmar, CA - Industrial for Lease
  • Matterport 3D Tour

12772 San Fernando Rd

Sylmar, CA 91342

  • Warehouse
  • Industrial for Lease
  • $26.80 CAD SF/YR
  • 143,529 SF
  • 1 Space Available Now
  • Car Charging Station
  • Reception

Sylmar Industrial for Lease - Eastern SFV

12772 San Fernando Road is a 143,529-square-foot high-image, state-of-the-art industrial building in a premier San Fernando Valley location. With a total of 7,957 square feet of office, including 4,673 square feet on the first floor and 3,284 square feet on the second floor, there is plenty of room for a business of any size. Expect property specifications of 32 feet of clear height, 25 dock-high positions, two ground-level doors, 95 parking stalls, ESFR sprinklers, and 4,000-amps, 277/480-volts power capacity. Holding an esteemed LEED Gold Certification, 12772 San Fernando Road has all the sustainable building features needed for a successful operation. The property has LED lighting throughout, 19 EV charging stations, HVLS fans, touchless plumbing fixtures, LED motion-sensor warehouse lighting, and drought-tolerant landscaping. Positioned for optimal connectivity, this property offers convenient access to the 5, 210, and 405 Freeways. Located just 10.5 miles from Burbank Hollywood Airport, 26.3 miles from Downtown Los Angeles, and approximately 50 miles from the Ports of Los Angeles and Long Beach, 12772 San Fernando Road provides excellent regional and international reach. The surrounding area is home to a slew of distribution centers for PPG Industries, Anheuser-Busch, Coca-Cola Co., and Frito-Lay. Situated adjacent to Santa Clarita and near the neighborhoods of Burbank, Calabasas, Simi Valley, and Pasadena, the property's location is ideal for companies seeking access to key markets and major tenants across Southern California.

Contact:

Newmark

Date on Market:

2024-05-23

Hide
See More
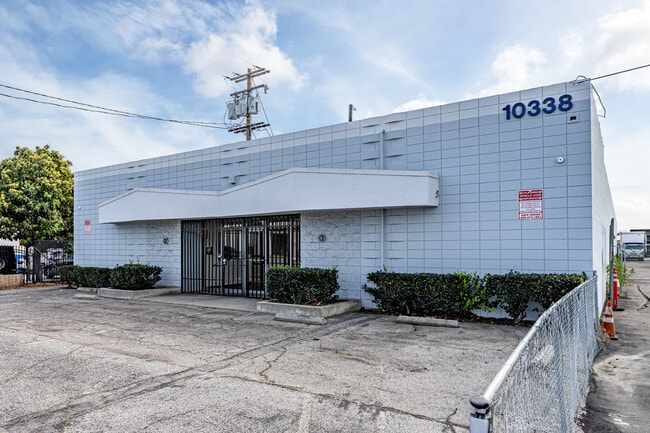
More details for 10338 Rush St, South El Monte, CA - Industrial for Lease
  • Matterport 3D Tour

10338 Rush St

South El Monte, CA 91733

  • Warehouse
  • Industrial for Lease
  • $22.75 CAD SF/YR
  • 11,169 SF
  • 1 Space Available Now

South El Monte Industrial for Lease - Western SGV

10338 Rush Street offers a freestanding industrial facility available for lease by a single tenant, ideal for automotive, contractor, or light-industrial businesses seeking adaptable, turnkey space within the primary industrial hub of South El Monte, California. Spanning a total of 11,169 square feet, 10338 Rush Street delivers a clean and secure work environment with a flexible layout that includes functional office space and a fully open warehouse. The offices include several private offices as well as a collaborative conference room, equipped with high-end finishes such as plank flooring, recessed lighting, and ADA-compliant restrooms. The warehouse is served by three roll-up loading doors, as well as windows and skylights for rich natural lighting. Additionally, the facility includes a 600a/480v, 3-phase power supply, supporting a range of intensive operations. Placed on a paved and fenced 0.5-acre lot, 10338 Rush Street includes ample surface parking, as well as significant potential for use as outdoor storage or fleet staging. The lot enjoys great visibility to Rush Street, providing brand exposure to more than 16,000 passing vehicles each day. With central placement between several major highways, including the 605 and 10 Freeways, the property is easily accessible for regional commuters, with public transportation options available in just a short drive. South El Monte is a compelling destination for industrial businesses, supported by strong demographics and tight leasing fundamentals. Placed within the Lower San Gabriel Valley Submarket, with vacancies of just 4.3%, 10338 Rush Street offers a rare leasing opportunity in a high-demand hub of commercial activity. Within just 3 miles of the property, the area is home to more than 171,000 residents and a workforce of more than 78,000. More than 36% of workers are employed in blue-collar fields like trade, transportation, and construction, offering a valuable skilled labor pipeline to support future growth and expansion. Residents of the area also provide impressive consumer spending of more than $1.59 billion annually, including more than $437 million spent on transportation and maintenance segments, delivering added support for auto-related tenants. Don’t miss this rare opportunity that combines a versatile small-bay flex facility with a high-impact location in Los Angeles County, with the full-building opportunity available at 10338 Rush Street. Contact the Art Weiss team today to schedule a tour and learn more about this incredible offer.

Contact:

Art Weiss Industrial Properties, Inc., a CA. Corp.

Date on Market:

2025-11-18

Hide
See More
More details for 2720 Pellissier Pl, City of Industry, CA - Industrial for Lease
  • Matterport 3D Tour

Cubework 2720 Pellissier - 2720 Pellissier Pl

City of Industry, CA 90601

  • Warehouse
  • Industrial for Lease
  • $23.60 CAD SF/YR
  • 90,000 SF
  • 1 Space Available Now
  • Air Conditioning
  • Security System
  • 24 Hour Access
  • CCTV (Closed Circuit Television Monitoring)
  • Conferencing Facility
  • Reception
  • Restaurant
  • Wheelchair Accessible

City of Industry Industrial for Lease - Southeast Los Angeles

Positioned at 2720 Pellissier Place, City of Industry, California, this industrial site provides adaptable space for businesses seeking a strong operational presence in Southern California's thriving San Gabriel Valley industrial corridor. The location supports efficient day-to-day logistics with convenient access to Interstates 60, 605, and 10 Freeways, making it well-suited for warehousing, distribution, and light industrial uses. As the nation's leading provider of flexible warehouse solutions, Cubework 2720 Pellissier offers commercial storage, truck parking, and office space without traditional lease constraints. The 90,000-square-foot facility features 13 exterior loading docks and a 24-foot clear height for efficient loading operations. Office space ranges from 150 to 3,000 square feet, and warehouse space ranges from 300 to 87,000 square feet, with the 4.36-acre property providing ample room for trailer and container staging. Constructed out of reinforced concrete construction with In-depth Industrial specs, this location features 11 exterior dock-high positions, two interior docks, one 10-foot drive-in door, 24-foot clear height, ESFR sprinklers, and 400-amp/277–480-volt, 3-phase power, with 136 surface parking spaces and a low 0.47 FAR for strong truck circulation. Located between Hacienda Heights and West Covina, the site provides immediate access to Interstates 605 and the 60 Freeway, as well as proximity to the Port of Long Beach and LAX, within a major industrial hub of over 3,000 businesses and 67,000 jobs. Cubework is the fastest-growing industrial workspace company in the United States, with a growing portfolio of over 60 locations. Tenants of Cubework can expect modern and refreshing private offices, on-demand warehouse units, and coworking spaces, complete with on-site staff to assist with front desk service, IT support, business support, and cleaning crews. Additionally, businesses enjoy complimentary office supplies, printers, copiers, fax machines, furnished workspaces, mail and packaging handling, kitchen amenities, fresh coffee, tea, and much more. All spaces come fully furnished and ready for immediate use, with on-site amenities to support daily operations. The layouts are designed for flexibility, accommodating storage, light industrial activity, and office functions. Licensees benefit from move-in-ready spaces, shared common areas, and on-site support, enabling teams to begin operations quickly without the need for build-outs or extended setup periods. This adaptable environment allows space configurations to evolve as business needs change.

Contact:

Cubework

Date on Market:

2026-05-26

Hide
See More
1-24 of 500