Fresno Industrial for Lease - North Fresno
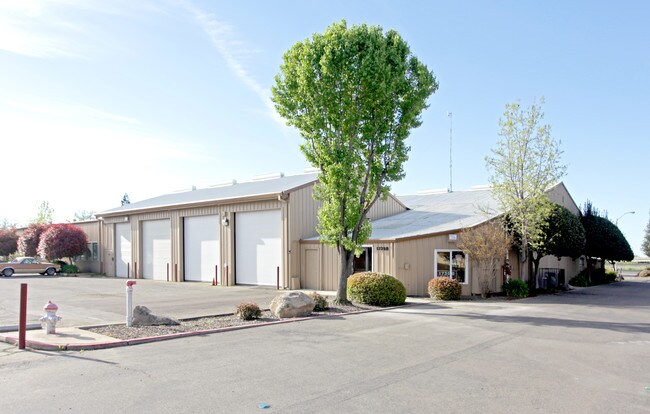
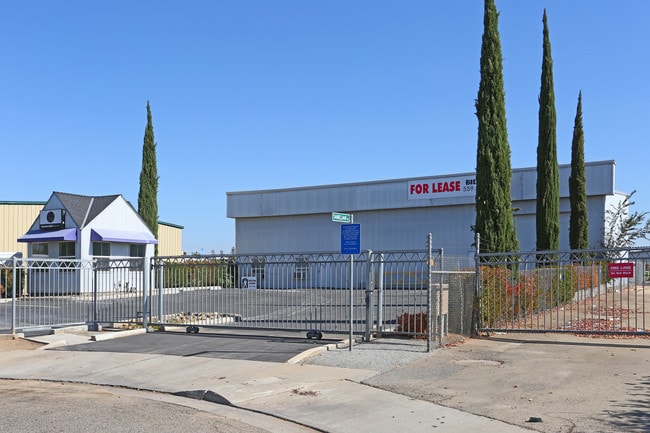
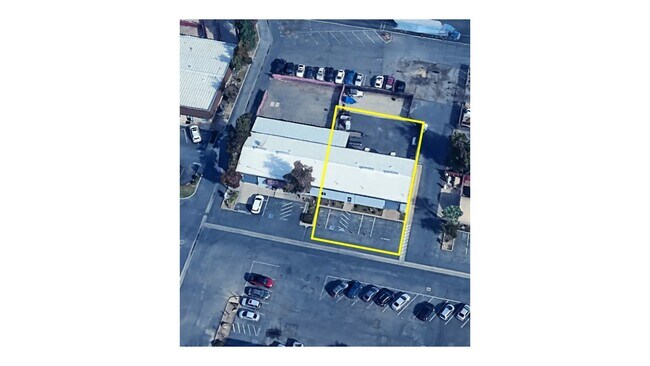
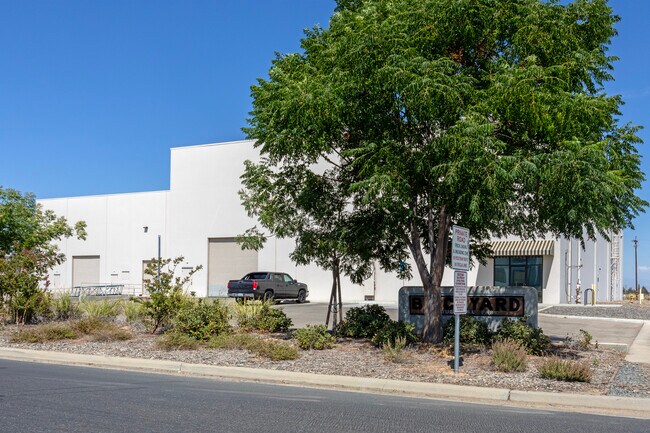
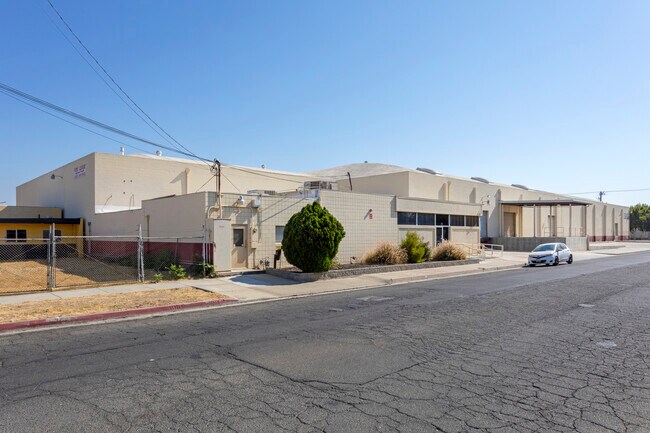
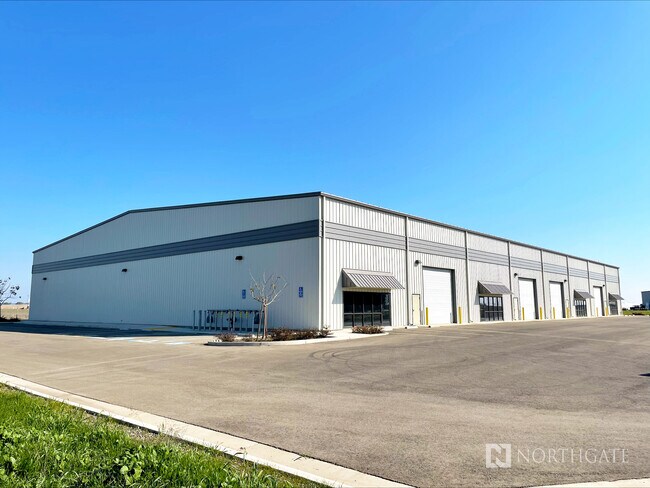
The property is situated on an approximately ±18,731-square-foot parcel and is zoned Industrial Light (IL). The building features a clearspan warehouse layout with 16-foot to 18-foot clear height to the roof deck, providing flexibility for storage, equipment, and operational efficiency. A ground-level roll-up door supports loading and warehouse functionality, while the fenced yard area offers additional outdoor storage and operational utility.
The existing improvements include a small office and restroom within the main building, creating a practical blend of administrative and warehouse space. An additional outbuilding on the site includes a second restroom, further supporting day-to-day operations. The property's straightforward configuration and yard component make it suitable for a variety of industrial users seeking a functional facility with warehouse, office, and outdoor storage capabilities.
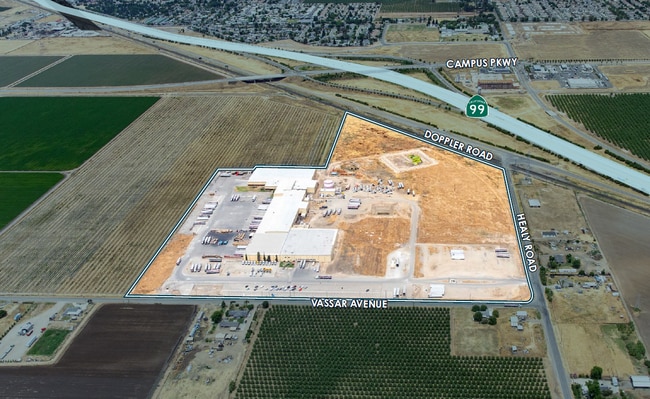
Highway visibility, proximity to major transportation routes, and a clearspan warehouse design combine to create an efficient industrial occupancy opportunity within Fresno's established industrial market.