Commercial Real Estate in Salado available for lease

3 Warehouses for Lease in Salado, TX, USA

Warehouses for Lease in Salado, TX, USA

More details for 4272 FM 2484, Salado, TX - Flex for Lease

On Target - 4272 FM 2484

Salado, TX 76571

  • Warehouse
  • Flex for Lease
  • $25.08 CAD SF/YR
  • 6,000 SF
  • 4 Spaces Available Now
  • Air Conditioning
  • Private Restrooms
  • 24 Hour Access

Salado Flex for Lease - Outlying Bell County

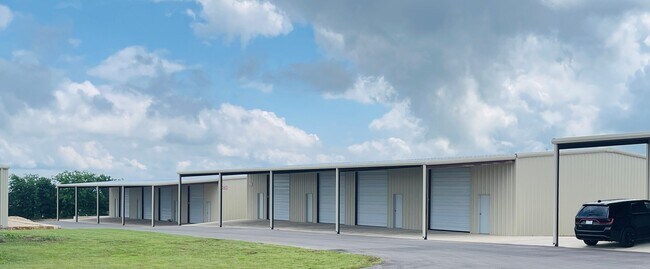
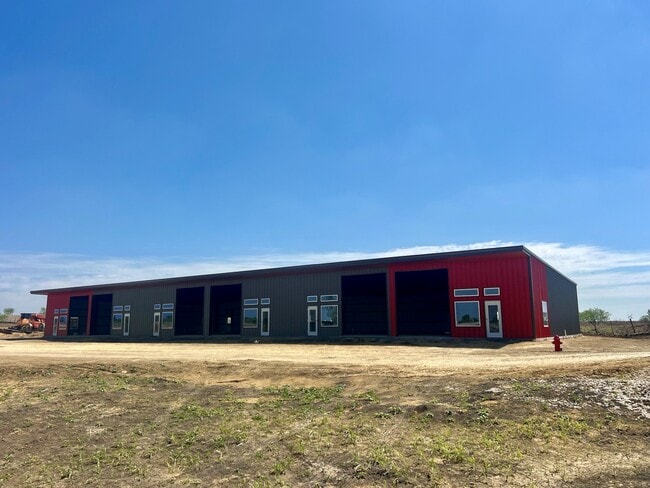
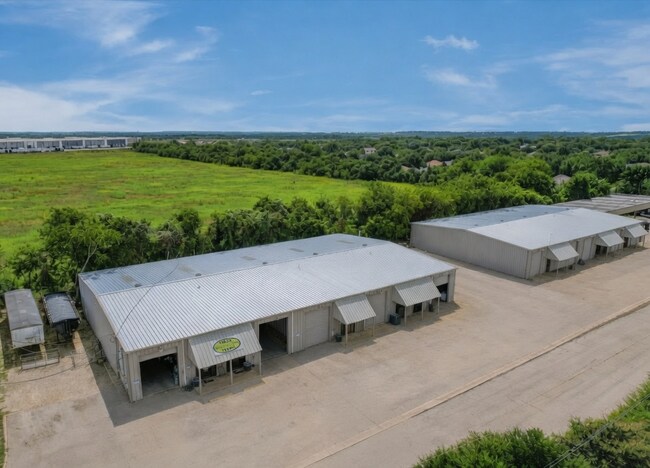
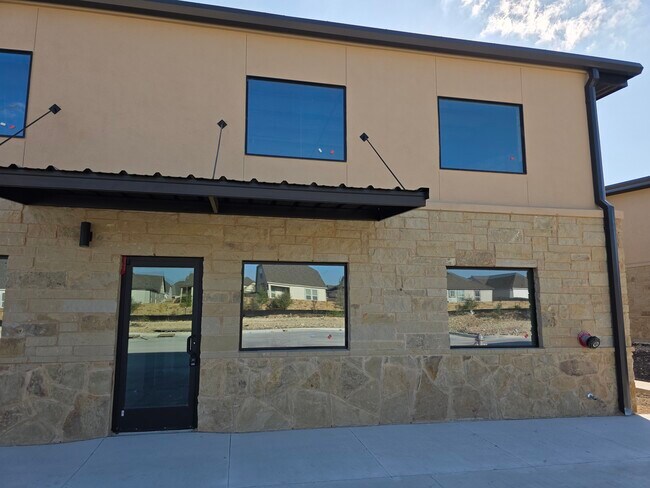
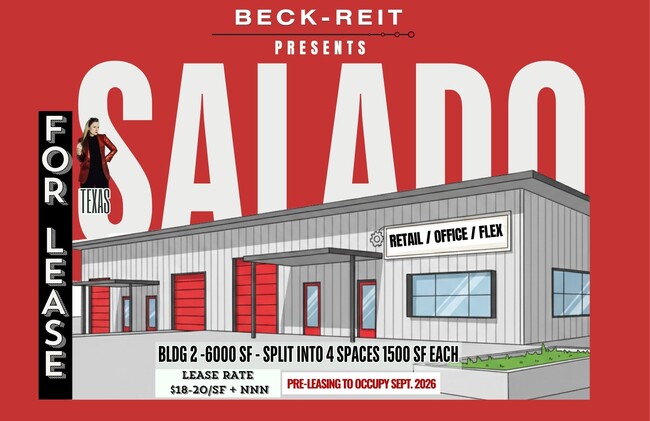
On Target Flex Space Park - Developed and Owned By BECK-REIT Modern, owner-operated flex business park located at 4272 FM 2484 in Salado, TX (Salado ETJ)—approximately 1.2 miles west of I-35 in the Austin / Waco growth corridor. Designed for today’s service, showroom, and light-industrial users, the project delivers a rare combination of storefront presence + functional warehouse capability, all within a secure fenced and gated site with clean circulation and easy parking. This is retail-flex (not traditional retail)—ideal for businesses that want a polished customer experience up front while maintaining operational space in the back. Strategically positioned directly across from the new $263M Salado ISD high school and athletic/performance complex, this location offers exceptional daily visibility and access to a high-energy, family-driven market. As youth sports, tutoring, test prep, and personal development coaching have become billion-dollar industries—with families now spending over $40 billion annually on sports alone and thousands more on academic and admissions coaching—this site is tailor-made for businesses serving that demand. From elite sports trainers and college admissions consultants to life coaches, tutors, and performance-focused services, 4272 FM 2484 offers a unique opportunity to tap into one of the fastest-growing education and youth development markets in the country. With limited new construction in the Salado corridor, this is purpose-built product designed for today’s Central Texas boom. Building 1 was delivered in 2024 and offers a highly efficient 2,500 SF office/warehouse suite for lease February 2026 with a temperature-controlled office buildout and 24’ warehouse ceiling height. Building 2 is currently under construction with four 1,500 SF retail-flex suites delivering Q2 2026, with the ability to combine suites for larger users (up to 6,000 SF total in Building 2). Future amenity: the on-site historic Rock House is planned for redevelopment into a coffee shop + small restaurant, creating a daily-activity hub for tenants and the surrounding community. Top Highlights Salado ETJ location with quick access to I-35 (approx. 1.2 miles) High-visibility frontage across from the new $263M Salado ISD high school + athletic/performance complex Two-building, modern flex campus: 5,000 SF (Bldg 1) + 6,000 SF (Bldg 2) Secure, fully fenced & gated with easy circulation and on-site parking Storefront glass entries + roll-up doors (most suites) = “retail look” with operational capability Metal buildings with spray-foam insulation for efficiency and comfort Private restroom + kitchenette in each unit (Building 2 suites; Building 1 Suite B includes restroom + kitchenette) Clear-span, functional layouts with high ceilings (up to 24’ in Building 1 warehouse area) Pre-leasing now for Building 2 delivery (March/Q1 2026) Septic site (not sewer) – important utility note for certain uses Planned on-site amenity: Rock House conversion coffee shop + small restaurant (planned 2026) Available Spaces + Specs BLDG 1 – Suite B | 2,500 SF | Available February 2026 Rate: $4,200 gross lease + utilities (water, electric, internet, cable, etc). Layout: professional office up front + warehouse in back Office (750 SF, air-conditioned / temp controlled): restroom, kitchenette, private office, conference area; 10’ ceilings Warehouse (1,750 SF “hot” warehouse): 24’ ceiling height, storefront door system, grade-level roll-up door BLDG 2 – Suites A–D | 1,500 SF each | Delivering July 2026 Rate: $18 -$20/SF + NNN All suites: 30’ x 50’, storefront door + windows, bathroom + kitchenette, retail-grade flex finish with secure parking Location & Connectivity Centrally positioned in Central Texas with efficient north–south access via I-35, the site offers fast reach to major employment, military, healthcare, and growth nodes: approximately 20 minutes to Temple, 25 minutes to Georgetown, 50 minutes to Austin, 55 minutes to Waco, and roughly 2 hours to DFW. Airports include Austin-Bergstrom (AUS) ~50 minutes and Killeen–Fort Cavazos Regional (GRK) ~30 minutes, supporting business travel and regional client access. Tenant Types That Win Here (this helps brokers + drives inbound) - Because this is retail-flex with parking, visibility, and functional back-of-house space, the park is a strong fit for: - Tutoring / academic support (after-school demand + consistent weekday traffic) - Sports performance / private coaching (speed & agility, small-group clinics, training) - Health / recovery / wellness (PT, chiropractic, recovery concepts; appointment-based) - Salon / grooming / aesthetics (barber, boutique services—convenience + repeat visits) - Bike / e-bike / gear shops + repair - Auto appearance (wrap/tint/detailing/PDR) that benefits from a polished customer entry + roll-up access - Showroom + storage users (trade businesses with product display up front) - Service businesses needing a secure, clean, professional base of operations Location Advantage: Salado ETJ | Central Texas Growth Corridor The property is located in Salado ETJ, approximately 1.2 miles west of Interstate 35, placing it squarely in the Austin–Waco growth corridor, one of the most active and resilient regions in Texas. From this location, businesses enjoy efficient access to: Salado (minutes) Temple (~20 minutes) Belton (~15 minutes) Georgetown (~25 minutes) Killeen / Fort Cavazos (~30 minutes) Austin (~50 minutes) Waco (~55 minutes) Dallas–Fort Worth (~2 hours) This central positioning supports regional service routes, commuting employees, vendor access, and customer reach without the congestion or cost of core Austin markets. Air access includes: Austin-Bergstrom International Airport (AUS) – approx. 50 minutes Killeen–Fort Cavazos Regional Airport (GRK) – approx. 30 minutes Across from Major Long-Term Demand Drivers Directly across FM 2484 from the property is the new $263 million Salado ISD high school, athletic, and performance complex. This is not a temporary use—it is permanent civic infrastructure that anchors long-term land use, population growth, and commercial demand. Benefits to tenants include: Built-in daily activity from students, parents, staff, and events Increased visibility and familiarity with the site Long-term stability of surrounding land uses Strong appeal for education-adjacent, service, wellness, and community-serving businesses Additionally, the broader region is influenced by large-scale, long-term development activity, including the 9,000-acre Solana Ranch acquisition (often compared to a Sun City–scale project). Institutional land control at this scale signals multi-decade growth, infrastructure investment, and rising demand for flex, service, and light industrial space throughout the Salado area.
Contact:

Beck-Reit Commercial Real Estate

Date on Market:

2025-04-15

Hide
See More
More details for 2633 Howard Loop, Salado, TX - Industrial for Lease

Salado Business Park - 2633 Howard Loop

Salado, TX 76571

  • Warehouse
  • Industrial for Lease
  • $16.72 CAD SF/YR
  • 1,250 - 12,500 SF
  • 4 Spaces Available Now
See More
More details for 23105 IH 35 Service rd, Salado, TX - Industrial for Lease

Jarrell Business Park - 23105 IH 35 Service rd

Salado, TX 76571

  • Warehouse
  • Industrial for Lease
  • 10,500 SF
  • 1 Space Available Now
See More

Warehouses for Lease within 50 kilometers of Salado, TX, USA

More details for 15901 Ronald Reagan Blvd, Leander, TX - Flex for Lease

Prime Flex Spaces - 15901 Ronald Reagan Blvd

Leander, TX 78641

  • Warehouse
  • Flex for Lease
  • $36.23 CAD SF/YR
  • 1,650 - 22,247 SF
  • 10 Spaces Available Now
  • Air Conditioning
  • 24 Hour Access

Leander Flex for Lease - Cedar Park

Prime Office Warehouses Leander is a premier multi-building mixed-use development located on Ronald Reagan Boulevard in Leander, Texas, one of the fastest-growing commercial corridors in the Northwest Austin Metro. The project offers premium office warehouse, flex, showroom, retail, industrial condo, and commercial spaces available for lease, sale, or build-to-suit. Prime Office Warehouses is strategically positioned to serve businesses throughout Leander, Cedar Park, Liberty Hill, Georgetown, Round Rock, North Austin, and the greater Austin metropolitan area. Ronald Reagan Boulevard connects directly with Parmer Lane, providing quick access to Austin's major technology and employment centers including Tech Ridge, The Domain, Apple, Dell, Samsung, Tesla, and numerous corporate campuses. Located only minutes from US-183, 183A Toll Road, SH-29, and FM 2243, the property offers convenient connectivity to Downtown Austin, Round Rock, Bee Cave, Austin-Bergstrom International Airport, and surrounding Central Texas markets. Whether you're an owner-user, investor, contractor, distributor, medical office, e-commerce business, automotive service provider, showroom operator, fitness studio, or professional office, Prime Office Warehouses offers the flexibility to customize your ideal workspace. Situated within one of Central Texas' fastest-growing trade areas, businesses benefit from strong residential growth, expanding commercial development, high household incomes, and a rapidly increasing customer base. Prime Office Warehouses Leander presents an exceptional opportunity to lease, purchase, or build-to-suit premium flex space in the Austin market.

Contact:

Prime Developer

Date on Market:

2026-07-13

Hide
See More
More details for 113 Cantera Way, Georgetown, TX - Flex for Lease
  • Matterport 3D Tour

Workspace USA Phase 3 - 113 Cantera Way

Georgetown, TX 78628

  • Warehouse
  • Flex for Lease
  • 1,250 - 13,000 SF
  • 3 Spaces Available Now

Georgetown Flex for Lease

Gain a foothold in a booming area of the Austin metro and explore the possibilities presented by Workspace USA’s one-of-a-kind real estate model by reserving a space at its new Georgetown project. Available for sale or lease. Workspace USA Georgetown has completed Phases 1 and 2 of development. Phase 3 is well underway, delivering 12 Suites across three new buildings, allowing you to custom-tailor a building or suite to perfectly fit your needs and budget. Standard features include 3-phase electrical service, high-speed internet access, bathroom and break room plumbing, a single-pitch roof, 12-foot-by-14-foot overhead doors, clerestory warehouse windows, storefront entry doors, insulated exterior walls and roofs, and a reserved spot on the project’s monument sign. Georgetown is at the forefront of the Austin metro’s astounding expansion, making this a premier opportunity to invest in an epicenter of regional growth with a highly connected asset. Workspace USA Georgetown is directly off Highway 29, which leads to Austin’s two main arteries, TX 183 and Interstate 35, in 10 minutes or less. The project is close to other emerging submarkets such as Cedar Park, Leander, and Liberty Hill, allowing service-based businesses to seamlessly reach clients. Demographic data underpins the value and appreciation outlook of assets here. The number of households within a 5-mile radius grew by 28.4% from 2020 to 2024 and is projected to increase by another 29.5% by 2029. These new enclaves are highly affluent, as the average annual household income within that area exceeds $140,000. Workspace USA offers flex space designed to be flexible. These space solutions are made for a spectrum of uses such as contractors, manufacturing, e-commerce distribution hubs, hobby workshops, man caves, or creative office studios. Specializing in affordable, customizable flex space, Workspace USA provides a flexible, streamlined process for buyers to acquire and create the perfect environment for their professional or personal needs. Workspace USA offers modern spaces in various sizes and configurations. Buyers can choose a fully customized build with Workspace USA’s skilled construction crews or purchase a shell suite to personalize it themselves. Finish options include spec offices, mezzanines, upgraded plumbing, kitchens, custom lighting, air-conditioned warehouses, and much more. In addition to creative build-out opportunities, Workspace USA offers the utmost flexibility with lease-to-purchase options, financing, and competitive pricing so users can turn typical monthly rent expenses into a secure investment that builds equity. Workspace USA has new and upcoming locations throughout Texas. Get in touch now to learn more.

Contact:

Turner Commercial Properties

Date on Market:

2025-04-09

Hide
See More
More details for 1305 Blue Ridge Dr, Georgetown, TX - Industrial for Lease
  • Matterport 3D Tour

Westinghouse Business Park - 1305 Blue Ridge Dr

Georgetown, TX 78626

  • Warehouse
  • Industrial for Lease
  • 2,800 - 27,400 SF
  • 6 Spaces Available Now
  • Air Conditioning
  • 24 Hour Access

Georgetown Industrial for Lease

Join the explosive growth of Georgetown’s industrial market from this new Class A project, Westinghouse Business Park. The three-building campus sits on a 15-acre site. These fully equipped facilities offer move-in-ready office pods, bathrooms, LED lighting, ESFR sprinklers, fully insulated and HVAC-ready warehouse space, and overhead roll-up glass doors on the front of each building. Building A spans 50,500 square feet with a 24-foot clear height, a 3/1,000-square-foot parking ratio, 11-foot by 14-foot front load grade-level glass doors, and 12-foot by 14-foot rear load grade-level metal doors. Building B is a 61,800-square-foot structure featuring a 28-foot clear height, a 1.3/1,000-square-foot parking ratio, 12-foot by 14-foot front load grade-level glass doors, and 9-foot by 10-foot rear load dock-high metal doors. Building C encompasses 72,100 square feet with a 28-foot clear height, a 1/1,000-square-foot parking ratio, 12-foot by 14-foot front load grade-level glass doors, and 9-foot by 10-foot rear load dock-high metal doors. Westinghouse Business Park’s prime location near Interstate 35 perfectly positions organizations to easily reach all major commercial hubs in the Austin metro and provides excellent access to the entire Texas Triangle. Developers realize the immense advantages of the area’s connectivity for industrial usage, and as of Q1 2026, the Georgetown submarket has 1.6 million square feet under construction. The locale offers a brimming array of workforce amenities, including Round Rock Premium Outlets, H-E-B, IKEA, University Oaks Shopping Center, Gold’s Gym, and dozens of restaurants, all within a packed retail node five minutes away. Experience this burgeoning industrial powerhouse and command the Austin metro from the new Class A product offered by Westinghouse Business Park today. Get in touch.

Contact:

Balcones Real Estate Group

Date on Market:

2026-05-26

Hide
See More
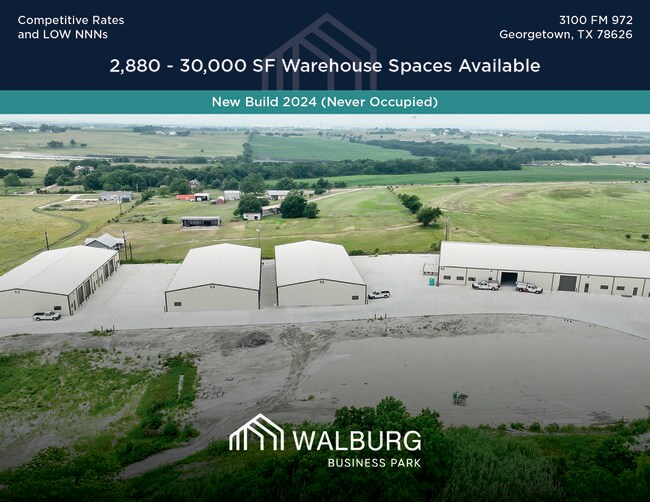
More details for 3100 FM 972, Georgetown, TX - Industrial for Lease

Walburg Business Park - 3100 FM 972

Georgetown, TX 78626

  • Warehouse
  • Industrial for Lease
  • $15.33 - $18.11 CAD SF/YR
  • 2,880 - 21,600 SF
  • 3 Spaces Available Now
See More
More details for 2700 Louis Henna Blvd, Round Rock, TX - Industrial for Lease
  • Matterport 3D Tour

ReadySpaces Round Rock - 2700 Louis Henna Blvd

Round Rock, TX 78664

  • Warehouse
  • Industrial for Lease
  • $44.64 CAD SF/YR
  • 200 - 25,560 SF
  • 11 Spaces Available Now
See More
More details for 322 Logan Ranch Rd, Georgetown, TX - Flex for Lease

332 Logan Ranch Rd - 322 Logan Ranch Rd

Georgetown, TX 78628

  • Warehouse
  • Flex for Lease
  • $18.11 CAD SF/YR
  • 4,000 SF
  • 1 Space Available Soon
See More
More details for 40134 Industrial Park Cir, Georgetown, TX - Industrial for Lease

40134 Industrial Park Cir

Georgetown, TX 78626

  • Warehouse
  • Industrial for Lease
  • $22.29 CAD SF/YR
  • 1,750 - 3,500 SF
  • 1 Space Available Now
See More
More details for 401 S Chitalpa St, Leander, TX - Flex, Industrial for Lease

401 Chitalpa - 401 S Chitalpa St

Leander, TX 78641

  • Warehouse
  • Flex and Industrial for Lease
  • $25.08 CAD SF/YR
  • 2,000 - 21,000 SF
  • 9 Spaces Available Now
  • Air Conditioning
  • Private Restrooms
  • 24 Hour Access
  • Reception
  • Wheelchair Accessible
  • Smoke Detector

Leander Flex, Industrial for Lease - Georgetown

Units at 401 S Chitalpa Street offer newly constructed office warehouse flex space designed for small to mid-sized businesses seeking a modern, efficient layout. Most units are fully climate-controlled, with separate HVAC systems for the office and warehouse, ensuring energy efficiency and comfort. Additional features include 3-phase power, sealed concrete floors, LED lighting, spray foam insulation, all-sides masonry, and metal roofs. Strategically located on 183A between San Gabriel Parkway and Bryson Ridge Trail, with easy access to US-183, RM-2243, and Crystal Falls Parkway, the site provides excellent connectivity to Leander, Liberty Hill, Georgetown, Cedar Park, and Austin. One per thousand reserved parking spaces and plenty of unreserved/shared parking spaces are available. Units are ready for occupancy, offering a turnkey solution for businesses in need of a functional and well-located flex space. The 2000 SF office warehouse unit includes approximately 400 SF of office area, including one private office, reception area, and restroom, and roughly 1600 SF of open warehouse space. The 3000 SF office warehouse unit includes approximately 600 SF of office area, including three private offices, a reception area, and a restroom, and roughly 2400 SF of open warehouse space. Both units are ideal for small businesses in the area.

Contact:

Realty Austin - North

Date on Market:

2026-06-30

Hide
See More