Commercial Real Estate in Tujunga available for lease

8 Warehouses for Lease near Tujunga, CA, USA

Warehouses for Lease within 50 kilometers of Tujunga, CA, USA

More details for 4553-4557 Firestone Blvd, South Gate, CA - Industrial for Lease

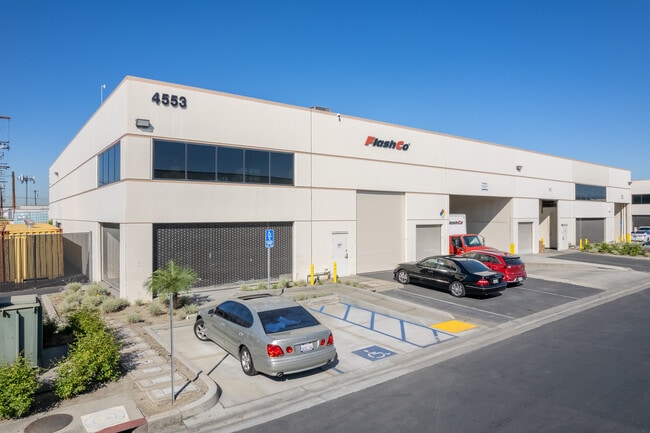
4553-4557 Firestone Blvd

South Gate, CA 90280

  • Warehouse
  • Industrial for Lease
  • $19.08 CAD SF/YR
  • 9,009 - 20,568 SF
  • 1 Space Available Now
  • Private Restrooms

South Gate Industrial for Lease - Mid-Cities

4553-4557 Firestone Boulevard is a high-quality industrial warehouse offering modern functionality and excellent accessibility in the South Gate submarket. This property was built in 1991 and underwent a full restoration in 2020. Planned future renovations include installing a front security gate, painting the exteriors of buildings, installing new pavement, and upgrading AI security cameras. The building offers a 21-foot clearance, three dock-high positions, and three grade-level loading doors with 60-foot concrete truck wells. A private, secure side yard enhances operational efficiency, while reserved parking accommodates 33 vehicles. Inside, tenants benefit from heavy-duty infrastructure, including 0.45/3000 sprinkler systems, 3% secured vented skylights, and 2% smoke vented skylights, and electrical capacity of 800 amps from 400-amp and 200-amp services at 480/277 volts, 3-phase power, and 4-wire with allowances for additional conduit expansion. Utilities feature natural gas stub-outs and heavy-duty water service, making them suitable for diverse manufacturing or distribution applications. Zoned M3 for heavy manufacturing, 4553-4557 Firestone Boulevard positions users for growth while owned and managed by an experienced landlord with 800,000 square feet across Los Angeles County to support future expansions. Immediate access to major freeways ensures seamless connectivity throughout the Los Angeles Basin and beyond. 4553-4557 Firestone Boulevard is ideally positioned near Interstates 710, 5, 105, 110, and 10, reinforcing its accessibility and strategic location. For freight and logistics operations, the site is within 25 miles of both the Port of Long Beach and Long Beach Airport, enabling efficient regional and global distribution. Situated within the Los Angeles County industrial corridor, 4553-4557 Firestone Boulevard is centrally located among the highly active industrial hubs of Vernon, Commerce, and the City of Industry. The surrounding area is home to a strong roster of national and regional businesses, including Amazon, Smart & Final Distribution Center, Northrop Grumman, and other prominent logistics, distribution, and warehousing users. With its functional industrial infrastructure, strategic South Gate location, and access to key logistics routes, 4553-4557 Firestone Boulevard presents a compelling opportunity for users seeking efficient space in a core Los Angeles market.

Contact:

Lyons & Lyons Properties

Property Type:

Flex

Date on Market:

2026-06-03

Hide
See More
More details for 15910-15912 Valley View Ave, La Mirada, CA - Office, Industrial for Lease

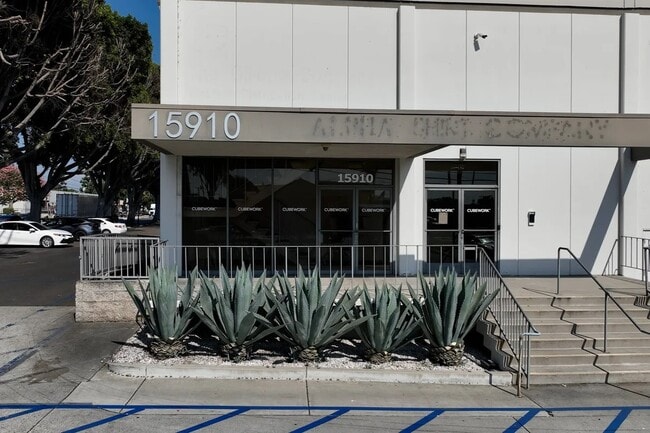
Cubework La Mirada - 15910-15912 Valley View Ave

La Mirada, CA 90638

  • Warehouse
  • Industrial for Lease
  • $16.88 CAD SF/YR
  • 300 - 205,000 SF
  • 3 Spaces Available Now
  • Air Conditioning
  • Natural Light
  • Security System
  • Private Restrooms
  • 24 Hour Access
  • CCTV (Closed Circuit Television Monitoring)
  • Conferencing Facility
  • Controlled Access
  • Kitchen
  • Reception

La Mirada Office, Industrial for Lease - Southeast Los Angeles

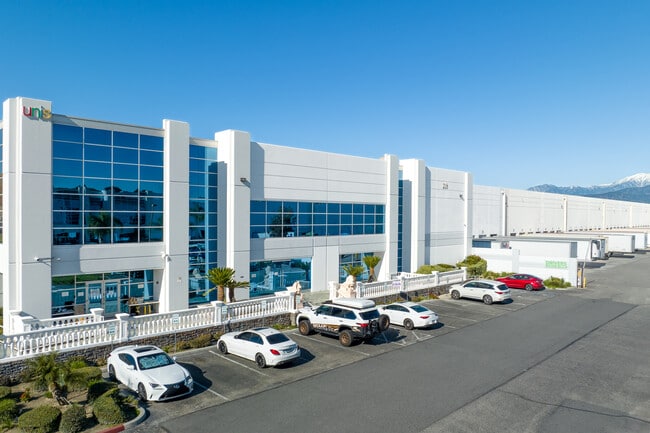
Located in the vibrant business district of La Mirada, 15910-15912 Valley View offers a versatile and expansive industrial space ideal for companies seeking a prime location in Southern California's thriving industrial corridor. This premier property provides excellent access to key transportation arteries, including the I-5, SR-91, and I-605 freeways, ensuring seamless connectivity to major markets such as Los Angeles, Orange County, and the Inland Empire. With its strategic location and accessibility, this property is perfect for businesses looking to optimize logistics and streamline operations in a central and highly active industrial hub. Cubework is the nation’s premier short-or-long term warehouse provider, we specialize in offering expansive commercial storage, Truck Parking, Private and Shared office space, Conference Rooms, Live Stream Studios, and outdoor storage space, without the need for long-term leases. Cubework Valley View, features 26 ext. Loading docks and a clear height of 21’. Our spaces are divisible from 300-5,000 square feet of office space and 300-197,310 square feet of warehouse space. This site is on 8.93 acres and is the perfect location to park your container, trailer, or Truck/Tractor. All our spaces are fully furnished, turnkey ready, and include a host of amenities.

Contact:

Cubework

Date on Market:

2025-03-26

Hide
See More
More details for 8731 & 8741 Pioneer Blvd, Santa Fe Springs, CA - Industrial for Lease

8731 & 8741 Pioneer Blvd

Santa Fe Springs, CA 90670

  • Warehouse
  • Industrial for Lease
  • $18.99 CAD SF/YR
  • 500 - 55,000 SF
  • 2 Spaces Available Now
  • Air Conditioning
  • Security System
  • Private Restrooms
  • CCTV (Closed Circuit Television Monitoring)
  • Reception

Santa Fe Springs Industrial for Lease - Southeast Los Angeles

This industrial facility at 8731-8741 Pioneer Blvd, Santa Fe Springs, CA 90670 features a flexible configuration designed to accommodate diverse operational requirements in one of Southern California's most established industrial submarkets. Direct access to I-5 and I-605 ensures efficient regional connectivity, supporting distribution, warehousing, and business operations throughout the area. Cubework Santa Fe Springs provides adaptable warehouse and office solutions with flexible short- and long-term terms. The property includes 3 exterior loading docks and a 19 feet clear height to accommodate a variety of operational needs. Available space ranges from 300-1,000 square feet of office space to 300-57,405 square feet of warehouse space, with the 2.04-acre site offering outdoor areas for truck and container parking. Spaces are delivered fully furnished and ready for immediate use. Licensees have 24/7 building access and benefit from on-site services such as daily janitorial and maintenance support, conference room access, high-speed internet, a stocked kitchen, meeting rooms and office supplies. Security features include CCTV and on-site guards, providing a controlled and well-managed operating environment. Flexible terms allow licensees to adjust their space over time, making it easy to respond to changing business needs.

Contact:

Cubework

Date on Market:

2026-01-08

Hide
See More
More details for 218 Machlin Ct, City of Industry, CA - Office, Industrial for Lease
  • Matterport 3D Tour

Cubework Walnut - 218 Machlin Ct

City of Industry, CA 91789

  • Warehouse
  • Industrial for Lease
  • $20.26 CAD SF/YR
  • 150 - 170,000 SF
  • 3 Spaces Available Now
  • Air Conditioning
  • Natural Light
  • Security System
  • Private Restrooms
  • 24 Hour Access
  • CCTV (Closed Circuit Television Monitoring)
  • Conferencing Facility
  • Reception
  • Wheelchair Accessible

City of Industry Office, Industrial for Lease - Eastern SGV

Situated at 218 Machlin Ct, Walnut, CA 91789, this industrial facility delivers a versatile layout engineered to meet the demands of modern logistics operations in the strategically positioned eastern Los Angeles County market. With convenient access to major transportation arteries like the 10 and 60 Freeways, the property is ideally positioned for warehousing, distribution, and regional fulfillment activities. As the nation's leading provider of flexible warehouse solutions, Cubework Walnut offers commercial storage, truck parking, and office space without traditional lease constraints. The facility features 42 exterior loading docks and 30 feet clear height for efficient loading operations. Office space ranges from 300-20,000 square feet and warehouse space from 300-277,310 square feet, with the 13.44-acre property providing substantial room for trailer and container staging. All spaces come fully furnished and ready for immediate use, with on-site amenities to support daily operations. The layouts are designed for flexibility, accommodating storage, light industrial activity, and office functions. Licensees benefit from move-in-ready spaces, shared common areas, and on-site support, enabling teams to begin operations quickly without the need for build-outs or extended setup periods. This adaptable environment allows space configurations to evolve as business needs change.

Contact:

Cubework

Date on Market:

2024-12-02

Hide
See More
More details for 46955 45th St W, Lancaster, CA - Industrial for Lease

Fox Field Commerce Center - 46955 45th St W

Lancaster, CA 93536

  • Warehouse
  • Industrial for Lease
  • 200,000 - 862,327 SF
  • 2 Spaces Available Now

Lancaster Industrial for Lease - Antelope Valley

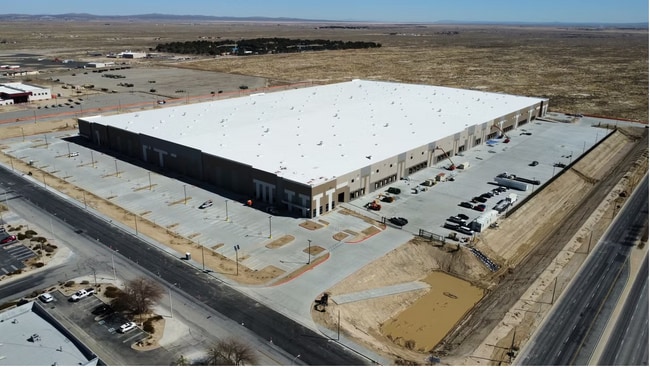
Located in a key Southern California distribution corridor, Fox Field Commerce Center provides efficient access to the Ports of Los Angeles and Long Beach while offering occupiers a lower-cost alternative to traditional Inland Empire locations. Combined with competitive transportation costs, favorable labor dynamics, and strong municipal support, this offering is well-positioned to meet the needs of modern logistics and distribution users. Building 2 at N 45th Street W is a 647,757-square-foot warehouse and distribution opportunity that recently completed construction and is ready for occupancy, offering state-of-the-art industrial capabilities tailored to meet the needs of distribution tenants. There are 74 fully equipped dock doors, expandable to 102 using knockouts, and four drive-in doors in a cross-dock layout, making loading and incoming deliveries easy. The property has 8,000 amps of power and is expandable if desired to support heavy machinery and more. In addition, solar specs up to 500 kilowatts can be accommodated. With an above-average clear height of up to 40 feet, goods can be stacked tall. The property has up to 40,000 square feet of build-to-suit office space for administrative needs. Building 3 is a fully entitled 215,000-square-foot cold storage or build-to-suit warehouse and distribution facility on 13 acres, with expansion land available for additional parking. The proposed facility will feature tilt-up concrete construction, an interior steel frame, 20,000 square feet of entitled office space, 52-by-52-foot bay spacing, and 45-mil single-ply TPO panelized roofing with R-30 rigid insulation. Front-dock loading capabilities include two drive-in doors, 20 fully equipped dock doors, 22 future knockouts, and a 185-foot truck court. Designed to accommodate cold storage, the site is expected to offer up to 42 feet of clear height, with a maximum of 85 feet for cold storage operations. Additional specifications include ESFR sprinklers and 4,000-amp expandable power. Strategically located in Lancaster, North Los Angeles County, the facility offers convenient access to Highways 14 and 138, and Interstate 5, which connect to the Ports of Long Beach and Los Angeles within 100 miles. This attractive distribution location is well positioned to serve not only the state’s largest county (9.7 million people) but also all of Southern California and the greater Southwestern United States via Interstate 5 and 15. The Lancaster labor market offers a large, concentrated pool of warehouse workers, with nearly 65,000 people. The region exhibits better labor market conditions than the Inland Empire, given reduced labor competition, lower incomes, and starting wages that are 4% lower than in the Inland Empire for Forklift Operators. Drayage rates in the North Los Angeles area are comparable to industrial markets in the Inland Empire East and Hesperia/Victorville, with Lancaster industrial rents at a fraction of the cost compared to the Inland Empire and infill Los Angeles County markets. Together, these advantages position Fox Field Commerce Center as a cost-effective, highly connected solution for distribution, logistics, and cold storage users.
Contact:

KBC Advisors

Date on Market:

2025-04-11

Hide
See More
More details for 542 W Covina Blvd, San Dimas, CA - Flex for Lease
  • Matterport 3D Tour

542 W Covina Blvd

San Dimas, CA 91773

  • Warehouse
  • Flex for Lease
  • 71,000 SF
  • 1 Space Available Now
  • Air Conditioning
  • Security System
  • Private Restrooms
  • Reception
  • Wheelchair Accessible

San Dimas Flex for Lease - Eastern SGV

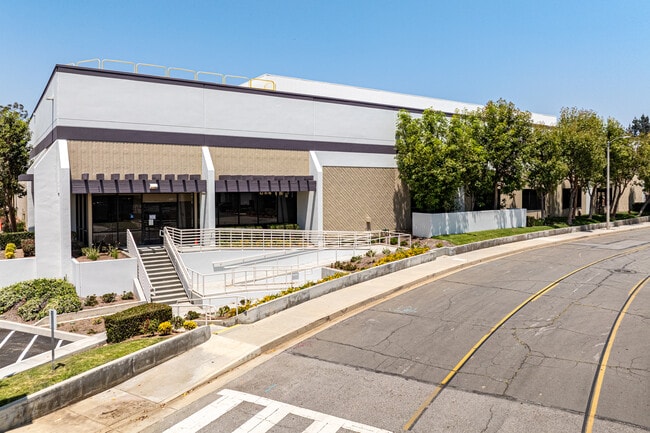
542 Covina Boulevard offers the chance to move headquarters operations into a highly visible freestanding building at Walnut Creek Business Park in San Dimas, California. This one-story manufacturing facility comprises 71,751 square feet with 18,151 square feet of a second-floor mezzanine office. The building has ample loading solutions, four dock-high doors, and one drive-in ramp. Other industrial specifications include 24-foot ceilings, 2,000 amps of power, LED warehouse lighting, and 5-inch concrete slab flooring. This complex is located between W Covina Boulevard and Cliffside Drive. Within the Walnut Creek Business Park, a premier master-planned business community with park-like grounds of ample parking and lush landscaping. This industrial park has nine existing buildings set upon 43.46 acres, with four out of the nine buildings offering a campus hub. Within the park, there are CC&Rs in place to protect building quality and maintenance. Businesses that move here will have the opportunity to create synergy with corporate neighbors, such as BioLab and ADP. Capitalize on freeway frontage identity as Walnut Creek Business Park is adjacent to the Foothill (210) and Orange (57) freeways, with exceptional access to the San Bernardino (10) and Pomona (60) Freeways. Numerous retail services reside nearby, including restaurants, financial institutions, and other amenities. This campus is located within the City of San Dimas Life Science and Tech Corridor, a strategic position that continues to attract the nation's top corporations. More buildings within the Walnut Creek Business Park are available, totaling up to 200,000 square feet across the four buildings: 502 W Covina, offering 51,000 square feet; 542 W Covina, encompassing 71,000 square feet; 650 Cliffside, 51,500 square feet; and finally, 550 Cliffside, with 35,000 square feet. Reach out to Majestic Realty today.

Contact:

Majestic Realty Co.

Property Type:

Industrial

Date on Market:

2024-08-30

Hide
See More
More details for 12820 Panama St, Los Angeles, CA - Office, Flex for Lease
  • Matterport 3D Tour

12820 Panama St

Los Angeles, CA 90066

  • Warehouse
  • Flex for Lease
  • $42.21 CAD SF/YR
  • 6,378 - 13,913 SF
  • 1 Space Available Soon
  • Air Conditioning
  • Natural Light
  • Security System
  • 24 Hour Access
  • Conferencing Facility
  • Smoke Detector

Los Angeles Office, Flex for Lease - Marina Del Rey/Venice

Uncover one of Los Angeles’ most flexible and ideally positioned creative offices at 12820 Panama Street. Initially built in 2018, this 13,913-square-foot building has been fully renovated to showcase a creative office environment. 12820 Panama Street allows business owners to source a well-maintained creative office with secured entry, complete private control of the premises, and attached outdoor space. The office has many new modern features, including oversized skylights, floor-to-ceiling windows, a new HVAC system and roof, an upgraded kitchen, 17-foot exposed ceilings, and new bathrooms. 12820 Panama Street sits in the heart of Del Rey, a scenic suburb in West Los Angeles and a popular neighborhood for residents and local businesses. The coastal district is home to the Marina Del Rey and UCLA Marina Aquatic Center. The property sits just north of Loyola Marymount University and the Los Angeles International Airport (LAX), only 4 miles away. Easily accessible, 12820 Panama Street is just minutes from the San Diego Freeway, providing easy connections to the greater metro area. A fully privatized creative office with an impressive list of new or renovated amenities in a highly desirable LA suburb makes 12820 Panama Street the perfect place to start or grow a business.

Contact:

Silicon Beach Partners

Date on Market:

2025-09-15

Hide
See More
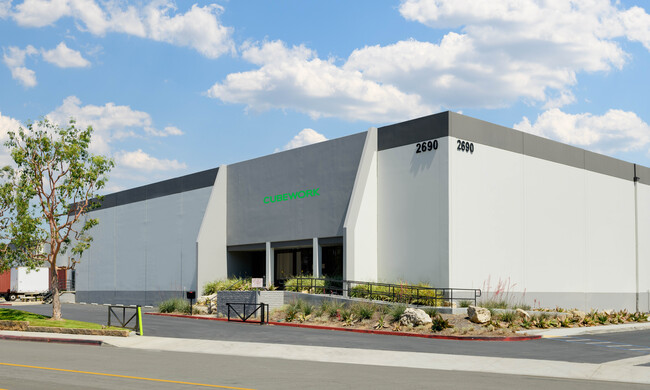
More details for 2690 Pellissier Pl, City of Industry, CA - Office, Industrial for Lease

Cubework Pellissier - 2690 Pellissier Pl

City of Industry, CA 90601

  • Warehouse
  • Industrial for Lease
  • 150 - 112,000 SF
  • 2 Spaces Available Now
  • Air Conditioning
  • Security System
  • Private Restrooms
  • 24 Hour Access
  • CCTV (Closed Circuit Television Monitoring)
  • Conferencing Facility
  • Reception
  • Waterfront
  • Wheelchair Accessible

City of Industry Office, Industrial for Lease - Southeast Los Angeles

Situated at 2690 Pellissier Dr, City of Industry, CA 90601, this industrial facility delivers a versatile layout engineered to meet the demands of modern logistics operations in Southern California's thriving San Gabriel alley industrial corridor. With convenient access to major transportation arteries including I-60, I-605, and 10 freeways, the property is ideally positioned for warehousing, distribution, and regional fulfillment activities. Cubework City of Industry (Pellissier) provides adaptable warehouse and office solutions with flexible short- and long-term terms. The property includes 23 exterior loading docks and a 24 feet clear height to accommodate a variety of operational needs. Available space ranges from 150-8,046 square feet of office space to 300-103,954 square feet of warehouse space, with the 5.14-acre site offering outdoor areas for truck and container parking. Spaces are delivered fully furnished and ready for immediate use. Licensees have 24/7 building access and benefit from on-site services such as daily janitorial and maintenance support, conference room access and high-speed internet. Security features include CCTV and on-site guards, providing a controlled and well-managed operating environment. Flexible terms allow licensees to adjust their space over time, making it easy to respond to changing business needs.

Contact:

Cubework

Date on Market:

2024-10-07

Hide
See More