Commercial Real Estate in United States available for lease

500 Warehouses for Lease in USA

Warehouses for Lease in USA

More details for 1315 Greg St, Sparks, NV - Industrial for Lease
  • Matterport 3D Tour

Greg Park - 1315 Greg St

Sparks, NV 89431

  • Warehouse
  • Industrial for Lease
  • 9,600 - 44,696 SF
  • 3 Spaces Available Now

Sparks Industrial for Lease

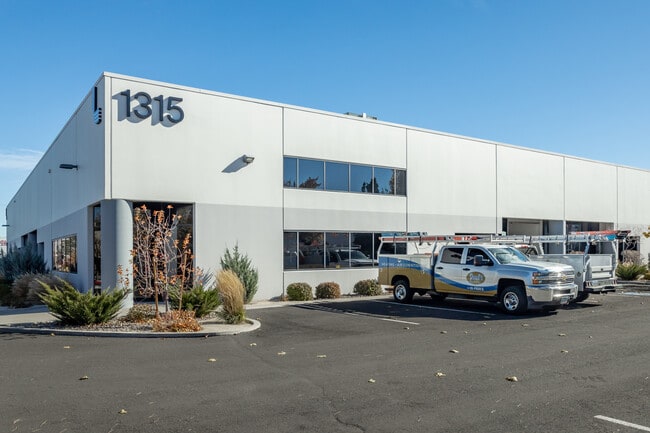
Discover Greg Park, a 468,655-square-foot, six-building industrial park located at 1315–1395 Greg Street in the heart of Sparks, Nevada. The project consists of Building A (90,580 square feet), Building B (60,650 square feet), Building C (45,000 square feet), Building D (60,425 square feet), Building E (87,500 square feet), and Building F (124,500 square feet), with space currently available in Buildings A, E, and F. The 9,600 square feet of turnkey space in Building E, 23,460 square feet of turnkey space in Building F, as well as 9,600 square feet of space available in Q4 2026, allow tenants to join a thriving industrial tenant mix within an active logistics corridor. Greg Park is institutionally owned and professionally managed, offering 20-foot clear height throughout, rear-loading capabilities, and ample on-site parking to support efficient operations and employee convenience. High-speed fiber connectivity is available through Charter Communications. Greg Park is a functional, scalable solution location ideal for warehouse, logistics, distribution, and light manufacturing users. Positioned in a highly visible location, the building is exposed to over 8,400 vehicles per day (VPD) and offers signage opportunities. Greg Park benefits from a dense population of more than 442,000 residents, creating a workforce of more than 35,500 warehouse and industrial employees. The surrounding community generates over $5.9 billion in annual consumer spending, reinforcing the area’s economic strength. Link Logistics warehouse space for rent in Reno connects companies to an international airport, a major rail corridor, and a well-integrated freeway system to move goods with speed and ease. Reno’s strategic location puts 11 states within a day’s drive, and the busy Port of Oakland is just four hours away. With strong labor availability, institutional ownership, professional management, and a prime infill Sparks location, Greg Park represents a premier opportunity for tenants seeking high-quality industrial space for lease.

Contacts:

Link Logistics Real Estate

Cushman & Wakefield

Date on Market:

2026-05-12

Hide
See More
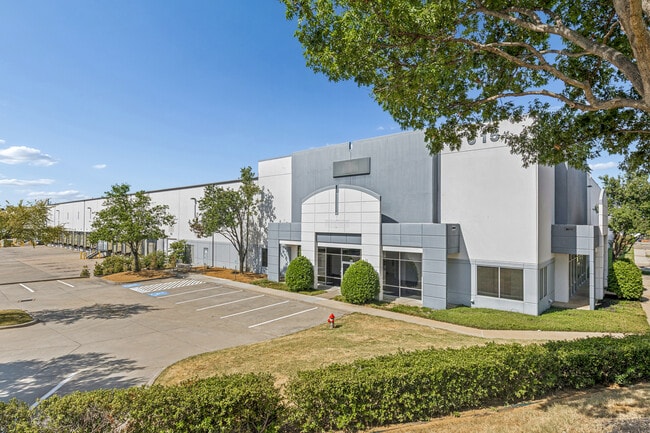
More details for 615 Westport Pky, Grapevine, TX - Industrial for Lease

International Airport Center - 615 Westport Pky

Grapevine, TX 76051

  • Warehouse
  • Industrial for Lease
  • 22,012 - 160,890 SF
  • 3 Spaces Available Now

Grapevine Industrial for Lease - Westlake/Grapevine

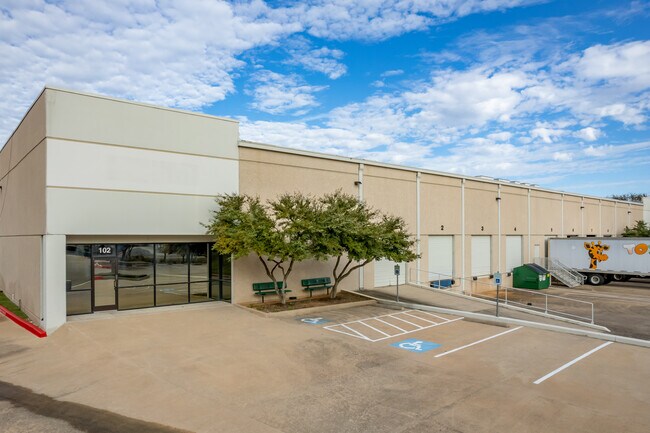
International Airport Center offers a premier industrial destination in the Dallas-Fort Worth (DFW) Metroplex, with flexible Class A suites available for immediate occupancy. Built in 2001 and spanning 356,530 square feet, the park presents a premier solution for all manner of distribution, e-commerce, manufacturing, logistics, and last-mile delivery operations. Available spaces at International Airport Center provide versatile options ranging from 22,012 to 94,905 square feet, allowing both emerging and established businesses to find their perfect space. The units are equipped with desirable features, including dock and drive-in loading, a 32-foot clear height, ESFR fire suppression, and dedicated office space, supporting operational flexibility. The property also ensures seamless movement of goods, with wide column spacing, convenient access points, and a spacious 170- to 210-foot truck court. Supporting distribution and logistics operations, International Airport Center places tenants with convenient access to major roadways, as well as DFW International Airport. The property enjoys nearby links for Highways 360, 121, and 114, allowing shortened commutes and shipments from across the greater DFW region. As one of the largest metropolitan areas in the US, Dallas continues to experience strong population growth and economic development. Its central location makes it a key hub for serving the entire Sun Belt region efficiently. Link Logistics warehouse space for rent in Dallas provides access to three major interstate highways, two rail intermodals, and one of the country’s busiest international airports. Businesses at International Airport Center can tap into attractive demographics when looking within just a 5-mile radius. The area is home to a growing population of more than 158,000, making up a daytime workforce of over 47,000. With more than 29% of the local employment based in blue-collar industries such as transportation and manufacturing, there is a dependable, skilled labor pipeline to fuel continued growth for industrial businesses.

Contact:

CBRE, Inc.

Date on Market:

2025-12-15

Hide
See More
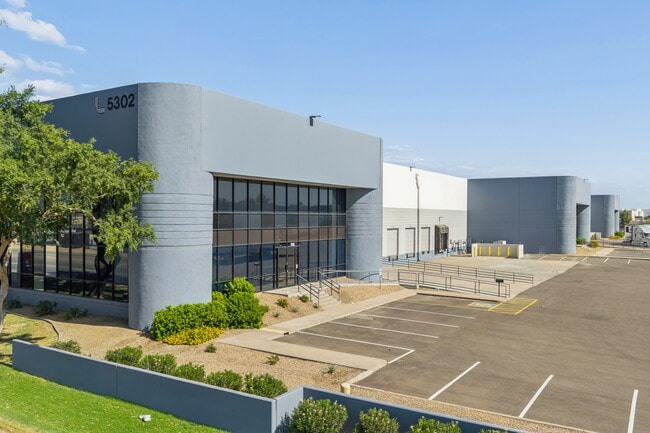
More details for 5302 W Buckeye Rd, Phoenix, AZ - Industrial for Lease

Freeport Distribution Center-Phoenix - 5302 W Buckeye Rd

Phoenix, AZ 85043

  • Warehouse
  • Industrial for Lease
  • 37,807 - 137,980 SF
  • 1 Space Available Now
  • Air Conditioning

Phoenix Industrial for Lease - Southwest Phoenix

Discover Freeport Distribution Center, a 137,980-square-foot industrial building at 5302 West Buckeye Road, offering functional distribution and warehousing space. Suites 100-300 are available, with flexible spaces ranging from 37,807 to 137,980 square feet. Suite 100 contains 37,807 square feet, including 2,161 square feet of dedicated office space, 5 dock doors with an oversized 16’x20’ grade-level door; Suite 200 offers 50,086 square feet, including 2,057 square feet of dedicated office space, 7 dock doors and 1 grade-level door; and Suite 300 provides approximately 50,807 square feet, including 3,131 square feet of dedicated office space, 6 dock doors with 3 grade-level doors and a fully secured yard. The building features a 28-foot clear height, 48-foot by 48-foot column spacing, 18 dock doors, 5 grade-level doors, EVAP-cooled warehouse space, a wet sprinkler system, and 1,200 amps of heavy power. The suites may be leased individually or combined to accommodate a wide range of users seeking scalable space in a premier Phoenix industrial submarket. Freeport Distribution Center is located along W Buckeye Road, exposing the building to more than 26,000 vehicles daily. Access to Interstate 10 enables efficient distribution throughout Phoenix and provides access to multiple West Coast markets within a day's drive. 5302 W Buckeye Road is also near Phoenix Sky Harbor International Airport and Phoenix-Mesa Gateway Airport. This strategic location supports enhanced shipping capabilities for regional and national logistics operations. The surrounding workforce comprises more than 85,000 warehouse workers to support staffing needs. Additionally, a dense population of over 1,175,500 residents is responsible for more than $11.8 billion in annual consumer spending, further strengthening the property’s appeal. With a thriving tenant mix and a central Phoenix location, Freeport Distribution Center represents a compelling opportunity for companies seeking well-located industrial space for lease in Phoenix.

Contact:

Colliers

Date on Market:

2026-01-14

Hide
See More
More details for 2175 E Park Dr NE, Conyers, GA - Industrial for Lease
  • Matterport 3D Tour

2175 E Park Dr NE

Conyers, GA 30013

  • Warehouse
  • Industrial for Lease
  • 60,000 - 226,256 SF
  • 1 Space Available Now
See More
More details for 4787 Stalwart Dr, Fairburn, GA - Industrial for Lease
  • Matterport 3D Tour

4787 Stalwart Dr

Fairburn, GA 30213

  • Warehouse
  • Industrial for Lease
  • 296,363 SF
  • 1 Space Available Now
  • Air Conditioning
  • Energy Star Labeled

Fairburn Industrial for Lease - North Clayton/Airport

4787 Stalwart Drive is a large-scale logistics and distribution facility located in the heart of the South Atlanta industrial corridor in Fairburn, Georgia. Offering ±296,363 square feet on a 15.01-acre site, this institutional-quality property is available for sale or lease and is well-suited for regional distribution, manufacturing, or rail-served logistics operations. Constructed with durable masonry construction, the building features 28- to 30-foot clear heights and an efficient warehouse layout supported by wide 50-foot by 70-foot column spacing. The facility includes approximately 10,000 square feet of office space to accommodate administrative and operational needs, along with a dedicated 4,200-square-foot hazmat room, making it highly functional for specialized users. Loading capabilities are a key strength of the property, with 56 dock-high doors (28 equipped with pit levelers), two drive-in doors, and 13 rail doors served by CSX rail, providing valuable intermodal connectivity. A 134-foot truck court depth allows for efficient truck maneuverability, while the site also offers 88 auto parking spaces. Interior features include T-5 lighting throughout the warehouse to support operational efficiency. Strategically positioned near Oakley Industrial Boulevard, the property benefits from excellent access to major transportation infrastructure, including Interstate 85 just 2.5 miles away and Interstate 285 within 9 miles. Hartsfield-Jackson Atlanta International Airport is approximately 12.7 miles from the site, enhancing both domestic and global distribution capabilities. Additionally, the Norfolk Southern Intermodal facility is located roughly 23.5 miles away, further strengthening the location’s logistics advantages. The surrounding industrial ecosystem includes major corporate and logistics users such as Amazon, DHL, GXO, Nestlé Purina, Kraft Foods, Sysco, US Foods, Clorox, SC Johnson, and Duracell, underscoring the area’s established distribution and manufacturing presence. With its rail service, substantial dock and door count, strong clear height, and proximity to Atlanta’s core transportation network, 4787 Stalwart Drive represents a compelling opportunity for users seeking scalable industrial space in one of Metro Atlanta’s most active logistics corridors.

Contact:

Lee & Associates

Date on Market:

2024-02-02

Hide
See More
More details for 8130 NW 74th St, Medley, FL - Office, Industrial for Lease

Palmetto 74 - 8130 NW 74th St

Medley, FL 33166

  • Warehouse
  • Office and Industrial for Lease
  • 34,113 - 110,718 SF
  • 2 Spaces Available Now
  • Car Charging Station

Medley Office, Industrial for Lease - Miami Airport

Palmetto 74 introduces a premier leasing opportunity in South Florida’s industrial core, offering Class A+ new construction warehouse space ranging from 25,000 to 150,000 square feet. Located at 8100-8130 NW 74th Street, this cutting-edge industrial park features four buildings thoughtfully engineered for today’s most demanding logistics and supply chain operations. Each unit is designed with a superior loading ratio of four dock doors per bay, 120-foot truck courts, drive-in doors, and 32- to 36-foot clear heights, maximizing cubic storage and operational efficiency. Dedicated office build-outs are available, ensuring seamless integration between administrative and warehouse functions. Palmetto 74 delivers unmatched flexibility and scale, providing a cost-effective and high-performance environment for e-commerce, distribution, and third-party logistics users. Located in East Medley, the project sits immediately off the Palmetto Expressway (SR 826) at NW 74th Street, positioning tenants at the epicenter of South Florida’s logistics network. With direct access to US 27 (Okeechobee Road) and Interstate 75, and just 15 minutes to Miami International Airport and 27 minutes to the Port of Miami, the location is ideal for operations dependent on air and sea freight. Connectivity extends to rail users via nearby Florida East Coast Railway (FEC) and CSX lines. The surrounding area supports business needs with a strong labor pool of nearly 110,000 industrial workers within a 10-mile radius and convenient access to major retailers such as Lowe’s, Target, and Walmart Supercenter. Medley, long recognized for its dense concentration of logistics, manufacturing, and distribution operations, remains one of South Florida’s most industrially focused municipalities. The area’s pro-business zoning supports synergistic neighbors such as Summit Aerospace, UniFirst Uniform Services, and Mr. Glass Doors and Windows. Palmetto 74 is more than a space; it’s a strategic launch point for businesses seeking growth, efficiency, and immediate access to the region’s trade infrastructure.

Contact:

Stream Realty Partners, LP

Date on Market:

2026-01-08

Hide
See More
More details for 6825 W Buckeye Rd, Phoenix, AZ - Industrial for Lease
  • Matterport 3D Tour

Phase II - Bldg 1 - 6825 W Buckeye Rd

Phoenix, AZ 85043

  • Warehouse
  • Industrial for Lease
  • 62,784 - 174,769 SF
  • 1 Space Available Now
  • Air Conditioning

Phoenix Industrial for Lease - Southwest Phoenix

The Buckeye Logistics Center, located at 6825 West Buckeye Road, offers a premier distribution facility strategically situated in Phoenix’s major logistics corridor. Suite 1 offers 174,769 square feet of high-quality warehouse space, featuring a 32-foot clear height, 37 dock-high doors, two drive-in loading doors for efficient freight handling, and 56 off-dock trailer parking stalls for convenient staging and storage. The space also offers 6,616 square feet of built-out office space, including multiple private offices, making it ideal for administrative operations. The building features ESFR fire suppression, evaporative cooling with HVLS fans, and robust electrical capacity of 1,600 amps at 277/480 volts. The column spacing of 52 feet by 50 feet ensures optimal racking and storage flexibility. Located less than three miles from Interstate 10 via 67th and 75th Avenue and only 1.5 miles from Loop 202, this site offers exceptional freeway access for regional and national distribution. The property is positioned to serve the Southwest Valley supply chain, with proximity to major transportation routes and airports, including Phoenix Sky Harbor International and Phoenix Mesa Gateway, just 24 minutes away. Businesses benefit from access to over 77,000 warehouse employees in the area and excellent connectivity to Downtown Phoenix, just 26 minutes away, as well as major markets such as Las Vegas, San Diego, Los Angeles, Albuquerque, and El Paso, all within an eight-hour drive. Ample parking and public transit access via bus lines further enhance convenience. Owned and managed by LINK Logistics, this facility delivers long-term value, innovation, and service in one of the nation’s fastest-growing industrial hubs. Making this an ideal location for companies seeking a modern distribution center in the Phoenix area.

Contact:

JLL

Date on Market:

2025-08-20

Hide
See More
More details for 10 S 48th Ave, Phoenix, AZ - Industrial for Lease

Van Buren Distribution Center - 10 S 48th Ave

Phoenix, AZ 85043

  • Warehouse
  • Industrial for Lease
  • 21,600 - 64,800 SF
  • 2 Spaces Available Now
  • Air Conditioning

Phoenix Industrial for Lease - Southwest Phoenix

Discover 10 S 48th Avenue, an 86,400-square-foot distribution center with 43,200 square feet available for lease in an infill location in Phoenix, Arizona. This property is the seventh of eight buildings in Van Buren Distribution Center, a 363,867-square-foot industrial park situated in a highly desirable location. Two 21,600-square-foot suites designed to accommodate a wide range of industrial uses are available. Suite 1 offers approximately 660 square feet of office space and 20,940 square feet of warehouse space. Suite 3 includes approximately 1,742 square feet of office space and 19,858 square feet of warehouse space. Both suites feature two dock-high loading doors, one grade-level ramp, a 24-foot clear height, cooled warehouse space with evaporative cooling, and 200 amps of 277/480-volt power. Tenants also have access to the rail line, enhancing logistical capabilities. Positioned along Interstate 10, Phoenix is a key midpoint between Southern California and Texas, offering one-day trucking capability to over 35 million consumers. Its rapidly growing population also drives strong local e-commerce demand. Link Logistics warehouse space for rent in Phoenix provides access to two major railroad providers, an international airport, and one of the largest labor pools in the western US. Van Buren Distribution Center benefits from excellent regional accessibility, being 20 minutes from Phoenix Sky Harbor International Airport and 52 minutes from Phoenix-Mesa Gateway Airport. The property is positioned within a dense population base of over 1,237,046 residents, supporting more than $12.7 billion in consumer spending, reinforcing the location’s strength for logistics, fulfillment, and industrial service operations. This offering presents a compelling opportunity for tenants seeking functional industrial space with strong access, modern features, and a strategic position within one of the nation’s fastest-growing logistics markets.

Contact:

CBRE

Date on Market:

2026-06-22

Hide
See More
More details for 4336 Federal Dr, Greensboro, NC - Industrial for Lease

Federal Ridge Business Park - 4336 Federal Dr

Greensboro, NC 27410

  • Warehouse
  • Industrial for Lease
  • 18,600 - 117,000 SF
  • 2 Spaces Available Now
See More
More details for 1800-1860 Elm St SE, Minneapolis, MN - Industrial for Lease

University Industrial Park II - 1800-1860 Elm St SE

Minneapolis, MN 55414

  • Warehouse
  • Industrial for Lease
  • 29,634 SF
  • 1 Space Available Now
  • Air Conditioning
  • Reception

Minneapolis Industrial for Lease - Midway

CBRE, in partnership with Link Logistics, presents the 29,634-square-foot leasing opportunity for end cap industrial space within University Industrial Park II, a high-image warehousing facility supporting heavy-industrial operations. Of Suite 1800’s nearly 30,000 square feet, approximately 7,432 square feet is dedicated to office space. Three suite docks and two levelers support loading logistics for the new tenant, as well as heavy power supply and ESFR. University Industrial Park II is located immediately north of the University of Minnesota, providing easy access to Highway 280 and Interstates 94 and 35W. The University of Minnesota offers top programs in computer science, biology, and mechanical engineering, which greatly contribute to the market’s robust, highly educated workforce. Approximately 50% of the 3-mile radius has attained a bachelor’s degree or higher level of education, and the average household income exceeds $94,600. Link Logistics warehouse space for rent in Minneapolis supports diverse logistics needs, offering a strategic base for statewide and Midwest distribution while managing storage for key industries, including healthcare and life sciences. The city's robust road, rail, and air networks keep companies well-connected. Industrial employment is broad and resilient in the Minneapolis Market, exemplified by global manufacturers and logistics operators with long-standing Twin Cities footprints. The region attracts med tech, electronics, food processing, and specialty material companies, including 3M, Medtronic (operational HQ), General Mills, CHS, Land O'Lakes, Ecolab, Polaris, Andersen, and H.B. Fuller. At the same time, C.H. Robinson and major trucking carriers knit together distribution networks across Interstates 94 and 35.

Contact:

CBRE, Inc.

Property Type:

Flex

Date on Market:

2023-02-28

Hide
See More
More details for 5351 Lee's Summit Rd, Kansas City, MO - Industrial for Lease
  • Matterport 3D Tour

5351 Lee's Summit Rd

Kansas City, MO 64139

  • Warehouse
  • Industrial for Lease
  • 97,275 - 435,275 SF
  • 2 Spaces Available Now
  • Security System

Kansas City Industrial for Lease - East Jackson County

5351 Lee’s Summit Road presents a rare opportunity to lease space within an extraordinary underground industrial and office complex in Kansas City, Missouri. This expansive facility features highly flexible suites with 15-foot clear heights, drive-in and dock-high loading, LED lighting, full sprinkler coverage, and dedicated office areas. Designed for efficiency and security, the building offers a stable 65-degree temperature year-round, low humidity, and is equipped with state-of-the-art fire detection and suppression systems. Natural rock elements enhance the architectural appeal, creating a unique and functional environment. Whether for storage, distribution, or light manufacturing, this facility delivers unmatched adaptability and operational control in a climate-optimized setting. Positioned just southeast of Downtown Kansas City, the property enjoys direct access to major transportation routes. The Kansas City International Airport is only 38 miles away, and the Siegert Railroad transit hub is a short 13-mile drive. The site supports rapid regional and national distribution. Tenants can leverage proximity to the Tulsa Port of Catoosa for multimodal transport. Just three minutes from Interstate 470 and 10 minutes from Interstate 70, the facility offers a seamless connection to Interstate 435, opening freight pathways across the Midwest and both coasts. Local amenities such as Walmart Supercenter, Starbucks, St. Luke’s East Hospital, Aldi, and Holiday Inn Express enhance convenience for staff and visitors, and the surrounding infrastructure reinforces Kansas City’s status as a top-tier logistics market. Set within a dense labor market of over 34,000 skilled logistics professionals, this Lee’s Summit location combines workforce availability with access to the largest navigable inland waterway in the US and five Class I railroads. The Kansas City metropolitan area continues to attract businesses due to its favorable tax base, scalable space options, and affordability. 5351 Lee’s Summit Road presents a strategic base of operations for companies seeking efficiency, resilience, and growth.

Contact:

Newmark Zimmer

Date on Market:

2025-05-12

Hide
See More
More details for 657 Brigham Rd, Greensboro, NC - Industrial for Lease

Enterprise Park - 657 Brigham Rd

Greensboro, NC 27409

  • Warehouse
  • Industrial for Lease
  • 30,000 - 505,305 SF
  • 4 Spaces Available Now
  • Air Conditioning
  • Natural Light

Greensboro Industrial for Lease - Airport/W Guilford County

Enterprise Park offers a prime pre-leasing and build-to-suit opportunity of a modern industrial facility in the heart of Greensboro’s Airport Submarket, minutes from Piedmont Triad International Airport. This well-located business park features six facilities that range from 30,000 to 120,000 square feet, with flexible subdivision options and the ability to combine adjacent spaces for up to 235,305 square feet, plus a 180,000-square-foot build-to-suit facility with dedicated office space. Designed to support warehouse, distribution, logistics, and e-commerce operations, the buildings deliver rear loading, clear heights ranging from 28 to 36 feet, 50-foot by 50-foot column spacing, and a high-performance infrastructure. ESFR sprinkler systems, TPO roofs, expansive truck courts up to 150 feet, ample dock-high and drive-in doors, fenced outdoor storage, and select cross-dock or trailer storage configurations create an efficient, scalable platform for modern operations. This is a campus built to move goods quickly and operate seamlessly. Enterprise Park’s location amplifies its operational advantage. Fronting Brigham Road and Highway 68, the park offers excellent access to Piedmont Triad International Airport (PTI) and sits less than one mile from Interstate 40, with immediate connectivity to Interstates 73, 840, and 785 via the Greensboro Beltway. This infrastructure supports regional, national, and last-mile distribution, reducing transit times and improving supply chain reliability. A robust industrial workforce underpins the location, with nearly 37,000 warehouse employees residing within a 10-mile radius, providing a deep labor pool for logistics-driven users. The Airport Submarket’s established industrial character further enhances efficiency for tenants focused on speed-to-market and operational continuity. With Greensboro positioned at the intersection of four interstates and major highways, Link Logistics' warehouse space for rent in the area offers a central location to efficiently connect businesses throughout the Southeast. The surrounding Greensboro Airport Submarket continues to attract distribution, logistics, and advanced warehouse users seeking scale, access, and workforce depth. Enterprise Park stands out as a cohesive, purpose-built corporate park comprising six modern facilities, zoned for corporate park use and designed to evolve with tenant needs. From high-cube clear heights to flexible space configurations, the park supports growth, automation, and operational agility.

Contact:

CBRE, Inc.

Date on Market:

2026-03-23

Hide
See More
More details for 775 Waltham Way, Sparks, NV - Industrial for Lease
  • Matterport 3D Tour

775 Waltham Way

Sparks, NV 89437

  • Warehouse
  • Industrial for Lease
  • 90,000 SF
  • 1 Space Available Now
  • Security System

Sparks Industrial for Lease - Storey County

775 Waltham Way presents an exceptional lease opportunity in Sparks, a rapidly expanding commerce hub just east of Reno. With 50-foot by 50-foot column spacing, a 30-foot clear height, and an ESFR sprinkler system, this impressive 300,000-square-foot facility provides the infrastructure needed for modern distribution operations. Providing front dock-high loading with levelers, an 800-amp, 277/400-volt, 3-phase power supply, the rail-served property ensures efficient logistics and transportation capabilities. Its prime location offers smooth connectivity to Interstate 80, just over 20 minutes from Reno-Tahoe International Airport (RNO) and Downtown Reno. Suites 103 and 105 offer up to 180,000 square feet of industrial space, with the flexibility to be divided into two 90,000-square-foot spaces, ideal for a single- or dual-tenant configuration. These suites include 32 dock-high doors, 16 with levelers, two grade-level doors, and two office areas measuring 3,757 square feet and 2,500 square feet, respectively. Supporting operational efficiency, the facility accommodates various industrial uses while offering strategic access to regional and national markets. Link Logistics warehouse space for rent in Reno connects companies to an international airport, a major rail corridor, and a well-integrated freeway system to move goods with speed and ease. Reno’s strategic location puts 11 states within a day’s drive, with the busy Port of Oakland just four hours away.

Contact:

CBRE

Date on Market:

2026-06-16

Hide
See More
More details for 4780 Winchester Blvd, Frederick, MD - Industrial for Lease

Stanford Trading Center III - 4780 Winchester Blvd

Frederick, MD 21703

  • Warehouse
  • Industrial for Lease
  • 6,410 - 52,050 SF
  • 1 Space Available Now
  • 24 Hour Access

Frederick Industrial for Lease

Located at 4780 Winchester Boulevard in Frederick, Maryland, this impressive industrial facility offers up to 52,050 square feet of contiguous, well-designed space ideal for warehousing, distribution, or manufacturing. Building features include a clear height of 24 feet, up to 11 exterior dock doors, and 70 on-site parking spaces to accommodate both tenants and visitors. The property benefits from a strategic Mid-Atlantic location within one of the East Coast’s most efficient distribution corridors, approximately 50 miles from the Port of Baltimore, 45 miles from Washington, DC, and 50 miles from Baltimore, with convenient access to Philadelphia and Northern Virginia within a few hours. Immediate connectivity is provided by Route 15, located less than 1 mile from the site, connecting to the Interstates 70 and 270 networks. 4780 Winchester Boulevard offers strong multimodal access, including proximity to major air cargo hubs such as Washington Dulles International Airport and Baltimore/Washington International Airport, as well as integration with regional rail and port infrastructure, enabling efficient distribution across key population centers and supply chain nodes. Designed with operational efficiency in mind, the available warehouse space supports streamlined logistics and storage capabilities, with three units ranging from 6,410 to 24,987 square feet, for a combined total of 52,052 contiguous square feet, providing flexibility for expanding industrial and logistics users. Within a 2-mile radius, over 4,242 of the 8,878 daytime workers are employed in blue-collar industries, representing 48% of the workforce and providing a strong labor pool. Link Logistics warehouse space for rent in Washington, DC, and Baltimore offers strategic infill locations with prime access to rail lines, ports, and interstate highways. As a central point on the East Coast, the area offers businesses a strategic location from which to meet the logistics and e-commerce needs of both the metropolitan area and the larger Mid-Atlantic region.

Contact:

Colliers

Date on Market:

2025-03-05

Hide
See More
More details for W Gowan Road, North Las Vegas, NV - Industrial for Lease
  • Matterport 3D Tour

Desert Willow Logistics Center - W Gowan Road

North Las Vegas, NV 89032

  • Warehouse
  • Industrial for Lease
  • 200,000 - 505,466 SF
  • 1 Space Available Now
See More
More details for 1213 W Carrier Pky, Grand Prairie, TX - Industrial for Lease
  • Matterport 3D Tour

Oakridge Business Center - 1213 W Carrier Pky

Grand Prairie, TX 75050

  • Warehouse
  • Industrial for Lease
  • 5,000 - 156,650 SF
  • 2 Spaces Available Now
See More
More details for 610 Chelsea Rd, Aberdeen, MD - Industrial for Lease
  • Matterport 3D Tour

610 Chelsea Rd

Aberdeen, MD 21001

  • Warehouse
  • Industrial for Lease
  • 571,762 SF
  • 1 Space Available Now

Aberdeen Industrial for Lease

610 Chelsea Road presents a premier industrial leasing opportunity in Harford County, Maryland, strategically located within the Baltimore–Washington corridor. Situated on 48.82 acres, this 571,762-square-foot facility, divisible to accommodate a range of tenant needs, offers unmatched access to key transportation infrastructure, including Interstate 95 just 5.8 miles away, and proximity to Baltimore (31 miles), the Port of Baltimore (35.5 miles), and BWI Airport (41.6 miles). The property’s central location allows overnight reach to one-third of the nation’s purchasing income and 90 million people, with excellent connectivity to Philadelphia, Washington, DC, and throughout the Mid-Atlantic region. Designed for high-volume logistics and distribution, 610 Chelsea Road features a 36-foot clear height, 118 dock doors, two drive-in doors, and a 130-foot-deep truck court. Tenants also benefit from 565 standard vehicle spaces and 64 trailer parking stalls, expandable to 140, supporting significant transportation and fleet needs. Ideal for a variety of operational setups, the facility includes 17,885 square feet of dedicated office space across three pods of 3,600, 7,500, and 6,785 square feet. Additional highlights include a 4,000-amp, 277/480-volt, 3-phase power supply, LED lighting, an ESFR sprinkler system, a TPO roof, and General Industrial zoning. Businesses here can also take advantage of economic incentives through the Aberdeen/Havre de Grace Enterprise Zone, including real estate and job creation tax credits. As part of the Link Logistics portfolio, 610 Chelsea Road is supported by data-driven insights, advanced sustainability solutions, and innovative operating platforms. This enables tenants to operate efficiently, scale confidently, and serve customers throughout the region and beyond.

Contact:

Cushman & Wakefield

Date on Market:

2023-09-06

Hide
See More
More details for 1495-1497 Zephyr Ave, Hayward, CA - Industrial for Lease
  • Matterport 3D Tour

Hayward Business Park - 1495-1497 Zephyr Ave

Hayward, CA 94544

  • Warehouse
  • Industrial for Lease
  • $22.16 - $23.87 CAD SF/YR
  • 17,640 - 41,064 SF
  • 2 Spaces Available Now
See More
More details for 1100 S Etiwanda Ave, Ontario, CA - Industrial for Lease
  • Matterport 3D Tour

1100 S Etiwanda Ave

Ontario, CA 91761

  • Warehouse
  • Industrial for Lease
  • $18.41 CAD SF/YR
  • 185,342 SF
  • 1 Space Available Now
  • Air Conditioning
  • Natural Light
  • Private Restrooms
  • Smoke Detector
  • Reception
  • Wheelchair Accessible

Ontario Industrial for Lease - Airport Area

1101 S Etiwanda Avenue is a 274,312-square-foot multi-tenant industrial building well-suited for last-mile distribution operations within a prominent Inland Empire West location. Available spaces include expansive warehouse space, functional office build-outs designed to support administrative needs, and restroom facilities in each warehouse. The property features an extensive array of building specifications designed to support efficient logistics and distribution operations. Clear heights reach 30 feet at the first column and are paired with ESFR sprinklers featuring K-17 heads, along with typical column spacing of 48 feet by 56 feet to accommodate high-pile storage. Loading capabilities include 48 dock-high doors, several equipped with mechanical levelers, one 12-foot by 14-foot grade-level door, and a shared 180-foot truck court with a 120-foot concrete apron. Additional infrastructure includes LED lighting and a 1,200-amp, 277/480-volt electrical service. Located in central Ontario, the property offers convenient access to Interstates 10 and 15, as well as State Route 60, enabling efficient regional connectivity throughout the Inland Empire and into San Bernardino, Riverside, Los Angeles, and Long Beach. The site is strategically positioned for freight operations, located less than 7 miles from Ontario International Airport and approximately 57 miles from the Port of Long Beach. Engulfed within a major industrial corridor, 1101 S Etiwanda Avenue is surrounded by a strong concentration of distribution, logistics, manufacturing, and warehousing users, including Allied West Paper Corp., Hill’s Pet Nutrition, Costco, Coca-Cola Co., Bridgestone Firestone, Target, La-Z-Boy, Staples, Nordstrom, and numerous others, reinforcing the area’s position as a premier hub for industrial operations. The Inland Empire, home to over 4 million people across more than 27,000 square miles spanning Riverside and San Bernardino counties, serves as a key trade gateway for Asia. Link Logistics warehouse space for rent in the Inland Empire offers quick access to the ports of Los Angeles and Long Beach, large-scale distribution facilities, and major population centers.

Contact:

CBRE, Inc.

Date on Market:

2025-05-14

Hide
See More
More details for 6870 Firstpark Blvd, Lakeland, FL - Industrial for Lease
  • Matterport 3D Tour

6870 Firstpark Blvd

Lakeland, FL 33805

  • Warehouse
  • Industrial for Lease
  • $9.24 CAD SF/YR
  • 100,000 - 200,242 SF
  • 1 Space Available Now
See More
More details for 4300 S Fulton Pky, Atlanta, GA - Industrial for Lease
  • Matterport 3D Tour

Airport Center I - 4300 S Fulton Pky

Atlanta, GA 30349

  • Warehouse
  • Industrial for Lease
  • $9.95 CAD SF/YR
  • 253,300 SF
  • 1 Space Available Now
  • Energy Star Labeled

Atlanta Industrial for Lease - North Clayton/Airport

Airport Center I, located at 4300 S Fulton Parkway, offers 253,300 square feet of high-quality industrial warehouse space, now available for lease. This Class A facility includes 13,668 square feet of built-out office space and features 31 dock-high doors, 24 pit levelers, and one oversized drive-in door for optimal loading flexibility. With a clear height of 34'8 feet, 42-foot by 42-foot column spacing, and a 400-foot building depth, the property is designed to accommodate a range of distribution or logistics operations. Additional highlights include ESFR sprinklers, 1,600 amps of 3-phase, heavy power, 159 auto parking spaces, and 30 dedicated truck parking spaces, all within a strategic location ideal for efficient regional access. 4300 S Fulton Parkway is situated in the highly desirable Airport South submarket of Atlanta, offering multimodal connectivity with CSX Rail just 8 miles away and Hartsfield-Jackson Atlanta International Airport 10 miles away. UPS, FedEx, DHL, and Airborne Express also have large distribution hubs in the area to support logistics. Additionally, 11 major sea or inland ports are within 350 miles of the center, including the Ports of Savannah and Brunswick. With nationally ranked infrastructure for roads, rail, air, ocean, and IT to efficiently reach domestic and global markets, Georgia is keenly attuned to the supply chain industry. Discover how it can propel operational success by leasing at Airport Center I today. Enquire now.

Contact:

NAI Brannen Goddard

Date on Market:

2024-03-19

Hide
See More
More details for 2200 Denton Dr, Austin, TX - Flex, Industrial for Lease

Denton Center - 2200 Denton Dr

Austin, TX 78758

  • Warehouse
  • Flex and Industrial for Lease
  • 3,465 - 61,333 SF
  • 5 Spaces Available Now
See More
More details for 4502-4740 Transport Dr, Tampa, FL - Industrial for Lease
  • Matterport 3D Tour

Tampa Distribution Center - 4502-4740 Transport Dr

Tampa, FL 33605

  • Warehouse
  • Industrial for Lease
  • 5,000 - 165,000 SF
  • 7 Spaces Available Now
  • Air Conditioning

Tampa Industrial for Lease - East Tampa

Link Logistics' Tampa Distribution Center offers a premier industrial setting for businesses seeking efficient logistics and operational space in the Greater Tampa Bay area. Each warehouse unit provides versatility and performance, featuring 20-foot clear heights, 60-foot truck court depths, ESFR sprinkler systems, and energy-efficient LED lighting. Flexible dock-high and drive-in ramp configurations accommodate various operational needs, while dedicated office spaces provide ideal areas for administrative or showroom functions. Above-unit signage options provide easy identification for businesses, while the property's ample parking for cars and trucks, along with its overall layout, allows for seamless mobility and flow. Its strategic location provides exceptional regional connectivity, offering immediate access to Interstates 4 and 75, the Lee Roy Selmon Expressway, and Adamo Drive/State Road 60. Businesses benefit from proximity to major markets such as St. Petersburg, Clearwater, Lakeland, and Orlando, along with convenient links to Tampa International Airport (TPA), 23 minutes away, and Port Tampa Bay, located a short 5 miles from the property. Link Logistics' warehouse space for rent in Tampa enables companies to efficiently reach customers across Florida and beyond. The city offers access to a robust rail and interstate highway network, providing strategic connectivity along the Interstate 4 corridor, a key distribution route that links major Florida cities.

Contacts:

Link Logistics Real Estate

Cushman & Wakefield

Date on Market:

2026-06-08

Hide
See More
More details for 925 National Dr, Sacramento, CA - Industrial for Lease
  • Matterport 3D Tour

Interstate Business Park - 925 National Dr

Sacramento, CA 95834

  • Warehouse
  • Industrial for Lease
  • 8,400 - 122,614 SF
  • 6 Spaces Available Now

Sacramento Industrial for Lease - North Natomas

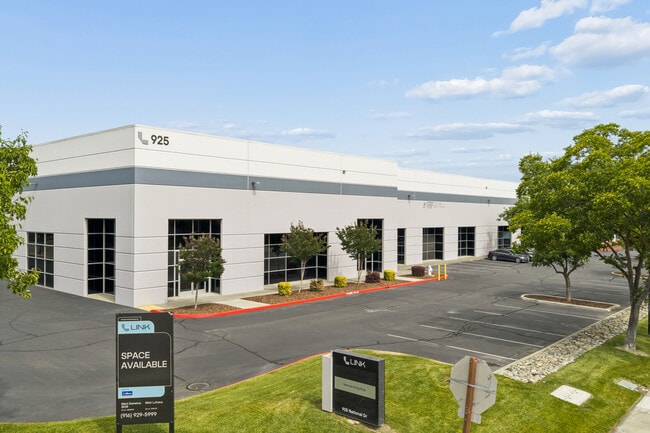
Interstate Business Park is a 22-property industrial park totaling more than 1.5 million square feet. Developed throughout the 2000s, the buildings feature concrete tilt-up construction, extensive glass lines in the office areas, and skylights throughout the warehouse space, providing abundant natural light. Industrial specifications include a combination of dock-high and grade-level loading, typical column spacing of 55 feet by 66 feet with levelers in select units, clear heights ranging from 24 to 27 feet, and strong power capacity, with 277/480-volt service available in most buildings. The park offers frontage along National Avenue, Striker Avenue, and Del Paso Road, providing convenient access to major transportation corridors. Interstates 5 and 80 are easily accessible, supporting efficient regional connectivity. For broader freight and logistics needs, Interstate Business Park sits approximately 8 miles from Sacramento International Airport, 9 miles from the BNSF Sacramento Railroad, and 10 miles from the Port of West Sacramento, positioning the park for both domestic and international distribution. Located within a heavy industrial corridor, the area is surrounded by a strong concentration of established industrial users and employment drivers. Within a 10-mile radius, the labor force includes approximately 36,921 goods-producing employees across construction, manufacturing, and natural resources and mining sectors, along with 49,712 workers in trade, transportation, and utilities, and an additional 10,496 employees in information and technology-related fields. Together, these dynamics create a labor-rich environment that supports a wide range of industrial operations and long-term occupancy demand. As California's capital, Sacramento facilitates the flow of goods across a state that boasts one of the world's largest economies. Positioned at the intersection of Interstates 5 and 80, the city offers seamless access to highways, an international airport, national rail lines, and the Port of West Sacramento. Link Logistics warehouse space for rent in Sacramento provides access to one of California’s premier logistics hubs.

Contacts:

Link Logistics Real Estate

Colliers

Date on Market:

2026-04-23

Hide
See More