Commercial Real Estate in United States available for lease

500 Warehouses for Lease in USA

Warehouses for Lease in USA

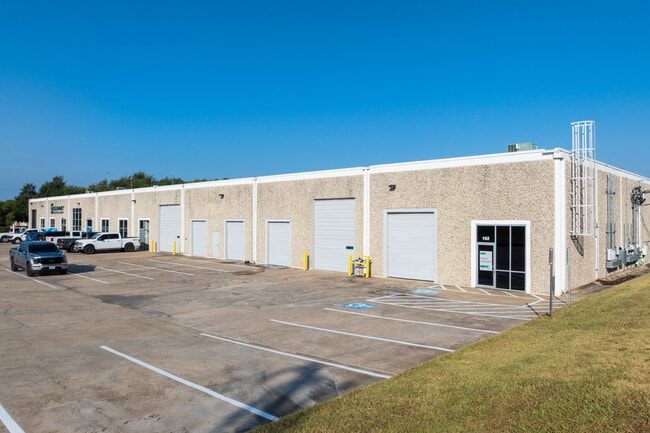
More details for 9416 Neils Thompson Dr, Austin, TX - Flex, Industrial for Lease
  • Matterport 3D Tour

Longhorn Center - 9416 Neils Thompson Dr

Austin, TX 78758

  • Warehouse
  • Flex and Industrial for Lease
  • 2,310 - 145,229 SF
  • 11 Spaces Available Now
See More
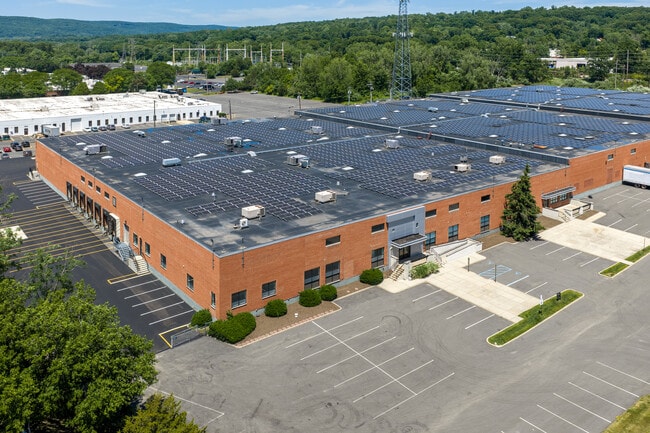
More details for 301 Island Rd, Mahwah, NJ - Industrial for Lease
  • Matterport 3D Tour

301 Island Rd

Mahwah, NJ 07430

  • Warehouse
  • Industrial for Lease
  • 76,092 SF
  • 1 Space Available Now

Mahwah Industrial for Lease - North 17 Corridor

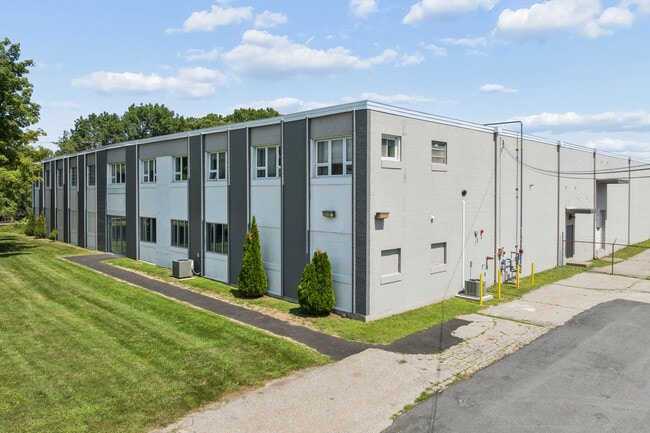
301 Island Road offers a premier opportunity to lease 57,044 square feet of highly functional and well-maintained industrial space in New Jersey’s Northwest Bergen Submarket. The warehouse building is currently shared by a manufacturing tenant and a wholesaler, showcasing the immediate synergy within the real estate. Conveniently located near Interstates 287, 87, 80, and 95, 301 Island Road is an ideal choice for distribution, e-commerce, and last-mile logistics operations. The nearest freight port, Port Newark Container Terminal, as well as Westchester County Airport and LaGuardia International Airport, are all within an hour’s drive or less. Driving connections under 35 miles include the Holland Tunnel, Lincoln Tunnel, George Washington Bridge, and the Mario Cuomo Bridge. The Northwest Bergen Submarket is part of the New York Market, a metro that continues to hold advantages that few global cities can match. The Port of New York and New Jersey ranks among the nation's largest, while JFK and Newark airports handle most international cargo. Penn Station and Grand Central expansions, along with the upcoming Gateway rail project, which is set to improve mobility for millions. Home to more than 9 million residents, New Jersey boasts world-class infrastructure and proximity to major Mid-Atlantic markets, enabling businesses to reach 40 % of the US population within 24 hours. Link Logistics warehouse space for rent in New Jersey offers swift access to the Interstate 95 Northeast Corridor and the Port of New York and New Jersey - the East Coast’s largest port.

Contact:

Cushman & Wakefield

Date on Market:

2025-03-12

Hide
See More
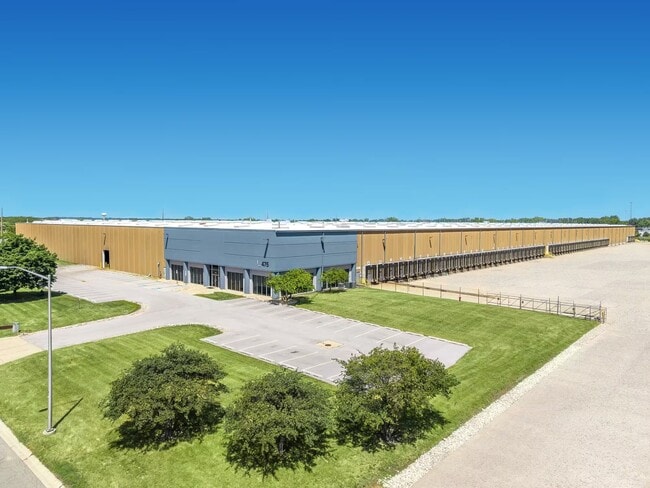
More details for 475 Superior Ave, Munster, IN - Industrial for Lease

Munster Distribution Center - 475 Superior Ave

Munster, IN 46321

  • Warehouse
  • Industrial for Lease
  • 150,000 - 451,240 SF
See More
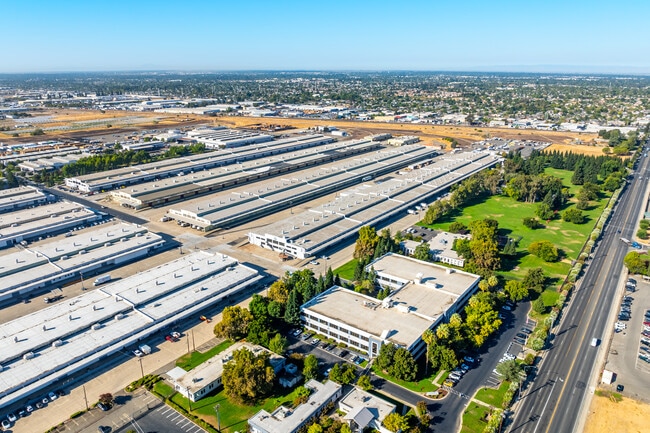
More details for 8200-8250 Ferguson Ave, Sacramento, CA - Office, Industrial for Lease

Depot Park - 8200-8250 Ferguson Ave

Sacramento, CA 95828

  • Warehouse
  • Office and Industrial for Lease
  • $9.38 CAD SF/YR
  • 10,890 - 414,092 SF
  • 11 Spaces Available Now
See More
More details for 691 Co-op City Blvd, Bronx, NY - Retail for Lease

Peartree Square Shopping Center - 691 Co-op City Blvd

Bronx, NY 10475

  • Warehouse
  • Retail for Lease
  • $92.35 CAD SF/YR
  • 1,944 - 12,110 SF
  • 3 Spaces Available Now
See More
More details for 550 E Thornton Pky, Thornton, CO - Office/Retail, Retail for Lease
  • Matterport 3D Tour

Pinnacle Town Center - 550 E Thornton Pky

Thornton, CO 80229

  • Warehouse
  • Office/Retail and Retail for Lease
  • 1,401 - 48,102 SF
  • 3 Spaces Available Now
  • Air Conditioning
  • Drop Ceiling
  • 24 Hour Access

Thornton Office/Retail, Retail for Lease - North Denver

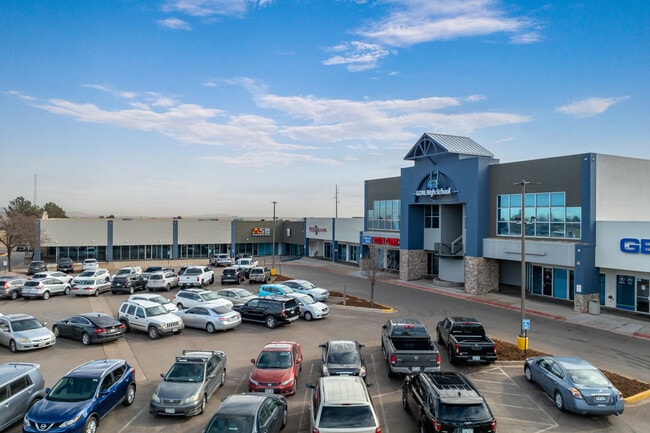
Harness the exceptional exposure of Pinnacle Town Center and join a dynamic mix of synergistic tenants in one of the last remaining spaces at this prominent mixed-use hub. Pinnacle Town Center is a unique destination offering a marquee opportunity for a former big-box space that can co-anchor the center as Gold’s Gym recently leased part of the suite. The featured space spans 25,672 square feet and is equipped with three loading docks, 30-foot column spacing, a 16-foot ceiling height, and plenty of natural light. This space is well-positioned for a multitude of uses. The open plan makes this an ideal opportunity for a retail showroom, light warehousing businesses can utilize the loading capabilities, and even office users can set up here with negotiable build-outs. Old Vine Property Group has owned the property for 30 years, keeping it in excellent condition with constant improvements like the recently redone roofing and parking lot. Old Vine Property Group also owns a 1-acre pad site open for a build-to-suit building up to 40,000 square feet on the premises. Traffic from pedestrians and vehicles is above average due to Pinnacle Town Center’s eclectic roster of tenants and powerful placement with frontage on three streets. Tenants include those in educational, medical, financial, home design, and service fields, in addition to the incoming Gold’s Gym and two specialty gyms. Pinnacle Town Center holds a commanding position that takes up two hard corners with exposure to Washington Street, Grant Street, and Thornton Parkway. Building signage is available, and there are two monument sign positions to take full advantage of this immense traffic. Pinnacle Town Center is located in the most trafficked corridor of the Thornton community. This approximately 3-mile stretch along Interstate 25 hosts two school districts, North Suburban Medical Center, Vibra Hospital of Denver, Walmart Supercenter, Sam’s Club, dozens of restaurants, thousands of apartment residences, and much more. Direct access to the interstate places tenants near important professional hubs, and large office tenants can provide a consistent client base as BP, JPMorgan Chase, Lockheed Martin, Maxar, Bet365, Avaya, and Prologis all hold significant presences within a 15-minute drive.

Contact:

Old Vine Management Group Inc.

Date on Market:

2026-03-11

Hide
See More
More details for 31 Farinella Dr, East Hanover, NJ - Industrial for Lease

31 Farinella Dr

East Hanover, NJ 07936

  • Warehouse
  • Industrial for Lease
  • 8,250 - 48,235 SF
  • 1 Space Available Now
See More
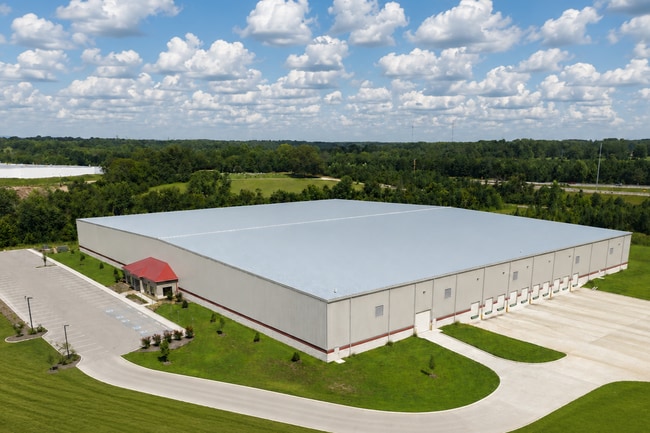
More details for 6 Willow Rd, Ayer, MA - Industrial for Lease

Willow Industrial Warehouse - 6 Willow Rd

Ayer, MA 01432

  • Warehouse
  • Industrial for Lease
  • 67,500 SF
  • 1 Space Available Now
  • Air Conditioning

Ayer Industrial for Lease - Concord/Maynard


6 Willow Road presents a leasing opportunity of a 67,500-square-foot industrial facility within the Willow Distribution Center. Ideally suited for warehouse, distribution, or light manufacturing uses, the building offers exceptional functionality with up to 22-foot clear heights, five 8-foot-by-10-foot loading docks, three 8-foot-by-9-foot loading docks, one 8-foot-by-8-foot dock, one oversized 18-foot-by-10-foot dock, and a 10-foot-by-14-foot grade-level drive-in door. Tenants benefit from 1,500 square feet of dedicated office space, 600-amp/600-volt/3-phase power, a dry sprinkler system, gas heating, and a durable 6-inch concrete slab floor. Under new ownership, 6 Willow Road will be delivered white-boxed and fully upgraded with LED lighting, a new heating system, a resurfaced parking lot, and a refreshed storefront. Situated on 5.9 acres with 65 parking spaces, 6 Willow Road combines modern improvements, flexible layout options, and operational efficiency, making it an ideal setting for high-performance industrial users. Strategically positioned near Route 2 and Interstate 495, the Willow Distribution Center offers superior connectivity. The location provides direct access to major distribution routes connecting Boston, Worcester, and New York, ensuring efficient transportation and logistical flow. The facility’s position places it within minutes of key freight corridors and intermodal hubs, optimizing travel times for both regional deliveries and long-haul operations. Nearby amenities include McDonald’s, Taco Bell, and Wendy’s, offering dining options within a 1-mile radius. Neighboring industrial users such as Commonwealth Fusion Systems, Bake N Joy Foods, Celltreat, Catania Oils, and Haffner’s reinforce the area’s strength as a manufacturing and logistics hub. Located in Ayer’s growing industrial corridor, 6 Willow Road benefits from a region known for its skilled workforce, robust infrastructure, and business-friendly environment supported by Massachusetts’ economic development incentives and grants. Combining modern upgrades, powerful utility capacity, and unparalleled access, 6 Willow Road stands as a prime opportunity for businesses ready to establish or expand operations in a thriving, connected, and forward-looking industrial setting.
Contact:

JLL

Date on Market:

2026-05-12

Hide
See More
More details for 410 Jack Enders Blvd, Berryville, VA - Industrial for Lease
  • Matterport 3D Tour

410 Jack Enders Blvd

Berryville, VA 22611

  • Warehouse
  • Industrial for Lease
  • 67,000 SF
  • 1 Space Available Now
See More
More details for 9801 S 51st St, Phoenix, AZ - Flex, Industrial for Lease

WareSpace Phoenix – South Tempe - 9801 S 51st St

Phoenix, AZ 85044

  • Warehouse
  • Flex for Lease
  • 253 - 5,748 SF
  • 2 Spaces Available Now
  • Air Conditioning
  • Security System
  • Private Restrooms
  • CCTV (Closed Circuit Television Monitoring)
  • Smoke Detector
  • Reception
  • Wheelchair Accessible

Phoenix Flex, Industrial for Lease - South Tempe/Ahwatukee

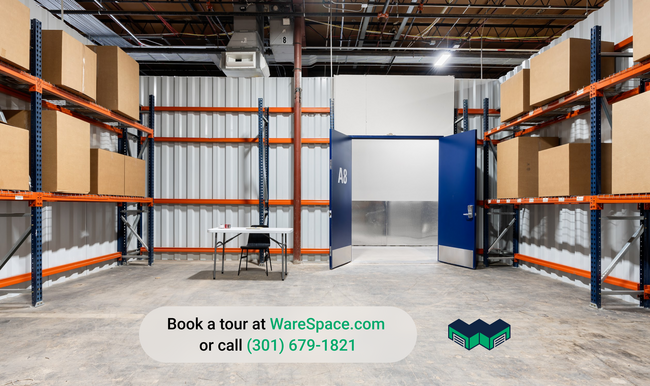
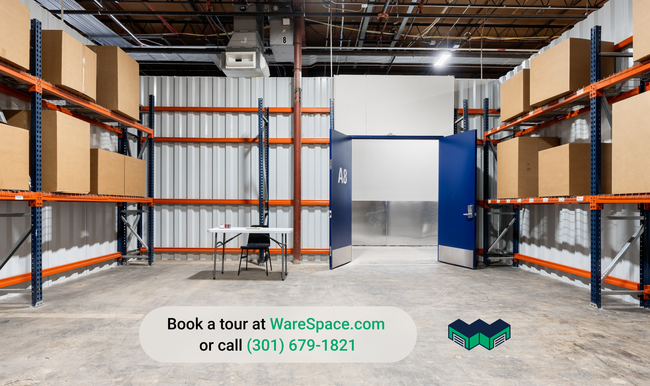
Small-bay industrial space at 9801 S 51st St, Phoenix, AZ 85044. Private warehouse and flex units from 253 to 2,874 SF. One flat monthly rent. 6 or 12 month terms. Tour, sign, and move in the same day. 69,353 SF climate-controlled building, renovated in 2025. 18' clear height. 2 loading docks. Rent ranges from $1,000 to $3,000 per month depending on unit size. What's included in the rent. Electricity, water, gas, high-speed Wi-Fi, property taxes, building services, daily maintenance, 24/7 access, and unlimited use of conference rooms, the kitchen, and warehouse equipment. No CAM. No setup fees. No after-hours surcharge. What's included in the space. Loading docks with drive-in capability and dock-height receiving. Industrial racking in every unit. Shared pallet jacks, hand trucks, dollies, and dock gear. Daily UPS, FedEx, and USPS pickups built in. How leasing works. 6 or 12 month terms. No personal guarantor. Application and screening are instant for almost everyone. $500 deposit applied to first month's rent if approved. Digital lease execution takes under 10 minutes. Who it's for. Trades and service businesses with tools and inventory (electrical, painting, restoration, exterior cleaning, mobile service). E-commerce sellers self-fulfilling. Light manufacturers and assembly operations. Distributors with regional inventory. Makers running small-batch product businesses. Operators consolidating multiple self-storage units into one working warehouse. On-site General Manager. Receives packages, coordinates vendor access, and is available during business hours. Need more space than what's available here? WareSpace operates 23+ buildings nationwide. Ask the leasing manager about other markets. Brokers. WareSpace pays a flat referral fee on signed leases. Contact the listing agent to discuss.

Contact:

WareSpace

Date on Market:

2026-06-12

Hide
See More
More details for 5555 N Lamar Blvd, Austin, TX - Office, Flex for Lease
  • Matterport 3D Tour

Lamar Business Park - 5555 N Lamar Blvd

Austin, TX 78751

  • Warehouse
  • Office and Flex for Lease
  • 519 - 25,225 SF
  • 12 Spaces Available Now
See More
More details for 1930 Watson Way, Vista, CA - Industrial for Lease

Shadowridge Business Center - 1930 Watson Way

Vista, CA 92081

  • Warehouse
  • Industrial for Lease
  • $25.57 CAD SF/YR
  • 1,465 SF
  • 1 Space Available Now
  • Air Conditioning

Vista Industrial for Lease

Shadowridge Business Center is a multi-building industrial park in Vista, California, an inland city in the San Diego-Carlsbad Metropolitan Area known for its robust manufacturing industry. This facility offers a unique opportunity to lease space in a well-maintained flex building with various build-out options. Amenities in the available suites include partitioned offices, private restrooms, drive-in bays, and reception areas. The buildings offer grade-level loading and 16-foot ceiling heights. Flexible zoning can accommodate a variety of uses, including flex, office, and some service retail. Ample on-site parking is available with a ratio of 3.16/1,000. Shadowridge Business Center is less than a half-mile from Highway 78, providing connectivity to Downtown San Diego and Interstates 5 and 15. Nearby retail amenities and restaurants include Trader Joe's, Circle K, Walmart Supercenter, CoLab Public House, LA Fitness, Target, Aldi, and Shadowridge Plaza. Nestled between Carlsbad and San Marcos, Vista is a scenic suburb in northwestern San Diego County. With its many lush parks and rolling hills, it's no surprise that Vista's name means to view in Spanish. Vista's natural beauty and mild climate afford residents access to year-round outdoor activities. Vista's manufacturing sector plays a vital role in the City and the regional economy. With more than 20,317 jobs, manufacturing represents roughly 15% of employment in Vista. Vista is recognized as a leader in precision manufacturing and high-quality specialty products, from medical devices and aerospace instruments to sporting goods and soap.

Contact:

RAF Pacifica Group, Inc.

Date on Market:

2026-04-16

Hide
See More
More details for 7413 Cushing Rd, Manassas, VA - Industrial for Lease
  • Matterport 3D Tour

Parkway 66 - 7413 Cushing Rd

Manassas, VA 20109

  • Warehouse
  • Industrial for Lease
  • 81,152 SF
  • 1 Space Available Now
  • Security System
  • 24 Hour Access
  • Controlled Access
  • Smoke Detector

Manassas Industrial for Lease - Route 29/I-66 Corridor

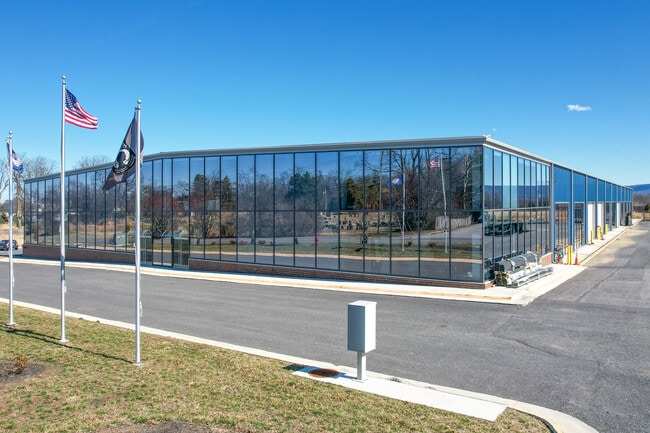
Discover this world-class opportunity equipped for cold storage, data center, distribution warehouse, and refrigerated workspace operations at 7413 Cushing Road. Parkway 66 derives its namesake from its superior access to Interstate 66, a powerful advantage for any industrial user. The Class A facility has been built to the utmost standards, including tilt-up construction, TPO roofing, 40-foot by 40-foot column spacing, a 6-inch slab, a 50-foot speed bay, a 130-foot truck court, and a 32-foot clear ceiling height. It also features an 85kW, 480/277-Volt, 3-phase gas-fired roof generator, a 2-inch cold water line, a 6-inch sanitary connection, and dedicated 2,000-Amp, 480-volt, 3-phase heavy power service. 81,152 square feet is currently available for lease, with infrastructure ready to accommodate enterprise-grade operations. The space-specific features include up to 14 dock door positions, 4,674 square feet of dedicated office space with a large break room, and 44,576 square feet of warehouse space. The unit also boasts 30,590 square feet of refrigerated workspace, comprising two cooler areas, a large freezer area, and a cooled shipping dock area. The 13.56-acre site is zoned M-2 in a Data Center Overlay District, priming it for intensive users. Tenants in the immediate vicinity underpin this node’s capabilities, such as Wayfair, Amazon Logistics, and the adjacent FedEx Ground Hub. The frontage along Prince William Parkway offers new users the opportunity to strengthen their presence in the submarket and provides quick links throughout the metro. Companies enjoy superior multimodal accessibility with nearby rail terminals from CSX and Norfolk Southern, and air cargo at Dulles International Airport is less than 20 minutes away.

Contact:

Matan, Inc.

Date on Market:

2025-12-18

Hide
See More
More details for 3703 Cedar Blvd, Baytown, TX - Industrial for Lease
  • Matterport 3D Tour

Cedar Port Industrial Park - 3703 Cedar Blvd

Baytown, TX 77523

  • Warehouse
  • Industrial for Lease
  • 48,080 SF
  • 2 Spaces Available Now
  • Air Conditioning

Baytown Industrial for Lease

3711 and 3703 Cedar Boulevard offer brand-new warehouse space in Houston’s most pivotal commercial hub with air, land, and sea access. The two new buildings, nestled in the bustling Cedar Port Industrial Park, are identical 24,040-square-foot facilities completed in late 2024. Both are 20-ton crane ready and feature 28-foot clear heights, 12-foot by 14-foot overhead doors, 2,194 square feet of office space, 130-foot truck courts, and 480-volt, 3-phase, 800-amp heavy power. Ownership is willing to provide custom buildouts for maximum flexibility. Cedar Port Industrial Park’s strategic positioning near the Port of Houston and major thoroughfares has made it a crucial last-mile distribution hub, with dozens of companies, including Walmart, Ikea, The Home Depot, and DHL, already operating within the park. The park is designated a foreign trade zone, leading to potential tax incentives. A heavy haul corridor services its high-volume logistical capacity, two barge terminals able to handle overweight containers, and more than 100 miles of dual-service operating rail within the park. The park offers unmatched convenience to the Port of Houston; however, with direct access to Highway 99 and a regional airport 10 minutes away, all modes of transport lie at the doorstep of Cedar Port Industrial Park. With robust locational advantages and best-in-class industrial space, 3711 and 3703 Cedar Boulevard offer indispensable tools to accelerate organizational success and prosperity.

Contact:

GSL Welcome Group L.L.C.

Date on Market:

2022-10-31

Hide
See More
More details for 1305 Furnace Rd, Linthicum Heights, MD - Industrial for Lease
  • Matterport 3D Tour

Rockefeller Group Logistics Center BWI - 1305 Furnace Rd

Linthicum Heights, MD 21090

  • Warehouse
  • Industrial for Lease
  • 30,000 - 136,500 SF
  • 1 Space Available Now
  • Air Conditioning

Linthicum Heights Industrial for Lease - BWI North/Linthicum

Attain a commanding position along the DC/Baltimore corridor with a new building fully equipped with above-standard features to meet the dynamic demands of industrial operations. Rockefeller Group Logistics Center BWI is a 136,500-square-foot Class A distribution warehouse located at 1305 Furnace Road with a delivery date in Q4 2025. Built to world-class construction standards, this W-1 zoned facility boasts insulated precast panels, 36-foot clear heights, a full ESFR sprinkler system, and up to 4,000 amps of 3-phase heavy power. The warehouse features 33 loading docks, two drive-in doors, 54-foot by 50-foot column spacing, and a 60-foot-wide speed bay. Tenants have the option to lease 30,000 square feet up to the entire building, plus ample parking with 147 spaces, and spec office space to accommodate administrative functions. One of the key differentiators of Rockefeller Group Logistics Center BWI is its IOS (Industrial Outdoor Storage) capabilities. A total of 1.05 acres is designated for such use and can be fully striped for storage or additional parking, a crucial advantage in this tight industrial submarket. 1305 Furnace Road is situated just 3 miles from BWI Airport and 12 miles from the Port of Baltimore, providing seamless air cargo and water port transportation. This address is well-positioned to access crucial freeways, with proximity to Interstates 95, 295, 695, and 195, all within a 10-minute drive. Such immense connectivity allows transporters to reach the center of DC in 45 minutes, Philadelphia in two hours, and New York City in four hours. The local workforce also provides an excellent skilled labor pool, as approximately 142,000 people are employed in the industrial sector within a 10-mile radius. Within a 1-mile radius, there are multiple hotel options for traveling professionals and a wide variety of retail dining options for workers and customers.

Contact:

Cushman & Wakefield

Date on Market:

2023-12-18

Hide
See More
More details for 15255 Gulf Fwy, Houston, TX - Flex, Industrial for Lease

Dixie Farm Business Center - 15255 Gulf Fwy

Houston, TX 77034

  • Warehouse
  • Flex and Industrial for Lease
  • $14.21 - $15.63 CAD SF/YR
  • 750 - 50,600 SF
  • 25 Spaces Available Now
  • Air Conditioning

Houston Flex, Industrial for Lease - NASA/Clear Lake

Dixie Farm Business Center presents an exclusive opportunity to lease flexible warehouse and retail suites that offer unparalleled regional connectivity. 15255 Gulf Freeway is in a prime location just south of Beltway 8 at Dixie Farm Road and Interstate 45. It offers direct frontage on both Interstate 45 and Dixie Farm Road, providing maximum visibility and accessibility, along with convenient access to the HOV system. Dixie Farm Business Center benefits from its exceptional access, surrounded by Houston’s major arterial routes, including Beltway 8, located 1.7 miles away, and Interstate 10, only 18 miles away. This strategic positioning enables swift access throughout the Texas Triangle, where all points are within a 280-mile drive or less. Logistics are further optimized with proximity to the Port of Houston, the nation’s largest net-export port and first in international traffic, only 14 miles away. Additional major transportation hubs nearby include the William P. Hobby Airport (HOU), 7.8 miles away, and George Bush Intercontinental Airport (IAH), 37.3 miles away. As suburban South Houston continues to grow, industrial demand for e-commerce and distribution uses is expected to increase in the future. The area is home to a notable concentration of wholesale trade and transportation occupiers. Some of the largest industrial tenants include Katoen Natie USA with 1.1 million square feet, Home Depot Distribution with 750,000 square feet, Ravagos Americas with 710,000 square feet, and Exel, Inc. with 640,000 square feet.

Contact:

Partners

Date on Market:

2026-07-07

Hide
See More
More details for 520 3rd St, Oakland, CA - Office for Lease
  • Matterport 3D Tour

Jack London Park - 520 3rd St

Oakland, CA 94607

  • Warehouse
  • Office for Lease
  • $42.62 CAD SF/YR
  • 800 - 7,476 SF
  • 3 Spaces Available Now
  • Kitchen

Oakland Office for Lease - Oakland-Port/Jack London

510 & 520 3rd Street, commonly known as Jack London Park, offers a unique leasing opportunity in Oakland’s dynamic Jack London Square neighborhood. This renovated brick-and-timber office building, originally a historic glass factory, features two loft-style buildings that blend historic charm with modern functionality. A vast, central atrium and staircase connect the suites, which sport open areas, private offices, conference rooms, and kitchenettes—all designed to meet various business needs. Natural light is a standout feature of Jack London Park, with skylights and large French steel windows enhancing the space and creating an uplifting environment. Exposed wood ceilings, large beams, and stained-glass murals create a warm, inviting atmosphere for office users. The property provides free gated parking in nearby lots. This combination of aesthetic appeal and practical amenities makes it an ideal choice for businesses seeking a workspace that inspires creativity and productivity. The location of Jack London Park is a major plus. Located blocks from the bustling waterfront district of Jack London Square and Old Oakland, tenants are close to a variety of shops, restaurants, farmers markets, and entertainment options. Public transit access is excellent, with the Ferry Landing a five-minute walk away and the 12th Street Oakland City Center Station only 0.6 miles from the property. For drivers, proximity to the 880 and 980 Freeway interchange grants convenient connectivity throughout the Bay Area. This combination of location, design, and accessibility makes 510 & 520 3rd Street a premier leasing opportunity.

Contact:

Cushman & Wakefield

Date on Market:

2026-06-02

Hide
See More
More details for 1516 State Ave, Daytona Beach, FL - Industrial for Lease

Daytona Commerce Center - 1516 State Ave

Daytona Beach, FL 32117

  • Warehouse
  • Industrial for Lease
  • $14.21 - $15.63 CAD SF/YR
  • 1,200 - 8,900 SF
  • 5 Spaces Available Now

Daytona Beach Industrial for Lease - North Daytona Beach

Daytona Commerce Center at 1516-1532 State Road offers a premier industrial park experience. Comprising seven meticulously maintained buildings, this center boasts a recently resurfaced lot, ensuring smooth maneuverability for tenants. With 18-foot clear heights, the property caters to small- to medium-sized warehouse units, each equipped with grade-level front-load roll-up doors for seamless operations. Each unit is being renovated to include a private restroom, open warehouse space with grade-level access, and an overhead door for efficient loading and unloading. The interiors will be white boxed, with freshly painted floors and walls, creating a clean, move-in-ready environment suitable for various business uses. These flexible units are ideal for small businesses, contractors, or storage needs, with practical layouts that support smooth daily operations. Tenants benefit from a diverse community, sharing space with auto repair shops, home maintenance services, and engineering firms. Conveniently located near US Highway 1, the center provides easy access to transportation routes, including the Daytona International Airport (DAB), which is less than 20 minutes away. Proximity to the Halifax River, located just a block away, and Daytona's iconic beaches enhance its appeal, fostering exceptional connectivity and lifestyle opportunities. Moreover, with Downtown Orlando and Jacksonville just over an hour's drive away, Daytona Commerce Center offers a strategic location for businesses seeking regional accessibility and prominence. Estimated CAM, real estate taxes, and insurance are $4.50 per square foot. Contact us today to learn more and secure your space.

Contact:

Coldwell Banker Commercial Benchmark

Date on Market:

2026-03-12

Hide
See More
More details for 2744 E 11th St, Oakland, CA - Multiple Space Uses for Lease

ArtHaus Works - 2744 E 11th St

Oakland, CA 94601

  • Warehouse
  • Flex for Lease
  • $3.76 - $93.60 CAD SF/YR
  • 168 - 32,085 SF
  • 32 Spaces Available Now
  • Air Conditioning
  • Natural Light
  • Bicycle Storage
  • Security System
  • Car Charging Station
  • Drop Ceiling
  • Private Restrooms
  • 24 Hour Access
  • Fitness Center
  • CCTV (Closed Circuit Television Monitoring)

Oakland Multiple Space Uses for Lease - Oakland-South/Airport

ArtHaus Works provides spaces and experiences for small businesses and entrepreneurs to grow in a creative setting. This 102-year-old warehouse is bustling with contemporary art, communal spaces, buzzing events, and private workspaces of every size. The inspiring property offers over 100 office and studio spaces to meet the needs of artists, filmmakers, photographers, retailers, and other creative businesses. Ranging from approximately 200 to 6,000 square feet, several spaces have ceilings that soar to 24 feet, while others have direct street or loading dock access, others postcard views of the San Francisco skyline, or original art installations from well-known muralists. Find your next creative workspace by visiting the website for a current availability list: https://arthaus.mov/work.php to see why so many thriving companies are based here. ArtHaus Works spaces are designed to fit the needs of entrepreneurs of all sizes. Whether a business needs a large office for its team or a single hot desk, there is a place for them. Find flexible layouts, abundant natural light, and artistic touches in every space. With amenities that include a sophisticated lobby, a staffed reception, a fully equipped kitchen, comfortable breakrooms, and an expansive rooftop deck, ArtHaus Works is not just a place to work; it’s a place to thrive. The loft-like suites are filled with natural light and versatile open layouts, each a canvas inviting customization to fit a unique narrative and ensure a perfect fit for every dream and venture. ArtHaus Works is perfect for e-commerce businesses with its large loading dock and proximity to OAK (Oakland International Airport). The ArtHaus Works leasing team is here to help you find the right space for your business. Our spaces are highly customizable and can be adapted to fit your needs. Schedule a call to get started. Call us at 510-972-9600 or email us at Works@ArtHaus.mov to schedule a tour of our workspaces and learn about our current Incentives.

Contact:

ArtHaus Works

Date on Market:

2026-05-28

Hide
See More
More details for 2500-2536 NE Loop 820, Fort Worth, TX - Industrial for Lease
  • Matterport 3D Tour

2500-2536 NE Loop 820

Fort Worth, TX 76106

  • Warehouse
  • Industrial for Lease
  • 15,000 - 69,155 SF
  • 1 Space Available Now
  • Air Conditioning
  • Reception
  • Wheelchair Accessible
  • Smoke Detector

Fort Worth Industrial for Lease - East Northeast Ft Worth

2500-2536 NE Loop 820 is a newly renovated, single-story industrial facility offered for lease in Fort Worth, Texas. Positioned directly on NE Loop 820, the property offers unmatched highway frontage and visibility. It is conveniently located near Interstate 35W and Loop 820N, supporting efficient connectivity across Fort Worth and the broader DFW market. 2500-2536 NE Loop 820 totals 69,155 square feet and is divisible from 15,000 to 69,155 square feet, providing flexible options for users who need anything from a mid-size footprint to a full-building solution. Inside, it includes 4,574 square feet of office space for administrative and customer-facing functions, along with 63,006 square feet of warehouse space, and a 1,572-square-foot mezzanine for additional storage capacity. Recently having undergone renovations, the site has been improved with a new roof and features an 18-foot clear height, creating efficient volume for warehousing, distribution, and light manufacturing operations. Loading is built for throughput, with 13 dock-high doors and one ramp door, allowing multiple shipping and receiving lanes and convenient drive-in access. Power and building systems support more intensive users, equipped with 1,600 amps at 120/240 volts 3-phase power, and include a diesel-powered 400-kilowatt backup generator with a 340-gallon tank platform, helping provide continuity for critical operations. The warehouse is 100% HVAC climate-controlled, an attractive feature for users handling temperature-sensitive inventory or wanting a more consistent working environment. Fire protection is also a benefit, with the building sprinklered in approximately 80% of the space. The property is zoned K (heavy industrial), offering strong functional flexibility for a range of industrial occupiers.

Contact:

Bradford Companies

Date on Market:

2026-01-14

Hide
See More
More details for 1653 Ashton Park Dr, Colonial Heights, VA - Industrial for Lease

PNK Ashton - 1653 Ashton Park Dr

Colonial Heights, VA 23834

  • Warehouse
  • Industrial for Lease
  • 846,260 SF
  • 1 Space Available Soon

Colonial Heights Industrial for Lease - Outlying Chesterfield

PNK Ashton is an 846,260-square-foot Class A industrial facility under construction. The building features 40-foot clear heights, a 190-foot truck court, and 112 dock-high doors. It includes an 8-inch warehouse slab, a 60 mil TPO roof, and a 4,000-amp, 277/480-volt, 3-phase power system. It is also engineered to support an 8-ton crane beam. Parking accommodates 562 trailer spaces and 709 car spaces. PNK Ashton is ideally positioned within Virginia’s thriving logistics corridor, just four minutes from Interstate 95 in South Chesterfield. Located 83 miles from the Port of Virginia and within 20 minutes of the Virginia Port Authority Richmond, the site benefits from proximity to multimodal transportation, including Richmond International Airport, CSX and Norfolk Southern intermodal terminals, and Interstates 64, 85, and 295. This access to critical infrastructure enables tenants to reach approximately 55% of the US population within two days by truck. The surrounding industrial landscape from Colonial Heights to Chester offers significant advantages to both national and regional occupiers. Ashton Logistics Park, adjacent to PNK Ashton, boasts 100% occupancy, with tenants such as Shepherd Electric, a testament to strong demand in the submarket. The corridor continues to attract global and domestic leaders, including Amazon, FedEx, DSC Logistics, and Bimbo Bakeries, thanks to its strategic location, affordability, and access to a labor pool exceeding 680,000 skilled workers in the Greater Richmond region. The area’s rising competition for quality industrial space makes PNK Ashton a compelling opportunity for industrial tenants.

Contacts:

PNK Group

JLL

Date on Market:

2023-01-25

Hide
See More
More details for 9161 Commerce Center Dr, Columbia, MD - Industrial for Lease

Columbia Commerce Center - 9161 Commerce Center Dr

Columbia, MD 21046

  • Warehouse
  • Industrial for Lease
  • 75,000 - 189,267 SF
  • 1 Space Available Soon

Columbia Industrial for Lease - Columbia South

Designed for precision and built for scale, Columbia Commerce Center is a top-tier opportunity to establish a commanding point of operations in the Baltimore-Washington Corridor. The Class A warehouse facility is set to span approximately 189,267 square feet with a targeted delivery in Fall 2026 and demising options down to 75,000 square feet. Columbia Commerce Center’s state-of-the-art specs prepare it to accommodate the dynamic needs of today’s industrial players. The site has 171 parking spaces and 3,430 square feet of spec office space to host administrative employees. A total of 44 loading docks, 60-foot speed bays, two drive-ins, and a 36' clear height support a continuous flow of products and ample vertical storage potential. Columbia Commerce Center also features heavy power, ranging from 3,000 to 4,000 amps, priming it to meet the needs of even the most intensive operations. 9161 Commerce Center Drive in Columbia, Maryland, is located in Howard County, which is the wealthiest county in Maryland and the sixth-wealthiest county in the United States. The property benefits from its Baltimore-Washington Corridor location, offering access to Interstate 95 and one of the top deep-water ports on the East Coast. It is within a one-hour drive of a population of 9.9 million people, comprising one of the most affluent and educated consumer groups in the country. These locational advantages have led high-profile corporations such as Costco, PepsiCo, Cart.com, Safeware, and more to establish major industrial footprints nearby, underpinning the value of Columbia Commerce Center’s positioning. Inquire now to learn more.

Contact:

Cushman & Wakefield

Date on Market:

2025-08-07

Hide
See More
More details for 1761-1737 Route 12, Gales Ferry, CT - Land for Lease

1761-1737 Route 12

Gales Ferry, CT 06335

  • Warehouse
  • Land for Lease
  • 2 - 100 AC Lot
See More
121-144 of 500