Commercial Real Estate in United States available for lease

500 Warehouses for Lease in USA

Warehouses for Lease in USA

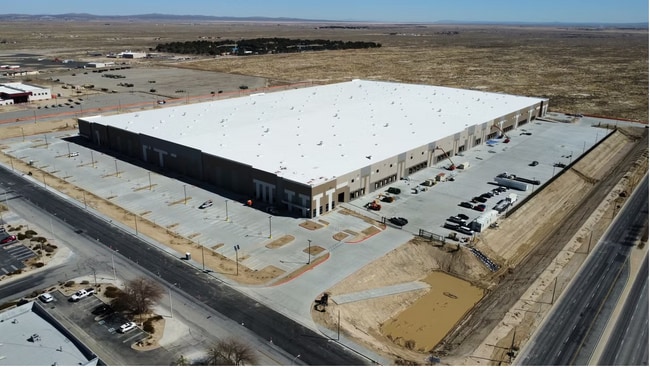

More details for Deming Way and E Glendale Avenue, Sparks, NV - Industrial for Lease
  • Matterport 3D Tour

Deming Way and E Glendale Avenue

Sparks, NV 89431

  • Warehouse
  • Industrial for Lease
  • 9,403 - 55,228 SF
  • 1 Space Available Now
See More
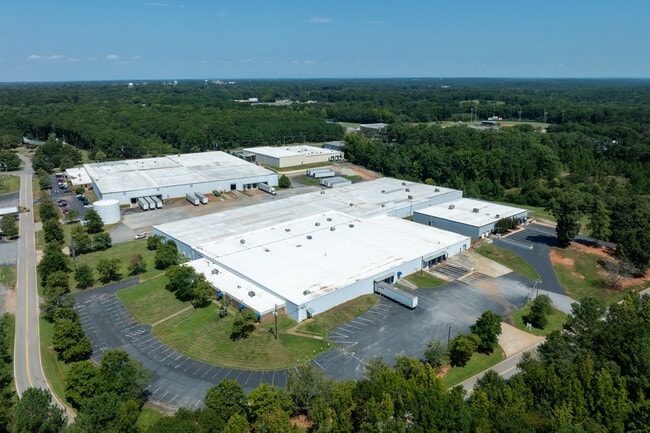
More details for 6100 N Stemmons Fwy, Sanger, TX - Industrial for Lease
  • Matterport 3D Tour

Blue Star Industrial Park - 6100 N Stemmons Fwy

Sanger, TX 76266

  • Warehouse
  • Industrial for Lease
  • 50,000 - 421,086 SF
  • 2 Spaces Available Now
  • Air Conditioning

Sanger Industrial for Lease - Outlying Denton County

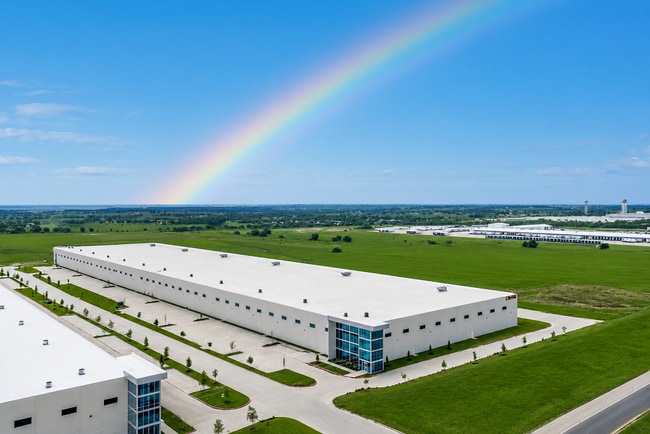
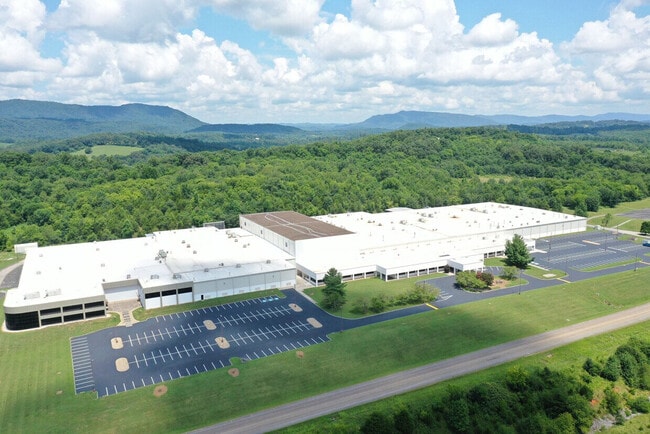
Blue Star Industrial Park | 6100 and 6200 N Stemmons Freeway | Sanger, TX Blue Star Industrial Park offers two brand-new, state-of-the-art Class A industrial facilities totaling over 500,000 square feet, designed to support high-volume distribution, logistics, and manufacturing operations. Located at 6100 and 6200 N Stemmons Freeway, these buildings deliver modern functionality, efficiency, and scalability in one of North Texas’s most strategic industrial corridors. Another facility being developed on the site is Don's Cold Storage, which will be coming soon. Constructed with tilt-wall concrete and featuring 32-foot clear heights, both facilities are built for performance. Tenants benefit from ESFR sprinkler systems, 60-mil TPO roofing, heated warehouse space, and robust electrical capacity. Optimized for logistics, the buildings offer expansive 60-foot loading bays, efficient 50’ x 56’ column spacing, multiple dock-high doors, and grade-level roll-up access—supporting seamless movement of goods and operational flow. Positioned directly along Interstate 35, Blue Star Industrial Park provides unmatched regional connectivity. The site is within a one-day drive of all major Texas markets—including Dallas-Fort Worth, Houston, Austin, and San Antonio—and within 500 miles of nine additional states. Denton Enterprise Airport is just 16 miles away, further enhancing distribution capabilities. The park is surrounded by major national users, including Walmart and Sam’s Club distribution centers located less than one mile away, reinforcing the area’s strength as a logistics hub. The addition of H-E-B's recently announced development just to the North of the park adds to the long-term value and momentum of the area. Nearby Downtown Sanger, just minutes away, offers convenient access to everyday amenities, including Tom Thumb, Starbucks, McDonald's, fitness centers, and local retailers. A strong local workforce supports Blue Star Industrial Park, with an average household income of $106,541 within a 3-mile radius and approximately 30% of residents holding a bachelor’s degree or higher, providing access to a skilled and reliable labor pool. Blue Star Industrial Park delivers the ideal combination of modern construction, prime location, and workforce accessibility—positioning tenants for long-term operational success.
Contact:

CrossMar Investments

Date on Market:

2026-01-15

Hide
See More
More details for 4750 S 44th Pl, Phoenix, AZ - Multiple Space Uses for Lease

Loloft Phoenix - Arizona - 4750 S 44th Pl

Phoenix, AZ 85040

  • Warehouse
  • Flex for Lease
  • 67 - 3,222 SF
  • 8 Spaces Available Now
  • Air Conditioning
  • Natural Light
  • Security System
  • Drop Ceiling
  • Private Restrooms
  • CCTV (Closed Circuit Television Monitoring)
  • Kitchen
  • Smoke Detector
  • Reception
  • Wheelchair Accessible

Phoenix Multiple Space Uses for Lease - Airport Area

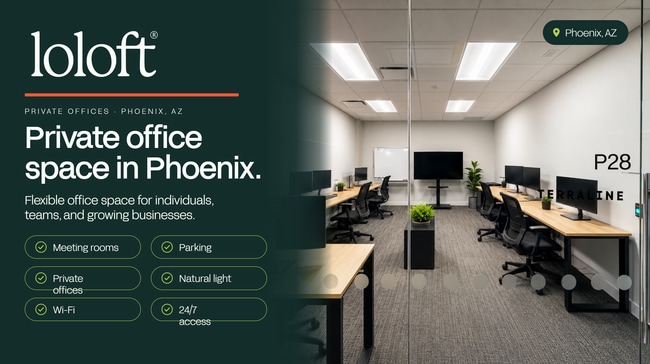
Located at 4750 South 44th Place within Cotton Center Business Park, Loloft offers flexible warehouse and office space for lease in Phoenix. Lease terms range from short-term options of 3 months to longer commitments of 13 months or more, allowing tenants to scale operations up or down with 30 days’ notice. WAREHOUSE SPACE: Modern warehouse suites starting at $699 per month, designed for e-commerce, logistics, light manufacturing, and distribution users. Features include LOADING DOCKS, CARRIER PICKUPS, PACKAGE RECEIVING, INDUSTRIAL RACKING, AND SHARED WAREHOUSE EQUIPMENT — ALL INCLUDED. OFFICE SPACE: Private, lockable office suites starting at $600 per month, designed for growing teams and corporate users. Offices can be delivered fully furnished with ergonomic desks, chairs, and lockable storage, or left unfurnished to accommodate custom tenant needs. CORPORATE SUITES: Designed for larger teams, full-building suites can accommodate up to 60 employees within a dedicated block of the property, expandable up to approximately 1,700 SF across multiple private offices to enhance focus and productivity. Flexible lease terms — as short as three months — provide agility without traditional coworking model fees. Compared to traditional coworking models, businesses can achieve 35–40% cost savings while maintaining a professional, secure workspace. PROPERTY AMENITIES: 24/7 secure access, campus private security patrol, staffed community manager, lounge areas, meeting rooms, kitchen facilities, free parking, and shared professional spaces — all included in a simple monthly rate, with daily carrier delivery services from FedEx, USPS, and UPS. Wi-Fi, free parking, coffee, and snacks Strategically positioned near I-10, Loop 202, State Route 143, and Phoenix Sky Harbor Airport, the property offers strong regional connectivity for distribution across the Valley and major Southwest markets. Its central Phoenix location also provides proximity to Downtown Phoenix and Arizona State University, supporting access to workforce talent and business resources.

Contact:

Loloft

Date on Market:

2026-04-09

Hide
See More
More details for 8221 Preston Ct, Jessup, MD - Office/Retail, Industrial for Lease
  • Matterport 3D Tour

8221 Preston Ct

Jessup, MD 20794

  • Warehouse
  • Industrial for Lease
  • 5,000 - 37,640 SF
  • 2 Spaces Available Now
  • 24 Hour Access

Jessup Office/Retail, Industrial for Lease - BWI Howard County

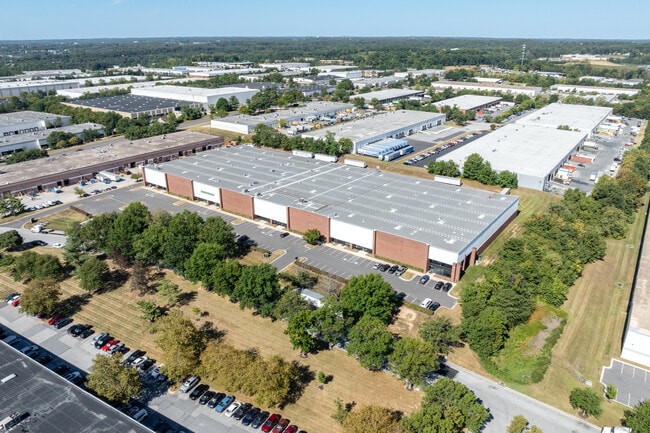
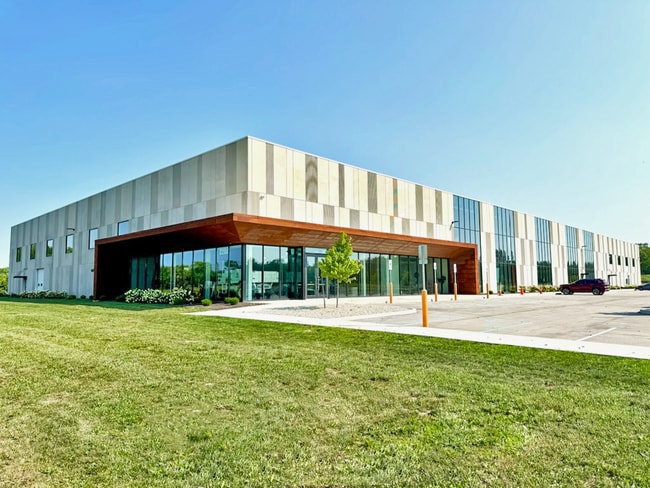
8221 Preston Court offers a highly functional industrial leasing opportunity located within Baltimore-Washington Industrial Park, widely regarded as the premier industrial park in the Baltimore–Washington corridor. This is an exclusive opportunity in a supply-constrained location that consistently attracts high-profile firms. 8221 Preston Court is equipped to handle intensive warehouse operations, featuring a 32-foot clear height, docks with seals and scissor gates, ramped doors, 48-foot by 34-foot column spacing, a wet sprinkler system, and dedicated office space for administrative functions. Externally, the property boasts a 100-foot truck court, ample parking, and sturdy concrete dolly pads. 8221 Preston Court also features smaller space with a storefront-style layout that is ideal for showroom retail or service uses. Equidistant to Interstate 95, Patuxent Parkway, and the Baltimore-Washington Parkway, 8221 Preston Court is a commanding address with far-reaching connectivity. Transporters will be 15 minutes from BWI Airport, 20 minutes from Downtown Baltimore, 30 minutes from DC, and 45 minutes from Alexandria. Underpinning the operational value of this location, institutional industrial users, like UPS, Republic National Distributing, Giant Foods, Ryder, Iron Mountain, and more, have significant footprints in the immediate vicinity. This combination of best-in-class features, flexible demising, and a superior location makes 8221 Preston Court a powerful point of operations for a wide variety of distribution, logistics, light manufacturing, and regional service users. Inquire now to learn more.

Contact:

Howard Development Limited Partnership

Date on Market:

2026-06-26

Hide
See More
More details for 260 S Hibbert St, Mesa, AZ - Office, Industrial for Lease
  • Matterport 3D Tour

260 S Hibbert St

Mesa, AZ 85210

  • Warehouse
  • Industrial for Lease
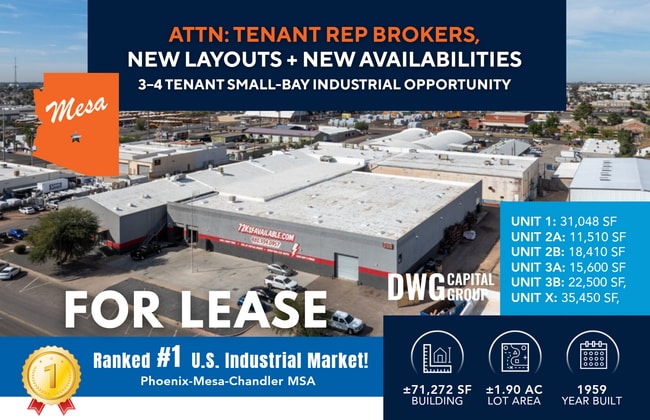
  • 16,280 - 69,828 SF
  • 3 Spaces Available Now
See More
More details for 100 Logistics Dr, Barnesville, PA - Industrial for Lease

PNK Mountain Valley - 100 Logistics Dr

Barnesville, PA 18214

  • Warehouse
  • Industrial for Lease
  • 1,240,720 SF
  • 1 Space Available Soon

Barnesville Industrial for Lease - Schuylkill County

PNK Mountain Valley, located at Logistics Drive, is a next-generation Class A industrial development located in Barnesville, Pennsylvania, designed to meet the demands of high-volume distribution and logistics users. This premier facility combines best-in-class specifications with a strategic location, making it an ideal choice for modern industrial tenants. Currently under construction, the development will feature a 1,240,720-square-foot state-of-the-art distribution center with 40-foot clear height, advanced loading infrastructure, and modern building systems. The facility sits on a 252.5-acre site and is engineered to the highest industrial standards, including an 8-inch reinforced slab with 4,000 PSI strength, an Early Suppression Fast Response (ESFR) sprinkler system, and a TPO 60 mil roof system with R-25 insulation and a white steel primed deck. PNK Mountain Valley offers robust loading capabilities with 210 dock-high doors, each equipped with 40,000-pound dock levelers. In addition, the building features six drive-in doors, complete with concrete ramps to support drive-through access. The facility includes a minimum 190-foot truck court depth, 298 trailer parking stalls, and 520 car parking spaces, ensuring ease of circulation and high-volume vehicle accommodation. Electrical infrastructure includes a 4,000-amp switchgear operating at 480/277-volt, 3-phase, providing ample power for demanding operations. The structure is also designed to accommodate specialized enhancements, such as the installation of a top-running crane beam with up to 8-ton capacity or additional dock equipment in lieu of storefront sections at the building’s center. These optional features allow flexibility for tenants with specific operational needs. The pavement design is suitable for heavy truck traffic, and parking lot striping can be adjusted based on vehicle types. Strategically located directly adjacent to Interstate 81 at Exit 131, PNK Mountain Valley offers rapid highway access and exceptional regional reach. The property is 24 minutes from Interstate 80 and 40 minutes from Interstate 78, providing direct links to major Northeast markets. It lies only 95 miles from Philadelphia, 121 miles from New York City, and 150 miles from Baltimore, offering a prime distribution point to serve the Mid-Atlantic. Barnesville also features a strong, established warehouse labor force, with over 8,000 workers within a 10-mile radius of the site. Major companies operating nearby include Walmart Supercenter, Lowe’s, Tyson Foods, and Wegmans distribution facilities, further evidence of the area’s growing prominence as a logistics and industrial hub. PNK Mountain Valley delivers the scale, connectivity, and workforce access, making it a best-in-class option for high-capacity warehousing and distribution operations.

Contacts:

Lee & Associates of Eastern Pennsylvania LLC

PNK Group

Date on Market:

2025-03-06

Hide
See More
More details for 3203 Avenue B, Lubbock, TX - Industrial for Lease
  • Matterport 3D Tour

3203 Avenue B

Lubbock, TX 79404

  • Warehouse
  • Industrial for Lease
  • 180,000 SF
  • 1 Space Available Now

Lubbock Industrial for Lease - Southeast Inner Loop

3203 Avenue B presents users with a premier opportunity to lease 30,000 to 188,240 square feet of distribution and warehouse space, located in northwest Texas. This recently renovated facility is fully equipped to support a wide range of industrial needs, featuring 26 dock doors, dock seals, pit levelers, and clear heights ranging from 15 to 30 feet. The north side of 3203 Avenue B is ideal for distribution and warehouse use, with a higher clear height. The south side, with the lower clear height, is better suited for manufacturing use. The truck court/parking lot is currently undergoing an extensive cleanup and renovation, readying the area for future occupants. 3203 Avenue B features an unmatched positioning, centrally situated between Lubbock’s main roadways, granting speedy access to regional hubs, such as the Texas Triangle. Directly situated off Interstate 27, quickly reaching State Highway 114, US 84, and Loop 289, as well as the Lubbock Preston Smith International Airport (LBB), just 8.4 miles away. In just a 5-mile drive or less, a plethora of conveniences dot the map, including hardware stores, eateries, grocery stores, entertainment, and more. Enter a corridor flooded with industry-leading establishments, such as Grainger Industrial Supply, Harbor Freight, Tropicale Foods, CAT Equipment, Pepsi-Cola, FedEx Ground, and more. Along with the synergistic environment, unlock access to a skilled workforce, with Texas Tech University just 3 miles away, and 89% of residents holding a high school diploma or higher within a 10-mile radius.

Contacts:

Wilkerson Properties, Inc.

Primera Companies, Inc.

Date on Market:

2025-10-09

Hide
See More
More details for 8211 Town Center Dr, Nottingham, MD - Multiple Space Uses for Lease
  • Matterport 3D Tour

Town Center Drive - 8211 Town Center Dr

Nottingham, MD 21236

  • Warehouse
  • Office for Lease
  • 4,000 - 72,000 SF

Nottingham Multiple Space Uses for Lease - Baltimore County East

8211 Town Center Drive offers a strategically located, 3-acre office campus in the heart of White Marsh Town Center, now under new ownership with leasing incentives available. The building features approximately 53,000 square feet of fully furnished office space across three levels for a turnkey takeover. About 17,000 square feet of below-grade space has also been finished and is usable for new tenants. The building is primed for headquarters relocation in one of the high-demand submarkets in Baltimore County, offering branded signage exposure along Interstate 95 and an amenity-rich vicinity to support workforces. White Marsh Town Center is a sprawling mixed-use hub of premier shopping, dining, hospitality, and entertainment options paired with professional offices, residential housing, and medical facilities. 8211 Town Center Drive is situated adjacent to the center’s marquee destination, The Avenue at White Marsh, an open-air development centered around an activated lawn featuring beloved restaurants, name-brand retailers, an AMC theater, and more. Complemented by effortless interstate access, this brimming node makes 8211 Town Center Drive one of the most attractive addresses for talent recruitment. The Baltimore County East office submarket is currently seeing more demand than it has in a decade. The submarket’s vacancy rate decreased by 1.6% over 2025, placing it 2.2% lower than its 10-year average. Rates in the submarket also increased over the past year, while the overall metro saw rents decrease, underpinning the importance of locking in a lease now as available space becomes less cost-effective and scarcer.

Contact:

DBM Real Estate Group LLC

Date on Market:

2025-09-22

Hide
See More
More details for 322 W 32nd St, Charlotte, NC - Flex, Industrial for Lease

WareSpace Charlotte NoDa - 322 W 32nd St

Charlotte, NC 28206

  • Warehouse
  • Industrial for Lease
  • 253 - 5,748 SF
  • 2 Spaces Available Now
  • Air Conditioning
  • Security System
  • Private Restrooms
  • 24 Hour Access
  • CCTV (Closed Circuit Television Monitoring)
  • Conferencing Facility
  • Controlled Access
  • Smoke Detector
  • Reception
  • Wheelchair Accessible

Charlotte Flex, Industrial for Lease - Plaza Midwood/NoDa

Small-bay industrial space at 322 W 32nd St, Charlotte, NC 28206. Private warehouse and flex units from 253 to 2,874 SF. One flat monthly rent. 6 or 12 month terms. Tour, sign, and move in the same day. 80,120 SF climate-controlled building, renovated in 2025. 18' clear height. 6 loading docks. Rent ranges from $1,000 to $3,000 per month depending on unit size. What's included in the rent. Electricity, water, gas, high-speed Wi-Fi, property taxes, building services, daily maintenance, 24/7 access, and unlimited use of conference rooms, the kitchen, and warehouse equipment. No CAM. No setup fees. No after-hours surcharge. What's included in the space. Loading docks with drive-in capability and dock-height receiving. Industrial racking in every unit. Shared pallet jacks, hand trucks, dollies, and dock gear. Daily UPS, FedEx, and USPS pickups built in. How leasing works. 6 or 12 month terms. No personal guarantor. Application and screening are instant for almost everyone. $500 deposit applied to first month's rent if approved. Digital lease execution takes under 10 minutes. Who it's for. Trades and service businesses with tools and inventory (electrical, painting, restoration, exterior cleaning, mobile service). E-commerce sellers self-fulfilling. Light manufacturers and assembly operations. Distributors with regional inventory. Makers running small-batch product businesses. Operators consolidating multiple self-storage units into one working warehouse. On-site General Manager. Receives packages, coordinates vendor access, and is available during business hours. Need more space than what's available here? WareSpace operates 23+ buildings nationwide. Ask the leasing manager about other markets. Brokers. WareSpace pays a flat referral fee on signed leases. Contact the listing agent to discuss.

Contact:

WareSpace

Date on Market:

2026-06-11

Hide
See More
More details for 360 Inverness Dr S, Englewood, CO - Flex, Industrial for Lease

WareSpace Centennial - 360 Inverness Dr S

Englewood, CO 80112

  • Warehouse
  • Industrial for Lease
  • 253 - 5,748 SF
  • 2 Spaces Available Now
  • Air Conditioning
  • Security System
  • Private Restrooms
  • 24 Hour Access
  • CCTV (Closed Circuit Television Monitoring)
  • Conferencing Facility
  • Smoke Detector
  • Reception
  • Wheelchair Accessible

Englewood Flex, Industrial for Lease - Inverness

Small-bay industrial space at 360 Inverness Dr S, Englewood, CO 80112. Private warehouse and flex units from 253 to 2,874 SF. One flat monthly rent. 6 or 12 month terms. Tour, sign, and move in the same day. 68,258 SF climate-controlled building, renovated in 2025. 18' clear height. 2 loading docks. Rent ranges from $1,000 to $3,000 per month depending on unit size. What's included in the rent. Electricity, water, gas, high-speed Wi-Fi, property taxes, building services, daily maintenance, 24/7 access, and unlimited use of conference rooms, the kitchen, and warehouse equipment. No CAM. No setup fees. No after-hours surcharge. What's included in the space. Loading docks with drive-in capability and dock-height receiving. Industrial racking in every unit. Shared pallet jacks, hand trucks, dollies, and dock gear. Daily UPS, FedEx, and USPS pickups built in. How leasing works. 6 or 12 month terms. No personal guarantor. Application and screening are instant for almost everyone. $500 deposit applied to first month's rent if approved. Digital lease execution takes under 10 minutes. Who it's for. Trades and service businesses with tools and inventory (electrical, painting, restoration, exterior cleaning, mobile service). E-commerce sellers self-fulfilling. Light manufacturers and assembly operations. Distributors with regional inventory. Makers running small-batch product businesses. Operators consolidating multiple self-storage units into one working warehouse. On-site General Manager. Receives packages, coordinates vendor access, and is available during business hours. Need more space than what's available here? WareSpace operates 23+ buildings nationwide. Ask the leasing manager about other markets. Brokers. WareSpace pays a flat referral fee on signed leases. Contact the listing agent to discuss.

Contact:

WareSpace

Date on Market:

2026-06-12

Hide
See More
More details for 9449 Carroll Park Dr, San Diego, CA - Flex for Lease

Canyon Ridge Technology Park - 9449 Carroll Park Dr

San Diego, CA 92121

  • Warehouse
  • Flex for Lease
  • 18,411 - 193,604 SF
  • 3 Spaces Available Now
See More
More details for 555 South St, Quincy, MA - Land for Lease

555 South St

Quincy, MA 02169

  • Warehouse
  • Land for Lease
  • 1 - 10 AC Lot
See More
More details for 2121 Holston Bend Dr, Mascot, TN - Industrial for Lease
  • Matterport 3D Tour

Heavy Industrial Corporate Facility - 2121 Holston Bend Dr

Mascot, TN 37806

  • Warehouse
  • Industrial for Lease
  • 92,403 - 436,332 SF
  • 1 Space Available Now
  • Air Conditioning
  • Security System
  • Private Restrooms
  • 24 Hour Access
  • Fitness Center

Mascot Industrial for Lease - East

This 436,322 square foot heavy manufacturing and industrial facility in Knoxville's Eastbridge Business Park is designed for large-scale manufacturing and distribution. Situated on 23 acres just 14 miles from the city's downtown, the building combines robust manufacturing infrastructure with efficient logistics capabilities. The facility features 20,000A of electrical service, a robust compressed air system, and six overhead cranes ranging from 5 to 10 tons, making it well-suited for all types of manufacturing users. Warehouse space totals 367,324 square feet with a general 24-foot clear height and approximately 40,000 square feet at a 51-foot clear height. This, combined with 50-foot by 50-foot column spacing, provides ample vertical storage and flexible floor layouts. Operations are supported by 11 dock-high doors and 10 drive-in doors, ensuring smooth inbound and outbound freight movement. Office space of 69,000 SF includes an executive suite, two large cafeterias, and gym, supporting both administrative and workforce needs on site. The building is fully climate-controlled, LED-lit, and protected by a wet sprinkler system. With 368 parking spaces, the property accommodates large staffing requirements. Proximity to Interstate-40, Interstate-75, and Interstate-81 positions the site for regional and national distribution, while McGhee Tyson Airport (less than an hour away) enhances national connectivity. Combined with Tennessee’s favorable business climate, this property offers a rare opportunity to lease a high-capacity, infrastructure-rich industrial facility in one of East Tennessee’s most connected locations

Contact:

Mollenhour Gross Real Estate

Date on Market:

2025-01-31

Hide
See More
More details for 1900 E Brundage Ln, Bakersfield, CA - Industrial for Lease
  • Matterport 3D Tour

1900 E Brundage Ln

Bakersfield, CA 93307

  • Warehouse
  • Industrial for Lease
  • 30,000 - 600,000 SF
See More
More details for 46950 N 45th Street W, Lancaster, CA - Industrial for Lease

Fox Field Commerce Center Building 2 - 46950 N 45th Street W

Lancaster, CA 93536

  • Warehouse
  • Industrial for Lease
  • 200,000 - 647,327 SF
  • 1 Space Available Now

Lancaster Industrial for Lease - Antelope Valley

Fox Field Commerce Center, Building 2, at N 45th Street W, is a 637,327-square-foot warehouse and distribution opportunity on 38 acres in Lancaster, California. Now pre-leasing, this state-of-the-art facility is currently under construction and set to deliver in Q3 2025. This newly constructed warehouse will deliver various industrial capabilities to fit a distribution tenant's needs. There are 76 fully equipped dock doors that are expandable up to 104 doors using knockouts and four drive-in doors, making easy loading and incoming deliveries. The property has 4,000 amps of power, which is expandable to 6,000 amps, to support heavy machinery and more. In addition, solar specs up to 500 kilowatts can be accommodated. With an above-average clear height of 40 feet, an ample storage of goods can be stacked tall. The property has up to 40,000 square feet of build-to-suit office space for administrative needs. Strategically located in Lancaster, North Los Angeles County, facility users have convenient access to Highway 14, 138, and Interstate 5, which connect to the Ports of Long Beach and Los Angeles within 100 miles. This attractive distribution location is well positioned to serve not only the state’s largest county (9.7 million people) but all of Southern California, in addition to the greater Southwestern United States, via Interstate 5 and 15. The Lancaster labor market offers a large, concentrated warehouse worker labor pool of nearly 65,000 people. The region exhibits better labor market conditions than the Inland Empire, given the reduced labor competition, lower income, and starting wages that are 4% less than the Inland Empire for Forklift Operators. Drayage rates in the North Los Angeles area are comparable to industrial markets in the Inland Empire East and Hesperia/Victorville, with Lancaster industrial rents at a fraction of the cost compared to the Inland Empire and infill Los Angeles County markets.

Contact:

KBC Advisors

Date on Market:

2024-09-17

Hide
See More
More details for 2220 E Bunch Blvd, Muncie, IN - Industrial for Lease

Pure Energy Park - 2220 E Bunch Blvd

Muncie, IN 47303

  • Warehouse
  • Industrial for Lease
  • 80,000 SF
  • 1 Space Available Now
  • Energy Performance: A
  • Air Conditioning
  • Natural Light

Muncie Industrial for Lease - Muncie/Delaware County

Pure Energy Park at 2200 E Bunch Boulevard offers the exceptional opportunity to occupy Muncie's newest advanced manufacturing and logistics park located in the heart of Delaware County. This state-of-the-art, 80,000-square-foot manufacturing facility features high-end office finishes, air-conditioned warehouse space, energy-efficient solar panels, and desirable specs. Investors will benefit from a business-friendly community, potential incentive programs, and Muncie's diverse economic base, including advanced manufacturing, IT, logistics, and life science. Building specifications include a 24- to 29-foot clear height, six drive-in doors, and five fully equipped dock doors with 55,000-pound hydraulic levelers and iDock controls. Expect LED high-bay lighting, fully climate-controlled space, and 3-phase, 480/227-volt, 3,000-amp power service. Situated on a spacious 10.6-acre site, Pure Energy Park provides ample parking with expandable square footage and parking opportunities on 36 acres. Expansion options are available with up to 80,000 additional square feet to the existing structure and the potential for another 160,000-square-foot facility. Located in East Central Indiana, Pure Energy Park thrives in an advantageous location with quick access to interstates, population centers, railroad intermodal, and ports. The property is in a prime spot off Interstate 69, delivering seamless connections to Interstate 465, Fort Wayne, and Indianapolis. Pure Energy Park is adjacent to Norfolk Southern railroad, providing direct connectivity to rail access. Further benefitting from an incredibly central and easily accessible location, the facility is accessible to 75% of the US population within a day's drive.

Contact:

Colliers

Date on Market:

2024-09-16

Hide
See More
More details for 4121 34th St, Orlando, FL - Multiple Space Uses for Lease
  • Matterport 3D Tour

Portal Warehousing Orlando - 4121 34th St

Orlando, FL 32811

  • Warehouse
  • Industrial for Lease
  • 100 - 25,334 SF
  • 12 Spaces Available Now
  • Air Conditioning
  • Security System
  • Reception

Orlando Multiple Space Uses for Lease - MetroWest

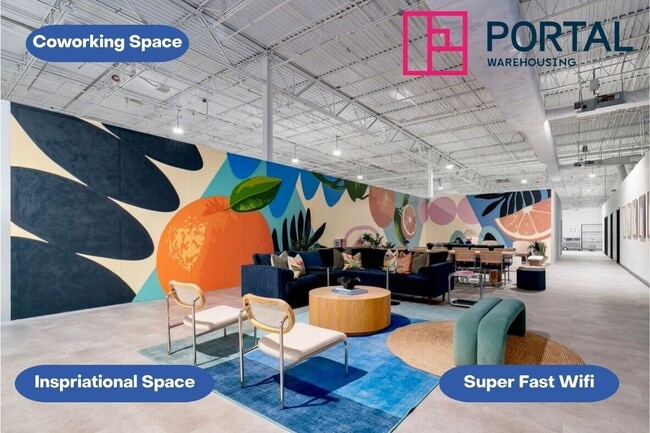
Portal Warehousing Orlando, located at 4121 34th Street, offers flexible warehouse and logistics space for e-commerce, logistics, and growing businesses. Private warehouse units with short-term and flexible lease terms range from 100 to 2,500 square feet. Complete with all-inclusive amenities that elevate and grow businesses, Portal Warehousing Orlando has everything needed to put its members and their products first. Members at Portal Warehousing will gain access to services, technology partnerships, shipping and logistics, and community events that add premier value. This facility has consultants ready to help supercharge growth in operational, digital marketing, finance, accounting, and logistics needs. Take advantage of membership perks, including super-fast internet, top-notch security, reception services, private offices, paid-for utilities, and easy monthly billing. The warehouse space features industrial amenities, including loading docks, grade-level doors, logistics equipment, daily carrier pick-ups, and shipping/receiving addresses. Proving to be an ideal location for logistics, Portal Warehousing Orlando provides near-immediate access to Interstate 4, just north of Florida's Turnpike. Strategically positioned within the 33rd Street Industrial Park, the facility is surrounded by many warehouses, distribution, and logistics companies, creating a synergistic environment of like-minded workers. Near the heart of Downtown Orlando, tap into a growing labor pool of warehouse employees, currently boasting 53,392 workers in a 10-mile radius. Join Portal Warehousing Orlando and uncover a quality co-warehouse space custom-fit with flexible lease commitments, turnkey space, and a knowledgeable community of entrepreneurs in Southwest Orange County.

Contact:

Portal Warehousing

Date on Market:

2026-05-05

Hide
See More
More details for 3200 E Central Ave, Fresno, CA - Industrial for Lease
  • Matterport 3D Tour

3200 E Central Ave

Fresno, CA 93725

  • Warehouse
  • Industrial for Lease
  • 2,400 - 50,423 SF
  • 1 Space Available Now
  • Private Restrooms

Fresno Industrial for Lease - Southeast Fresno

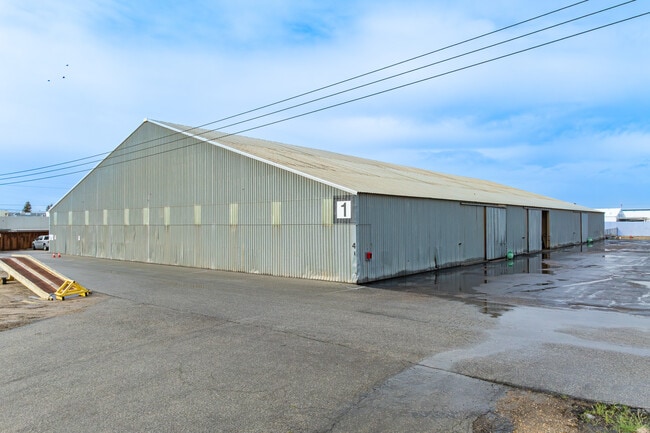
Break into a top-tier industrial hub with versatile suites in a prime location at 3200 E Central Avenue in Fresno, California. Totaling 50,423 square feet, the spacious facility was originally constructed in 1952 on a 2.57-acre corner lot just off the Golden State Highway. Offering excellent loading capabilities, the building includes street-accessible drive-in doors and a truck well with two loading docks. Two large, fenced lots enhance the opportunity; One lot is for dedicated loading, and the other provides vehicle and trailer parking with 32 parking spaces. Zoned M-3 (Heavy Industrial), The facility supports various industrial operations, including distribution, manufacturing, warehousing, and last-mile delivery. Growing businesses will benefit from 3200 E Central Avenue’s onsite logistics support team, providing forklifts, assistance with freight intake and outflow, and inventory control. A can’t-miss location in South Fresno places businesses in an established trade area with easy connections to the city’s sprawling highway network. Further distance travel and movement of goods is driven by the Fresno-Yosemite International Airport, which sits less than 7 miles away. The area has emerged as a critical hub for major industrial users in California. Amazon, PepsiCo, Ulta Beauty, FedEx, Kraft Heinz, Broder Bros Co, Frito-Lay, and many more all hold vital operations within ten minutes of 3200 E Central Avenue. Fresno is an excellent choice for industrial businesses looking to thrive in California's competitive landscape. Placement in California’s Central Valley allows easy access to major markets in both the north and south. Fresno also has a skilled workforce, especially in agriculture, logistics, and manufacturing. Local and state incentives, like tax breaks and grants, can also benefit businesses. The economy is growing, supported by investments in infrastructure, and local organizations provide resources and networking opportunities. These factors combine to make Fresno a compelling choice for industrial operations looking to establish a foothold in California.

Contact:

Warehouse LLC

Date on Market:

2024-08-30

Hide
See More
More details for 201 Schmid Plaza Rd, Anderson, SC - Industrial for Lease
  • Matterport 3D Tour

Schmid Plaza Industrial Park - 201 Schmid Plaza Rd

Anderson, SC 29624

  • Warehouse
  • Industrial for Lease
  • 50,250 SF
  • 1 Space Available Now

Anderson Industrial for Lease - Anderson County

At the corner of Schmid Plaza Road and George Albert Lake Road, Schmid Plaza Industrial Park offers turnkey, air-conditioned warehouse space in an easily accessible and sought-after Anderson County location in the Interstate 85 industrial corridor. This four-building park boasts spacious floor plans and several loading docks that support efficient operations, perfect for manufacturing, distribution, logistics, or warehouse users. Each building features 16- to 21-foot ceiling heights, wet sprinkler systems, and LED lighting throughout. 201 Schmid Plaza Road provides ±149,555 square feet of divisible warehouse space to best fit tenant needs, featuring ±7,784 square feet of dedicated office space, three drive-ins, and 15 dock doors. 203 Schmid Plaza Road is a standalone ±16,065-square-foot industrial facility with 722 square feet of office space and has four dock doors, two drive-ins, heavy power, a laydown yard, and additional covered storage. 1306 George Albert Lake Road offers ±39,357 square feet of climatized warehouse space with a newly renovated ±2,559-square-foot office, one drive-in, six dock positions, and 3-phase power. The site is incredibly secure, with fenced-in parking and a truck court. Schmid Plaza Industrial Park benefits from a strategic location with quick access to interstates, population centers, ports, and a strong workforce. The inland port in Greer is within an hour's drive of the site, and the Georgia Ports of Savannah are about a five-hour drive away. The property is also convenient to the planned Blue Ridge Connector Inland Port in Hall, Georgia, a highly anticipated link between Savannah and Northeast Georgia. Anderson County sits just south of the Greenville-Spartanburg area, also known as South Carolina's Upstate, and has become a destination for auto parts makers and other manufacturers and distributors looking to locate near BMW's largest global production facility in Spartanburg. The booming Interstate 85 corridor has accounted for a substantial share of the population and job growth in the Southeastern United States over the past decade, attracting distributors from major retailers in recent years. Industrial tenants can draw on a large pool of blue-collar talent and several high-education establishments throughout Anderson County and the Greenville-Spartanburg metro areas.

Contact:

Lyons Industrial Properties

Date on Market:

2023-10-02

Hide
See More
More details for 5177 Spring Grove Ave, Cincinnati, OH - Industrial for Lease

5177 Spring Grove Ave

Cincinnati, OH 45217

  • Warehouse
  • Industrial for Lease
  • 444,000 SF

Cincinnati Industrial for Lease - Forest Park/West

Cincinnati MSA Manufacturing Hub, the former home of St. Bernard Soap Company and Procter & Gamble (P&G), offers a robust infrastructure designed for large- and mid-size users. The fully paved campus comprises two facilities, 5177 Spring Grove Avenue and 5380 Vine Street, adding up to a combined 638,595 square feet on 31.50 acres, zoned M-1. It is located along Interstate 75, dubbed North America’s Industrial Corridor, and is in a part of Cincinnati with a dense industrial workforce. 5177 Spring Grove Avenue is a manufacturing facility spanning 444,000 square feet across 10+ buildings and situated on 24 acres. It features 30,000 square feet of office space, a 40-foot max clear height, one dock door, two drive-in doors, and about 500 parking spaces. Procter & Gamble opened St. Bernard Soap Company in 1886, and it has operated ever since. Even after P&G sold the company in 2003, the two firms worked closely together, and St. Bernard produced soap for brands such as P&G, Unilever, Kao Brands, Colgate-Palmolive, and more. When P&G consolidated its contract manufacturing partners to its plant in Boston, St. Bernard Soap Company lost a significant amount of business and had to shut its doors after over 125 years. Two rail spurs serviced by CSX and Norfolk Southern enable Class-1 rail line connectivity, capable of handling liquid tankers and bulk commodities. Cincinnati MSA Manufacturing Hub is strategically located about 1,000 feet from one of Southern Ohio’s largest rail yards, facilitating seamless access to major rail networks and underscoring the site’s potential as a key logistics hub. It has ample space and the requisite capabilities to expand its rail infrastructure by adding additional spurs. The facility is uniquely equipped with dual-water supplies designed to meet a wide range of operational needs, emphasizing cost-effectiveness and sustainability. Water from the state’s largest aquifer, one of the nation's most robust, is piped in at a third of the cost of using municipal water, and the Great Miami Buried Valley Aquifer is situated on more than 1.5 trillion gallons. The facility is equipped with an adequate water discharge system designed to handle virtually any reasonably expected volume of water discharge, channeling treated water to Mill Creek. The sustainable water supply and the alternative water discharge system reduce costs and simultaneously enhance efficiency. Electric service is in place and ready to go. Substantial power capabilities are facilitated through two separate power supplies, with each providing 13,200 kVA (26.4MW) that leverages cost-efficient transmission voltage, in addition to a 56MW (56,000kVA) transformer north of the site, owned by Procter & Gamble. The dual-supply setup reinforces reliability, and there is a defined path to add to the facility’s power supply by nearly two times the capacity, positioning it to meet both current and future energy demands. Steam is provided by an on-site boiler managed by Detroit Edison. This boiler gives users reliable heat and an efficient method for heating, drying or concentrating, steam cracking, distillation, cleaning, and sterilization. Steam is a welcome alternative source that can help users reduce water and energy consumption and save money.

Contacts:

Cushman & Wakefield

Silver State Realty & Investments

Date on Market:

2024-07-02

Hide
See More
More details for 2910 E Heaton Ave, Fresno, CA - Coworking for Lease
  • Matterport 3D Tour

2910 E Heaton Ave

Fresno, CA 93721

  • Warehouse
  • Coworking for Lease
  • 150 - 7,000 SF
See More
More details for 8289 Boynton Beach Blvd, Boynton Beach, FL - Industrial for Lease

The District - 8289 Boynton Beach Blvd

Boynton Beach, FL 33472

  • Warehouse
  • Industrial for Lease
  • 2,029 - 421,885 SF
  • 6 Spaces Available Now
  • Car Charging Station
  • Wheelchair Accessible

Boynton Beach Industrial for Lease - Boynton/Lantana

The District at 8289 Boynton Beach Boulevard symbolizes versatility and innovation, spanning eight meticulously designed buildings. This industrial mixed-use campus offers over 520,000 square feet of dynamic space thoughtfully crafted to accommodate various endeavors, from office spaces to showrooms, warehouses, and small-bay industrial areas. Additional outfits include fitness centers, indoor recreation facilities, and light manufacturing and distribution options. Providing ample space for operations, The District encompasses buildings with 18- to 32-foot clear heights. Offering both grade-level and dock-high door options, along with ESFR sprinkler systems, impact glass and doors, R19 roof insulation, and building signage, every aspect exudes functionality and convenience. Additionally, numerous spaces offer customizable build-to-suit office areas, ensuring tailored solutions for businesses. The District has exceptional visibility at The Florida Turnpike interchange at Boynton Beach Boulevard, with approximately 54,000 vehicles passing daily. Its prime location offers seamless access to The Florida Turnpike, US Highway 441, and Interstate 95, facilitating connectivity from The District to major markets such as West Palm Beach, Fort Lauderdale, and Miami. For businesses focusing on logistics, the proximity to Palm Beach International Airport (PBI), 22 minutes away and less than 25 miles from the Port of Palm Beach, ensures seamless operations. With the limited land availability for new construction in western Palm Beach County, The District emerges as an attractive option, redefining the commercial landscape and becoming a pivotal destination in West Boynton Beach. The district is a one-of-a-kind mixed-use endeavor, setting a new standard in South Florida's commercial climate.

Contacts:

Butters Realty & Management

Channing Realty

Date on Market:

2026-04-22

Hide
See More
More details for 301-315 N Broadway, Milwaukee, WI - Office for Lease
  • Matterport 3D Tour

301-315 N Broadway

Milwaukee, WI 53202

  • Warehouse
  • Office for Lease
  • 1,230 - 9,435 SF
  • 2 Spaces Available Now
  • Air Conditioning

Milwaukee Office for Lease - Third Ward/Walkers Pt

Nestled in the heart of Milwaukee, 301-315 N Broadway is a beautiful four-story, mixed-use property comprised of Class A office space atop ground-level retail storefronts, also known as 301 Commission Row. This historic 48,000+ square foot building boasts a timeless façade with exposed brick and timber wood-beamed interiors, embracing a historic charm that seamlessly blends the past with the present. Each floor provides high ceilings, large windows allowing for abundant natural light, and open, efficient floor plates to best fit business needs. Flexible terms and potential tenant improvement opportunities are available. Tenants enjoy the building's sought-after locale at the corner of Broadway and Buffalo, convenient accessibility, and a plethora of walkable neighborhood amenities, including Sweetgreen, Edison, Smoke Shack, Barre3, Blue Bat Kitchen, MARN, Broadway Theatre Center, Orangetheory Fitness, and so much more. Retailers Anthropologie and Warby Parker are located on the ground floor. Commuting is a breeze, with immediate access to Interstates 794, 94, and 43, paired with ample on-site parking and surface parking across the street. Milwaukee's Historic Third Ward district is an impressive commercial, arts, and residential area with a variety of creative businesses and artists. Located at the mouth of the Milwaukee River, this former warehouse district has become a booming mixed-use area with a lot of charm and is home to award-winning restaurants, the Milwaukee Institute of Art and Design, dozens of galleries, and unique specialty stores. Just across the street from 301 Commission Row is the popular Milwaukee Public Market, a town staple showcasing dozens of vendors and artisan culinary specialists. Experience the perfect fusion of vintage allure and contemporary convenience at 301-315 N Broadway.

Contact:

Joseph Property Development

Date on Market:

2024-11-06

Hide
See More
More details for 4002-4014 148th Ave NE, Redmond, WA - Office, Flex for Lease
  • Matterport 3D Tour

Overlake Business Center - 4002-4014 148th Ave NE

Redmond, WA 98052

  • Warehouse
  • Office and Flex for Lease
  • 1,210 - 47,071 SF
  • 15 Spaces Available Now
  • Air Conditioning
  • Private Restrooms
  • Reception

Redmond Office, Flex for Lease - 520 Corridor

Overlake Business Center at 2525 152nd Avenue NE offers over 371,000 square feet of quality office and office/warehouse space across 20 buildings in a distinguished Redmond location. Availabilities range from small suites to large blocks and offer flexibility to meet current and future business needs. Ample parking, conference rooms, on-site property management, and individual company signage are available for the business center's tenants. The property is located in Redmond's Overlake Business Area between prominent tech company campuses, including Microsoft's corporate headquarters and Nintendo of America. Situated near three vibrant downtown areas, tenants and visitors enjoy convenient access to Downtown Bellevue, Downtown Redmond, and Downtown Kirkland. Immediate access to Interstate 405 and Highway 520 makes commuting and traveling from Overlake Business Center simple. Nearby retail amenities, hotels, and restaurants include Trader Joe's, Fred Meyer, Goodwill, Jack in the Box, McDonald's, Safeway, Dick's Sporting Goods, and The UPS Store. Redmond is just 15 miles northeast of Downtown Seattle, offering a premier location for those interested in Seattle's attractions or planning to commute. Tenants are attracted to the Redmond region due to relative affordability compared to more established gateway markets, a robust talent pool, and renowned educational institutions surrounding the Seattle metro area. At Overlake Business Center, businesses will find premier office space with convenient accessibility in a business-friendly city.

Contact:

Link Parks

Date on Market:

2026-07-07

Hide
See More
169-192 of 500