Commercial Real Estate in Valyermo available for lease

8 Warehouses for Lease near Valyermo, CA, USA

Warehouses for Lease within 50 kilometers of Valyermo, CA, USA

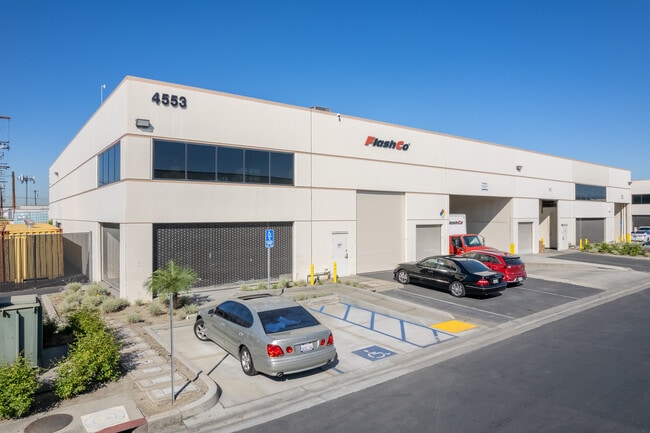
More details for 4553-4557 Firestone Blvd, South Gate, CA - Industrial for Lease

4553-4557 Firestone Blvd

South Gate, CA 90280

  • Warehouse
  • Industrial for Lease
  • $18.77 CAD SF/YR
  • 9,009 - 20,568 SF
  • 1 Space Available Now
  • Private Restrooms

South Gate Industrial for Lease - Mid-Cities

4553-4557 Firestone Boulevard is a high-quality industrial warehouse offering modern functionality and excellent accessibility in the South Gate submarket. This property was built in 1991 and underwent a full restoration in 2020. Planned future renovations include installing a front security gate, painting the exteriors of buildings, installing new pavement, and upgrading AI security cameras. The building offers a 21-foot clearance, three dock-high positions, and three grade-level loading doors with 60-foot concrete truck wells. A private, secure side yard enhances operational efficiency, while reserved parking accommodates 33 vehicles. Inside, tenants benefit from heavy-duty infrastructure, including 0.45/3000 sprinkler systems, 3% secured vented skylights, and 2% smoke vented skylights, and electrical capacity of 800 amps from 400-amp and 200-amp services at 480/277 volts, 3-phase power, and 4-wire with allowances for additional conduit expansion. Utilities feature natural gas stub-outs and heavy-duty water service, making them suitable for diverse manufacturing or distribution applications. Zoned M3 for heavy manufacturing, 4553-4557 Firestone Boulevard positions users for growth while owned and managed by an experienced landlord with 800,000 square feet across Los Angeles County to support future expansions. Immediate access to major freeways ensures seamless connectivity throughout the Los Angeles Basin and beyond. 4553-4557 Firestone Boulevard is ideally positioned near Interstates 710, 5, 105, 110, and 10, reinforcing its accessibility and strategic location. For freight and logistics operations, the site is within 25 miles of both the Port of Long Beach and Long Beach Airport, enabling efficient regional and global distribution. Situated within the Los Angeles County industrial corridor, 4553-4557 Firestone Boulevard is centrally located among the highly active industrial hubs of Vernon, Commerce, and the City of Industry. The surrounding area is home to a strong roster of national and regional businesses, including Amazon, Smart & Final Distribution Center, Northrop Grumman, and other prominent logistics, distribution, and warehousing users. With its functional industrial infrastructure, strategic South Gate location, and access to key logistics routes, 4553-4557 Firestone Boulevard presents a compelling opportunity for users seeking efficient space in a core Los Angeles market.
Contact:

Lyons & Lyons Properties

Property Type:

Flex

Date on Market:

2026-06-03

Hide
See More
More details for 8731 & 8741 Pioneer Blvd, Santa Fe Springs, CA - Industrial for Lease

8731 & 8741 Pioneer Blvd

Santa Fe Springs, CA 90670

  • Warehouse
  • Industrial for Lease
  • $18.69 CAD SF/YR
  • 500 - 55,000 SF
  • 2 Spaces Available Now
  • Air Conditioning
  • Security System
  • Private Restrooms
  • CCTV (Closed Circuit Television Monitoring)
  • Reception

Santa Fe Springs Industrial for Lease - Southeast Los Angeles

This industrial facility at 8731-8741 Pioneer Blvd, Santa Fe Springs, CA 90670 features a flexible configuration designed to accommodate diverse operational requirements in one of Southern California's most established industrial submarkets. Direct access to I-5 and I-605 ensures efficient regional connectivity, supporting distribution, warehousing, and business operations throughout the area. Cubework Santa Fe Springs provides adaptable warehouse and office solutions with flexible short- and long-term terms. The property includes 3 exterior loading docks and a 19 feet clear height to accommodate a variety of operational needs. Available space ranges from 300-1,000 square feet of office space to 300-57,405 square feet of warehouse space, with the 2.04-acre site offering outdoor areas for truck and container parking. Spaces are delivered fully furnished and ready for immediate use. Licensees have 24/7 building access and benefit from on-site services such as daily janitorial and maintenance support, conference room access, high-speed internet, a stocked kitchen, meeting rooms and office supplies. Security features include CCTV and on-site guards, providing a controlled and well-managed operating environment. Flexible terms allow licensees to adjust their space over time, making it easy to respond to changing business needs.

Contact:

Cubework

Date on Market:

2026-01-08

Hide
See More
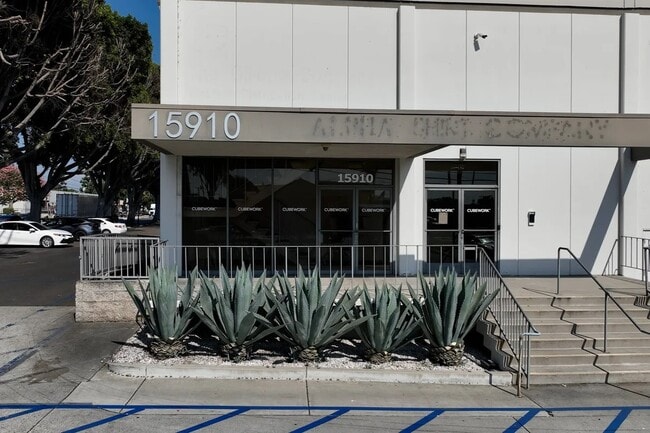
More details for 15910-15912 Valley View Ave, La Mirada, CA - Office, Industrial for Lease

Cubework La Mirada - 15910-15912 Valley View Ave

La Mirada, CA 90638

  • Warehouse
  • Industrial for Lease
  • $16.61 CAD SF/YR
  • 300 - 205,000 SF
  • 3 Spaces Available Now
  • Air Conditioning
  • Natural Light
  • Security System
  • Private Restrooms
  • 24 Hour Access
  • CCTV (Closed Circuit Television Monitoring)
  • Conferencing Facility
  • Controlled Access
  • Kitchen
  • Reception

La Mirada Office, Industrial for Lease - Southeast Los Angeles

Located in the vibrant business district of La Mirada, 15910-15912 Valley View offers a versatile and expansive industrial space ideal for companies seeking a prime location in Southern California's thriving industrial corridor. This premier property provides excellent access to key transportation arteries, including the I-5, SR-91, and I-605 freeways, ensuring seamless connectivity to major markets such as Los Angeles, Orange County, and the Inland Empire. With its strategic location and accessibility, this property is perfect for businesses looking to optimize logistics and streamline operations in a central and highly active industrial hub. Cubework is the nation’s premier short-or-long term warehouse provider, we specialize in offering expansive commercial storage, Truck Parking, Private and Shared office space, Conference Rooms, Live Stream Studios, and outdoor storage space, without the need for long-term leases. Cubework Valley View, features 26 ext. Loading docks and a clear height of 21’. Our spaces are divisible from 300-5,000 square feet of office space and 300-197,310 square feet of warehouse space. This site is on 8.93 acres and is the perfect location to park your container, trailer, or Truck/Tractor. All our spaces are fully furnished, turnkey ready, and include a host of amenities.

Contact:

Cubework

Date on Market:

2025-03-26

Hide
See More
More details for 11179 Banana Ave, Fontana, CA - Industrial for Lease
  • Matterport 3D Tour

Cubework Banana - 11179 Banana Ave

Fontana, CA 92337

  • Warehouse
  • Industrial for Lease
  • 500 - 95,849 SF
  • 1 Space Available Now
  • Air Conditioning
  • Natural Light
  • Security System
  • Private Restrooms
  • 24 Hour Access
  • CCTV (Closed Circuit Television Monitoring)
  • Conferencing Facility
  • Controlled Access
  • Smoke Detector
  • Reception

Fontana Industrial for Lease - Airport Area

Situated at 11179 Banana Avenue in Fontana, this industrial facility delivers a versatile layout engineered to meet the demands of modern logistics operations in the heart of the Inland Empire. With convenient access to major transportation arteries, the property is ideally positioned for warehousing, distribution, and regional fulfillment activities, offering seamless connectivity to the Ports of Los Angeles and Long Beach, as well as markets throughout Southern California and the greater Southwest. Cubework Fontana is the nation's premier short- or long-term warehouse provider, offering commercial storage, truck parking, private and shared office space, conference rooms, live-stream studios, and outdoor storage—without the need for long-term leases. This facility features 14 exterior loading docks and a generous 32-foot clear height, enabling efficient loading operations and maximizing vertical storage capacity. Spaces are divisible from 1,500 square feet of office space and 94,000 square feet of industrial space, giving businesses the flexibility to scale their footprint as operational requirements evolve. The 4.24-acre site provides ample room to park containers, trailers, or trucks and tractors. All spaces are fully furnished, turnkey ready, and include a comprehensive suite of on-site amenities. Designed to support a wide range of operational needs, the flexible layouts accommodate storage, light manufacturing, and day-to-day office functions. Licensees benefit from move-in-ready interiors, shared common areas, and dedicated on-site support, allowing teams to begin operations immediately without the delays or costs of build-outs. This adaptable environment ensures businesses can easily adjust their space usage as needs change over time.

Contact:

Cubework

Date on Market:

2025-11-26

Hide
See More
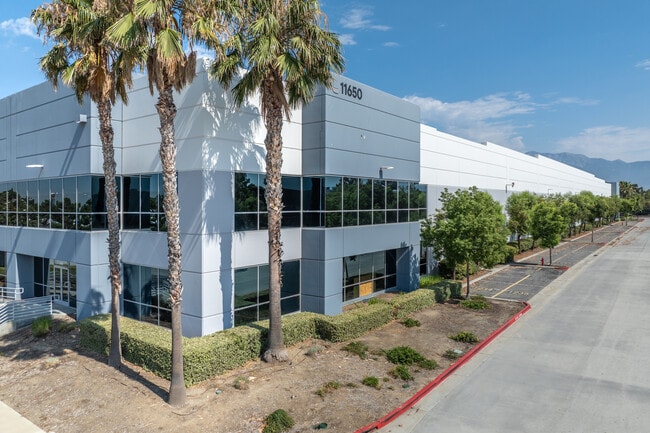
More details for 11650 Venture Dr, Jurupa Valley, CA - Industrial for Lease
  • Matterport 3D Tour

11650 Venture Dr

Jurupa Valley, CA 91752

  • Warehouse
  • Industrial for Lease
  • 1,126,530 SF
  • Air Conditioning
  • Energy Star Labeled

Jurupa Valley Industrial for Lease - Riverside

11650 Venture Drive, currently home to West Coast Import Distribution Center, is becoming available for occupancy in the second quarter of 2026. This building spans 1,126,530 square feet, encompassing 13,016 square feet of skylit office space. Positioned on a ±49.4-acre site, it features a gated and secure entry for tenants and visitors, a 136- to 185-foot truck court, 268 trailer stalls (up to 385 additional stalls potentially available on ±13.41 acres), and 248 car stalls. This extra land provides the perfect opportunity to add direct access to the Union Pacific Railroad Service to streamline operations. With robust industrial specifications, 11650 Venture Drive is an ideal property to house any distribution business. Loading solutions abound; this cross-dock property features over 247 loading docks with pit levelers at each door, four drive-in doors, 50-foot by 52-foot column spacing, and 30-foot clear heights. This building can accommodate any type of machinery, due to the heavy power capacity of 4,000 amps, 480 volts, 3-phase power intact and expandable up to 5,172 amps. Other specifications include LED lighting and ESFR K-14 sprinklers (upgrade in progress). Strategically positioned with direct access to Interstates 15 and 10 and the 60 Freeway, this industrial property offers exceptional regional connectivity for logistics and distribution. Located just west of Ontario International Airport, only 15 minutes away, 11650 Venture Drive provides convenient access to air cargo and national freight routes. The Inland Empire, home to over 4 million people across more than 27,000 square miles spanning Riverside and San Bernardino counties, is a key trade gateway for Asia. Link Logistics warehouse space for rent in the Inland Empire offers quick access to Los Angeles and Long Beach ports, large-scale distribution facilities, and major population centers.

Contact:

Cushman & Wakefield

Date on Market:

2025-05-12

Hide
See More
More details for 218 Machlin Ct, City of Industry, CA - Office, Industrial for Lease
  • Matterport 3D Tour

Cubework Walnut - 218 Machlin Ct

City of Industry, CA 91789

  • Warehouse
  • Industrial for Lease
  • $19.94 CAD SF/YR
  • 150 - 170,000 SF
  • 3 Spaces Available Now
  • Air Conditioning
  • Natural Light
  • Security System
  • Private Restrooms
  • 24 Hour Access
  • CCTV (Closed Circuit Television Monitoring)
  • Conferencing Facility
  • Reception
  • Wheelchair Accessible

City of Industry Office, Industrial for Lease - Eastern SGV

Situated at 218 Machlin Ct, Walnut, CA 91789, this industrial facility delivers a versatile layout engineered to meet the demands of modern logistics operations in the strategically positioned eastern Los Angeles County market. With convenient access to major transportation arteries like the 10 and 60 Freeways, the property is ideally positioned for warehousing, distribution, and regional fulfillment activities. As the nation's leading provider of flexible warehouse solutions, Cubework Walnut offers commercial storage, truck parking, and office space without traditional lease constraints. The facility features 42 exterior loading docks and 30 feet clear height for efficient loading operations. Office space ranges from 300-20,000 square feet and warehouse space from 300-277,310 square feet, with the 13.44-acre property providing substantial room for trailer and container staging. All spaces come fully furnished and ready for immediate use, with on-site amenities to support daily operations. The layouts are designed for flexibility, accommodating storage, light industrial activity, and office functions. Licensees benefit from move-in-ready spaces, shared common areas, and on-site support, enabling teams to begin operations quickly without the need for build-outs or extended setup periods. This adaptable environment allows space configurations to evolve as business needs change.

Contact:

Cubework

Date on Market:

2024-12-02

Hide
See More
More details for 1500 E Walnut Ave, Fullerton, CA - Industrial for Lease
  • Matterport 3D Tour

1500 E Walnut Ave

Fullerton, CA 92831

  • Warehouse
  • Industrial for Lease
  • 121,946 SF

Fullerton Industrial for Lease

1500 E Walnut Avenue comprises a freestanding industrial asset that offers 121,946 square feet of optimized space designed for modern logistics and last-mile delivery. With 32-foot clear heights, 17 dock-high doors, and two grade-level ramps, the building ensures maximum efficiency for high-volume throughput. The property’s ESFR fire protection, robust 4,000-amp power supply, and expansive secured yard underscore its readiness for mission-critical operations. Located in a prime industrial corridor, this property offers immediate access to the 5, 57, 22, 55, and 91 Freeways, ensuring seamless connectivity for logistics and distribution. Within 20 miles, both Orange County and Long Beach airports are easily reached, while the Ports of Los Angeles and Long Beach are just 30 miles away, supporting efficient regional and international transport. Situated near major distribution and logistics firms, including 3PL Global, UPS Freight, FedEx One, Sprouts Distribution Center, Sunny Delight Beverages Co., and CorruKraft, the site benefits from a location that supports business growth and enhances operational efficiency. The area boasts a population of over 6.3 million within a 20-mile radius, with households averaging $112,491 in annual expenditure, highlighting robust market potential. This exceptional offering positions 1500 E Walnut Avenue as an ideal choice for businesses seeking operational excellence and growth in Southern California.

Contact:

CBRE, Inc.

Date on Market:

2026-01-06

Hide
See More
More details for 10225 San Sevaine Way, Jurupa Valley, CA - Industrial for Lease

10225-10235 Sevaine Way - 10225 San Sevaine Way

Jurupa Valley, CA 91752

  • Warehouse
  • Industrial for Lease
  • $14.79 CAD SF/YR
  • 105,541 SF
  • 1 Space Available Now
See More