Commercial Real Estate in Van Buren Twp available for lease

8 Warehouses for Lease near Van Buren Twp, MI, USA

Warehouses for Lease within 10 kilometers of Van Buren Twp, MI, USA

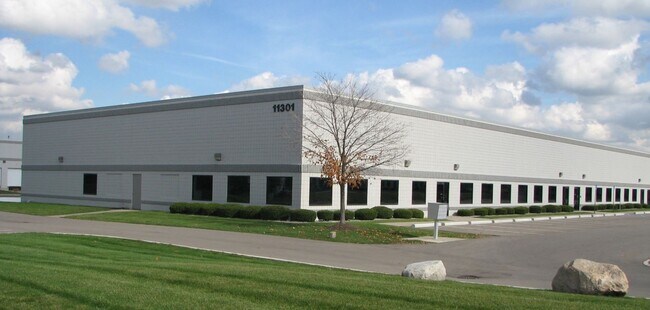
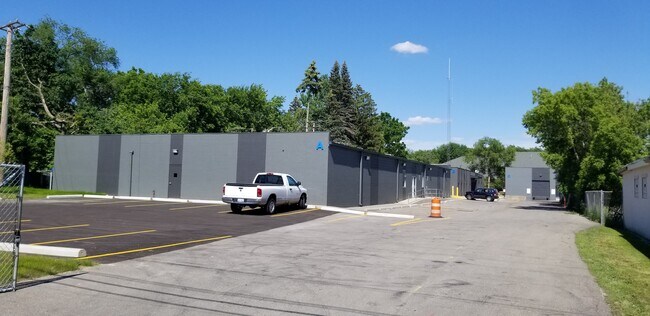
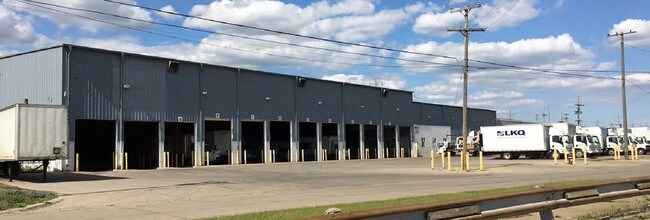
More details for 35660 Clinton St, Wayne, MI - Industrial for Lease

Suite A - 35660 Clinton St

Wayne, MI 48184

  • Warehouse
  • Industrial for Lease
  • 70,500 SF
  • Security System

Wayne Industrial for Lease - Airport District

Suite A at 35660 Clinton Street offers 70,500 square feet of industrial space available for lease in the Airport District Submarket of Wayne, Michigan. The expansive unit has been recently renovated with ESFR (fire suppression), new LED lighting, and new Cambridge high-efficiency heating units. There are 11 truck docks, two drive-ins, 1,200 square feet of dedicated office space, and the ceiling height spans 28 feet. The warehouse property features a large paved parking lot for equipment staging and trailer parking. 35660 Clinton Street is ideally located to support regional last-mile delivery logistics. It is in a great location next to Michigan Avenue and is minutes from the Detroit Metro Airport. Corporate synergy is prominent in the area, with the Ford Motor Co.'s Wayne Assembly Plant and multiple other assembly plants along the industrial corridor off Interstate 275. The Wayne Incorporated railroad terminal is less than 5 miles away, and the nearest freight port, the Port of Toledo, is reachable within an hour’s drive. Industrial employment remains the Detroit metro's defining strength. Automotive assembly plants, engineering centers, and supplier campuses create consistent demand for modern logistics, manufacturing, and flex space along the Interstate 75, 94, and 96 corridors. Please note: this building information is provided for informational purposes only and does not constitute a guarantee of accuracy. We encourage all prospective tenants to verify the information provided, including square footage, amenities, and pricing, by conducting their own research and inspections. While we strive to maintain accurate and up-to-date information, we are not responsible for any errors or omissions. Prospective tenants are advised to rely on their own due diligence and verification when making their decisions.

Contact:

Industrial Real Estate

Date on Market:

2025-04-02

Hide
See More
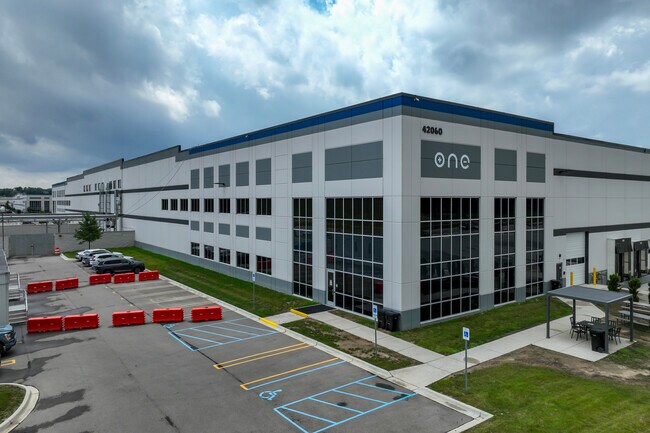
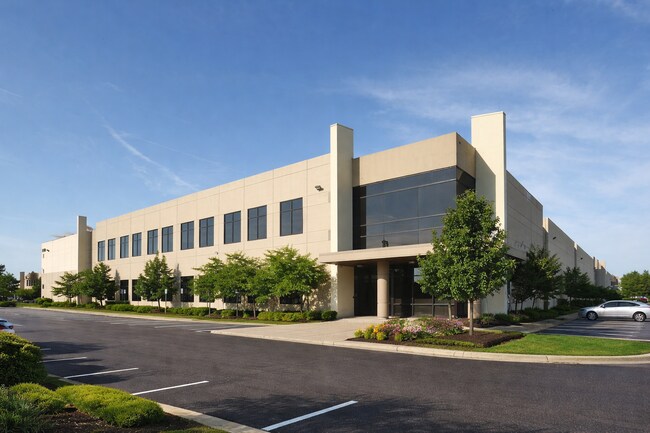
More details for 42060 Ecorse Rd, Van Buren Township, MI - Industrial for Lease

Building 6 - 42060 Ecorse Rd

Van Buren Township, MI 48111

  • Warehouse
  • Industrial for Lease
  • $12.96 CAD SF/YR
  • 136,558 - 615,140 SF
See More
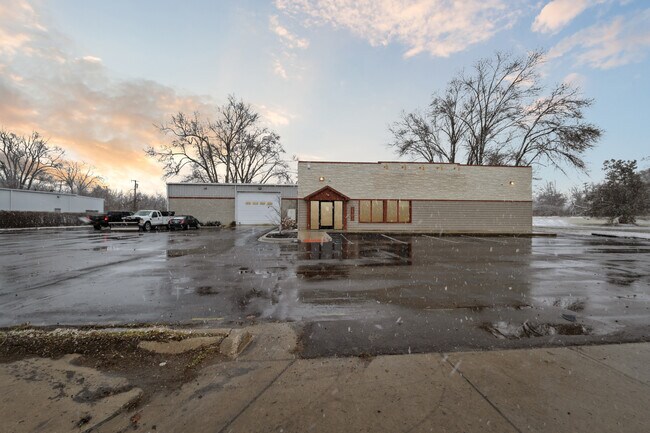
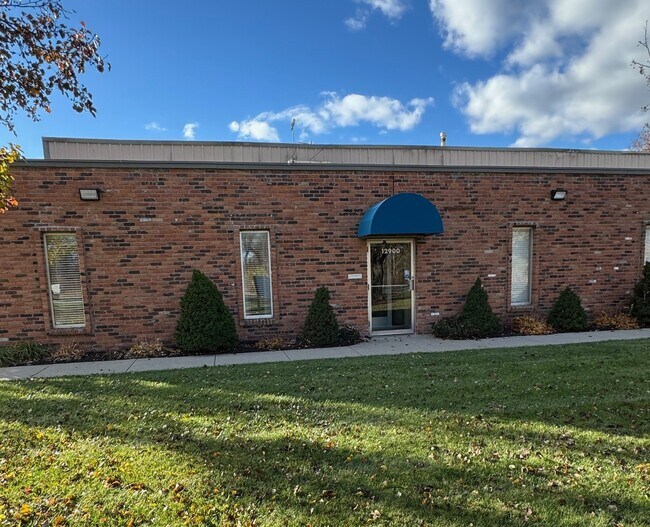
More details for 265 S Harris Rd, Ypsilanti, MI - Flex, Industrial for Lease

265 Harris Rd - 265 S Harris Rd

Ypsilanti, MI 48198

  • Warehouse
  • Flex and Industrial for Lease
  • $13.94 CAD SF/YR
  • 4,200 - 20,500 SF
  • 3 Spaces Available Now
  • Air Conditioning
  • 24 Hour Access

Ypsilanti Flex, Industrial for Lease - Washtenaw E of 23

The property is in close proximity and centrally located to Michigan Ave, I-94, I-275 and US-23. It is 2.5 miles from Willow Run Airport and 17 minutes from Detroit Metro Airport. Building A is 10,800 s.f. of space that is zoned to allow industrial, warehouse, office and retail uses. It is completely heated and air condition with a new roof, (4) new HVAC unit, and overhead door, loading dock access. It has recently been completely painted inside and outside and attractive landscaping. Building B is 10,000 s.f. with 11 office suites from 180 to 1,500 s.f. for a combined s.f. of 6,000 s.f. The offices have been completely renovated inside and outside. The interior was removed to the exterior walls and 11 new office suites ranging in size from 180 - 1,500 s.f. built out inside. The suites can be leased separately or combined for up to 6,000 s.f. There is also a 4,000 - 5,500 warehouse space at this property. The 2 year office lease rate for offices includes all NNN costs and utilities. INTERIOR - Everything in the interior is new including walls, ceiling, lights, floor covering, doors, windows, electrical and HVAC. EXTERIOR - The exterior of the building also has a new exterior façade, new windows and doors. The parking lot was increased to provide 50% more parking for 45 cars and repaved. New landscaping, an irrigation system, a 13 camera video surveillance system and new parking lot lighting was added. BUILDING C - 5,000 s.f. of warehouse space, 15' clear to truss, 18' to deck with (2) 10' overhead doors, (1) 12' overhead door with a drive in vehicle ramp and loading dock access.
Contact:

St. Arnold Commercial Realty

Date on Market:

2026-07-01

Hide
See More