Commercial Real Estate in White Hall available for lease

8 Warehouses for Lease near White Hall, MD, USA

Warehouses for Lease within 50 kilometers of White Hall, MD, USA

More details for 8211 Town Center Dr, Nottingham, MD - Multiple Space Uses for Lease
  • Matterport 3D Tour

Town Center Drive - 8211 Town Center Dr

Nottingham, MD 21236

  • Warehouse
  • Office for Lease
  • 4,000 - 72,000 SF

Nottingham Multiple Space Uses for Lease - Baltimore County East

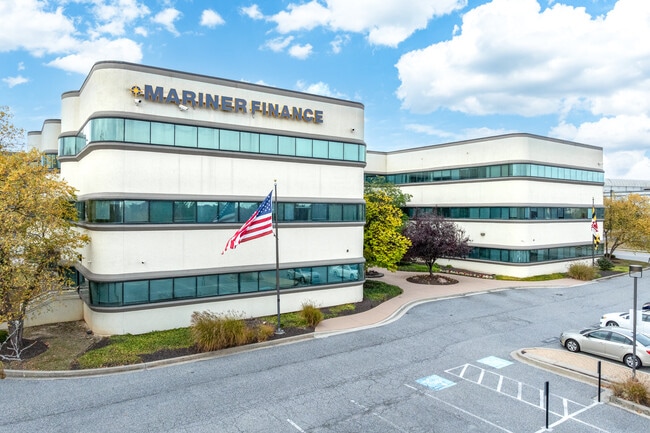
8211 Town Center Drive offers a strategically located, 3-acre office campus in the heart of White Marsh Town Center, now under new ownership with leasing incentives available. The building features approximately 53,000 square feet of fully furnished office space across three levels for a turnkey takeover. About 17,000 square feet of below-grade space has also been finished and is usable for new tenants. The building is primed for headquarters relocation in one of the high-demand submarkets in Baltimore County, offering branded signage exposure along Interstate 95 and an amenity-rich vicinity to support workforces. White Marsh Town Center is a sprawling mixed-use hub of premier shopping, dining, hospitality, and entertainment options paired with professional offices, residential housing, and medical facilities. 8211 Town Center Drive is situated adjacent to the center’s marquee destination, The Avenue at White Marsh, an open-air development centered around an activated lawn featuring beloved restaurants, name-brand retailers, an AMC theater, and more. Complemented by effortless interstate access, this brimming node makes 8211 Town Center Drive one of the most attractive addresses for talent recruitment. The Baltimore County East office submarket is currently seeing more demand than it has in a decade. The submarket’s vacancy rate decreased by 1.6% over 2025, placing it 2.2% lower than its 10-year average. Rates in the submarket also increased over the past year, while the overall metro saw rents decrease, underpinning the importance of locking in a lease now as available space becomes less cost-effective and scarcer.

Contact:

DBM Real Estate Group LLC

Date on Market:

2025-09-22

Hide
See More
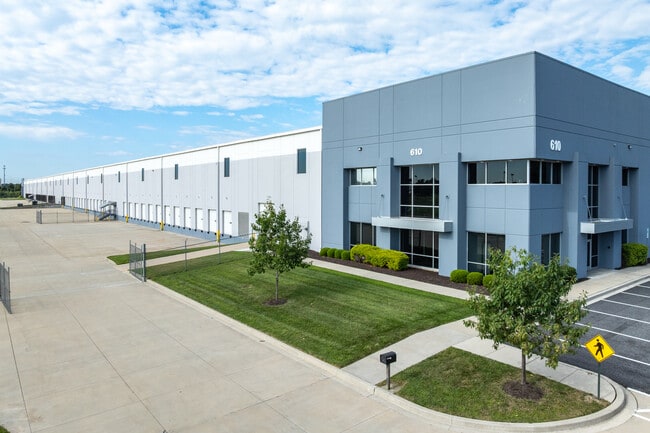
More details for 610 Chelsea Rd, Aberdeen, MD - Industrial for Lease
  • Matterport 3D Tour

610 Chelsea Rd

Aberdeen, MD 21001

  • Warehouse
  • Industrial for Lease
  • 571,762 SF
  • 1 Space Available Now

Aberdeen Industrial for Lease

610 Chelsea Road presents a premier industrial leasing opportunity in Harford County, Maryland, strategically located within the Baltimore–Washington corridor. Situated on 48.82 acres, this 571,762-square-foot facility, divisible to accommodate a range of tenant needs, offers unmatched access to key transportation infrastructure, including Interstate 95 just 5.8 miles away, and proximity to Baltimore (31 miles), the Port of Baltimore (35.5 miles), and BWI Airport (41.6 miles). The property’s central location allows overnight reach to one-third of the nation’s purchasing income and 90 million people, with excellent connectivity to Philadelphia, Washington, DC, and throughout the Mid-Atlantic region. Designed for high-volume logistics and distribution, 610 Chelsea Road features a 36-foot clear height, 118 dock doors, two drive-in doors, and a 130-foot-deep truck court. Tenants also benefit from 565 standard vehicle spaces and 64 trailer parking stalls, expandable to 140, supporting significant transportation and fleet needs. Ideal for a variety of operational setups, the facility includes 17,885 square feet of dedicated office space across three pods of 3,600, 7,500, and 6,785 square feet. Additional highlights include a 4,000-amp, 277/480-volt, 3-phase power supply, LED lighting, an ESFR sprinkler system, a TPO roof, and General Industrial zoning. Businesses here can also take advantage of economic incentives through the Aberdeen/Havre de Grace Enterprise Zone, including real estate and job creation tax credits. As part of the Link Logistics portfolio, 610 Chelsea Road is supported by data-driven insights, advanced sustainability solutions, and innovative operating platforms. This enables tenants to operate efficiently, scale confidently, and serve customers throughout the region and beyond.
Contact:

Cushman & Wakefield

Date on Market:

2023-09-06

Hide
See More
More details for 8901 Yellow Brick Rd, Rosedale, MD - Flex, Industrial for Lease

Yellow Brick Road Industrial Park - 8901 Yellow Brick Rd

Rosedale, MD 21237

  • Warehouse
  • Flex and Industrial for Lease
  • 19,200 - 47,590 SF
  • 2 Spaces Available Now

Rosedale Flex, Industrial for Lease - Baltimore County East

Yellow Brick Road Industrial Park offers two highly functional industrial and flex office opportunities in one of Baltimore County’s most established warehouse and service corridors. Available spaces at 8965 and 8901 Yellow Brick Road provide flexibility for a range of occupiers, from distribution and manufacturing users to service-oriented businesses seeking a combination of warehouse and office space. Both suites feature 24-foot clear heights, 40-foot by 40-foot column spacing, heavy power capabilities, ample parking, trailer parking, and multiple points of ingress and egress, supporting efficient operations and employee accessibility. The 19,200-square-foot availability at 8965 Yellow Brick Road is equipped with two loading docks, a drive-in door, wet sprinklers, and 3,200 amps of power. At 8901 Yellow Brick Road, the 28,390-square-foot space includes 17,810 square feet of office area, three loading docks with the ability to add two to three more, and 600-amp, 480-volt, 3-phase power. Located directly off Highway 40 and within five minutes of the Interstate 95 and 695 interchange, Yellow Brick Road Industrial Park unlocks exceptional connectivity throughout the Baltimore metro area and the broader Mid-Atlantic region. The Freight Port of Baltimore, Downtown Baltimore, and BWI Airport can be reached in about 30 minutes or less. The surrounding industrial node is home to established occupiers, including Carter Machinery, TruGreen, Crown Brand, Netzer Metalworks, United Refrigeration, and Grainger Industrial Supply, underpinning its desirability. More than 30,000 people work in goods-producing industries or trade, transportation, and utilities within a 5-mile radius, providing a deep labor pool to support business operations. With access to more than 92 million consumers within a 400-mile radius, Yellow Brick Road Industrial Park is a strategically positioned operating location for regional and local operations. Link Logistics warehouse space for rent in Washington, DC, and Baltimore offers strategic infill locations with prime access to rail lines, ports, and interstate highways. As a central point on the East Coast, the area offers businesses a strategic location from which to meet the logistics and e-commerce needs of both the metropolitan area and the larger Mid-Atlantic region.

Contact:

Cushman & Wakefield

Date on Market:

2025-09-24

Hide
See More
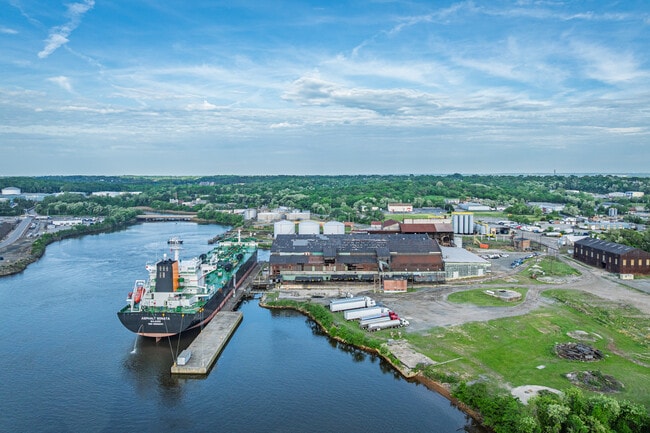
More details for 5501 Pennington Ave, Baltimore, MD - Land for Lease

Origin Baltimore Terminal - 5501 Pennington Ave

Baltimore, MD 21226

  • Warehouse
  • Land for Lease
  • 41.10 AC Lot
See More
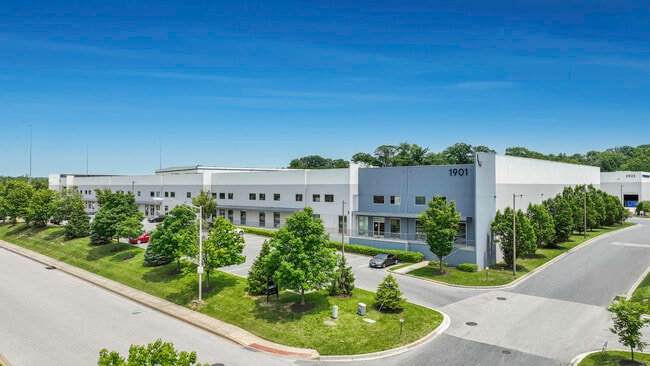
More details for 1901 62nd St, Rosedale, MD - Industrial for Lease
  • Matterport 3D Tour

Hollander Business Park - 1901 62nd St

Rosedale, MD 21237

  • Warehouse
  • Industrial for Lease
  • 10,852 SF
  • 1 Space Available Now
See More
More details for 4139-4153 Amos Ave, Baltimore, MD - Office, Industrial for Lease
  • Matterport 3D Tour

Menlo Industrial Park - 4139-4153 Amos Ave

Baltimore, MD 21215

  • Warehouse
  • Office and Industrial for Lease
  • 3,000 - 41,606 SF
  • 6 Spaces Available Now
  • Air Conditioning

Baltimore Office, Industrial for Lease - Baltimore Northwest

Menlo Industrial Park presents the opportunity for light industrial users to establish a point of operations at a highly connected and amenity-rich area of Baltimore. Features vary by suite, and the mix of sizes and layouts allows this opportunity to conform to the needs of a wide range of users. These include loading docks, drive-in doors, 16- to 20-foot warehouse clear heights, HVAC, restrooms, and office space. Menlo Industrial Park’s tenant mix underscores its flexibility, with current businesses in medical supplies, light manufacturing, automotive work, home services, specialty workshops, wholesale, distribution, and more. Situated off Reisterstown Road, Menlo Industrial Park affords direct access to a key thoroughfare leading to local communities, Downtown Baltimore, and major transport conduits. Connections to affluent locales like Towson, Timonium, and Owings Mills are a significant advantage to service-based tenants. Proximity to interstates grants commanding reach throughout the DMV, accessing points like BWI Airport, Columbia, Bethesda, Northern Virginia, and Washington, DC, in under an hour. Dozens of amenities are also moments away to enhance the lifestyles of workers, including Reisterstown Road Plaza, which hosts Planet Fitness, Giant, The Home Depot, and several restaurants. Commutes are seamless due to the highway proximity and the Reisterstown Plaza Metro station just steps away.

Contact:

Cushman & Wakefield

Date on Market:

2026-01-07

Hide
See More
More details for 2300 Industry Ct, Forest Hill, MD - Flex for Lease

2300 Industry Ct

Forest Hill, MD 21050

  • Warehouse
  • Flex for Lease
  • $19.55 CAD SF/YR
  • 4,050 SF
  • 1 Space Available Now
  • Air Conditioning
  • Smoke Detector
  • Reception

Forest Hill Flex for Lease - Outlying Harford County

Prime location and newly renovated building in the Forest Hill Industrial Park for Lease. 4,050 SF Total consisting of 1,250 SF of newly renovated modern office space and 2,800 SF of warehouse/industrial space. Base Rent is $13.90/sqft with and additional estimated NNN charges are $1.84/sqft for a total of $15.74/sqft. Brand-new contemporary office renovation featuring an industrial-modern design, LED lighting, exposed spiral duct HVAC system, renovated men's and women's restrooms, bottle filling station, and all-new electrical circuits. Flexible industrial warehouse suitable for a wide range of uses, including manufacturing, fabrication, distribution, assembly, food production/preparation (subject to approvals), and other industrial or commercial operations. Tenant-ready utility infrastructure including industrial electrical service, natural gas service, dedicated spare electrical panel capacity, and multiple natural gas connection points to support future tenant improvements. Build-to-suit opportunities. Landlord will consider custom warehouse fit-outs to meet tenant operational requirements. Front office space can also be expanded or reconfigured using modular office systems. Eight (8) on-site parking spaces located directly in front of the building. Rear outdoor storage area suitable for equipment, materials, or operational storage (subject to lease terms). Professionally landscaped, low-maintenance grounds with all-new landscaping. Enhanced site security with new LED security lighting installed around the entire building perimeter.

Contact:

Streett Hopkins Real Estate

Date on Market:

2026-08-04

Hide
See More