Commercial Real Estate in United States available for sale
Wedding Venues For Sale

Wedding Venues for Sale in USA

More details for Bed & Breakfast – for Sale, Pisgah Forest, NC

Bed & Breakfast

  • Wedding Venue
  • Mixed Types for Sale
  • $4,073,224 CAD
  • 2 Properties | Mixed Types

Pisgah Forest Portfolio of properties for Sale

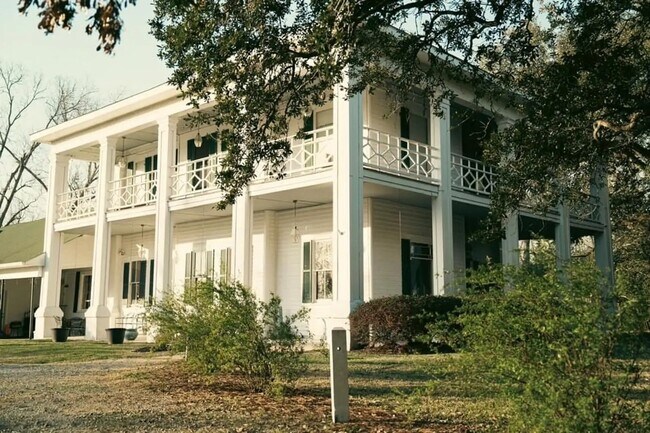
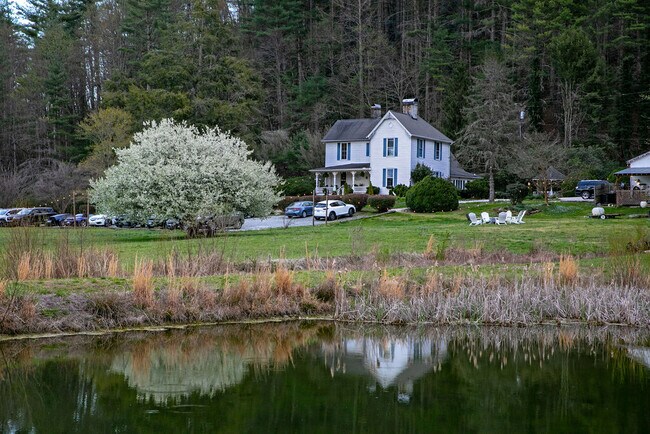
Discover a truly one-of-a-kind legacy property in the heart of Pisgah Forest, North Carolina. Spanning approximately 31 picturesque acres with year-round layered mountain views, this remarkable estate blends history, natural beauty, and exceptional commercial potential. At the center of the property stands a beautifully preserved circa-1862 historic bed & breakfast with six rentable rooms and expansive private living quarters. The grounds also feature a charming 2-bedroom log cabin—ideal for guest accommodations, rental income, or an on-site caretaker. The estate also includes an open-air restaurant nestled beside a gently flowing stream, and an easy walking trail to a private waterfall, creating an unforgettable setting for visitors and endless opportunities for outdoor enjoyment. In addition, a quintessential barn primed for renovation into an event venue, perfectly suited for weddings, retreats, or special gatherings, is a few steps away. Key Falls Estate is central to outdoor recreation in the area, minutes from Pisgah National Forest and DuPont State Forest, under 10 minutes from downtown Brevard and 30 minutes to downtown Hendersonville. It is 30 minutes from the Asheville Regional Airport and just over an hour to the Greenville-Spartanburg International Airport. Adding even more value, the Ecusta Trail (connecting Hendersonville and Brevard), when completed, will border the property, enhance accessibility and future visibility, and connect to one of the region’s most anticipated recreational corridors. Whether envisioned as a hospitality destination, event venue, retreat center, or mixed-use investment, this extraordinary property offers limitless possibilities in one of Western North Carolina’s most sought-after locations with no zoning restrictions.

Contact:

Looking Glass Realty Llc

Property Subtype:

Mixed Types

Date on Market:

2026-05-21

Hide
See More
More details for 20300 NE Highway 240, Newberg, OR - Hospitality for Sale

The Setting Inn Willamette Valley - 20300 NE Highway 240

Newberg, OR 97132

  • Wedding Venue
  • Hospitality for Sale
  • $5,267,100 CAD
  • 7,338 SF
  • Fitness Center

Newberg Hospitality for Sale - Yamhill County

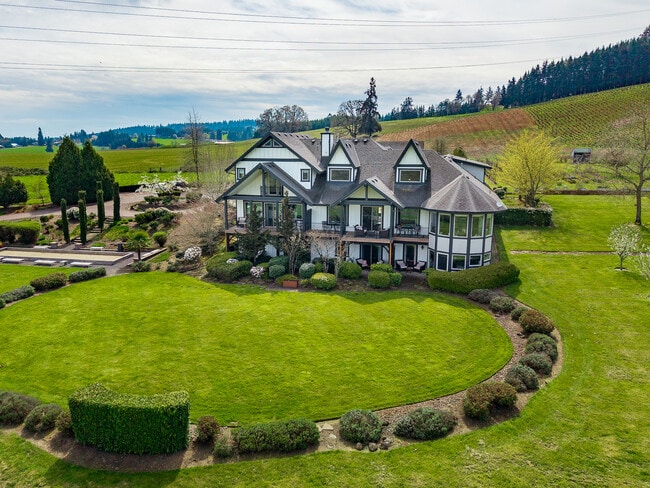
Rare opportunity to acquire an 8 bed, 8 ½ bath turnkey country B&B on 9.93 lush acres at the base of the Dundee Hills, nestled in the heart of Oregon’s Willamette Valley wine country & central to Metro Portland & the Oregon coast. The Inn itself is a destination location w/exquisite coastal, Mt Hood, Jefferson, & Chehalem Mountain views, surrounded by farms, quaint towns & the valleys best vineyards, wineries, tasting rooms, breweries & distilleries. Lakes, rivers, parks, golf courses, tree parks, hiking & bike trails abound for the outdoor experiential traveler. Spas, restaurants, shopping, museums & abundant day trips await guests or tempt them w/peace & serenity as they relax at the Inn, oozing bucolic charm w/elegantly appointed suites, new tiled baths & views out every window. Amenities include grand open communal rooms, wood burning fireplace, balconies decks & patios, 2000 sq ft recreation/media room & well-appointed meeting space w/barn doors & exposed ceiling, wood paneling & ½ bath. Retractable glass doors from both spaces open to central courtyard. A separate & luxurious wine tasting room w/wine bar & 294 bottle wine cellar, dedicated exercise room, cozy outdoor sitting areas w/water features, fire pits & pergolas, bocci ball court, gardens & grape vines complete the outdoor guest space. Locals & Worldwide travelers alike have made this Inn a staple for agritourism, ecotourism, adventure, wildlife, and rural tourism as well as business & personal retreats, special events & romantic getaways. Over $550K in upgrades & remodeling. Well-appointed granite kitchen w/stainless appliances, eating area w/ bay window & slider to deck, gas cook island, huge pantry & two laundry areas. Property wide wireless internet. Plentiful parking w/electric vehicle station, owned solar panels for supplemental power, garage w/lift door, 6 rows of vines & caretakers suite. Price includes all FF&E & OS&E w/established clientele data base. Multiple income opportunities await!

Contact:

The Kelly Group Real Estate

Property Subtype:

Hotel

Date on Market:

2026-05-13

Hide
See More
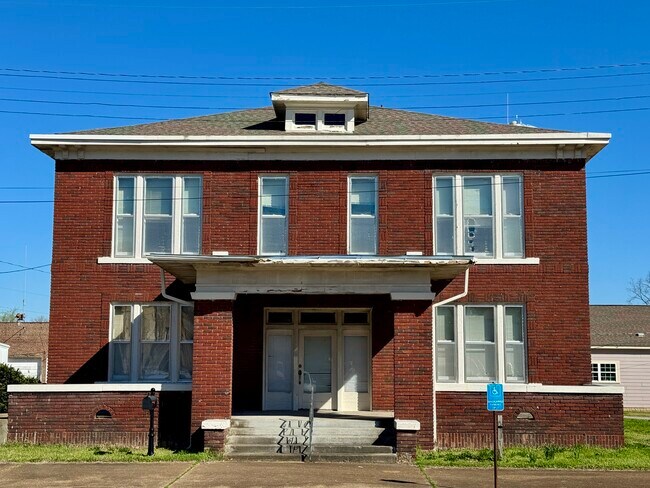
More details for 103 Walnut St, Pleasantville, OH - Office for Sale

103 Walnut St

Pleasantville, OH 43148

  • Wedding Venue
  • Office for Sale
  • $561,824 CAD
  • 3,312 SF
See More
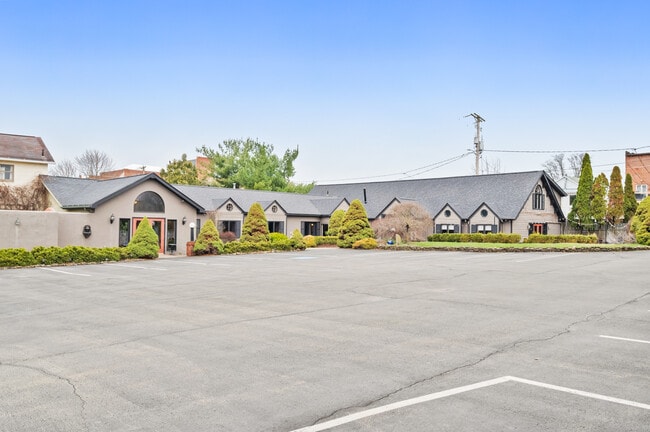
More details for 700 NW Loop 564, Mineola, TX - Flex for Sale

700 NW Loop 564

Mineola, TX 75773

  • Wedding Venue
  • Flex for Sale
  • $1,029,641 CAD
  • 5,885 SF

Mineola Flex for Sale

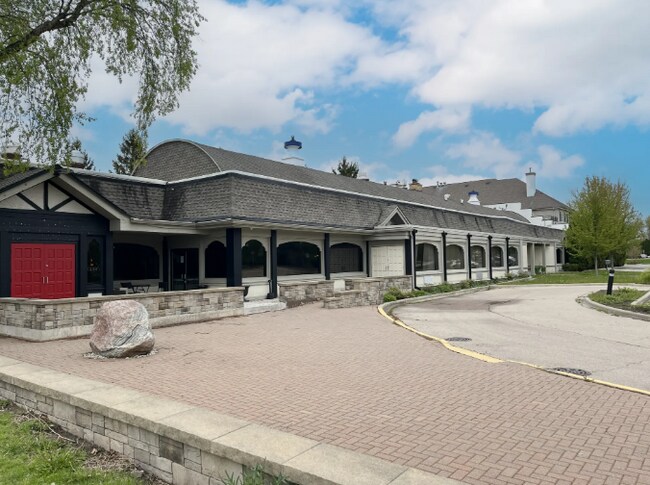
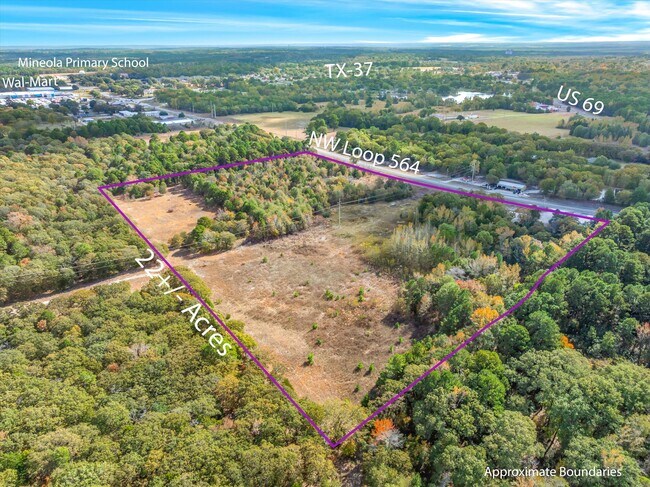
Positioned where visibility becomes value, this exceptional 23.03-acre commercial offering commands one of Mineola’s most strategic high traffic intersections at Hwy 69 and Loop 564. With commanding road frontage, unmatched exposure, and immediate proximity to major anchors including Walmart just 0.3 miles away, this property is engineered for business success. Its premier corner location delivers powerful daily traffic counts, seamless accessibility, and significant branding potential for investors, developers, or entrepreneurs seeking a high-impact commercial presence. The 5,885 SQFT commercial building, formerly operated as a restaurant, is designed with versatility at its core featuring expansive open interior, soaring ceilings, floor-to-ceiling windows, multiple entrances, flexible segmented spaces, two restrooms, a new 2024 roof, and a substantial concrete pad ready to support a variety of business models. Whether envisioned as a restaurant, event destination, retail center, hospitality concept, wedding venue, entertainment hub, or mixed-use development, the infrastructure and positioning create limitless possibilities. More than half of the acreage remains undeveloped, offering an extraordinary canvas for expansion into complementary ventures such as RV accommodations, boutique lodging, additional retail, outdoor entertainment, or destination-based experiences. Surrounded by the towering trees and scenic beauty of East Texas, this property offers the uncommon advantage of combining commercial prominence with an inviting natural backdrop creating a destination, not just a location. Outside city limits for added flexibility, yet only minutes from historic downtown Mineola, this investment merges high-growth commercial opportunity! For visionary buyers seeking a landmark commercial asset with scale, frontage, flexibility, and future growth potential, this is more than property it is a business corridor opportunity poised for exceptional returns.

Contact:

Ebby Halliday Realtors

Date on Market:

2026-05-11

Hide
See More
More details for 1305 W 3rd St, Florence, CO - Hospitality for Sale

The Red Rosebud Bed & Breakfast - 1305 W 3rd St

Florence, CO 81226

  • Wedding Venue
  • Hospitality for Sale
  • $1,699,518 CAD
  • 3,656 SF
See More
More details for 809 Hall St, Saint Joseph, MO - Hospitality for Sale

Shakespeare Chateau Inn and Gardens - 809 Hall St

Saint Joseph, MO 64501

  • Wedding Venue
  • Hospitality for Sale
  • $2,809,120 CAD
  • 9,850 SF
See More
More details for 15212 N Red Bud Trl, Buchanan, MI - Retail for Sale

15212 Red Bud Trail N, Buchanan, MI 49107 - 15212 N Red Bud Trl

Buchanan, MI 49107

  • Wedding Venue
  • Retail for Sale
  • $428,391 CAD
  • 4,559 SF
See More
More details for 1430 Race St, Denver, CO - Hospitality for Sale

Flora House Denver - 1430 Race St

Denver, CO 80206

  • Wedding Venue
  • Hospitality for Sale
  • $4,494,592 CAD
  • 6,663 SF
  • Smoke Detector

Denver Hospitality for Sale - Capitol Hill

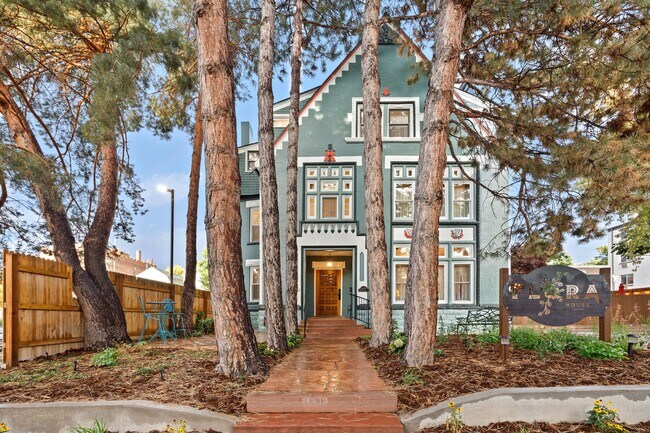
Flora House represents a rare opportunity for investor or owner operators to acquire a well established and profitable boutique hospitality asset in Denver’s renowned Wyman Historic District. The property benefits from exceptional proximity to the city’s cultural, dining, and commercial destinations and is one of very few lodging properties in the area. This 1892 Victorian mansion underwent a meticulous restoration and was redesigned in 2022. Today, the property operates as a boutique hotel / Bed & Breakfast with a growing clientele for private events. The property sits on a 0.22-acre landscaped lot featuring a spacious private garden and hardscaped outdoor gathering spaces. The interior offers elegant common areas and seven unique, luxury guest suites, each with a private en-suite bathroom. Included with the turnkey sale is all all FF&E (guest-facing, common area and operational), Intangible business assets (Branding, Website, reservation systems, Social media accounts, SOPs), and operational infrastructure (private one-bedroom owner/innkeeper residence, commercial kitchen, laundry, hot tub, storage, garage, 5 guest parking spots). Flora House has established itself as a high-performing hospitality business with annual gross revenues consistently exceeding $500,000. In 2025, the property achieved 70% occupancy, with an Average Daily Rate (ADR) of $218 and RevPAR exceeding $150—performance metrics that significantly exceed broader Denver market averages for comparable accommodations. Meaningful growth potential exists through expanded event and group sales programming, optimized pricing strategies, expanded marketing efforts and online presence, and ongoing operational savings. Flora House is a compelling combination of updated historic architecture, turnkey operations, proven performance, brand awareness & loyalty, with avenues for future growth within a sought-after neighborhood. An Offering Memorandum and financials are available for qualified buyers. Showing by appointment only. Please respect that this is an operational business hosting paid guests. Please do not call the property. Do not visit the property outside of your scheduled appointment time. Property tours must be scheduled with the listing agent. Owner/seller has a Colorado real estate license and is selling the property for his or her own account.  The information contained herein is provided without the intention that any buyer rely upon it. The information was gathered from preliminary inspections of the property and knowledge from the seller/owner. It is subject to change without notice and must be verified independently by buyers. Listing Broker/Seller/Owner takes no responsibility for its accuracy. Note: The 10.23% Cap is for an owner operator model, 8.26% Cap for the investor model on $264k adjusted NOI.

Contact:

MODUS Real Estate

Property Subtype:

Hotel

Date on Market:

2026-04-24

Hide
See More
More details for 560 Woodward Ave, New Haven, CT - Flex for Sale

560 Woodward Ave

New Haven, CT 06512

  • Wedding Venue
  • Flex for Sale
  • $1,825,928 CAD
  • 14,052 SF
See More
More details for 271 Columbia Ave, Depew, NY - Specialty for Sale

271 Columbia Ave- Event Center - 271 Columbia Ave

Depew, NY 14043

  • Wedding Venue
  • Specialty for Sale
  • $2,528,208 CAD
  • 24,428 SF
  • Air Conditioning
  • Wheelchair Accessible
  • Smoke Detector

Depew Specialty for Sale - East

6.3 acres and Several Buildings Established in 1975, this premier event center represents a rare opportunity to acquire a well-established banquet hall business with exceptional growth potential. Located in Erie County, NY, this turn-key operation sits on over 6 acres of prime real estate and generates $900,000 in annual revenue currently. PROPERTY FEATURES: • 26,453 square feet of versatile interior space across multiple buildings • Fully equipped commercial kitchen capable of serving up to 2,000 guests • Multiple banquet rooms enabling simultaneous events • Unique speakeasy-style bar • Expansive outdoor event spaces with covered areas, ponds, gazebos, horseshoe pits, and putting green • Massive 385-vehicle parking lot • Portable kitchen included with all existing equipment BUSINESS HIGHLIGHTS: • Nearly 50 years of continuous profitable operation • Established customer base in thriving Western New York market • Turn-key operations with all equipment and real estate included • Superior site access providing competitive advantage • Unmatched kitchen capacity in the region GROWTH OPPORTUNITIES: The 6+ acre property offers tremendous expansion potential including live music venues, golf simulators, additional event categories, and new service offerings. The substantial land area and existing infrastructure provide flexibility for multiple revenue streams. FINANCIALS: • Asking Price: $1,800,000 • Annual Revenue: $900,000 • FF&E Value: $250,000 • Real Estate Value: $1,500,000 • Seller financing available (Short Term) The current owner is retiring after decades of success and offers 3-6 months of transition support. This represents an exceptional opportunity to acquire a dominant market position in the established Western New York event industry with significant upside potential and growth.

Contact:

Chubb - Aubrey Leonard Real Estate

Property Subtype:

Lodge/Meeting Hall

Date on Market:

2026-04-21

Hide
See More
More details for 3020 Township Road 190, Fredericktown, OH - Hospitality for Sale

Heartland Country Resort and Lodge - 3020 Township Road 190

Fredericktown, OH 43019

  • Wedding Venue
  • Hospitality for Sale
  • $1,404,559 CAD
  • 5,418 SF

Fredericktown Hospitality for Sale - Morrow County

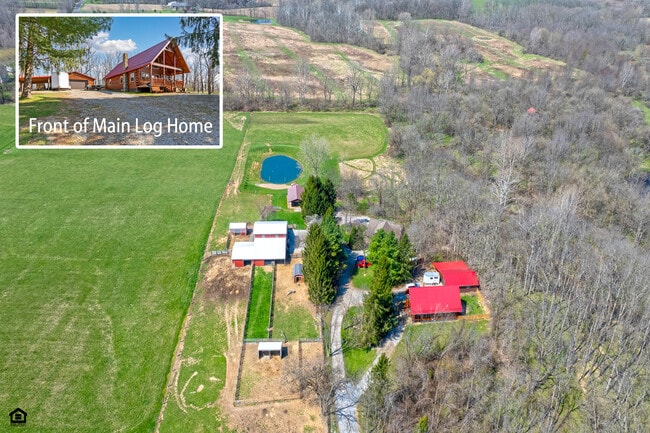
THE HEARTLAND COUNTRY RESORT & ANIMAL SANCTUARY IS NOW FOR SALE! A truly rare opportunity offering endless possibilities. Create a multi-generational or friends/family compound, continue operating as a thriving hospitality business, or enjoy as a private estate, farm, or Airbnb destination. Nestled on approximately 10 scenic, wooded, and gently rolling acres, the property features multiple outbuildings, a 3+ stall barn, two fenced pastures, a pond with beach and gazebo, pavilion, and several distinct living spaces, all designed for relaxation, recreation, and income potential. Currently operating as an established business generating approximately $6,900/month from four rental units, this property offers over 5,400 SF across five residences. The Harmony, Serenity, and Tranquility Suites (Tri-Plex) feature kitchens or kitchenettes, vaulted Great Rooms, jetted tubs, and inviting front porches. “The Lodge” accommodates up to 12 guests with a massive Great Room, full Kitchen, loft, and 3-Season Room. The charming main log home includes 1-2 Bedrooms, 1.5 Baths, an expansive Great Room, and a Full Basement. Combine an Equestrian Estate with a proven income-producing retreat or tailor the property to fit your vision…the potential is truly limitless, all just minutes from I-71. 8 BR’s, 5 Full & 3 Half Baths. Highland Schools. Only $999,999! Call DeLena Today!

Contact:

RE/MAX

Property Subtype:

Bed and Breakfast

Date on Market:

2025-10-17

Hide
See More
More details for 18967 N US Highway 51, Elkville, IL - Flex for Sale

Route 51 Brewing Company - 18967 N US Highway 51

Elkville, IL 62932

  • Wedding Venue
  • Flex for Sale
  • $2,521,185 CAD
  • 23,500 SF

Elkville Flex for Sale

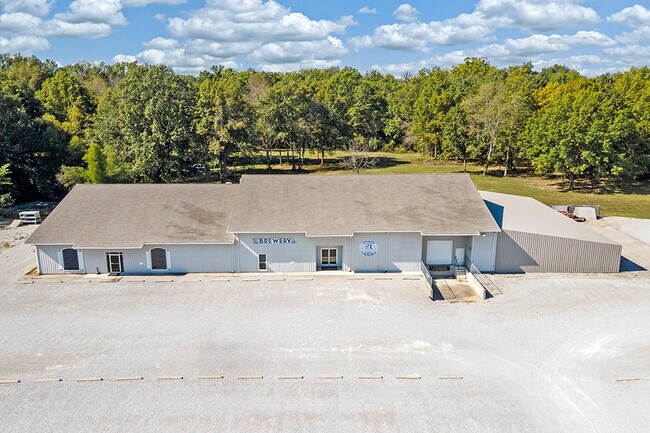
Route 51 Brewing Company is a 19,000 SF two-level brewery, concert venue, and banquet center with an attached 4,500 SF lean-to beer garden, situated on 7.37 acres along the high-visibility IL Route 51 corridor in Southern Illinois — a rare, turnkey, cash-flowing entertainment complex including all real estate, furniture, fixtures, and equipment. The facility features ADA-compliant men’s and women’s restrooms with custom keg urinals and ceramic tile flooring, an 800-amp 3-phase electrical service, a 10’×10' overhead recessed loading dock, 200 LED-lit parking spaces, and a 10 BBL direct-fire brewhouse complete with a 20-tap custom tap tower, an additional 14-tap tower, a 44-foot custom copper bar with drain pans and rinsers, and all custom saw blade and pipe-threaded furniture throughout. The fully equipped commercial kitchen includes two 40 lb deep fryers, a 6-burner stove, a Blodgett double-stack convection oven, a 1,600 lb/day Manitowoc ice machine, a 32’×15' walk-in cooler, and a custom food truck pickup window — with proven on- and off-site catering capacity for events exceeding 1,000 guests. The 6,300 SF banquet hall accommodates up to 299 licensed guests with 12-foot ceilings, a 32-foot Brazilian granite bar, direct commercial kitchen access, and a proven track record hosting hundreds of weddings, corporate events, and community gatherings. The nationally recognized concert venue boasts a 12’×28' permanent stage, a Midas M32 professional digital mixing console, a 8 box line array sound system, full DMX-controlled stage lighting with iPad controls, established relationships with national touring agencies, and three on-site furnished short-term rental suites with electronic keypad entry and Airbnb/VRBO income potential. With five distinct operational revenue streams and all FF&E included from day one, this is a truly turnkey opportunity — contact broker for financials. Located off of IL Route 51, a well-traveled corridor connecting the Du Quoin and Carbondale markets. This site is home to Route 51 Brewing Company & Banquet Center, giving the property an established hospitality presence and destination appeal. Its inclusion in Southern Illinois beer-tourism promotions and proximity to the broader Wine & Beer Trail of Southern Illinois further enhance its visibility, drawing both local and regional visitors traveling the area’s popular brewery and winery routes.

Contact:

BarberMurphy Group

Date on Market:

2026-04-15

Hide
See More
More details for 1940 Ormond Blvd, Destrehan, LA - Specialty for Sale

Jerusalem Shriners - 1940 Ormond Blvd

Destrehan, LA 70047

  • Wedding Venue
  • Specialty for Sale
  • $4,073,224 CAD
  • 26,257 SF

Destrehan Specialty for Sale - St Charles Parish

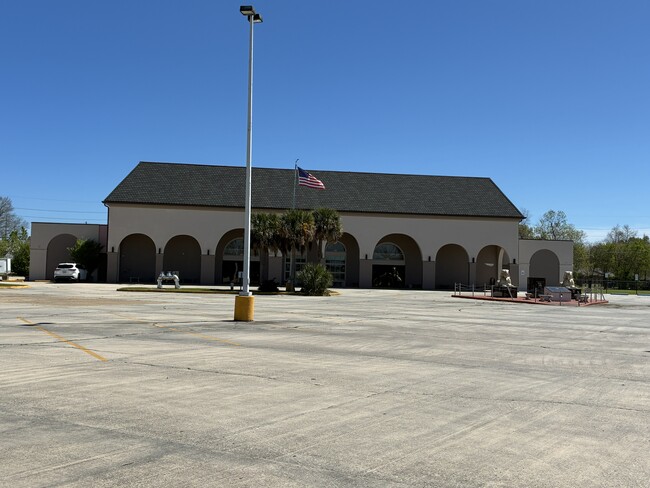
This fully-improved event venue on more than 3 acres offers an investor or owner-operator an immediate, income-ready platform in Destrehan. The facility is designed end-to-end for high-volume hospitality and corporate events, with multiple revenue-generating spaces operating independently or simultaneously. Strategically positioned on Ormond Blvd in Destrehan, this property benefits from immediate proximity to national quick-serve restaurants, multi-family residential, and established neighborhood demand generators including the Ormond Nursing & Care Center. Destrehan High School and Cypress Lakes Country Club are within one mile, anchoring the surrounding residential catchment area. Destrehan sits along the east bank of the Mississippi River in St. Charles Parish, within the New Orleans–Metairie–Kenner MSA. The Hale Boggs Memorial Bridge and I-310 provide direct regional connectivity, making this site easily accessible from throughout greater New Orleans and the River Parishes. Ormond Blvd connects seamlessly to River Road, reinforcing the property’s central role in local traffic patterns. Features: • Grand banquet hall — up to 500 guests• Commercial kitchen — full production capability• Dedicated bridal suite & groom suite• Bar area — separate, dedicated service• Conference room — up to 125 combined capacity• Perimeter meeting & storage rooms• 172 paved off-street parking spaces• Excess land & paved areas for expansion

Contact:

Corporate Realty

Date on Market:

2026-04-09

Hide
See More
More details for 112 E 2nd St, Norborne, MO - Specialty for Sale

Artists Organization for Good Deeds - 112 E 2nd St

Norborne, MO 64668

  • Wedding Venue
  • Specialty for Sale
  • $421,368 CAD
  • 9,000 SF
  • Air Conditioning
  • Wheelchair Accessible

Norborne Specialty for Sale

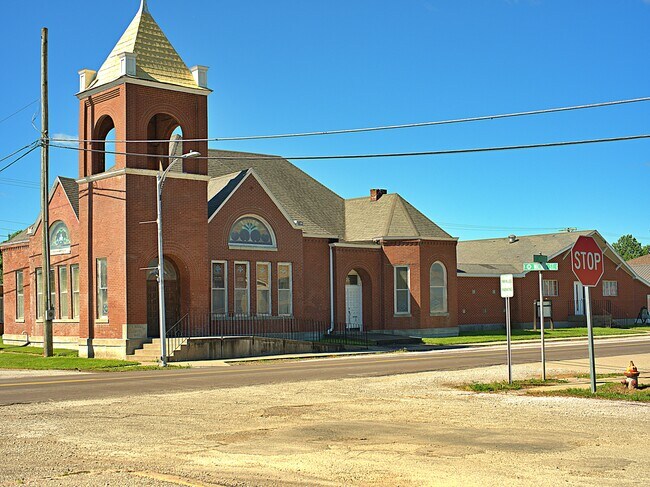
In the heart of Norborne across from city hall stands a grand 9000sf church. For sale $300,000 or lease $3,000 for the whole building or partial building lease for 6000sf offices and conerence center for $2000. Norborne is a one hour and 15 minute drive from Kansas City and is experiencing a period of rejuvenation. The property is divided into 3 sections on a .33 lot, buyer to verify measurements. Currently zoned commercial with a non transferable ordinance for residential use for the two owners. New owner to re-apply if residential use is desired. Public parking in front, private parking in rear off alley. Public water and sewer. Gas and electric utilities. Air conditioning and heating. Seller may carry 1st trust deed. Seller will co-operate with brokers 2.% comission to buyers agent. Seller is a licensed real estate broker in the state of Florida. Section 1 Office/Conference on two separate levels with separate entrances. Top floor level 1 contains 7 extra large offices, hallway, two bathrooms, two closets and two stairways leading downstairs to conference area. Conference center has a separate street entrance and can also be accessed from the rear entrance. Conference room has an extra large kitchen. The kitchen has 2 refrigerators, 2 stoves gas and electric, a standard double basin sink, an extra large double basin sink and numerous upper and lower cabinetry, dishes are included. The extra large conference area has long tables and many chairs that are included. (approx 6000 sf) Section 2 Grand white double door executive office entry with impressive stained glass windows and hallway exhibition space. Section 3 Very high double gold doors lead into a small hallway and two double doors with stained glass lead into the magical all welcome sanctuary wedding venue. Unique architecture houses incredible floral and geometric design stained glass windows. Seller has made repairs. Seller will make allowance credit to buyer at close of escrow for additional repairs.

Contact:

Stephen Gill

Property Subtype:

Religious Facility

Date on Market:

2026-03-30

Hide
See More
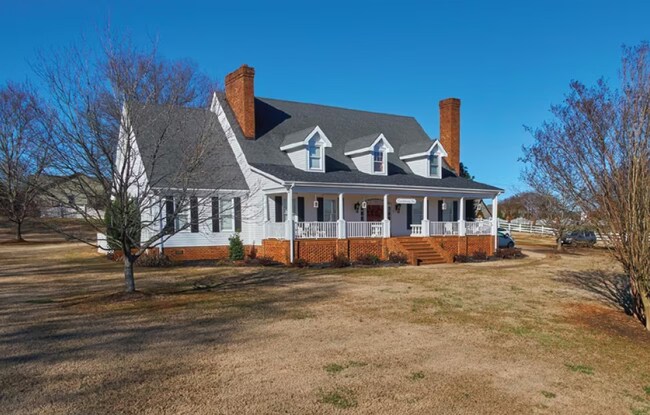
More details for 105 Marshland Ln, Greer, SC - Hospitality for Sale

Candleberry Inn - 105 Marshland Ln

Greer, SC 29650

  • Wedding Venue
  • Hospitality for Sale
  • $1,545,016 CAD
  • 7,000 SF
  • Smoke Detector

Greer Hospitality for Sale - Pelham/I-85

Originally operated as a charming bed and breakfast, this unique 9-bedroom property now functions as a month-to-month rental by the bedroom, offering strong flexibility and consistent cash flow. The property combines the character and layout of its former hospitality use with the steady demand of today’s short-term and transitional housing market. In addition to the guest accommodations, the property features a spacious event space that is currently underutilized, presenting an excellent opportunity for an investor or owner-operator to generate additional income through events, weddings, professional conferences, or group rentals. Its versatile design and prime location make it well-suited for continued operation as a short-term rental, repositioning back into a boutique lodging business, or exploring new mixed-use concepts like corporate lodging. Strong In-Place Income: Current full occupancy generates approximately $8,600 per month, with additional upside potential from the unused event space. Flexible Layout: 9 total bedrooms offering multiple private and shared bath configurations: 3 units – 1 bed / 1 private bath 2 units – 1 bed / shared bath between 4 units – 1 bed sharing 1 full bath and 1 half bath High Average Household Income - Located in an area with an exceptional median household income of $122,000, the Candleberry Inn benefits from a demographic profile well above both state and national averages. Spacious Facility - Approximately ±7,000 square feet of total building area. Turnkey Operation - Fully furnished and currently operated as month-to-month rentals, providing immediate cash flow and flexibility for new ownership. Zoning - R-1 Residential, allowing for a variety of potential uses subject to local approval. Value-Add Potential - Opportunity to activate and monetize the on-site event space to enhance revenue. Prime Location Near GSP International Airport - Situated just minutes from Greenville-Spartanburg International Airport, the property offers exceptional visibility and convenience for both business and leisure travelers. The close proximity to I-85 provides easy access to Greenville and Spartanburg. Charming, Fully-Operational Bed & Breakfast - The property features nine beautifully appointed guest rooms and historic character, positioning it well for short-term rentals, boutique hospitality, or corporate lodging demand. Untapped Event Venue Potential - An on-site event space is currently underutilized, offering immediate upside potential through weddings, corporate retreats, private parties, or community events. This added income stream could significantly enhance overall NOI. Flexible Ownership & Operational Opportunity - Ideal for an owner-operator, hospitality investor, or boutique lodging group seeking a high-character property in an expanding submarket. Could also be converted to a full-time short-term rental model or hybrid operation.

Contact:

NAI Earle Furman LLC

Property Subtype:

Bed and Breakfast

Date on Market:

2026-03-26

Hide
See More
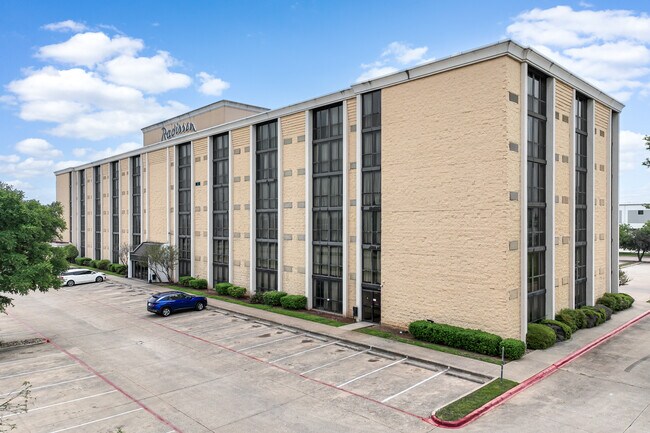
More details for 2540 Meacham Blvd, Fort Worth, TX - Hospitality for Sale

Radisson Hotel Fort Worth North-Fossil Creek - 2540 Meacham Blvd

Fort Worth, TX 76106

  • Wedding Venue
  • Hospitality for Sale
  • $12,570,812 CAD
  • 148,104 SF
See More
More details for 1677 Andrews Mill Rd, Tallassee, AL - Specialty for Sale

1677 Andrews Mill Rd

Tallassee, AL 36078

  • Wedding Venue
  • Specialty for Sale
  • $2,807,715 CAD
  • 6,500 SF
  • Air Conditioning
  • Waterfront
  • Wheelchair Accessible

Tallassee Specialty for Sale - Outlying Elmore County

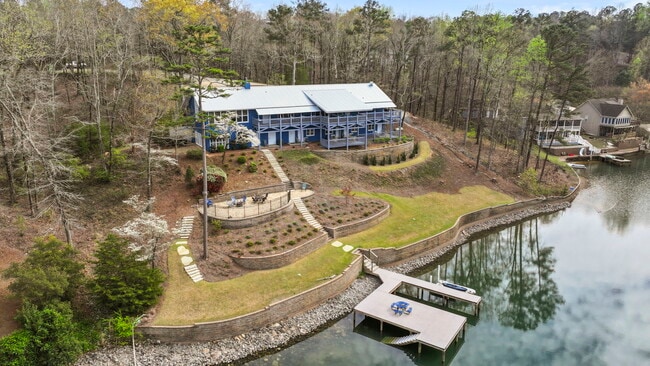
Experience lakefront living at its most exceptional at The Cove--a rare, resort-style retreat where luxury, scale, and versatility converge on two pristine acres with an impressive 298 feet of shoreline and sweeping, unobstructed water views. Designed to host and impress, this one-of-a-kind estate offers 9 bedrooms and 7 bathrooms, comfortably accommodating up to 33 guests. Whether envisioned as a premier wedding venue, an upscale corporate retreat, or a legacy family compound, The Cove delivers a setting that is both grand and inviting. At the heart of the home, a commercial-grade kitchen stands ready to support catered events or large gatherings with ease. The main level welcomes guests with two well-appointed bedrooms and two fully accessible bathrooms, while the expansive upper deck provides the perfect vantage point for morning coffee or sunset entertaining against a breathtaking lake backdrop. The lower level expands the experience with a spacious two-bedroom suite featuring king beds, two sets of bunks, and a full bath--ideal for larger groups. Four additional private one-bedroom suites, each with adjoining access, mini fridges, and direct lakeside entry, offer guests both comfort and privacy while maintaining a cohesive, resort-like feel. More than a property, The Cove is an investment in lifestyle and opportunity--perfectly suited for income-generating events or unforgettable personal use. With its unmatched combination of size, setting, and flexibility, this is a truly rare offering--where elevated living meets limitless potential.

Contact:

RE/MAX Town & Lake Realty

Property Subtype:

Lodge/Meeting Hall

Date on Market:

2026-03-20

Hide
See More
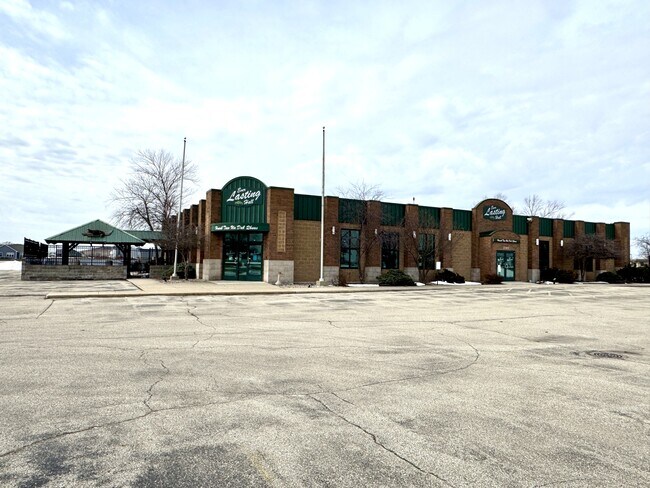
More details for 2101 American Dr, Little Chute, WI - Retail for Sale

2101 American Dr

Little Chute, WI 54140

  • Wedding Venue
  • Retail for Sale
  • $3,511,400 CAD
  • 10,424 SF
See More
More details for 158 E College Ave, Holly Springs, MS - Office for Sale

158 E College Ave

Holly Springs, MS 38635

  • Wedding Venue
  • Office for Sale
  • $231,752 CAD
  • 4,621 SF

Holly Springs Office for Sale - Marshall County

Historic Redevelopment Opportunity | Former Elks Lodge & Van Dorn Hotel 158 E College Ave – Holly Springs, Mississippi A rare opportunity to restore and reimagine a historic landmark in the heart of Holly Springs, one of Mississippi’s most culturally rich small towns. Constructed in 1905 in the Colonial Revival architectural style, this two-and-a-half story brick structure totaling approximately 5,150 square feet sits on a 0.33-acre site just off the town square. The building has served many roles throughout its storied history: • Elks Lodge No. 1099 (1905–1936) – a social center for the town • Van Dorn Hotel – a gathering place for travelers and events • Marshall County Superintendent’s Office (1981–2014) • Community events and arts venue known locally as “The Lodge” Inside, much of the original character remains—including hardwood floors, tall ceilings, historic trim, and traditional staircases. While the property requires significant renovation, the structural shell and architectural integrity remain intact, providing a strong foundation for redevelopment. The location places the property at the center of Holly Springs’ growing heritage tourism and blues culture economy. The Mississippi Blues Trail markers, outdoor music pavilion, and annual blues festivals sit directly behind the property. Nearby venues—including the well-known Burnside blues club—draw music enthusiasts from around the world. Holly Springs itself is known for: • The Ida B. Wells Museum • Historic railroad depot and downtown district • Annual music festivals and cultural events • Its role in Mississippi’s Civil War and civil rights history Potential redevelopment concepts include: • Boutique hotel or bed-and-breakfast • Live music venue or blues club • Coffee shop, restaurant, or gift shop • Arts venue, theater, or cultural center • Event and wedding venue The building has long been a gathering place for celebrations, ballroom dancing, and community events—and the next owner has the opportunity to restore that tradition. For investors and preservation-minded developers, 158 E College Ave represents both a historic responsibility and a remarkable redevelopment opportunity. Offered As-Is – Priced for Historic Redevelopment This historic 1905 building is being offered as-is, providing investors and developers the opportunity to fully restore and reimagine the property according to their vision. The seller has intentionally priced the property to reflect the renovation required and is seeking a buyer who appreciates the historic significance of the structure and the role it has played in the Holly Springs community.

Contact:

Coldwell Banker Collins-Maury, REALTORS

Date on Market:

2026-03-16

Hide
See More
More details for 181 E Brown St, Blairsville, PA - Retail for Sale

Iron Alley Saloon - 181 E Brown St

Blairsville, PA 15717

  • Wedding Venue
  • Retail for Sale
  • $526,710 CAD
  • 7,660 SF
  • Air Conditioning
  • Restaurant

Blairsville Retail for Sale

Have you ever dreamed of being your own boss? Is the food and beverage industry calling you? You cannot beat what we have to offer with this amazing opportunity for the aspiring entrepreneur. Iron Alley Saloon, formally a long family owned staple in the Blairsville community, Pie Cucina, has great family history and amazing Pizzas. Purchased and revamped by her son, the idea of bringing the finest beers from local Western PA's best breweries in addition to a full bar came to fruition a few years ago. This GORGEOUS space has modern updates, amazing historic pieces used for décor and opens to a paver courtyard, with plenty of seating to enjoy summer days/nights. Imagine live music and warm summer weather. The AMAZING custom bar offers lots of seating coupled with high top and traditional style tables to enjoy the delights from the food menu. Iron Alley saloon is paired with an open large dining room, service bar and separated smaller area that is used to host events (bridal/baby showers, office functions, birthdays’). This FABULOUS space opens to another gorgeous courtyard to host events. All of the main restaurant area can be kept as a local family restaurant or be revamped, taking the charm and character and turning it into an excellent wedding venue. Iron Alley has a main entry counter area, large fully operational main kitchen and additional service/prep "room", tons of lower level storage, plenty of restroom access for all spaces, upper "apartment"/living quarters that would be great for an owner investor PLUS an attached house that can be rented out or used for employees or wedding events. TONS of parking with an additional overflow lot on corner (some spaces rented for additional income). SUPER close to Rt. 22, Indiana, Greensburg and Delmont/Murrysville. PRICE INCLUDES BUILDING, BUSINESS, EQUIPMENT, RECIPES, AND LIQUOR LICENSE

Contact:

RE/MAX Select

Property Subtype:

Restaurant

Date on Market:

2026-03-16

Hide
See More
More details for 9036 Bullard Rd, Dry Branch, GA - Specialty for Sale

Flat Creek Retreat - 9036 Bullard Rd

Dry Branch, GA 31020

  • Wedding Venue
  • Specialty for Sale
  • $2,668,664 CAD
  • 1,000 SF

Dry Branch Specialty for Sale - Twiggs County

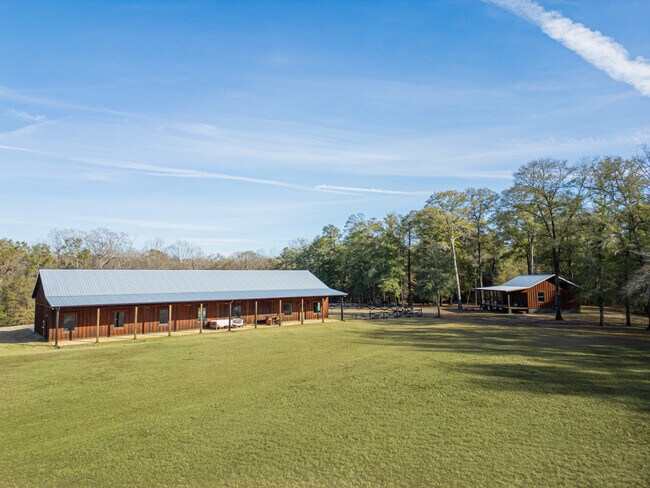
Tucked away in the heart of Central Georgia and just a few miles off Interstate 16, this remarkable 231± acre property in Twiggs County is an exceptional hunting and recreational tract that also offers the potential to be developed into a wedding venue or future Airbnb destination. With its combination of natural beauty, modern improvements, and convenient location, this property provides endless opportunities for outdoor enjoyment and investment. The land showcases everything that makes Georgia special for sportsmen and outdoor enthusiasts. The diverse habitat supports populations of deer, turkey, hogs, and waterfowl, with a mix of mature timber, young pine regeneration, and hardwood bottoms creating ideal wildlife cover. Over 6,200 feet of winding frontage along Flat Creek and several pockets of flooded timber enhance the property’s duck hunting potential, while three open fields provide ready-made food plots, dove fields, or pastures. A small pond adds additional recreational appeal, and a well maintained internal road and trail system gives easy access across the entire property. The newly constructed barndominium combines rustic charm with modern convenience, featuring one bedroom, two full bathrooms, a full kitchen, spacious living area, laundry room, and three large storage bays with roll up doors, perfect for housing equipment, ATVs, or gear. A screened porch overlooks the property, offering comfortable spots to relax after a day in the field. The separate bunkhouse adds flexible accommodations with two bedrooms, one bath, a living area, kitchenette, laundry, and covered porch, making it ideal for hunting buddies, guests, or rental visitors. Beyond its hunting and recreation appeal, this property has incredible potential as a full-scale event or income property. The three open fields and incredible views create beautiful spaces for outdoor events, sunset weddings, and gatherings. Its peaceful setting and quality improvements also make it perfectly suited for Airbnb cabins, a country lodge, or a private retreat. Despite its quiet rural setting, the property is easily accessible, just three miles from I 16, one and a half hours to Atlanta, and four hours from Jacksonville, Florida. Directly across the road lies Dixieland Plantation. Whether you dream of owning a premier hunting property, a Southern style wedding venue, or a unique short term rental retreat, this extraordinary Twiggs County property brings all those opportunities together in one remarkable package. It is the perfect blend of recreation, privacy, and potential in the heart of Central Georgia. Shown by appointment only.
Contact:

Southern Rivers Properties

Property Subtype:

Residential Income

Date on Market:

2026-03-16

Hide
See More
313-336 of 399