Commercial Real Estate in United States available for sale
Wedding Venues For Sale

Wedding Venues for Sale in USA

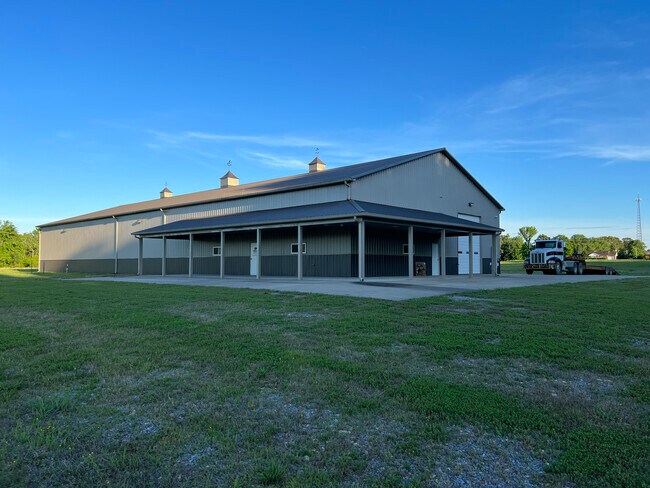
More details for 3700 Dover Rd, Woodlawn, TN - Industrial for Sale

3700 Dover Rd

Woodlawn, TN 37191

  • Wedding Venue
  • Industrial for Sale
  • $4,628,025 CAD
  • 9,060 SF
  • Security System
  • 24 Hour Access

Woodlawn Industrial for Sale - Montgomery County

Investors - Additional building sites on land with lots of options! Amazing 9,060 SQ FT Building on 13+ flat level and buildable acres. High end finishes in offices and shop area. Potential to be divided into up to 3 separate units. Contact Brian at 615 274-1618 for details. 2.5% COMMISSION TO BUYERS AGENT Existing Leased Builiding Details - 900ft of office space buildout w/ separate entrance. Includes a reception/waiting area, 2 offices & 1 Restroom. Remaining 8,160 square footage in high end warehouse shop space. 1 - 14’x14’ roll-up door that leads to work bay w/ 8” deep poured concrete floor w/ reinforced rebar for heavy equipment. Automatic door opener 3 - 12’x12’ roll up doors w/ automatic door openers Machinery area wired for heavy machinery (up to 600 amps) / 3 phase power at the road (could be laydown yard, etc.). Finished and Heavily insulated walls and floors in the shop that could easily be a 1st class showroom. Walls have R19 insulation & Floor has R12, Warehouse space includes 1 Restroom with plumbing already installed for a 2nd. Has 6 closed circuit hard-wired cameras and alarm system. Great visibility from Dover Rd where 1000’s of cars pass by daily. Only 5 minutes to Clarksville. Excellent investment opportunity for future building and growth potential! One of the fastest growing areas in TN. This land is included in the current “Growth Plan Area” by the Clarksville-Montgomery County Regional Planning Commission. Perfect 1st Class building w/ 13+ acres with lots of future building potential. Ideal shop space for an auto mechanic, boat mechanic, boating center, auto sales lot, heavy equipment contractor, rental center, and more. The great road frontage and flex space can also provide the perfect location for a church, gymnastics or sports training facility, special events center, caterer, wedding venue or much more. Make money from the current building while you add…additional acreage could easily facilitate additional buildings, an RV & Boat Storage Facility, etc…Possibilities are endless for the savvy investor. **Buyer or buyers agent to verify all info.

Contact:

Brian Black

Property Subtype:

Warehouse

Date on Market:

2023-04-07

Hide
See More
More details for 12204 E County Road 76, Coyle, OK - Specialty for Sale

12204 E County Rd 76, Coyle, OK 73027 - 12204 E County Road 76

Coyle, OK 73027

  • Wedding Venue
  • Specialty for Sale
  • $1,755,700 CAD
  • 217,800 SF
  • Waterfront

Coyle Specialty for Sale - Logan County

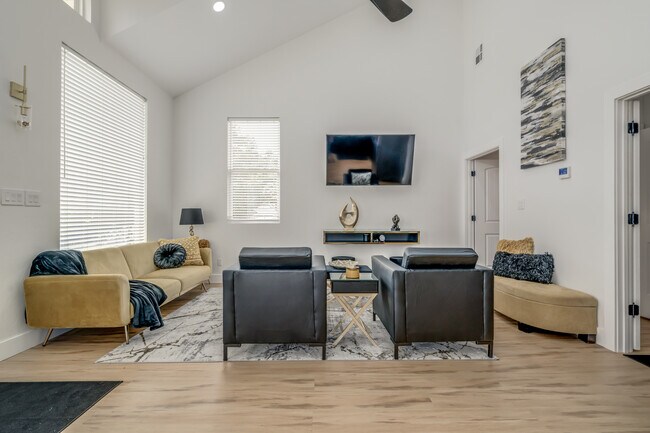
FULLY FURNISHED!!! The Seller's live on the property as their primary residence and rent out the private rooms, small house in back, and garage apartment throughout the year to college students, OSU fans coming into town for games, business events, family reunions, 4th of July, and weddings! The Seller's completed renovations over the course of 5yrs. They were not open during the Pandemic. The potential income could be "$75,000 plus" a year if the property was advertised as a Bed & Breakfast continuously with little to no advertisement. Utilities, WIFI and cable are approximately $6500 a month for the entire compound, including the main home, both apartments and the separate home out back. The cap rate is calculated assuming each room would have a minimum of a 2 night stay per week, per month. Currently, there are bookings scheduled for the upcoming months of 2022, and return client bookings for 2023. The property will be sold fully furnished with updated decor. The location of the Bed & Breakfast is secluded and directly across from Langston Lake, yet only minutes to Langston University and HWY 33, 15 miles to Stillwater and 30 mins to the Okc Metro. This would be a great location to be used for a Children's Home, Company Perk Getaway, College Students, Bed & Breakfast, Wedding Venue or just a home sweet home!

Contact:

Keller Williams Realty Central Oklahoma

Property Subtype:

Residential Income

Date on Market:

2022-10-06

Hide
See More
More details for 1577 Route 52, Fishkill, NY - Hospitality for Sale

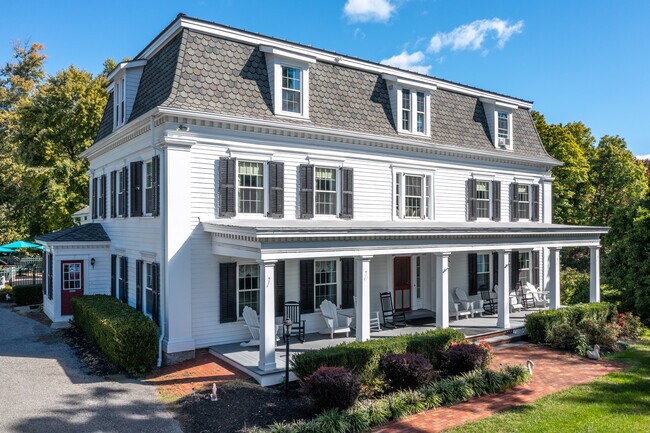
Brinckerhoff Inn - 1577 Route 52

Fishkill, NY 12524

  • Wedding Venue
  • Hospitality for Sale
  • $4,073,224 CAD
  • 10,000 SF
  • Fitness Center
  • Restaurant

Fishkill Hospitality for Sale

Price of the listing $3,200,000. Available for lease as well! Each of our guest rooms is uniquely designed with original wood floors and door hardware. There are four guest rooms located on the second floor, all equipped with on suite bathrooms, as well as an additional second floor bathroom featuring a shower, accessible from the hallway. Five guest rooms are located on the third floor; four rooms offer en suite baths. The fifth bedroom is a sharing room. The interior of the house has been lovingly and meticulously renovated to reflect its historical lineage and welcoming to the public as a Luxury Historic Inn. The current purveyors realizing the historical value & history of the home have made an effort to keep most of it intact and historically accurate. The Inn boasts original wood floors, plaster walls, doors, crown molding, and stairs. The property has been awarded the Dutchess County Historical Preservation Award for 2026 because of its exceptional commitment to preserving the integrity and historical significance of the site. As you explore the Inn, you will see many pieces of art, photographs, and historical documents that belonged to the Brinckerhoff family including a 200 year old floor to ceiling gilded mirror whose image has reflected that of President George Washington and many other historical dignitaries. Considerable efforts have been taken to furnish the Inn to reflect 18th-century living. Fully operating bed and breakfast with a 52 seat dinner restaurant and 28 seat existing wine bar. (3,500sf barn to be converted into 100 seat capacity wedding venue). Also, includes 35 seat outdoor patio with outdoor kitchen. Presently operating as a 5 Star Inn. Financing available for qualified buyers. Two barns are on the property, one under construction for use as an event space, and one for storage. Also have plans for future pickleball court construction.

Contact:

Brinckerhoff Inn LLC

Property Subtype:

Bed and Breakfast

Date on Market:

2022-08-31

Hide
See More
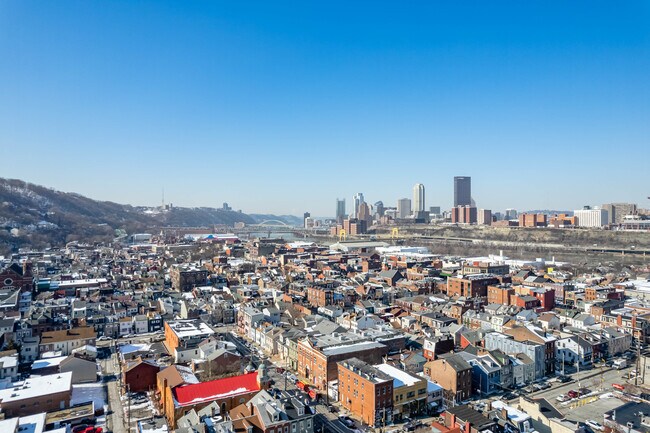
More details for 1721 Jane St, Pittsburgh, PA - Retail for Sale

1721 Jane St

Pittsburgh, PA 15203

  • Wedding Venue
  • Retail for Sale
  • $835,713 CAD
  • 22,000 SF
See More
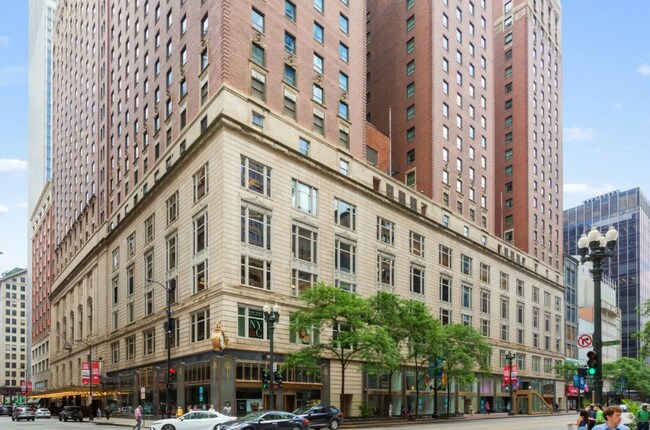
More details for 17 E Monroe St, Chicago, IL - Hospitality for Sale

Palmer House Retail Shops - 17 E Monroe St

Chicago, IL 60603

  • Wedding Venue
  • Hospitality for Sale
  • Price Upon Request
  • 1,800,000 SF
See More
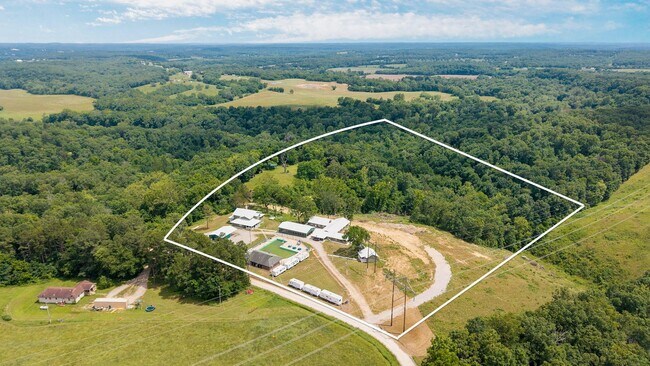
More details for 30330 Jeffries Rd, Richland, MO - Specialty for Sale

30330 Jeffries Rd

Richland, MO 65556

  • Wedding Venue
  • Specialty for Sale
  • Price Upon Request
  • 12,800 SF

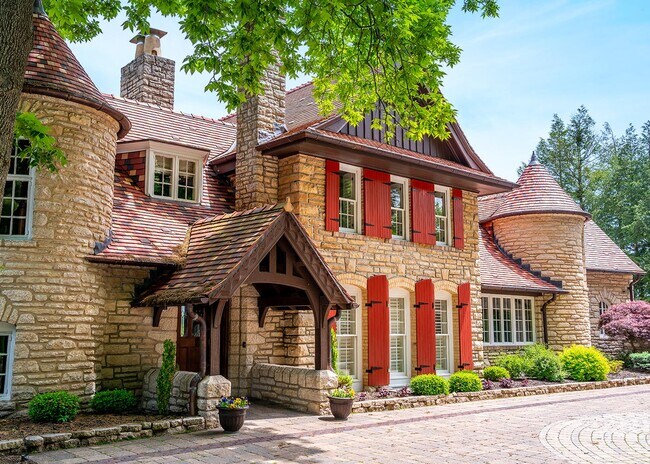
Richland Specialty for Sale

Formerly operated as a church camp, this unique 6.1-acre property is already positioned for multiple income streams including weddings, events, RV camping, short-term rentals, retail sales, food service, and future campground expansion. The 4,611-square-foot main residence features 7 bedrooms and 4 bathrooms, including a separate live-in suite with its own bedroom, bathroom, and kitchen. The upper level offers 5 bedrooms, 2 full baths, 2 private exterior entrances, emergency lighting, and 2 covered decks, making it ideal for guest lodging, retreats, or nightly rentals. The main level includes 2 bedrooms, 2 bathrooms, a kitchen, formal dining room, living room, and a full unfinished walkout basement. The centerpiece of the property is a 3,200-square-foot indoor event center featuring a licensed commercial kitchen, large gathering space, DJ booth, central heat and air, hot water, and men's and women's restrooms. A covered outdoor entertainment area with party lighting expands the venue to nearly 5,000 square feet of usable event space. The commercial kitchen includes a 600-pound-per-day ice maker and secure alcohol storage, and the facility is licensed for beer and wine sales. Additional amenities include a commercial swimming pool with new LED lighting, a pool house with multiple showers and restroom facilities, a retail store building with a retail license, 10 full-hookup RV sites, and expansion potential for 30-40 additional campsites. Infrastructure includes a commercial well, street lighting, extensive electrical upgrades, and two 500-gallon propane tanks. Whether you're seeking a wedding venue, campground, retreat center, hospitality business, or investment property, this turnkey opportunity offers existing infrastructure and significant room for growth.

Contact:

Keller Williams Realty

Property Subtype:

Trailer/Camper Park

Date on Market:

2026-06-15

Hide
See More
More details for 6921 S Lindbergh Blvd, Saint Louis, MO - Hospitality for Sale

Aviator Hotel & Suites - 6921 S Lindbergh Blvd

Saint Louis, MO 63125

  • Wedding Venue
  • Hospitality for Sale
  • Price Upon Request
  • 201,968 SF
See More
More details for 3500 Saint Albans Rd, Saint Albans, MO - Hospitality for Sale

The Inns at St. Albans - 3500 Saint Albans Rd

Saint Albans, MO 63073

  • Wedding Venue
  • Hospitality for Sale
  • Price Upon Request
  • 12,080 SF
  • Restaurant

Saint Albans Hospitality for Sale - Franklin County

CBRE is proud to present the Inns at St. Albans, a rare opportunity to acquire a fully renovated, multi-faceted hospitality estate nestled in the scenic hills of St. Albans, Missouri. Spanning 9.2 acres and offering over 48,000 square feet of rentable space, this turnkey property blends historic charm with modern amenities, making it ideal for weddings, corporate retreats, culinary events, and boutique lodging. The estate includes a diverse mix of accommodations and venues: The Lodge (12-bedroom retreat), the historic Studio Inn (built in 1917), four Old Barn Inn Cottages, the Farm House, and Link’s Cottage. Together, these assets sleep up to 80 guests across 28 bedrooms. Dining and event venues include the iconic Head’s Store (est. 1892), the Old Barn Inn with indoor and outdoor pavilions, and the International Choux Co. cooking school. Recent capital improvements include five new outdoor pavilions, a new 12-room lodge, and extensive renovations to the general store and cottages. The property also features a vineyard, multiple ceremony sites, and a strong event infrastructure capable of hosting large-scale weddings and corporate functions. Located just 10 minutes from Chesterfield and 1 mile from the Missouri River, the property benefits from affluent demographics, with average household incomes exceeding $200,000 within a 1-mile radius. With reciprocal access to the Country Club of St. Albans and a growing regional reputation, the Inns offer a compelling investment with upside potential through expanded operations and marketing.

Contact:

CBRE

Property Subtype:

Hotel

Date on Market:

2025-08-22

Hide
See More
More details for 1105 N Topanga Canyon Blvd, Topanga, CA - Retail for Sale

1105 N Topanga Canyon Blvd

Topanga, CA 90290

  • Wedding Venue
  • Retail for Sale
  • Price Upon Request
  • 4,500 SF
  • Air Conditioning
  • Security System
  • 24 Hour Access
  • Restaurant
  • Wheelchair Accessible

Topanga Retail for Sale - Santa Monica Mountains

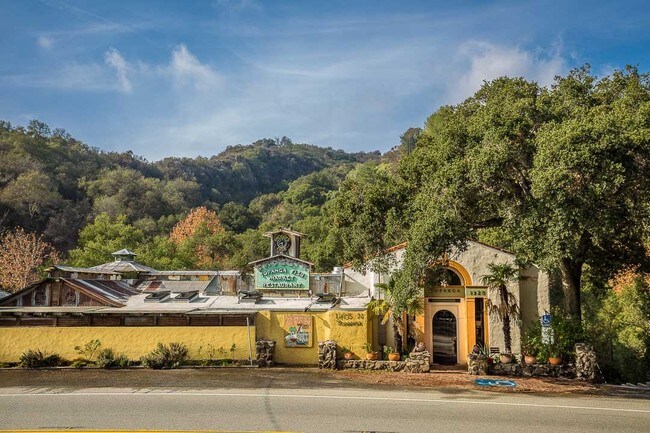
This unique retail property offers a rare opportunity for investors or owner-users in the heart of Topanga Canyon. The building spans approximately 4,500 square feet and sits on a 0.15-acre lot, providing a distinctive setting for a restaurant or hospitality concept. Originally constructed in 1925, the property features a large dining room with a fireplace and a beautiful outdoor patio complete with a pond, creating an inviting atmosphere for patrons. The site benefits from C4 zoning under Los Angeles County regulations, allowing for a range of commercial uses. With 253 feet of frontage along N Topanga Canyon Boulevard, the property enjoys strong visibility and accessibility. Ample on-site parking with 32 spaces enhances convenience for guests and staff. The property is equipped with modern amenities such as air conditioning, a security system, and wheelchair accessibility, while maintaining its historic charm. Located within a short drive to Malibu and the San Fernando Valley, this property offers access to affluent residential communities and a steady flow of visitors seeking dining and leisure experiences in Topanga. Whether repositioned as a destination restaurant or adapted for another retail use, this asset presents significant potential for value creation.

Contact:

R & R Partnership

Property Subtype:

Restaurant

Date on Market:

2025-04-03

Hide
See More
More details for 299 Goffle Rd, Ridgewood, NJ - Land for Sale

299 Goffle Rd

Ridgewood, NJ 07450

  • Wedding Venue
  • Land for Sale
  • Price Upon Request
  • 1.62 AC Lot

Ridgewood Land for Sale - North Central Bergen

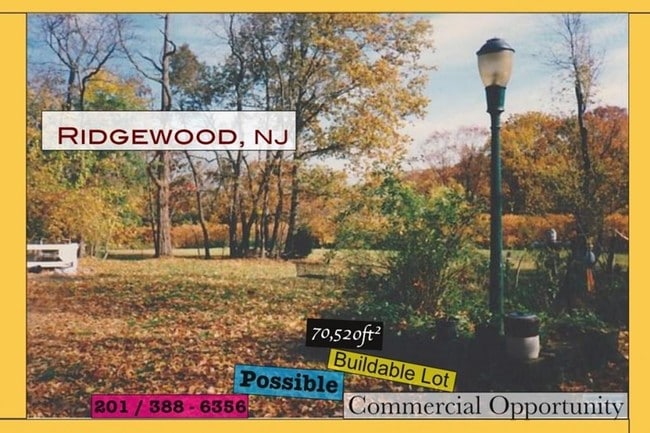
*This property has been approved as an overlay zone for AFFORDABLE HOUSING* Possible Sub Division. 1.62 Acres w/site plan for 47 units in a townhouse Overlay Zone. The circa 1860 farmhouse with 2 units and, separate utilities that sits on a knoll can stay and could be up front as a reception center or offices, or a domicile for workers, while the greater portion of land is hidden in the rear, obscure from road view. The inverted "L" shape creates a wonderful environment for an Assisted Living Facility or Child Care Institute or both simultaneously in one development. Or subdivide the farmhouse from the new development. No Flood zone, flat land, good drainage. All 2nd and 3rd floors + rooftop deck ( for community activity with perhaps an indoor but also, outdoor patio high above meeting the needs of seniors in every aspect of their lives, overlooking Kings Pond, Gypsy Pond Park ( a natural wildlife preserve) with a Green Mountain View. Most of the land, is hidden from street view. The land is uniquely (L) shaped and runs along a "freight only" railroad track. The shape lends itself to be an enclave apart from its surroundings. A new water culvert was built six years ago for water drainage along the freight line and leads to Kings Pond. There is a two family home on the front portion that sits about 120' from the roadway. Rental of the property can pay for any holding costs until re-zoning and permits are approved. It has a parklike setting and the objective of the builder would be to keep it that way as much as possible. Perhaps the original circa 1860 farmhouse can stay or be subdivided and or, be used as an office or a continuation as a residence or both. There is a barn (20x30) and two well built wooden sheds on slabs. Property may be subdivided whereby the circa 1860 Farmhouse can be sold or used for offices. The property is currently occupied in good condition. Any appointments may be spontaneous but, must be made in advance. There is no active listing on the property. The house is on the border of Ridgewood & Wyckoff. Easy access to Rt 208 north & south. NYC Bus stop out front 200' at the corner of Liberty St. There is a train station within a 30 minute walk that goes to Hoboken. It is an upscale municipality with a 25 minute drive to the GWB. 35 minute drive to JO SQ Jersey City. Acme Supermarket is a 5 minute walk. Kings Supermarket is 10 minute walk with many other stores locally including a post office & bank within walking distance. Three Bedroom upscale condo's should sell for $725,000 (ground level) - $850,000 & upward (upper levels) with terraces and a roof top recreational area with enclosed kitchen for entertaining. Below ground sheltered parking for two cars or more for each unit. Other uses, that would or could work well, will be services to the community and surrounding communities, such as Wyckoff, Midland Park, Hawthorne, Glen Rock. Such as an Assisted Living facility, Children's Institute and day care, Elder Care, Specific Care type facilities. All of course, needing approvals. The block, Lake Ave to Rock Road, (Ridgewood, Wyckoff & Hawthorne) is mixed use with commercial, light industrial & residential. The last 5 of 6 new construction in both Ridgewood and Wyckoff were re-zoned to commercial. Two became office buildings and one, condominiums. Pass this to your architect and be sure that he / she makes a plan for the finest structure and amenities and, to ensure the new facility faces east / southeast to correspond with the view and to keep the pristine and country setting along the roadway. The eastern portion is at the top of the attached photo and the southern portion is to the right. The triangular portion is a wooded area with a new water culvert and, the state line traction area is part of the drainage factor that leads to the culvert which runs approximately 15' to 30' lower than the property. The 200' long flat westerly portion is about 10' higher than the easterly rear plateau of land which is hidden to a degree with trees, dividing other properties. The northerly side is densely tree'd as well. The westerly side is the county roadway which is currently a park like setting, for which, much of it should remain after construction, in order to keep the tranquil ambience that persists. The stone water well and the wooden sheds with a cement / stone foundation, along with the cupola can add to the setting and be much desired, as one enters the property. I tell you this because, just looking at a diagram does not do justice to the land and, the structure that needs to be built must be architecturally built to suit the land mass, and it's profound qualities. The sheds and water well are not noted on the survey below however, the ingress and egress can be made on either side, so as to leave these items in place, as well as the old farmhouse. The circa 1860 farmhouse that is currently a 2 family dwelling in good condition with frontal parking can be subdivided from the land if need be, or, utilized as offices or a residence for workers. This land, combined with a thoughtful approach to the needs of the user, and the village, will make for an outstanding lifestyle domicile for senior living. Do not build a facility in this area unless you build the best. Ridgewood currently has several developments breaking ground or underway with several others in planning. Call now, to arrange a physical inspection of the land located in the prestigious, suburban Children's Village of Ridgewood, known for its educational system and quality residences, parks, rail station & location to many shopping malls with easy access to NYC on a county roadway borderline of Wyckoff, in the heart of Bergen County. Affordable housing program in a Municipality townhouse overlay zone with State program.
Contact:

The Jersey City Realty Exchange, Inc.

Property Subtype:

Residential

Date on Market:

2023-12-18

Hide
See More
More details for 12 Glenwood Rd, Roslyn, NY - Specialty for Sale

Mayknoll - 12 Glenwood Rd

Roslyn, NY 11576

  • Wedding Venue
  • Specialty for Sale
  • Price Upon Request
  • 12,000 SF
See More
More details for 3400 Century Dr, Granite City, IL - Office for Sale

3400 Century Dr

Granite City, IL 62040

  • Wedding Venue
  • Office for Sale
  • $280,912 CAD
  • 5,641 SF

Granite City Office for Sale - Illinois

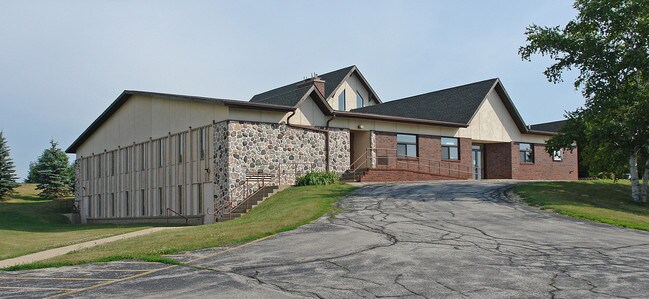
Versatile 5,040± SF Commercial Property on 4 Acres – Granite City, IL Exceptional opportunity to own a well-maintained, multi-use commercial facility situated on approximately 4 acres in Granite City. Most recently operated as a private club and meeting space for a nonprofit organization, this property offers a flexible layout suitable for a wide range of business or institutional uses. The 5,040 square foot building features a welcoming bar area with 13 bar stools along with additional space for pool tables and seating for approximately 40 guests. A spacious banquet hall accommodates up to 100 people, making it ideal for events, gatherings, or large group functions. An additional smaller banquet room—previously used as a gaming room—adds further versatility. The property includes a functional kitchen equipped with a gas stove, 3-bay sink, and walk-in cooler. Additional features include a private office, four restrooms totaling seven stalls and four urinals, and a security system for added peace of mind. Outside, the expansive lot includes a large paved parking area with 70+ spaces and a storage shed with a newer roof, providing ample room for operations, storage, or future expansion. With appropriate zoning approval and any required updates to meet local code, this property is well-suited for a variety of uses including office or medical space, retail/showroom, service-based businesses, light industrial, warehouse/distribution, contractor yard, flex space, church, nonprofit or institutional use, training facility or trade school, bar / restaurant, banquet center, and more. Don’t miss this unique opportunity to secure a highly adaptable property with generous land and parking in a convenient location close to Route 3, 255, 270, and Missouri

Contact:

RE/MAX Alliance

Date on Market:

2026-04-28

Hide
See More
385-400 of 400