Commercial Real Estate in United States available for sale
Wedding Venues For Sale

Wedding Venues for Sale in USA

More details for 18100 W Interstate 40, Amarillo, TX - Retail for Sale

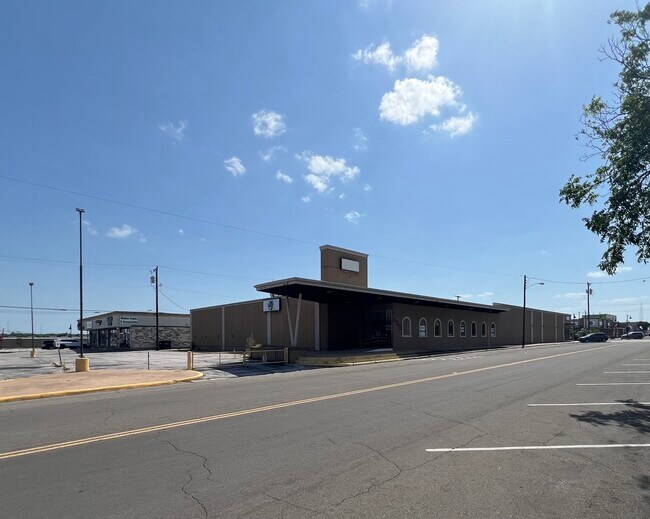
18100 W Interstate 40

Amarillo, TX 79124

  • Wedding Venue
  • Retail for Sale
  • $1,825,198 CAD
  • 15,288 SF
  • Air Conditioning
  • Security System

Amarillo Retail for Sale

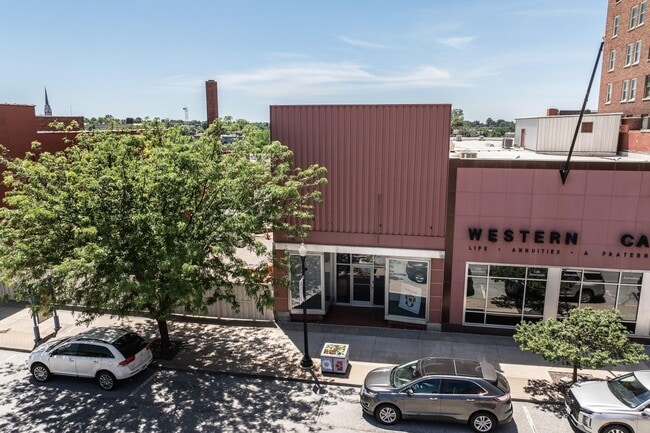
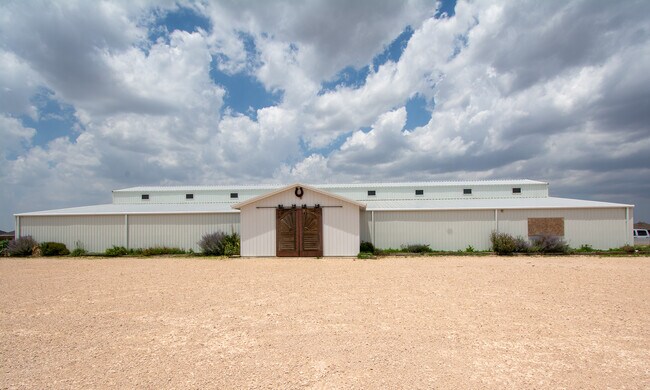
Marketing description Interstate Landmark Opportunity | 15,000+ SF on I-40 West Positioned directly along Interstate 40 just west of Amarillo, this highly visible commercial property presents a rare opportunity to acquire a fully improved, multi-purpose facility with exceptional frontage, infrastructure, and room to grow. Situated on approximately 2.5 acres, the property features over 15,000 square feet of modern commercial space with soaring ceilings, professional lighting, multiple restrooms, loading docks, expansive parking, and flexible interior layouts that can accommodate a wide range of business models. Originally designed as a destination retail and event venue, the property is equally suited for: • Event & wedding venue operations • Corporate headquarters or showroom space • Manufacturing or light industrial users • Distribution and logistics operations • Furniture, design, or home improvement showrooms • Entertainment concepts or family attractions • Mixed-use commercial redevelopment • Church, nonprofit, or educational facilities The building offers a turnkey foundation that would cost substantially more to recreate today. Existing improvements include commercial-grade infrastructure, finished restrooms, professional track lighting, loading access, and flexible open-concept spaces that can be adapted to meet virtually any operational need. With direct Interstate 40 exposure, the site captures both local and regional traffic while remaining easily accessible from Amarillo, Canyon, Bushland, and surrounding communities. The location benefits from strong visibility, excellent ingress and egress, and significant opportunities for signage and branding. Unlike many commercial properties in the market, this offering combines a highly recognizable location, substantial existing improvements, income-producing potential, and expansion opportunities on a large land parcel. Whether you’re an owner-user seeking a flagship location, an investor searching for a value-add opportunity, or an entrepreneur looking for a property that can evolve with your vision, this asset offers a level of flexibility that is increasingly difficult to find in today’s market. Schedule your private tour and explore the possibilities.

Contact:

Capitol Peak Realty

Property Subtype:

Freestanding

Date on Market:

2026-07-07

Hide
See More
More details for 110 Lizard ln, Story, AR - Specialty for Sale

Lake Ouachita Lodge + Guest House - 110 Lizard ln

Story, AR 71970

  • Wedding Venue
  • Specialty for Sale
  • $983,052 CAD
  • 3,948 SF

Story Specialty for Sale

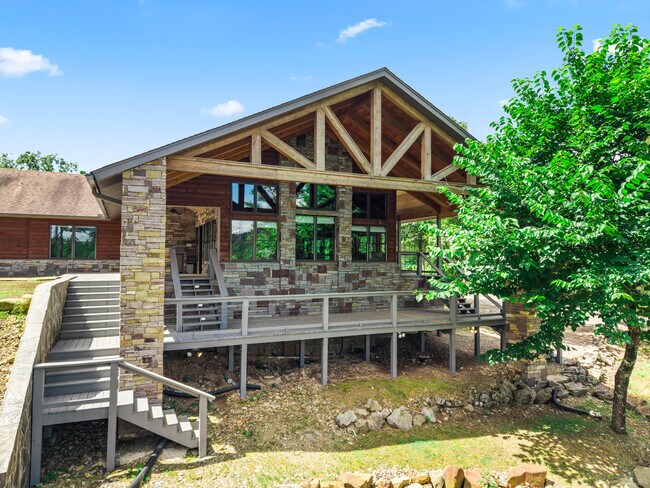
INCREDIBLE STR DEMAND HERE! OPPORTUNITY TO OWN A ONE-OF-A-KIND COMPOUND JUST MINUTES FROM THE CRYSTAL-CLEAR WATERS OF LAKE OUACHITA — ONE OF THE CLEANEST LAKES IN THE NATION. Situated on 12.6 private, wooded acres in the Ouachita Mountains, this property delivers a lifestyle that simply cannot be replicated at this price point. MOTIVATED SELLERS, ready to find the next owner! Get your offer in now. The main residence is a masterpiece of custom craftsmanship, seamlessly blending a classic log cabin wing with a stunning new great room addition that will stop you in your tracks. Soaring cathedral ceilings clad in tongue-and-groove cedar, massive exposed timber trusses, floor-to-ceiling windows that frame the surrounding forest, and a dramatic floor-to-ceiling stacked stone fireplace create a living space that feels both grand and deeply warm. Pella windows and doors are featured throughout, bringing in abundant natural light while delivering the energy efficiency and quality this level of construction demands. The kitchen is equally impressive — custom knotty hickory cabinetry reaching ceiling height, granite countertops, a large island, stainless gas range, herringbone tile floors, and a mosaic stone backsplash that ties it all together. The primary suite features a spa-worthy bath with a frameless glass walk-in shower finished in floor-to-ceiling travertine tile with mosaic accents, a tiled bench, pebble stone floor, double granite vanity, and a cedar-lined walk-in closet. Additional bedrooms, a dedicated office with built-in cabinetry and granite workspace, a large laundry room with granite counters and knotty alder cabinetry, and a whole-home Generac standby generator round out the main house. Step outside and the property only gets better. The covered wraparound deck offers thousands of square feet of outdoor living space, anchored by a fully equipped outdoor kitchen featuring a Big Green Egg, built-in sink, granite countertops, stone columns, and a cedar tongue-and-groove ceiling with fans and lighting — all accessible directly from the great room through sliding glass doors. A stone porte-cochere provides covered parking at the main entry, and a detached metal workshop with a covered lean-to sits just steps away for all your projects and equipment. THE SECOND STRUCTURE ON THE PROPERTY IS A FULLY FUNCTIONAL 2 BEDROOM, 1 BATH HOME WITH ITS OWN KITCHEN, LIVING AREA, LAUNDRY HOOKUPS, AND HVAC — IDEAL FOR MULTIGENERATIONAL LIVING, A LONG-TERM RENTAL, GUEST QUARTERS, OR A FUTURE SHORT-TERM RENTAL. A stocked pond sits at the base of the property, and a dedicated RV/boat storage building with spray foam insulation and concrete floors keeps your lake toys protected year-round. Additional outbuildings include a wooden barn-style storage building, a metal storage building large enough for a pontoon trailer, and a separate insulated workshop — giving this property more functional square footage than most listings twice the price. With Lake Ouachita access just minutes away, complete privacy on 12.6 wooded acres, two fully functional residences, multiple outbuildings, a stocked pond, a Generac generator, and a level of custom finish rarely seen at any price in this market, this property is truly in a category of its own. Properties like this do not come available often. Don't build or purchase your Lake Ouachita home before you visit this incredible place, with incredible detail and amenities!

Contact:

White Stone Real Estate

Property Subtype:

Residential Income

Date on Market:

2026-07-01

Hide
See More
More details for 1103 33rd St, Galveston, TX - Hospitality for Sale

Carr Mansion - 1103 33rd St

Galveston, TX 77550

  • Wedding Venue
  • Hospitality for Sale
  • $2,071,726 CAD
  • 7,485 SF
See More
More details for 270 Maple St, Springfield, MA - Hospitality for Sale

Valentine Mansion - 270 Maple St

Springfield, MA 01105

  • Wedding Venue
  • Hospitality for Sale
  • $1,615,244 CAD
  • 11,102 SF
See More
More details for 18599 Mission Rd, Traverse City, MI - Hospitality for Sale

Old Mission Inn - 18599 Mission Rd

Traverse City, MI 49686

  • Wedding Venue
  • Hospitality for Sale
  • $5,983,425 CAD
  • 5,500 SF
  • Restaurant

Traverse City Hospitality for Sale

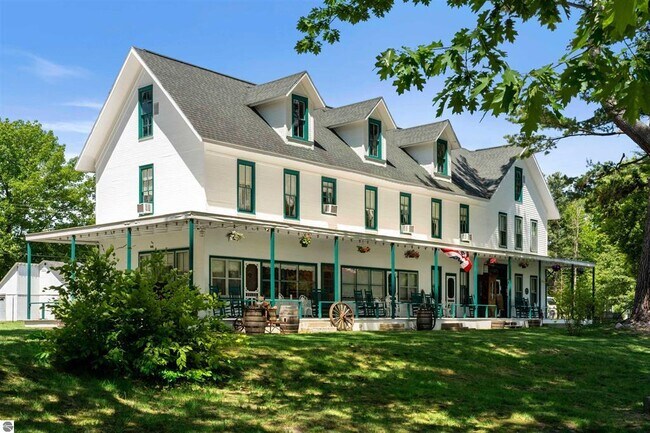
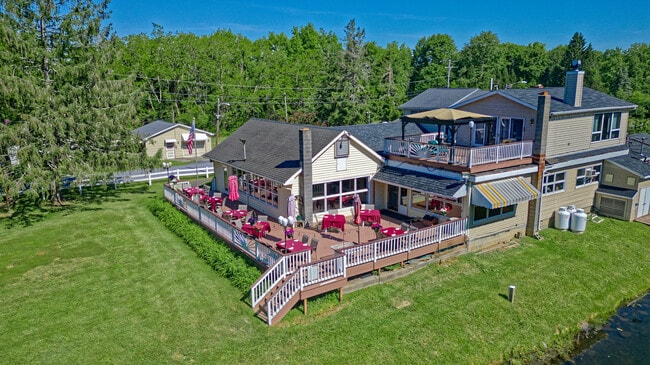
ONE OF AMERICA'S GREAT DESTINATION HOSPITALITY PROPERTIES The Historic Old Mission Inn & Mission Bay Café Traverse City • Michigan • Old Mission Peninsula Presented by Ken Weaver & Marissa Spencer Berkshire Hathaway HomeServices Michigan Real Estate ________________________________________ One of America's Great Destination Hospitality Properties There are hospitality properties that simply provide lodging. There are restaurants that simply serve meals. There are wedding venues that host celebrations. Then there are destinations that create unforgettable experiences. Welcome to The Old Mission Inn & Mission Bay Café—one of America's truly distinctive destination hospitality properties. Located on the internationally recognized Old Mission Peninsula, overlooking the crystal-clear waters of Grand Traverse Bay and just minutes from downtown Traverse City, this remarkable property blends historic charm, boutique lodging, exceptional dining, and extraordinary event opportunities into a hospitality experience unlike any other. Believed to be Michigan's longest continuously operating hotel, the Old Mission Inn has welcomed travelers for generations. Today, it stands ready for its next chapter—offering an exceptional opportunity to expand an already successful hospitality business into one of the nation's premier boutique destinations for weddings, retreats, culinary experiences, and special events. This is far more than a hotel. It is a destination. ________________________________________ The Mission Bay Café The Heart of the Property The recently expanded Mission Bay Café has quickly become one of the Old Mission Peninsula's newest dining destinations. Now open to the public, the café welcomes both overnight guests and visitors with: • Daily breakfast service • Popular special dinner events • Beer, wine, and handcrafted cocktails • Indoor dining • Outdoor dining overlooking Grand Traverse Bay The café has been enthusiastically received by both local residents and visitors, providing immediate operating income while creating outstanding opportunities for expanded dining hours, wine dinners, weddings, catering, private events, and seasonal programming. The property is already licensed and approved for: • Full liquor service • Indoor and outdoor dining • Entertainment • Dancing • Sunday sales • Take-out food and beverages • Approximately 150 public dining guests, in addition to overnight hotel guests. ________________________________________ A Destination Wedding Venue Imagine welcoming guests from across the country for an entire wedding weekend. Friday evening begins with a welcome reception and cocktails overlooking the bay. Saturday features an outdoor ceremony surrounded by mature trees, followed by dinner and dancing beneath the spacious 40' × 100' event tent. Sunday concludes with brunch on the historic veranda before guests depart with memories that last a lifetime. Few properties offer: • Boutique hotel accommodations • Multiple dining venues • Operating restaurant • Commercial kitchen • Full liquor license • Event tent • Bay views • Beautiful ceremony locations • Additional residence • Historic architecture • More than ten acres of picturesque grounds Everything needed to create one of America's memorable destination wedding venues is already here. ________________________________________ A Destination for Retreats & Gatherings Beyond weddings, the Old Mission Inn offers tremendous flexibility for: • Executive leadership retreats • Corporate planning sessions • Wellness retreats • Cycling vacations • Wine weekends • Culinary experiences • Photography workshops • Family reunions • Nonprofit retreats • Educational conferences • Holiday celebrations • Seasonal festivals The Old Mission Peninsula has become one of America's premier destinations, attracting visitors from across the United States who come to experience its nationally recognized wineries, award-winning restaurants, scenic coastline, outdoor recreation, and vibrant Traverse City community. ________________________________________ Historic Character. Modern Hospitality. History is woven throughout every room. Guests experience authentic Victorian architecture alongside thoughtfully restored historic features, including the original 1870 Old Mission Post Office, the 1906 telephone switchboard, and guest registers signed by legendary visitors such as Babe Ruth and Joe Louis. This authenticity cannot be recreated through new construction. It can only be preserved. ________________________________________ Property Highlights • Historic Boutique Hotel • Approximately 10.8 Acres • 13 Guest Rooms & Suites • 11 Bathrooms • Mission Bay Café • Three Dining Rooms • Commercial Kitchen • Full-Service Bar • 1,300-Square-Foot Covered Veranda • 40' × 100' Event Tent • Additional Five-Bedroom Residence • Barn & Outbuildings • Agricultural & Residential Zoning • Public Beach Directly Across Mission Road • Spectacular Grand Traverse Bay Views ________________________________________ Included in the Offering Included in the sale are the historic Old Mission Inn, Mission Bay Café, commercial kitchen, restaurant furnishings and equipment, hotel furnishings (excluding select personal property), historic antiques and artifacts, business goodwill, rights to the Old Mission Inn and Mission Bay Café names, additional residence, and applicable licenses and operational assets, subject to transfer requirements. ________________________________________ A Legacy Investment Hospitality properties of this caliber rarely become available. The Old Mission Inn & Mission Bay Café represents the opportunity to own one of America's great destination hospitality properties—a place where travelers gather, families celebrate, couples begin new chapters, businesses reconnect, and lifelong memories are created. This is more than an investment. It is an opportunity to become the next steward of one of Michigan's most treasured hospitality landmarks.

Contact:

Berkshire Hathaway Home Services

Property Subtype:

Hotel

Date on Market:

2026-06-27

Hide
See More
More details for 160 Creamery Rd, Greenville, NY - Retail for Sale

160 Creamery Rd

Greenville, NY 12083

  • Wedding Venue
  • Retail for Sale
  • $1,117,889 CAD
  • 5,146 SF
  • Air Conditioning
  • Security System
  • Restaurant
  • Roof Terrace
  • Waterfront

Greenville Retail for Sale - W Outer Albany County

An extraordinary commercial asset emerges at 160 Creamery Rd, Greenville, NY. Seated on 17.40+ pristine, country-club-style acres, this iconic property features a historically significant hospitality venue that has operated successfully for over 81 consecutive years. Nestled on a tranquil, low-traffic side road, the estate seamlessly pairs commercial scalability with an idyllic country lifestyle. Turnkey Facility: The offering includes the complete physical real estate, land, and an extensive inventory of Furniture, Fixtures, and Equipment (FF&E). Waterfront & Acreage: The 17.40-acre parcel showcases a magnificent stocked pond, an expansive outdoor dining deck designed for high-capacity seating, lush destination landscaping, and over 450+ linear feet of private, direct frontage along Basic Creek, located on the opposite side of the road from the restaurant. On-Site Owner's Residence: Maximizing operational efficiency, the property includes a spacious, beautifully appointed 2-bedroom private residence--ideal for an owner-operator or on-site manager. The Strategic Opportunity: Please note: The existing business entity itself is not for sale and remains a community staple. The offering is strictly for the premium real estate and physical infrastructure. This provides a clean slate for an ambitious restaurateur, hospitality group, or developer to execute a new concept. The property's spatial layout and natural aesthetics make it an elite candidate for transformation into a premier destination farm-to-table restaurant, a high-margin wedding venue, or an exclusive special occasion event facility. Do not miss the chance to control one of the most prominent, long-standing hospitality footprints in the Greenville/Capital Region submarket. Schedule your private, qualified tour today

Contact:

Carr Real Estate Group, Llc

Property Subtype:

Restaurant

Date on Market:

2026-06-26

Hide
See More
More details for 516 Maine St, Quincy, IL - Flex for Sale

Flex Space, Banquet Hall, Restaurant, Offices - 516 Maine St

Quincy, IL 62301

  • Wedding Venue
  • Flex for Sale
  • $467,016 CAD
  • 3,984 SF
See More
More details for 1905 Central Coast Ln, Fort Atkinson, WI - Specialty for Sale

Luxury Wedding & Event Center Venue - 1905 Central Coast Ln

Fort Atkinson, WI 53538

  • Wedding Venue
  • Specialty for Sale
  • $2,317,524 CAD
  • 17,500 SF
See More
More details for 1770 N Elder Hill Rd, Driftwood, TX - Specialty for Sale

1770 N Elder Hill Rd

Driftwood, TX 78619

  • Wedding Venue
  • Specialty for Sale
  • $3,511,400 CAD
  • 2,900 SF
  • Air Conditioning

Driftwood Specialty for Sale - Hays County

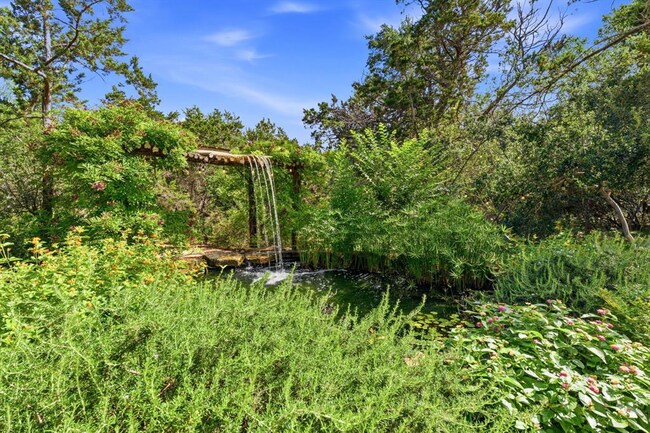
A rare opportunity to acquire one of the Texas Hill Country’s most established and breathtaking wedding venues. In operation since 2011, this highly rated event destination spans 9+ acres where towering Live Oaks, native landscaping, picturesque water features, and vibrant fields of seasonal wildflowers create an unforgettable setting that must be experienced in person to be fully appreciated. Designed to accommodate multiple events and maximize operational flexibility, the property features two venue sites, each with its own ceremony locations, reception spaces, dressing suites, restrooms, and dedicated parking areas. The venues have been thoughtfully crafted to showcase the natural beauty of the land while providing guests with an elevated Hill Country experience. Adding to the property's unique charm, the groom’s suite is within a custom-remodeled 1961 vintage camper, creating a memorable space for wedding parties to gather and prepare. Beyond the real estate, the offering includes a fully turnkey business with an established and recognizable brand, hundreds of five-star reviews, a strong social media presence with more than 11,000 followers, and long-standing relationships with vendors throughout the region. All furnishings, branding, operational systems, and business assets convey, allowing a new owner to seamlessly continue operations from day one. Additional improvements include a charming 1,700-square-foot residence currently utilized as an office, four maintenance buildings, two commercial septic systems, a private well with 2,500-gallon water storage capacity, and two separate 200-amp PEC electrical services. The property also offers upside potential, with ample room to introduce short-term rental accommodations, expand event-related services, or further enhance the guest experience. Combining an exceptional location, proven profitability, an established reputation, and unmatched natural beauty, this is truly a once-in-a-generation opportunity.

Contact:

Friedman Real Estate

Date on Market:

2026-06-24

Hide
See More
More details for 31301 State Highway 299, Junction City, CA - Hospitality for Sale

Strawhouse Resorts - 31301 State Highway 299

Junction City, CA 96048

  • Wedding Venue
  • Hospitality for Sale
  • $4,915,960 CAD
  • 1,500 SF
  • Restaurant

Junction City Hospitality for Sale

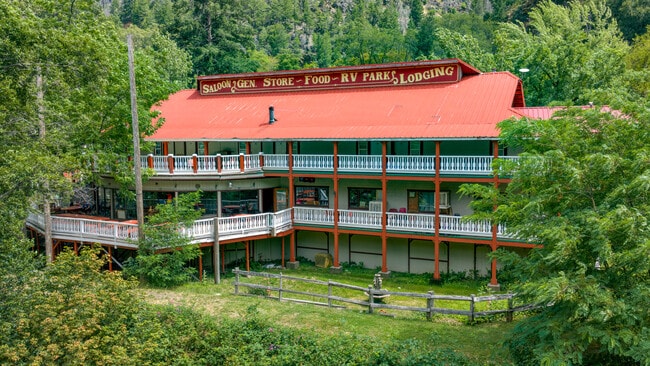
Hershler Hospitality Inc. is pleased to present Strawhouse Resorts & Café, a unique hospitality and outdoor recreation destination located along the Trinity River in Trinity County, California. The property features a diverse mix of lodging accommodations, RV sites, food and beverage operations, event facilities, and outdoor gathering spaces. Situated along Highway 299 and surrounded by the Trinity Alps wilderness, the resort benefits from strong tourism demand driven by river recreation, fishing, rafting, hiking, weddings, retreats, and group events. Strawhouse Resorts & Café presents an attractive opportunity for an owner-operator, hospitality investor, or lifestyle buyer seeking a well-established asset with multiple revenue streams and future upside potential. Opportunities may exist to further increase revenue through expanded marketing initiatives, enhanced event programming, targeted capital improvements, and continued growth of the property's lodging, food and beverage, and group business segments. With limited competitive hospitality inventory in the immediate market and significant barriers to new development, the property offers investors the opportunity to acquire a distinctive hospitality asset in one of Northern California's premier outdoor recreation destinations. Please do not contact employees, management, or ownership without prior written authorization from Broker. For more information, please contact: Jared Hershler Broker, Hershler Hospitality Inc. Cell: 310-717-7477 Email: jared@hershlerhospitality.com DRE #02019478 Corporation License ID #022491902

Contact:

Hershler Hospitality

Property Subtype:

Hotel

Date on Market:

2026-06-23

Hide
See More
More details for 14785 Belden Town rd, Belden, CA - Hospitality for Sale

Belden Resort - 14785 Belden Town rd

Belden, CA 95915

  • Wedding Venue
  • Hospitality for Sale
  • $6,671,660 CAD
  • 20,007 SF
  • Restaurant

Belden Hospitality for Sale

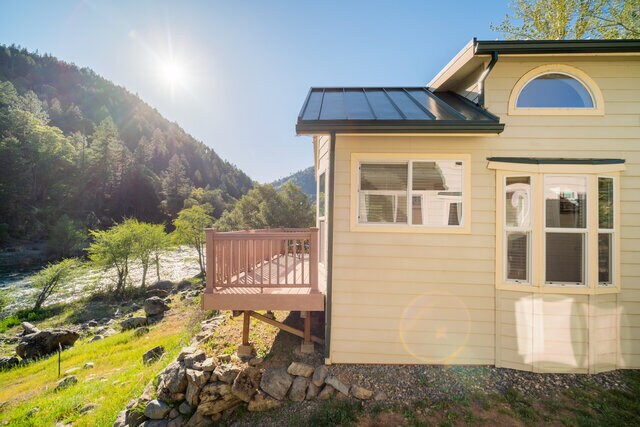
BELDEN TOWN FOR SALE: OWNER FINANCING AVAILABLE A Once-in-a-Generation Opportunity to Own an Entire Riverside Resort Community. For the first time in nearly thirty years, Belden Town is being offered for sale. Located along the banks of the Feather River in the heart of Northern California's scenic Feather River Canyon, this iconic riverside resort property presents an extraordinary opportunity for investors, hospitality operators, event promoters, outdoor recreation companies, retreat organizers, and visionary entrepreneurs. Situated on approximately four privately owned acres with direct river frontage and beach access, Belden Town has become a destination unlike any other. The property is currently fully booked by event promoters, and offers a rare combination of lodging, entertainment infrastructure, food and beverage facilities, staff housing, camping opportunities, and expansion potential. PROPERTY HIGHLIGHTS Approximately four private acres with Feather River frontage Private beach access Luxury owner's quarters (or use as a rental) Seven guest cabins with 2-3 bedrooms each 18 hotel rooms with four as fully ADA- all built with metal roofing and fire-resistant siding 16 full-service RV spaces Tent cabins and camping accommodations Multiple outdoor event and stage locations Commercial kitchen Full-service bar and restaurant with coveted Type 47 Liquor License General store Well, plus Feather River water rights vested from the 1800's Six septic systems and a pump house with five 12,000-gallon holding containers Upgraded electrical infrastructure Numerous garages, storage buildings, and outbuildings Two mobile homes currently utilized for staff housing Established destination with a long history of hosting festivals, gatherings, retreats, and outdoor recreation events ADDITIONAL VALUE-ADD OPPORTUNITIES Included with the property is a lifetime lease for use of adjacent Forest Service land for camping purposes, providing significant operational flexibility and expanded guest capacity. Additionally, a nearby five-acre parcel, currently used for overflow parking and event support, is available for purchase separately, creating further opportunities for expansion and future development. UNLIMITED POTENTIAL Whether envisioned as a boutique resort, event venue, music destination, retreat center, glamping property, RV resort, corporate getaway, outdoor recreation hub, or a combination of hospitality uses, Belden Town offers infrastructure and character that would be difficult—and extraordinarily expensive—to replicate today. Properties of this scale, uniqueness, and historical significance rarely come to market. OWNER FINANCING AVAILABLE Buyer is responsible for their own Broker's fee Qualified buyers may be eligible for owner financing with an acceptable down payment. Serious inquiries only. Additional information, financial qualification requirements, and property tours available upon request.

Contact:

Mat Fogarty

Property Subtype:

Hotel

Date on Market:

2026-06-23

Hide
See More
More details for 12468 La Porte Rd, Camptonville, CA - Multifamily for Sale

66 Space RV Park | Quail Ridge RVP - 12468 La Porte Rd

Camptonville, CA 95930

  • Wedding Venue
  • Multifamily for Sale
  • $1,615,244 CAD
  • 1,600 SF

Camptonville Multifamily for Sale - Yuba County

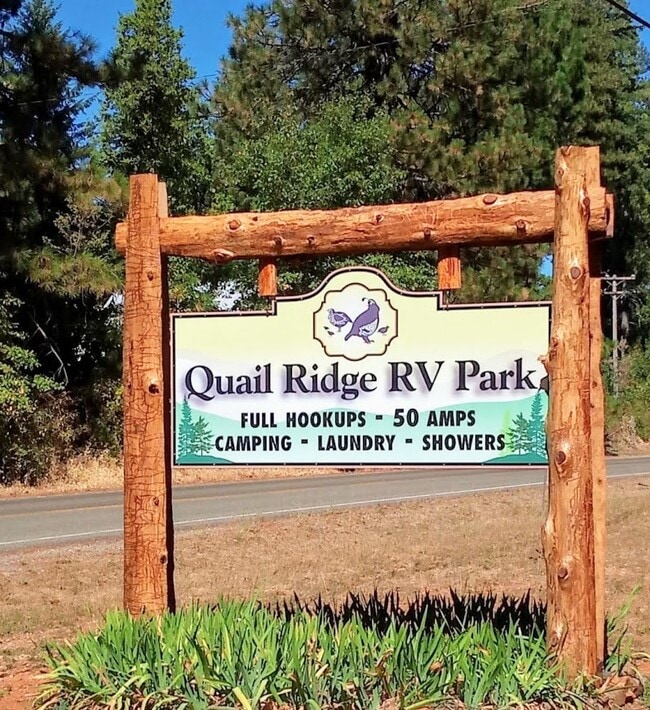
Quail Ridge RV Park is comprised of (66) large RV spaces each with full hook-ups for water, septic, and 30/50 amp electrical, approximately (30'W x 70'L) situated on 16.31 forested acres, located in Strawberry Valley/Clipper Mills, California at a perfect elevation of 3,800 ft. along the Sierra/Nevada mountain range. This means it is cool in the summer and is close enough to the town of La Porte for fun winter activities such as snow mobile and cross-country skiing. The park is serviced by a monitored private well system featuring (2) - 90 gallon water storage plus an above ground wastewater treatment facility tested monthly to comply with State & Local laws. The owners have made significant capital improvements such as, new digital electric meters, improved sewer lines with added clean out ports, and a new electric water pump for the well. Each space has its own electric meter that is read by the park maintenance team and then sent to PG&E to calculate the tenant's electric charge for the month. Overall, the property is well maintained and managed. Quail Ridge increased it's occupancy to 71% with solid historical occupancy along with 7 spaces reserved for weekend RVers, weekend campers, travelers, and vacationers. Unlock the full potential of this remarkable property—transform it into a thriving retreat with an extraordinary tent camping experience or glamping yurts. Create a campsite and equestrian area and have riding trails to the lake, or have a wedding venue in the beautiful forest. These ideas can easily be possible with a change to the current zoning designation. With your creative imagination this property has the potential to become a SERIOUS income-producing business. The park offers a perfect blend of nature and modern conveniences. Due to the ever improving satellite availability Quail Ridge is able to offer WiFi to its residents and for those who need a dedicated work-from-home setup, you're welcome to install your own satellite system to ensure seamless productivity in the heart of nature. Whether you're working remotely or simply unwinding, the park provides the ideal balance of connectivity and tranquility. For individuals who may be interested in the park, the current owners are willing to stay a short time and help the new owners learn everything you need to know about running the park. With an excellent maintenance team already in place, this is truly a one-of-a-kind turn-key opportunity. Financially, the property has 31 spaces currently rented to long-term tenants, generating approximately $15,313 in gross monthly income. The upside lies in leasing the remaining 35 vacant spaces through strategic short or long-term rental marketing, which could provide an estimated additional income of +/- $14,800 per month. Quail Ridge RV Park is comprised of (66) large RV spaces each with full hook-ups for water, septic, and 30/50 amp electrical, each with full hook-ups, water, septic and 30/50 amp electricity, approximately (30'W x 70'L) situated on 16.31 forested acres, located in Strawberry Valley/Clipper Mills, California at a perfect elevation of 3,800 ft. along the Sierra/Nevada mountain range. This means it is cool in the summer and is close enough to the town of La Porte for fun winter activities such as snow mobile and cross-country skiing. The park is serviced by a monitored private well system featuring (2) - 90 gallon water storage plus an above ground wastewater treatment facility tested monthly to comply with State & Local laws. The owners have made significant capital improvements such as, new digital electric meters, improved sewer lines with added cleanout ports, and a new electric water pump for the well. Each space has its own electric meter that is read by the park maintenance team and then sent to PG&E to calculate the tenant's electric charge for the month. Overall, the property is well maintained and managed. Quail Ridge maintains 55% average historical occupancy along with 7 spaces reserved for weekend RVers, weekend campers, travelers, and vacationers. Unlock the full potential of this remarkable property—transform it into a thriving retreat with an extraordinary tent camping experience or glamping yurts. Create a campsite and equestrian area and have riding trails to the lake, or have a wedding venue in the beautiful forest. These ideas can easily be possible with a change to the current zoning designation. With your creative imagination this property has the potential to become a SERIOUS income-producing business. The park offers a perfect blend of nature and modern conveniences. Due to the ever improving satellite availability Quail Ridge is able to offer WiFi to its residents and for those who need a dedicated work-from-home setup, you're welcome to install your own satellite system to ensure seamless productivity in the heart of nature. Whether you're working remotely or simply unwinding, the park provides the ideal balance of connectivity and tranquility. For individuals who may be interested in the park, the current owners are willing to stay a short time and help the new owners learn everything you need to know about running the park. With an excellent maintenance team already in place, this is truly a one-of-a-kind turn-key opportunity. Financially, the property has 31 spaces currently rented to long-term tenants, generating approximately $15,313 in gross monthly income. The upside lies in leasing the remaining 35 vacant spaces through strategic short or long-term rental marketing, which could provide an estimated additional income of +/- $14,800 per month. PUBLISHED RATES: DAILY - $60; WEEKLY - $250; MONTHLY - $495 most long-term residents pay between $445–$495/month (1st, last and $250 security deposit). Additional Inclusions and Features: The sale includes a remodeled 1,600 sqft home with new flooring, original Pergo Outlast waterproof flooring, a stacked-stone accent wall, barn sliding doors, new appliances, new electrical wiring and new outlets. New ceiling fans, new windows, new toilet and fresh paint. A gasoline generator is included in the sale plus the QuickBooks system will be transferred to the new owner at no cost. Heavy equipment such as a 1994 Chevy Silverado dual axel pick-up truck with a snow plow attachment, a front load tractor are available at a negotiated price. Additional supplies, tools, saws, pipes, electrical equipment, lawn mowers, weed eaters, etc. will be included in the sale to make this property truly turn key opportunity. Professionally engineered underground septic system plans will be included with the sale. These plans have been approved by Yuba County. What an incredible bonus!
Contact:

PCG Commercial

Property Subtype:

Mobile Home Park

Date on Market:

2026-06-22

Hide
See More
More details for 29473 Lake Dr, Mcloud, OK - Specialty for Sale

29473 Lake Dr

Mcloud, OK 74851

  • Wedding Venue
  • Specialty for Sale
  • $632,052 CAD
  • 5,400 SF

Mcloud Specialty for Sale

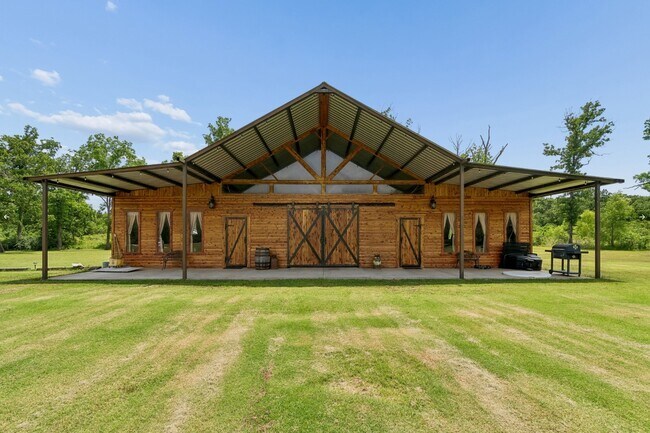
Welcome to a truly one-of-a-kind property where opportunity, charm, and versatility come together on 8.3 stunning acres. Surrounded by mature trees and picturesque countryside views, this exceptional estate offers limitless potential for entrepreneurs, and investors .Previously operated as a wedding and event venue, the property is perfectly suited for weddings, corporate retreats, special events, a church, community center, equestrian facility, short-term rental destination, or a private family estate. The centerpiece is a beautifully designed barn-style building featuring soaring timber-frame ceilings, abundant natural light, warm wood accents, and an expansive open-concept space that creates an unforgettable atmosphere for gatherings of any size. The manicured grounds provide ample room for future expansion, outdoor events, recreational activities, livestock, or additional improvements, while the thoughtfully designed interior includes designated dining areas and well-appointed restrooms that seamlessly blend rustic elegance with modern functionality. Whether you envision continuing its legacy as a sought-after wedding venue, creating a thriving business venture, developing a luxury retreat, or transforming it into a distinctive residential property, this remarkable estate is ready to bring your vision to life. Properties with this level of character, flexibility, and income-producing potential are rare. Schedule your private tour today and discover the endless possibilities waiting for you.

Contact:

Homestead & Co

Date on Market:

2026-06-22

Hide
See More
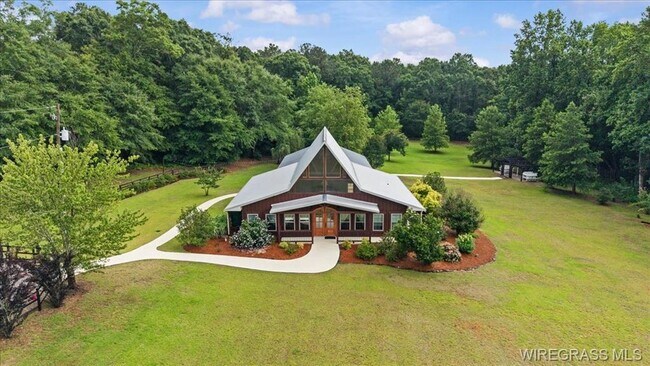
More details for 4950 S County Road 20, Ozark, AL - Retail for Sale

4950 S. County Road 20 - 4950 S County Road 20

Ozark, AL 36360

  • Wedding Venue
  • Retail for Sale
  • $1,004,260 CAD
  • 1,905 SF

Ozark Retail for Sale

***Turnkey Wedding Venue Business for Sale*** Established Since 2015-Established and successfully operating since 2015. This is a rare turnkey opportunity with confirmed bookings already scheduled through 2026 and extending into 2027! Providing immediate and future income for the new owner. The property features a charming 3-bedroom home, currently used for events and guest accommodations, creating a seamless and attractive experience for clients. Recent Improvements: Venue stained and refreshed in February 2026 All concrete areas repainted and textured in March 2026. Property is well-maintained and event-ready. Sale Includes: Established business name and brand Dedicated business phone number Social media accounts Email accounts Advertising accounts and marketing materials Website, Existing bookings and full event calendar. Vendor relationships and established client base Additional Marketing Value: Billboard advertising on Highways 84 and 231 (paid through February 2027 for Hwy 84 and March 2027 for Hwy 231) Full-page ads in Wiregrass Bridal (Spring/Summer and Fall/Winter editions) This is a fully operational, income-producing business with strong brand presence and marketing already in place. Perfect for someone looking to step into a thriving wedding and event industry with minimal startup effort. This property is also listed as a residential sale. The possibilities are endless.

Contact:

Team Linda Simmons Real Estate

Property Subtype:

Freestanding

Date on Market:

2026-06-22

Hide
See More
More details for 284 Edgemont Rd, Moriah, NY - Specialty for Sale

The Barns at Edgemont Inn - 284 Edgemont Rd

Moriah, NY 12960

  • Wedding Venue
  • Specialty for Sale
  • $1,755,700 CAD
  • 11,970 SF
  • Air Conditioning
  • Wheelchair Accessible

Moriah Specialty for Sale

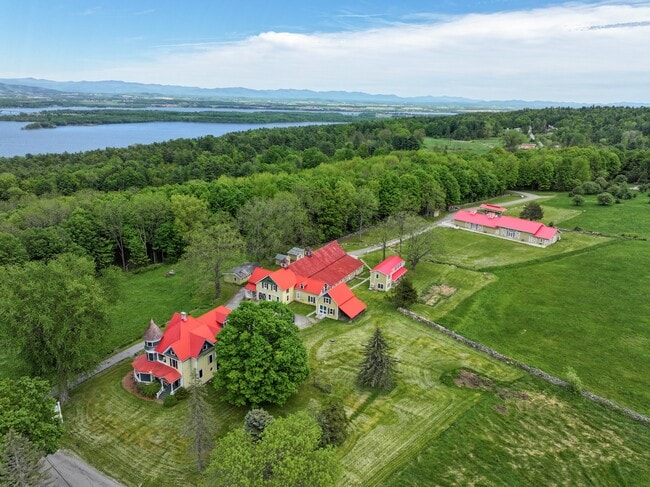
The Barns at Edgemont Inn - an 11,586-square-foot historic inn, wedding venue, and short-term rental portfolio on 21.8 acres in Moriah, NY. Located at 284 Edgemont Road, Essex County, this turnkey hospitality property includes a Queen Anne Mansion, a custom-built event barn, three rental units, a carriage house, and outbuildings. The centerpiece is a 4,911-square-foot Queen Anne Mansion built in 1900 by George D. Sherman with European-trained craftsmen, later reopened as a B&B in 2012. It offers four ensuite bedrooms and operates as a short-term rental. The 2018 event barn adds 5,200 square feet, hosting up to 263 guests with indoor/outdoor capability, a dance floor, bar, bridal suite, kitchen, garden ceremony space, and hardwood forest backdrop. Rated 5.0 on Zola and named a Best of Zola venue. Three rental units round out the lodging portfolio: The Apartment, a 2-bedroom unit in the original horse barn with its own secondary event space; The Cottage, a 1-bedroom rental; and The Horse Cabin, a newly completed 2-bedroom unit with mini-splits. Combined capacity: up to 25 overnight guests, ideal for multi-day weddings, retreats, and group bookings. The 21.8 acres include open pasture, mature hardwood forest, a 60-car parking lot, and an old stone fence, with views over Lake Champlain and Vermont's Green Mountains. Acreage offers room for additional structures and revenue streams. Income activity includes wedding/event bookings and short-term rental income from four units when not reserved for events, with upside in corporate retreats, film/photo rentals, or agritourism. Set in the Adirondack/Champlain Valley, with access to Lake Champlain, High Peaks hiking, skiing, cycling, and wildlife viewing. Rural, and car-dependent. A historically significant, multi-revenue hospitality asset in Essex County -- The Barns at Edgemont Inn, 284 Edgemont Road, Moriah, NY, offers an operating event business, four rental units, and room to grow.

Contact:

Tina Leonard Real Estate, LLC

Property Subtype:

Lodge/Meeting Hall

Date on Market:

2026-06-19

Hide
See More
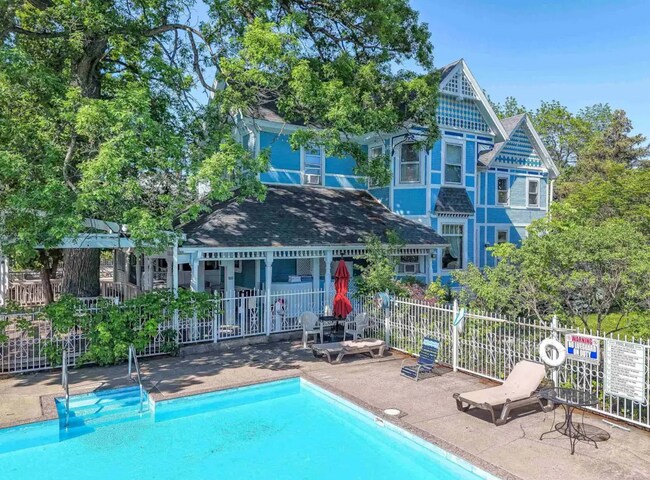
More details for 211 Wisconsin Ave, Wisconsin Dells, WI - Hospitality for Sale

The White Rose Hotel - 211 Wisconsin Ave

Wisconsin Dells, WI 53965

  • Wedding Venue
  • Hospitality for Sale
  • $3,090,032 CAD
  • 12,730 SF
See More
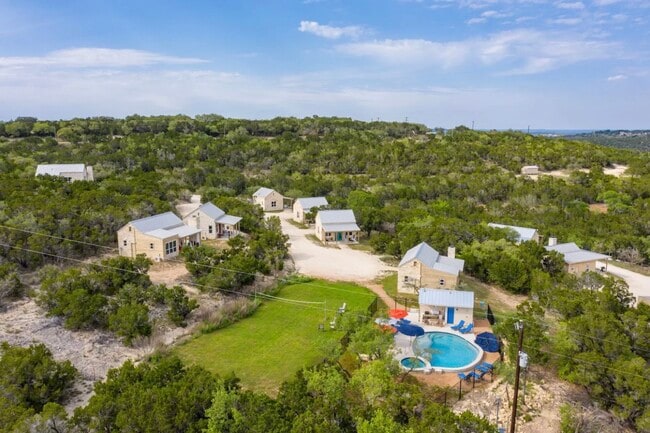
More details for 7400 McGregor Ln, Dripping Springs, TX - Hospitality for Sale

Hill Country Casitas - 7400 McGregor Ln

Dripping Springs, TX 78620

  • Wedding Venue
  • Hospitality for Sale
  • $5,618,240 CAD
  • 8,956 SF
See More
More details for 5122 State Rd 70E, Durant, OK - Hospitality for Sale

Durant Retreat & Hospitality Property - 5122 State Rd 70E

Durant, OK 74701

  • Wedding Venue
  • Hospitality for Sale
  • $1,369,446 CAD
  • 8,645 SF
See More
More details for 164 Mayville Rd, Bethel, ME - Specialty for Sale

Event Wedding Barn - 164 Mayville Rd

Bethel, ME 04217

  • Wedding Venue
  • Specialty for Sale
  • $1,122,243 CAD
  • 5,820 SF
See More
More details for 420 E Ave C, Killeen, TX - Specialty for Sale

420 E Ave C & 312 N 8th - 420 E Ave C

Killeen, TX 76541

  • Wedding Venue
  • Specialty for Sale
  • $2,106,840 CAD
  • 21,850 SF

Killeen Specialty for Sale - Downtown Killeen

The property's flexible configuration supports a wide variety of commercial applications, including: Restaurant, bar, and lounge concepts Live music venue or comedy club Event center or banquet hall Church or ministry facility Retail showroom or specialty retail Creative office or co-working space Mixed-use commercial operations Community gathering or entertainment venue This unique two-parcel offering presents approximately 21,850 square feet of adaptable commercial space situated on 0.79 acres in the heart of Killeen.? Currently configured for entertainment, event, and mixed-use commercial operations, the property features expansive open floor plans, high-capacity gathering areas, and flexible layouts that can accommodate a variety of business concepts.? The property's existing configuration makes it particularly well-suited for live performance venues, comedy clubs, music halls, banquet and event facilities, entertainment destinations, and other specialty commercial uses.? A fully equipped commercial kitchen with a code-compliant sprinkler system provides significant value for food service, catering, hospitality, and event-driven operations, allowing future operators to seamlessly integrate dining and entertainment offerings.? Beyond its entertainment potential, the property can support a wide range of retail, service, showroom, creative office, educational, or community-oriented uses.? Its downtown-adjacent location offers excellent visibility, accessibility, and proximity to Killeen's established commercial corridors, positioning the property to benefit from both local traffic and destination-based visitors.? With immediate occupancy potential, substantial on-site parking, and a versatile layout rarely available in the local market, 420 East Avenue C and 312 North 8th Street represent an exceptional opportunity for investors, owner-users, and entrepreneurs seeking a large-format commercial property with significant operational flexibility and redevelopment potential.? Buyer and tenant prospects should independently verify zoning, permitted uses, and development requirements with the City of Killeen.?

Contact:

Linnemann Realty

Date on Market:

2025-09-02

Hide
See More
More details for 60 Onandaga Ave, San Francisco, CA - Specialty for Sale

60 Onandaga Ave

San Francisco, CA 94112

  • Wedding Venue
  • Specialty for Sale
  • $4,213,680 CAD
  • 7,799 SF
See More
More details for 1545 Us-9, Lake George, NY - Hospitality for Sale

Motel + Studio 6 Lake George 43 ROOMS + HOUSE - 1545 Us-9

Lake George, NY 12845

  • Wedding Venue
  • Hospitality for Sale
  • $4,002,996 CAD
  • 14,622 SF
  • Fitness Center
  • Pool

Lake George Hospitality for Sale - Warren County

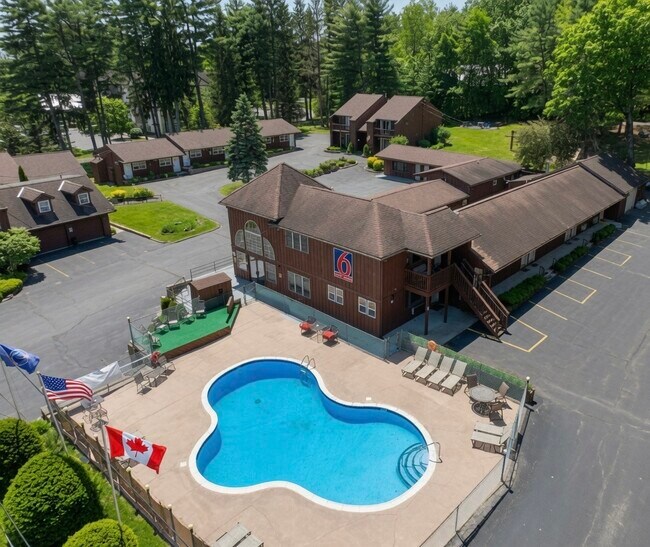
43 ROOMS + SUITES + 5 BEDROOM HOUSE! Muroff Hospitality Group is pleased to present the exclusive opportunity to acquire the Motel + Studio 6 Lake George, formerly known as the iconic Mohican Resort of Lake George. Offered at $2,850,000, this well-established hospitality property represents an exceptional opportunity for an owner-operator, regional hotel group, hospitality entrepreneur, or family ownership team seeking a highly visible and strategically located lodging asset in one of the Northeast's premier leisure destinations. Situated on approximately 3.55 acres along busy Route 9 in Lake George, New York, the property enjoys excellent visibility and convenient access to the region's most popular attractions, including Six Flags Great Escape, Million Dollar Beach, the Village of Lake George, Fort William Henry, outlet shopping, restaurants, entertainment venues, and countless Adirondack recreational activities. Unlike many limited-service lodging properties, the Motel + Studio 6 Lake George offers an unusually diverse mix of accommodations that allows ownership to serve a broad range of customer segments including transient travelers, vacationing families, extended-stay guests, contractors, seasonal workers, relocation guests, and group travelers. This flexibility provides multiple opportunities to maximize occupancy and revenue throughout the year. A particularly attractive feature of the offering is the inclusion of a beautiful 5-bedroom owner's residence and a separate 2-bedroom manager's apartment, creating a rare opportunity for an owner-operator to live on-site while maintaining direct oversight of operations. For family ownership groups, the property's residential components provide tremendous flexibility and the ability to significantly reduce payroll and management expenses. The current owners have invested substantial capital into the property and completed extensive improvements since acquiring the asset. As a result, the property is being offered in excellent physical condition with significant upside remaining for a hands-on operator capable of maximizing revenue, controlling expenses, and capitalizing on the property's unique room inventory and amenity package. The property currently operates under the Motel + Studio 6 brand; however, ownership has retained rights to the historic Mohican Resort name, providing a purchaser with substantial branding flexibility. A new owner may elect to continue with the existing franchise affiliation, revive the long-established Mohican identity, or pursue an alternative branding strategy, subject to applicable approvals. Lake George remains one of the most recognized vacation destinations in the Northeastern United States, attracting millions of visitors annually from New York City, Boston, Montreal, New Jersey, Connecticut, and throughout the Mid-Atlantic region. The area's enduring popularity, strong tourism infrastructure, natural beauty, boating, hiking, shopping, entertainment, and family attractions continue to generate substantial lodging demand. For investors seeking a quality hospitality asset with owner housing, strong market fundamentals, branding flexibility, and substantial operational upside, the Studio 6 / Motel 6 Lake George represents a compelling acquisition opportunity.

Contact:

Muroff Hospitality Group

Property Subtype:

Hotel

Date on Market:

2026-06-09

Hide
See More
More details for 110-112 Sidney St, Saint Louis, MO - Specialty for Sale

110-112 Sidney St

Saint Louis, MO 63104

  • Wedding Venue
  • Specialty for Sale
  • $2,781,029 CAD
  • 54,250 SF

Saint Louis Specialty for Sale - St Louis City

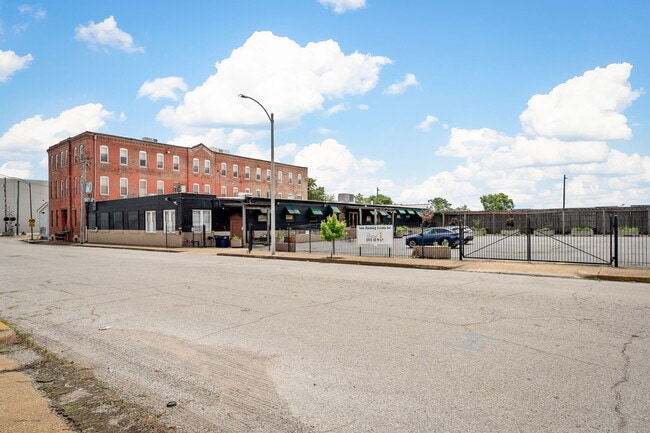
The property boasts impressive features, starting with 34,229 square feet above grade and an additional 18,859 square feet on the lower level. It's zoned as K "Unrestricted," offering flexibility for various uses. The premises include a 41-car gated parking lot, are fully sprinklered, and equipped with a freight elevator and 3-phase electric. Built in 1875, the property blends historical charm with modern amenities. On the first floor, you'll find an event venue that includes a banquet hall and bar area, complemented by outdoor patio seating. It can accommodate up to 150 guests and features a commercial kitchen, previously used for a catering business. There are five walk-in coolers and freezers, along with one dock door and two drive-in doors, offering ample storage for tables, chairs, and dry goods. The second and third floors feature loft-style living spaces, with polished concrete floors and exposed brick, allowing for abundant natural light through excellent window lines. They house commercial-grade kitchens for convenience and luxury. The second floor includes an approximately 3,600-square-foot apartment with two bedrooms and two full baths, currently operated as an Airbnb. Additionally, there is about 2,400 square feet of unfinished area with plumbing rough-ins, offering the potential for additional apartments. The third floor offers a spacious, full-floor apartment of approximately 6,400 square feet, featuring three bedrooms, three full baths, and generous walk-in closets. Residents can enjoy a rooftop deck with stunning views, providing an ideal space for relaxation and entertainment.

Contact:

Tower Real Estate Group

Property Subtype:

Lodge/Meeting Hall

Date on Market:

2026-06-05

Hide
See More
More details for 100 Grand Vintners Lane, Lake Ozark, MO - Specialty for Sale

100 Grand Vintners Lane

Lake Ozark, MO 65049

  • Wedding Venue
  • Specialty for Sale
  • $4,494,592 CAD
  • 12,322 SF
See More
25-48 of 400