Commercial Real Estate in Birchcliffe-Cliffside available for sale
1

Retail Building for Sale near Birchcliffe-Cliffside

Birchcliffe-Cliffside Retail Building for Sale

Retail Buildings for Sale Within 5 kilometers of Birchcliffe-Cliffside

More details for 1527-1549 O'connor Dr, Toronto, ON - Retail for Sale

1527-1549 O'connor Dr

Toronto, ON M4B 2V7

  • Retail for Sale
  • $1,270,000 CAD
  • 1,948 SF
  • 1 Unit Available

Toronto Retail for Sale - East Toronto

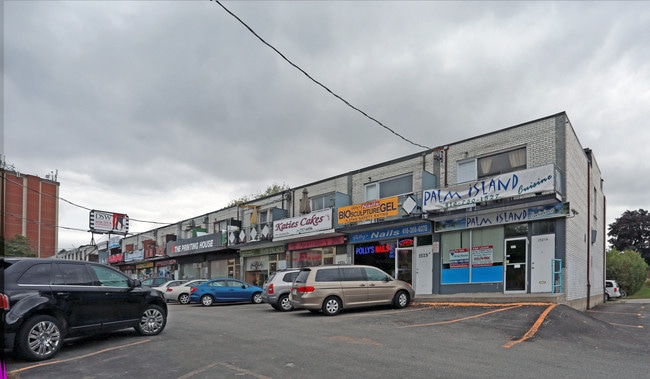
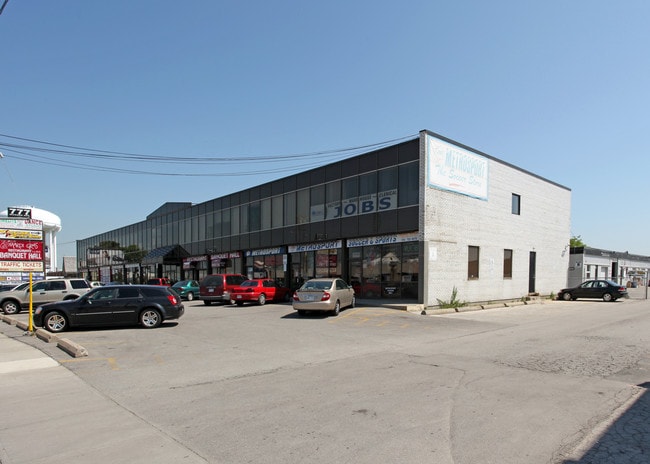
1533 O'Connor Drive presents an opportunity to acquire a mixed-use commercial and residential building within an established commercial plaza in Toronto's O'Connor corridor. The property combines a street-level commercial component with residential accommodations above and below, creating multiple occupancy and income-generation possibilities for investors, owner-users, or purchasers seeking a live/work environment. The main floor is configured for commercial use and is currently improved with features that support personal service or retail-oriented operations, including a large storefront window, front customer entrance, kitchenette, two-piece washroom, interior basement access, and rear access to the laneway. A private parking space is located at the rear of the building. The commercial plaza includes a variety of neighboring businesses, contributing to an active commercial setting and consistent customer activity. The second floor contains a residential apartment featuring laminate flooring, an updated kitchen with tiled flooring, combined living and dining areas, a balcony, two bedrooms, and a four-piece bathroom. A rear fire escape provides an additional means of egress. The basement level is also configured as a residential apartment with two bedrooms, a full kitchen, a four-piece bathroom, laminate flooring throughout, combined living and dining areas, and two points of entry and exit. Additional property improvements referenced in the broker materials include updated electrical service with breakers, owned furnaces, rental hot water tanks, air conditioning units, and a flat roof. The property's mixed-use configuration, existing residential components, and established commercial setting offer flexibility for a range of ownership and occupancy strategies.

Contact:

Red House Realty

Property Subtype:

Storefront Retail/Residential

Date on Market:

2026-04-20

Hide
See More
More details for 3537 St Clair Ave E, Toronto, ON - Retail for Sale

3537 St Clair Ave E

Toronto, ON M1K 1L6

  • Retail for Sale
  • $2,500,000 CAD
  • 4,200 SF

Toronto Retail for Sale - East Toronto

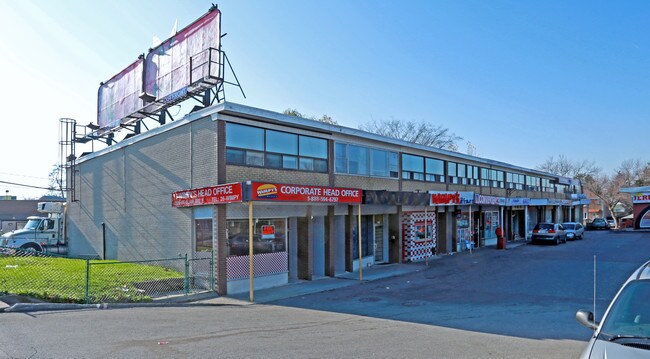
Commercial & Residential property RARE FIND. This remarkable high-traffic corner property offers and exciting redevelopment opportunity for both commercial and residential uses. Measuring an impressive 60 by 100 feet, the site is ideally suited for a wide range of developments thanks to its versatile zoning; Subject holds a right of way over the adjacent TEN properties (3539, 3541, 3543, 3545, 3547, 3549, 3551, 3553, 3555 and 3557 St. Clair Ave E) to allow the subject curb ramp access throughout the subject plaza (three ingress/egress points and rights to use surface parking). Key Features: Walking distance to the upcoming Scarborough GO Station, making it highly accessible and transit-oriented. Situated on a bustling corner, this property benefits from maximum exposure and foot traffic. Ownership includes 20 designated parking spaces, enhancing convenience for both tenants and customers. Flexible Interior: The main level boasts soaring 20-foot ceilings and two distinct enclosures ideal for custom-built designs tailored to your unique vision. This site presents the opportunity to construct a purpose-built, mixed-use development that capitalizes on space efficiency, visibility, and long-term value. Future Growth: With over 15,000 new residential units projected to enter the surrounding area in the coming years, demand for mixed-use developments will be at an all-time high. Including 5.6 Million sqft Scarborough Junction Master Plan community. This property is strategically positioned to benefit from the significant transit-oriented growth in the region. The total land making up all aforesaid adjacent parcels is approximately 40,246 sqft. In the event of a land assembly for redevelopment of the adjacent parcels over which the subject holds the right of way, the subject owner(s) would voluntarily have to release the aforementioned right of ways to give way for the future use. Opportunity to make an excellent investment + the SELLER IS MOTIVATED!!

Contact:

Kay Real Estate Ltd.

Property Subtype:

Freestanding

Date on Market:

2025-07-23

Hide
See More
More details for 3541-3555 St Clair Ave E, Toronto, ON - Retail for Sale

3541-3555 St Clair Ave E

Toronto, ON M1K 1L6

  • Retail for Sale
  • $1,000,000 CAD
  • 1,823 SF
  • 1 Unit Available
See More
More details for 990 Kingston Rd, Toronto, ON - Retail for Sale

990 Kingston Rd

Toronto, ON M4E 1T3

  • Retail for Sale
  • $1,565,000 CAD
  • 698 SF
  • 1 Unit Available
See More
More details for 777 Warden Ave, Toronto, ON - Industrial for Sale

777 Warden Ave

Toronto, ON M1L 4C3

  • Retail and Industrial for Sale
  • $599,040 - $2,731,410 CAD
  • 1,248 - 5,874 SF
  • 11 Units Available
See More
More details for 1455 O'connor Dr, Toronto, ON - Multifamily for Sale

Amsterdam Towns - 1455 O'connor Dr

Toronto, ON M4B 2V5

  • Retail for Sale
  • $699,000 CAD
  • 920 SF
  • 2 Units Available
See More

Retail Buildings for Sale in Birchcliffe-Cliffside

View All Available Listings
How many retail buildings are available for sale in Birchcliffe-Cliffside?
There are currently 1 retail buildings available for sale in Birchcliffe-Cliffside, offering a unique opportunity for businesses to establish a presence.
How big are the retail buildings available for sale in Birchcliffe-Cliffside?
The average size of retail buildings available for sale in Toronto is about 5,036 SF. The largest retail buildings available to buy is 5,036 SF and the smallest is 5,036 SF. The size of the space you'll need will depend on a variety of factors including number of employees, amenities required, parking requirements, etc.