Log In/Sign Up
Your email has been sent.
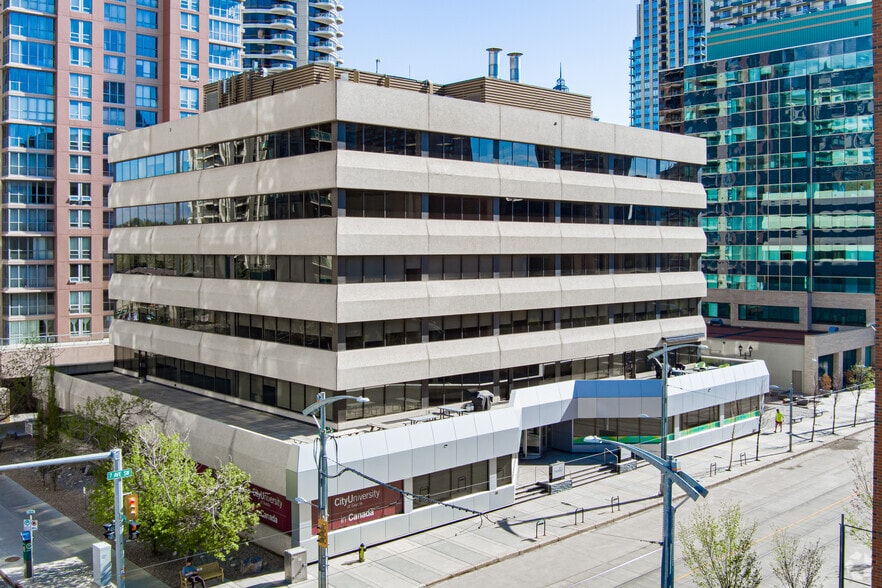
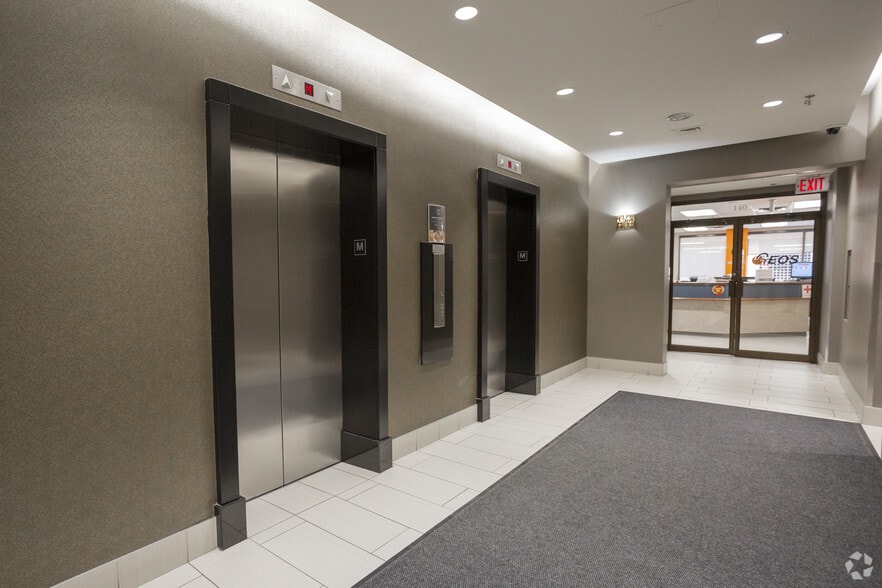
Parallel Centre 1040 7th Ave SW 2,208 - 24,678 SF of Office Space Available in Calgary, AB T2P 3G9

Highlights
- Close to Bow River Pathway System.
- Located adjacent to LRT lines.
- Walking distance to Shaw Millennium Park.
All Available Spaces(4)
Display Rental Rate as
- Space
- Size
- Term
- Rental Rate
- Space Use
- Build-Out
- Available
2,208 square feet available for lease.
- Fully Built-Out as Standard Office
- Central Air Conditioning
- Open Floor Plan Layout
- Open area
2,699 square feet available for lease.
- Fully Built-Out as Standard Office
- Central Air Conditioning
- 2 boardrooms
- Office intensive layout
- 5 offices
30+ offices & meeting rooms. Kitchen and lounge
- Fully Built-Out as Standard Office
- Central Air Conditioning
- Reception
- Open area with workstations
- Mostly Open Floor Plan Layout
- Reception Area
- 3 boardrooms
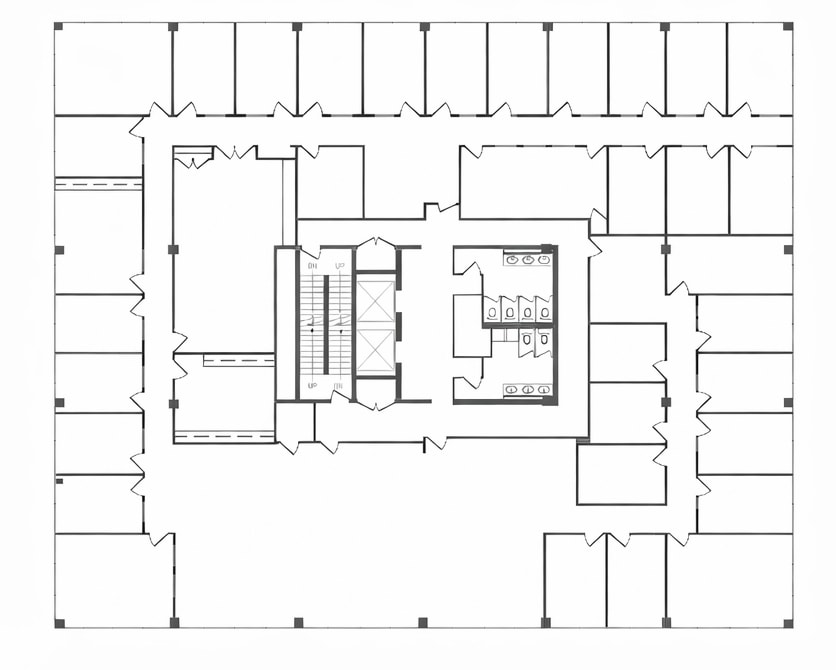
30+ offices & meeting rooms
- Fully Built-Out as Standard Office
- Reception Area
- Kitchen and lounge
- 30 Private Offices
- 3 boardrooms
| Space | Size | Term | Rental Rate | Space Use | Build-Out | Available |
| 1st Floor, Ste 105 | 2,208 SF | Negotiable | Upon Request Upon Request Upon Request Upon Request | Office | Full Build-Out | Now |
| 1st Floor, Ste 121 | 2,699 SF | Negotiable | Upon Request Upon Request Upon Request Upon Request | Office | Full Build-Out | Now |
| 2nd Floor, Ste 200 | 6,806 SF | Negotiable | Upon Request Upon Request Upon Request Upon Request | Office | Full Build-Out | Now |
| 3rd Floor, Ste 300 | 12,965 SF | Negotiable | Upon Request Upon Request Upon Request Upon Request | Office | Full Build-Out | Now |
1st Floor, Ste 105
| Size |
| 2,208 SF |
| Term |
| Negotiable |
| Rental Rate |
| Upon Request Upon Request Upon Request Upon Request |
| Space Use |
| Office |
| Build-Out |
| Full Build-Out |
| Available |
| Now |
1st Floor, Ste 121
| Size |
| 2,699 SF |
| Term |
| Negotiable |
| Rental Rate |
| Upon Request Upon Request Upon Request Upon Request |
| Space Use |
| Office |
| Build-Out |
| Full Build-Out |
| Available |
| Now |
2nd Floor, Ste 200
| Size |
| 6,806 SF |
| Term |
| Negotiable |
| Rental Rate |
| Upon Request Upon Request Upon Request Upon Request |
| Space Use |
| Office |
| Build-Out |
| Full Build-Out |
| Available |
| Now |
3rd Floor, Ste 300
| Size |
| 12,965 SF |
| Term |
| Negotiable |
| Rental Rate |
| Upon Request Upon Request Upon Request Upon Request |
| Space Use |
| Office |
| Build-Out |
| Full Build-Out |
| Available |
| Now |
1st Floor, Ste 105
| Size | 2,208 SF |
| Term | Negotiable |
| Rental Rate | Upon Request |
| Space Use | Office |
| Build-Out | Full Build-Out |
| Available | Now |
2,208 square feet available for lease.
- Fully Built-Out as Standard Office
- Open Floor Plan Layout
- Central Air Conditioning
- Open area
1st Floor, Ste 121
| Size | 2,699 SF |
| Term | Negotiable |
| Rental Rate | Upon Request |
| Space Use | Office |
| Build-Out | Full Build-Out |
| Available | Now |
2,699 square feet available for lease.
- Fully Built-Out as Standard Office
- Office intensive layout
- Central Air Conditioning
- 5 offices
- 2 boardrooms
2nd Floor, Ste 200
| Size | 6,806 SF |
| Term | Negotiable |
| Rental Rate | Upon Request |
| Space Use | Office |
| Build-Out | Full Build-Out |
| Available | Now |
30+ offices & meeting rooms. Kitchen and lounge
- Fully Built-Out as Standard Office
- Mostly Open Floor Plan Layout
- Central Air Conditioning
- Reception Area
- Reception
- 3 boardrooms
- Open area with workstations
1 of 1
Videos
Matterport 3D Exterior
Matterport 3D Tour
Photos
Street View
Street
Map
3rd Floor, Ste 300
| Size | 12,965 SF |
| Term | Negotiable |
| Rental Rate | Upon Request |
| Space Use | Office |
| Build-Out | Full Build-Out |
| Available | Now |
30+ offices & meeting rooms
- Fully Built-Out as Standard Office
- 30 Private Offices
- Reception Area
- 3 boardrooms
- Kitchen and lounge
Property Overview
Close to Bow River Pathway System. Walking distance to Shaw Millennium Park.
- Bus Line
- Commuter Rail
- Dry Cleaner
Property Facts
Building Type
Office
Year Built
1979
Building Height
6 Stories
Building Size
77,500 SF
Building Class
B
Typical Floor Size
12,917 SF
Unfinished Ceiling Height
9’
Parking
Covered Parking at $390 CAD/month
Select Tenants
- Floor
- Tenant Name
- Industry
- 4th
- Canadian Mental Health Association
- Health Care and Social Assistance
- 5th
- Ciot
- -
- 1st
- City University of Seattle in Calgary
- Educational Services
- 4th
- Manu Chugh Architect Ltd
- Professional, Scientific, and Technical Services
- 2nd
- Results
- Professional, Scientific, and Technical Services
- 4th
- Sponsor Energy
- Utilities


Exceptionally walkable
100/100
Fairly drivable
50/100
Exceptional public transit
90/100
Very bikeable
80/100


1 of 9
Videos
Matterport 3D Exterior
Matterport 3D Tour
Photos
Street View
Street
Map

Presented by

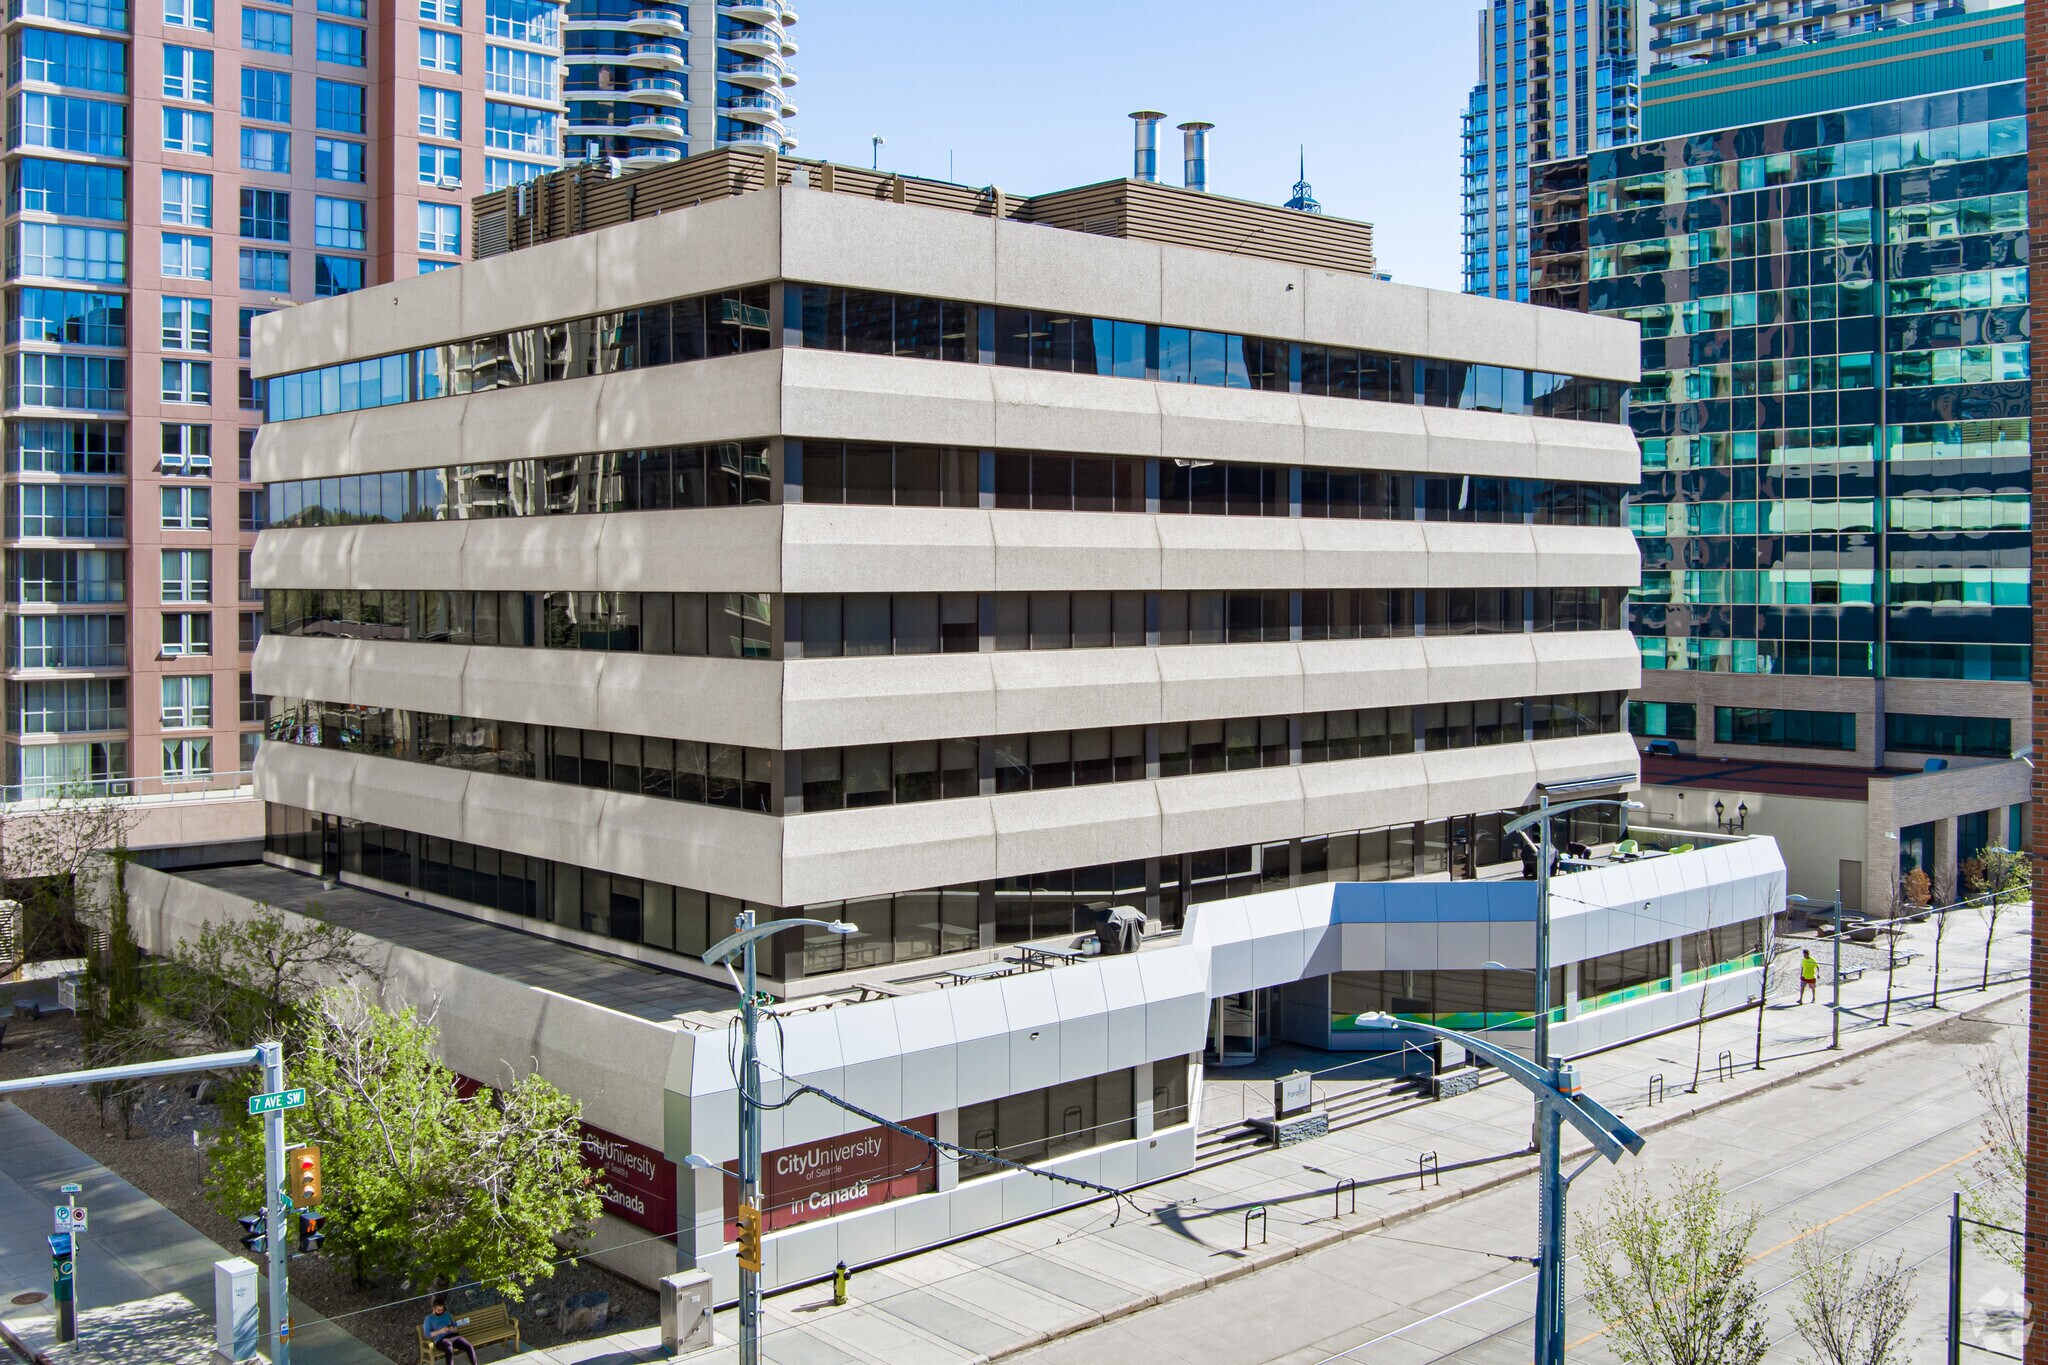
Parallel Centre | 1040 7th Ave SW
Already a member? Log In
Hmm, there seems to have been an error sending your message. Please try again.
Thanks! Your message was sent.