Your email has been sent.

Victoria Square 1212 1st St SE 1,447 SF of Office Space Available in Calgary, AB T2G 2H8
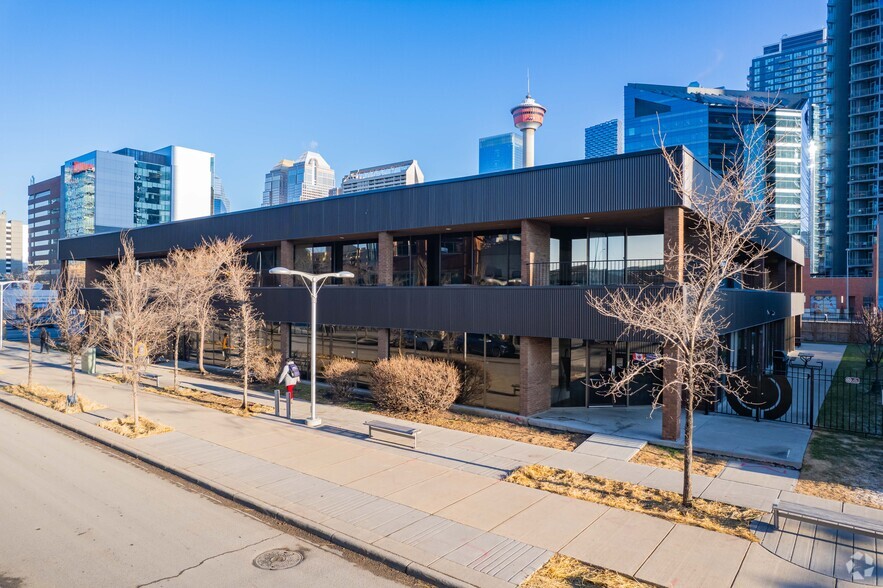
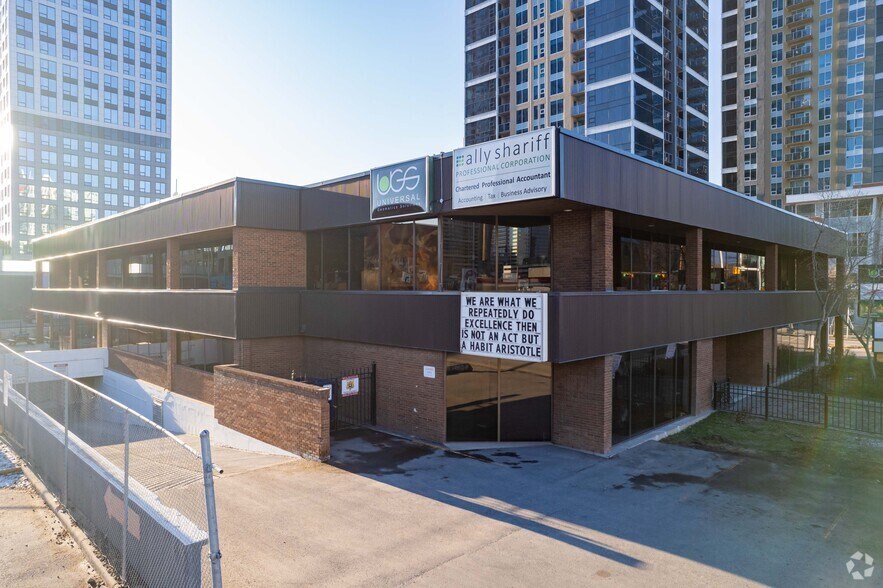
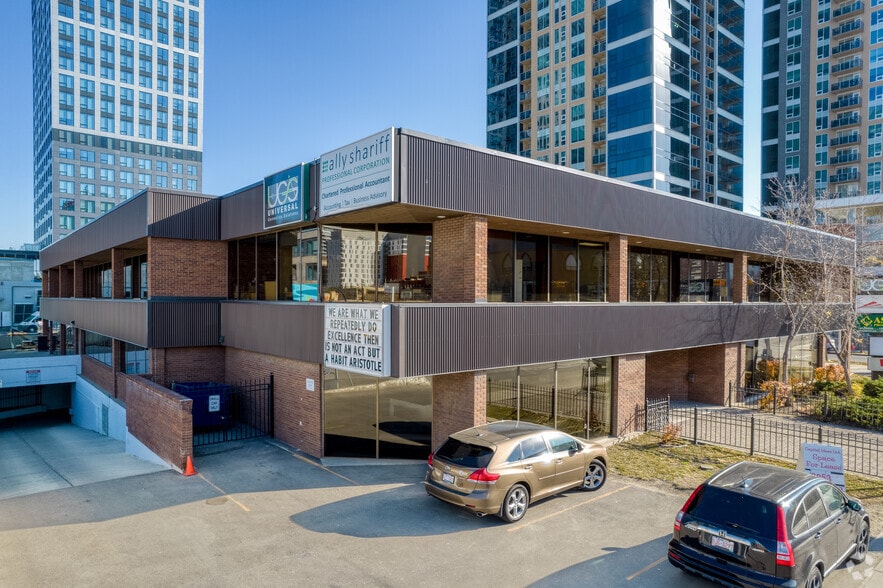
Highlights
- Parking $300/month Underground
- Surrounded by an established mix of dining, hospitality, and retail amenities supporting vibrant work-life balance.
- Great Exposure
- Access to secure underground parking and bike storage for tenants.
All Available Space(1)
Display Rental Rate as
- Space
- Size
- Term
- Rental Rate
- Space Use
- Build-Out
- Available
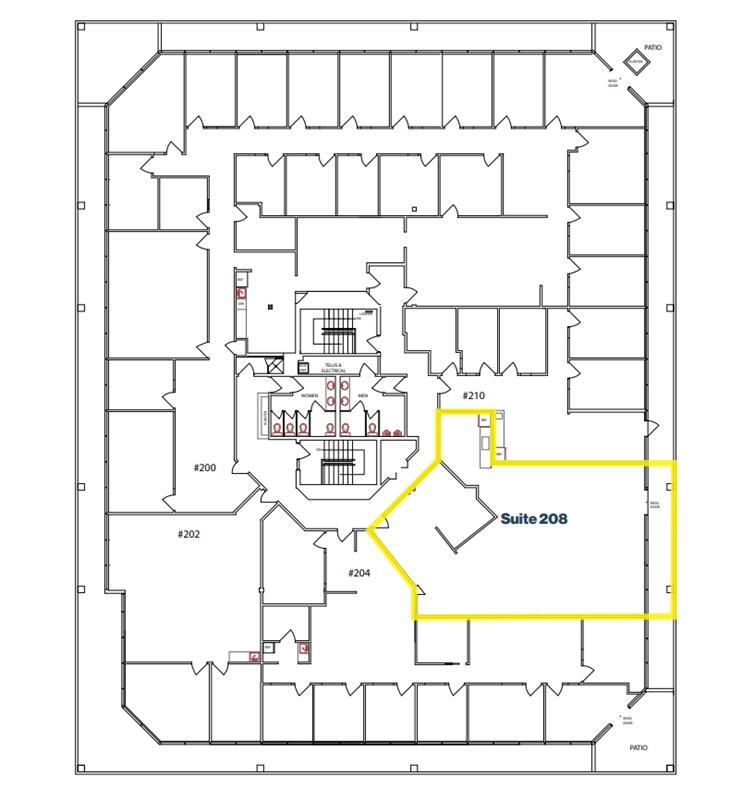
2nd Floor Office space for lease. Open concept office . Reception Area. Kitchenette. Underground heated parking available. Pylon and Fascia sign available. Well located office building in Beltline. 1 block away from LRT station-Victoria Park/Stampede. Available within 30 days.
- Lease rate does not include utilities, property expenses or building services
- Open Floor Plan Layout
- Reception Area
- Open-Plan
- Signage.
- Includes reception area.
- Fully Built-Out as Standard Office
- Central Air and Heating
- Natural Light
- Natural Light.
- Kitchenette.
| Space | Size | Term | Rental Rate | Space Use | Build-Out | Available |
| 2nd Floor, Ste 208 | 1,447 SF | 1-5 Years | $10.00 CAD/SF/YR $0.83 CAD/SF/MO $14,470 CAD/YR $1,206 CAD/MO | Office | Full Build-Out | Now |
2nd Floor, Ste 208
| Size |
| 1,447 SF |
| Term |
| 1-5 Years |
| Rental Rate |
| $10.00 CAD/SF/YR $0.83 CAD/SF/MO $14,470 CAD/YR $1,206 CAD/MO |
| Space Use |
| Office |
| Build-Out |
| Full Build-Out |
| Available |
| Now |
2nd Floor, Ste 208
| Size | 1,447 SF |
| Term | 1-5 Years |
| Rental Rate | $10.00 CAD/SF/YR |
| Space Use | Office |
| Build-Out | Full Build-Out |
| Available | Now |
2nd Floor Office space for lease. Open concept office . Reception Area. Kitchenette. Underground heated parking available. Pylon and Fascia sign available. Well located office building in Beltline. 1 block away from LRT station-Victoria Park/Stampede. Available within 30 days.
- Lease rate does not include utilities, property expenses or building services
- Fully Built-Out as Standard Office
- Open Floor Plan Layout
- Central Air and Heating
- Reception Area
- Natural Light
- Open-Plan
- Natural Light.
- Signage.
- Kitchenette.
- Includes reception area.
Property Overview
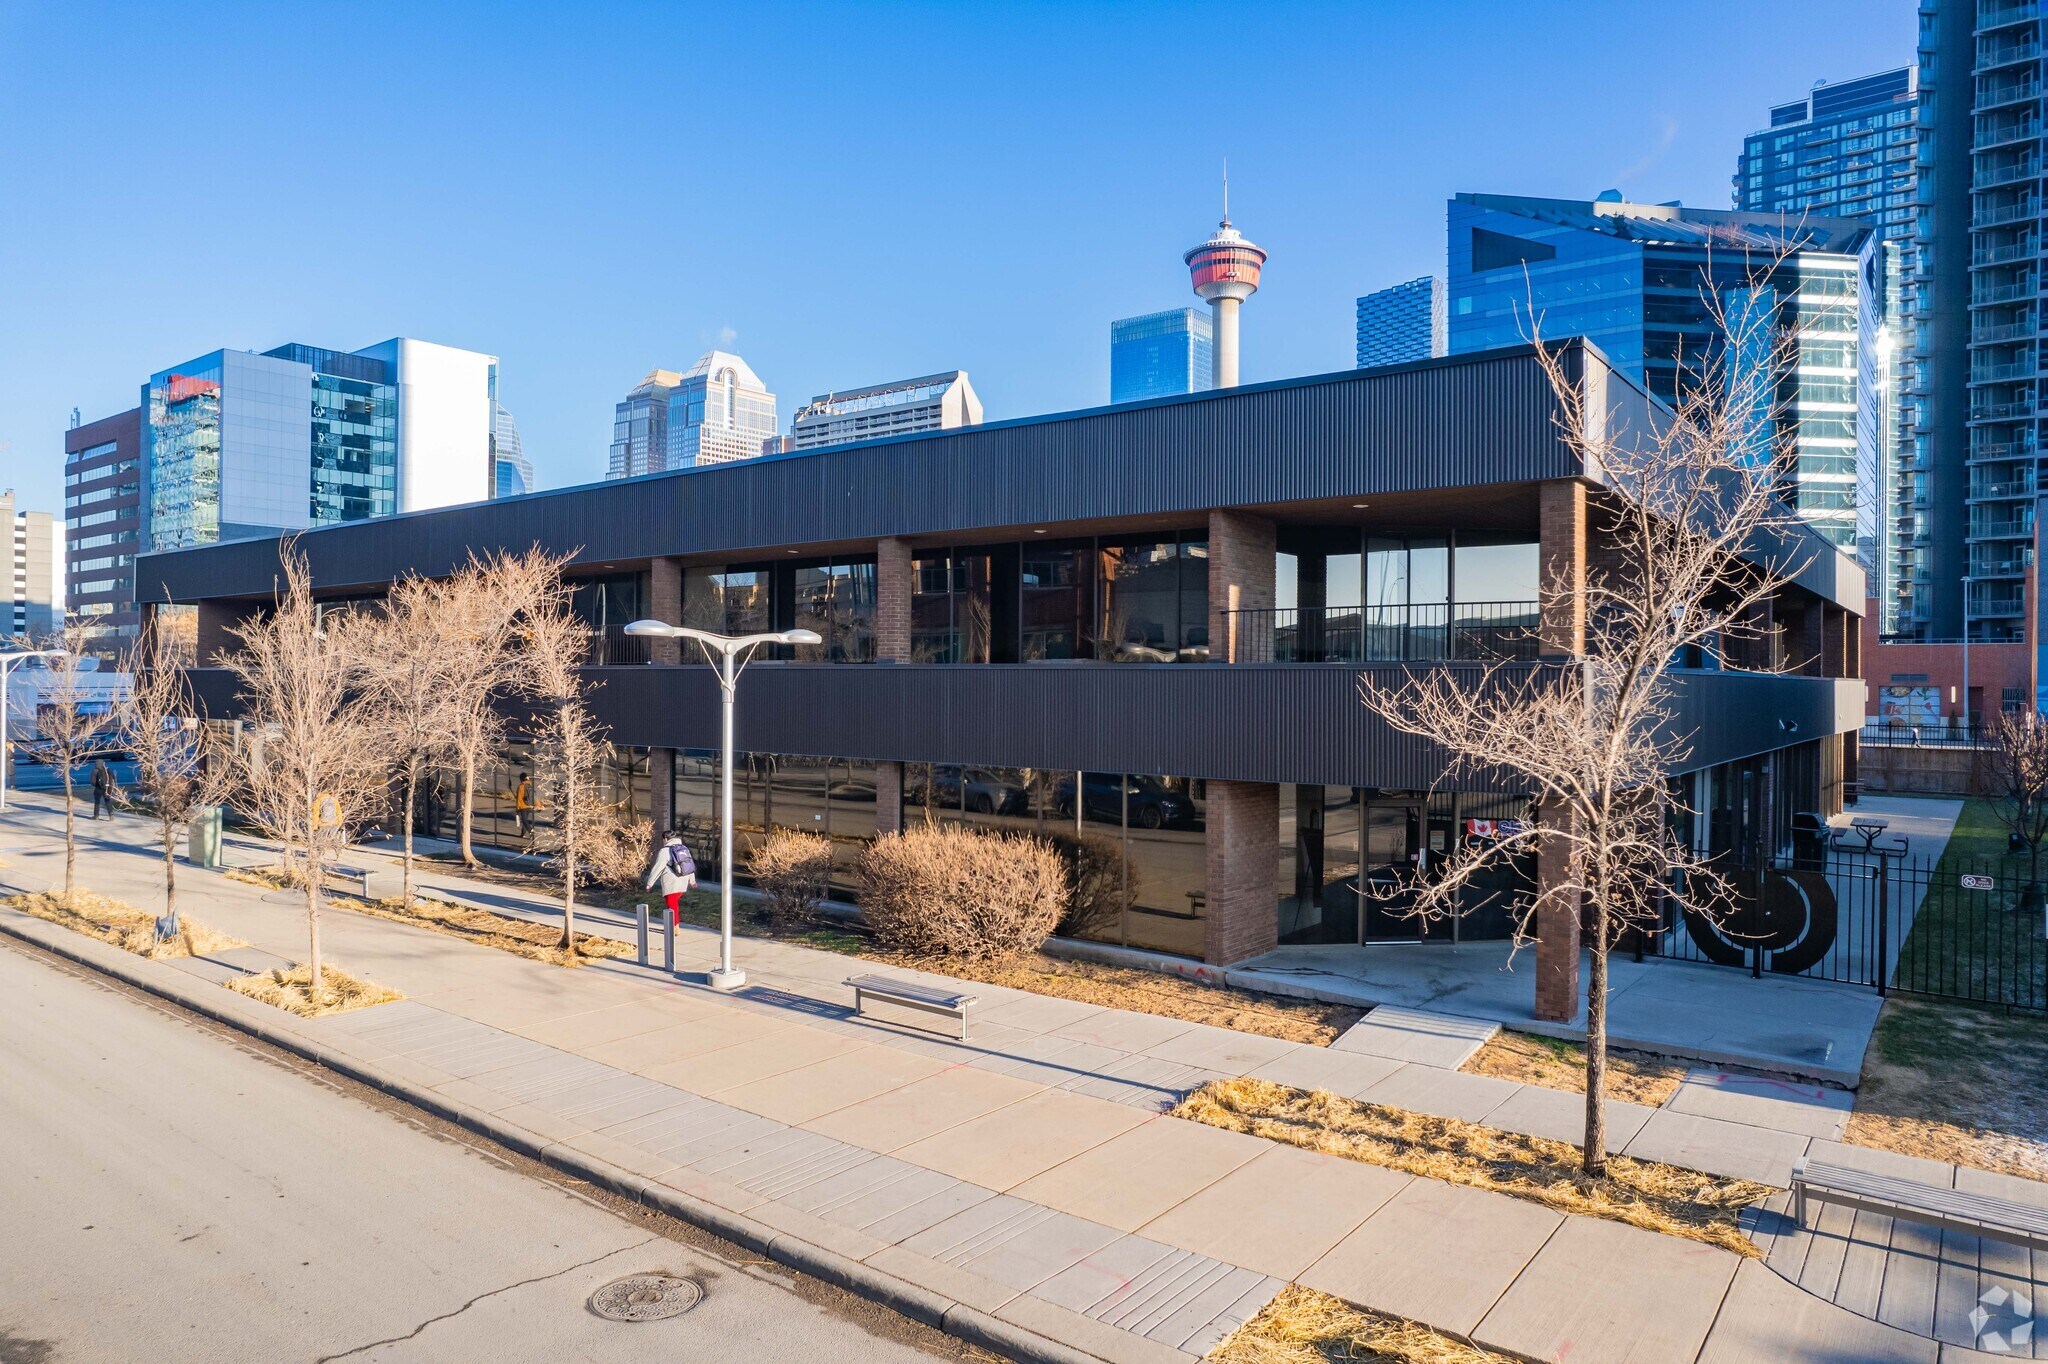
The property occupies a central Beltline location and consists of a multi-tenant office configuration supplemented by retail service amenities. Built in 1978 and periodically updated, the structure provides functional floor plate efficiency, proximity to event spaces, and connectivity to arterial routes. The building supports professional office uses and ancillary offerings targeting small-to-midsize enterprises seeking flexible tenancy terms within Calgary’s urban core.
- Bus Line
- Signage
Property Facts




Presented by
Victoria Square | 1212 1st St SE
Hmm, there seems to have been an error sending your message. Please try again.
Thanks! Your message was sent.