Log In/Sign Up
Your email has been sent.
18 Royal Vista Link NW 1,000 SF of Office Space Available in Calgary, AB T3R 0K4


Highlights
- Great access directly off Stoney Trail and Country Hills Boulevard
- Close proximity to Crowfoot Crossing Shopping Centre and Beacon Hill Shopping Centre
- Ample free street parking available around the commercial centre
- Immediate proximity to Royal Oak Shopping Centre – included many food and retail shops
- City Park access immediately across street with disc golf course
All Available Space(1)
Display Rental Rate as
- Space
- Size
- Term
- Rental Rate
- Space Use
- Build-Out
- Available
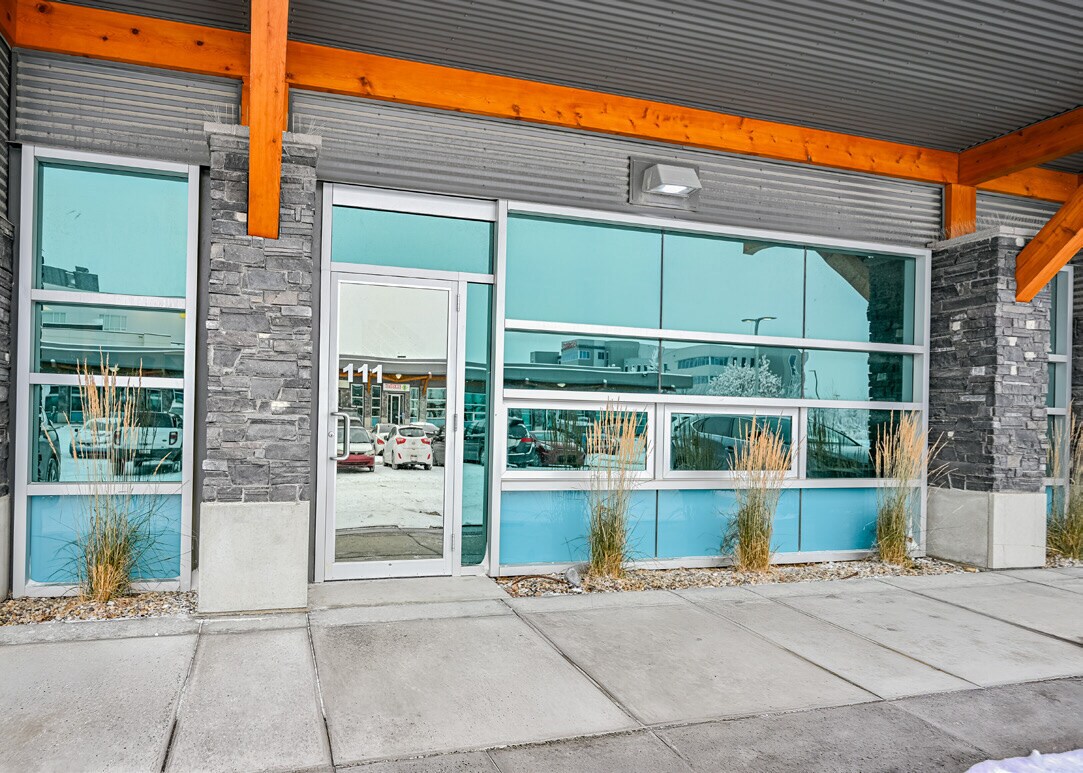


Move in ready with offices, kitchen, furniture, and chairs. Unique street level access directly into the unit. Furniture is included.
- Fully Built-Out as Standard Office
- Fits 3 - 8 People
- 7 Workstations
- 1 washroom
- 2 offices
- Mostly Open Floor Plan Layout
- 2 Private Offices
- Central Air Conditioning
- 7 workstations
- Kitchenette
| Space | Size | Term | Rental Rate | Space Use | Build-Out | Available |
| 1st Floor, Ste 111 | 1,000 SF | Negotiable | Upon Request Upon Request Upon Request Upon Request | Office | Full Build-Out | Now |
1st Floor, Ste 111
| Size |
| 1,000 SF |
| Term |
| Negotiable |
| Rental Rate |
| Upon Request Upon Request Upon Request Upon Request |
| Space Use |
| Office |
| Build-Out |
| Full Build-Out |
| Available |
| Now |
1 of 8
Videos
Matterport 3D Exterior
Matterport 3D Tour
Photos
Street View
Street
Map
1st Floor, Ste 111
| Size | 1,000 SF |
| Term | Negotiable |
| Rental Rate | Upon Request |
| Space Use | Office |
| Build-Out | Full Build-Out |
| Available | Now |
Move in ready with offices, kitchen, furniture, and chairs. Unique street level access directly into the unit. Furniture is included.
- Fully Built-Out as Standard Office
- Mostly Open Floor Plan Layout
- Fits 3 - 8 People
- 2 Private Offices
- 7 Workstations
- Central Air Conditioning
- 1 washroom
- 7 workstations
- 2 offices
- Kitchenette
Features and Amenities
- Air Conditioning
Property Facts
Building Type
Office
Year Built
2012
Building Height
1 Story
Building Size
9,131 SF
Building Class
B
Typical Floor Size
9,131 SF
Parking
40 Surface Parking Spaces
Select Tenants
- Floor
- Tenant Name
- Industry
- 1st
- Eramosa
- Professional, Scientific, and Technical Services
- 1st
- Family Braces
- Health Care and Social Assistance


Somewhat walkable
30/100
Exceptionally drivable
100/100
Limited public transit
30/100
Moderately bikeable
60/100


1 of 5
Videos
Matterport 3D Exterior
Matterport 3D Tour
Photos
Street View
Street
Map


Presented by

18 Royal Vista Link NW
Already a member? Log In
Hmm, there seems to have been an error sending your message. Please try again.
Thanks! Your message was sent.