Log In/Sign Up
Your email has been sent.

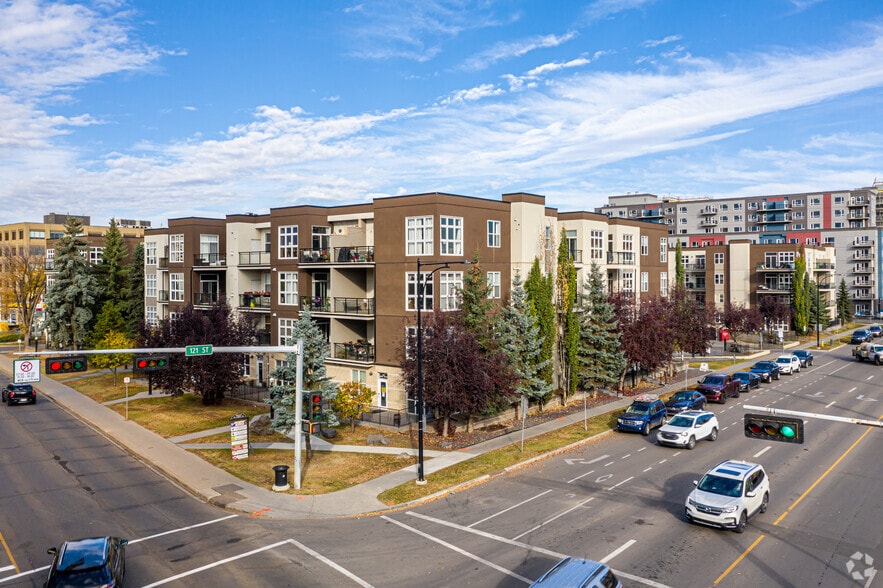
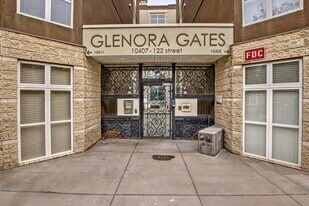
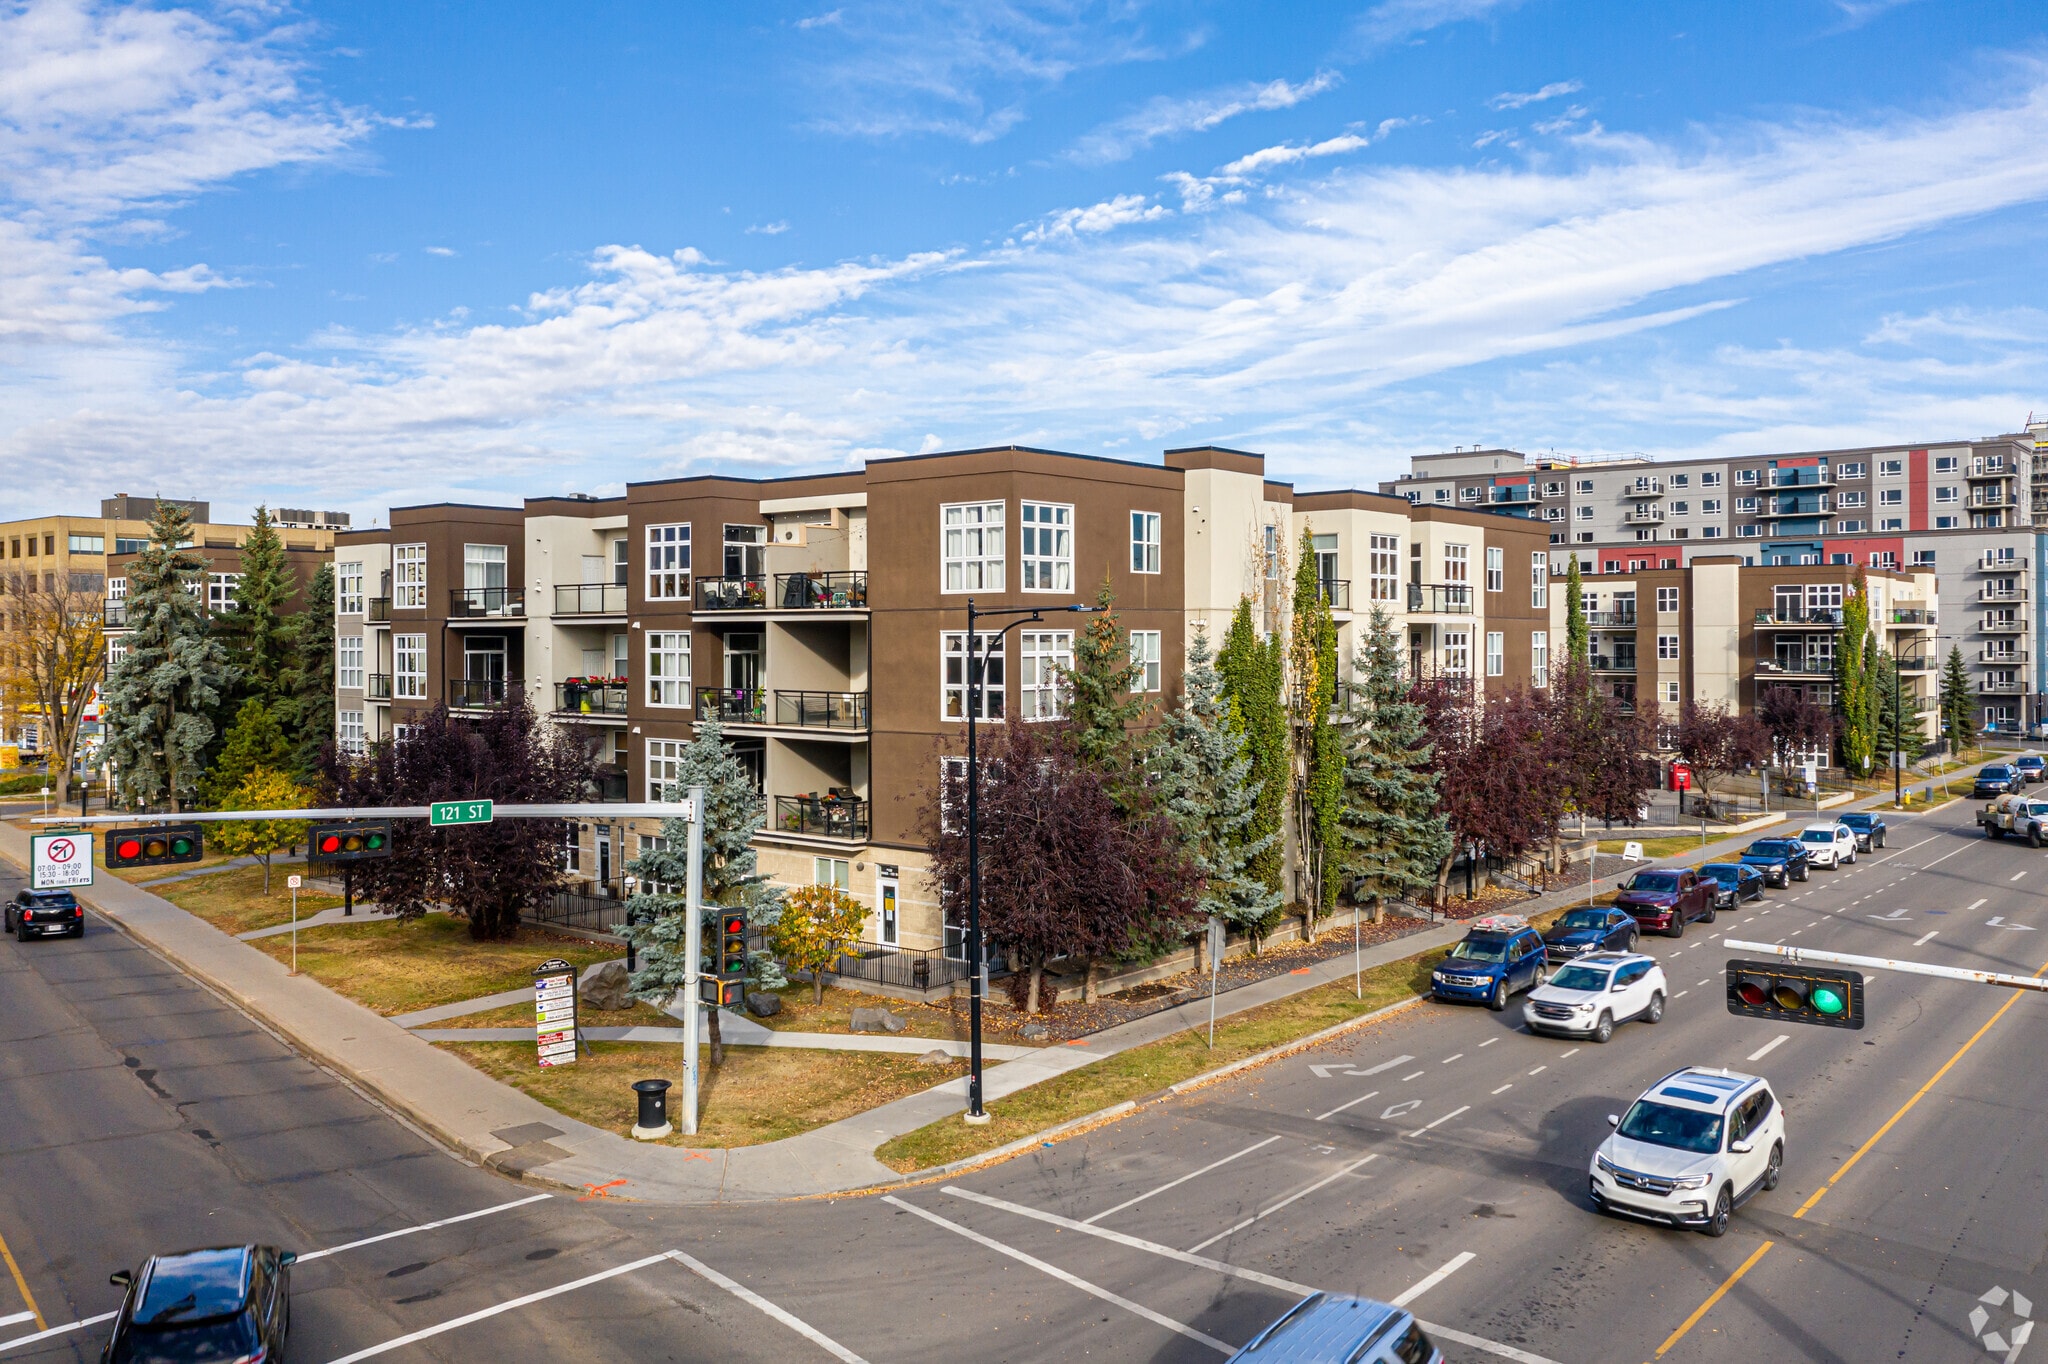
10403 122nd St NW - Glenora Gates 1,199 SF Office Condo Unit Offered at $365,000 CAD in Edmonton, AB T5N 4C1
1 Unit Available
- Unit
- Unit Size
- Condo Use
- Price
- NOI
| Sale Type | Investment or Owner User | No. Parking Spaces | 3 |
| Sale Type | Investment or Owner User |
| No. Parking Spaces | 3 |
Description
Existing tenant till November 2026
Sale Notes
Exceptional Commercial Office Condo – Glenora Gates, Downtown Edmonton
An outstanding opportunity to own a prestigious commercial office condo in the highly sought-after Glenora Gates development. This corner unit offers excellent street visibility and direct exposure, making it ideal for professional services, medical, consulting, or boutique office users seeking a distinctive downtown presence.
The unit is thoughtfully designed and features a welcoming reception area, a spacious boardroom, and large private offices, providing a functional and professional layout for a growing business. Additional amenities include a fully equipped kitchen, a 4-piece bathroom, and a rare private patio, offering added comfort and flexibility for staff or clients.
The property includes three (3) titled parking stalls, along with ample guest parking, a valuable asset in a downtown location.
Highlights:
Prime Glenora Gates location
Corner unit with strong street visibility
Complete reception area
Spacious boardroom & large offices
Kitchen & 4-piece bathroom
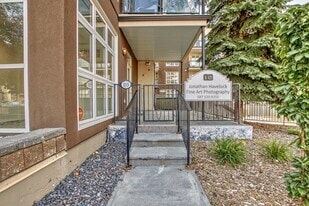
Private patio
3 titled parking stalls + ample guest parking
Ideal for owner-occupied or investment use
Financing Options Available:
The brochure attachment includes information on Commercial Financing through the Business Development Bank, offering up to 25-year amortization with 3 years interest-only (subject to lender approval). Additionally, the owner may consider vendor financing to assist with a purchaser’s down payment, creating a flexible and attractive acquisition opportunity.
A rare chance to secure a unique office space in a premier downtown Edmonton location with excellent exposure, parking, and financing flexibility.
An outstanding opportunity to own a prestigious commercial office condo in the highly sought-after Glenora Gates development. This corner unit offers excellent street visibility and direct exposure, making it ideal for professional services, medical, consulting, or boutique office users seeking a distinctive downtown presence.
The unit is thoughtfully designed and features a welcoming reception area, a spacious boardroom, and large private offices, providing a functional and professional layout for a growing business. Additional amenities include a fully equipped kitchen, a 4-piece bathroom, and a rare private patio, offering added comfort and flexibility for staff or clients.
The property includes three (3) titled parking stalls, along with ample guest parking, a valuable asset in a downtown location.
Highlights:
Prime Glenora Gates location
Corner unit with strong street visibility
Complete reception area
Spacious boardroom & large offices
Kitchen & 4-piece bathroom
Private patio
3 titled parking stalls + ample guest parking
Ideal for owner-occupied or investment use
Financing Options Available:
The brochure attachment includes information on Commercial Financing through the Business Development Bank, offering up to 25-year amortization with 3 years interest-only (subject to lender approval). Additionally, the owner may consider vendor financing to assist with a purchaser’s down payment, creating a flexible and attractive acquisition opportunity.
A rare chance to secure a unique office space in a premier downtown Edmonton location with excellent exposure, parking, and financing flexibility.
| Unit | Unit Size | Condo Use | Price | NOI |
| Unit 1 | 1,199 SF | Office | $365,000 CAD ($304.42 CAD/SF) | - |
Unit 1
| Unit Size |
| 1,199 SF |
| Condo Use |
| Office |
| Price |
| $365,000 CAD ($304.42 CAD/SF) |
| NOI |
| - |
1 of 0
Videos
Matterport 3D Exterior
Matterport 3D Tour
Photos
Street View
Street
Map
Unit 1
| Unit Size | 1,199 SF |
| Condo Use | Office |
| Price | $365,000 CAD ($304.42 CAD/SF) |
| NOI | - |
| Sale Type | Investment or Owner User |
| No. Parking Spaces | 3 |
| Description | |
| Existing tenant till November 2026</li></ul> | |
| Sale Notes | |
| Exceptional Commercial Office Condo – Glenora Gates, Downtown Edmonton<br> <br> An outstanding opportunity to own a prestigious commercial office condo in the highly sought-after Glenora Gates development. This corner unit offers excellent street visibility and direct exposure, making it ideal for professional services, medical, consulting, or boutique office users seeking a distinctive downtown presence.<br> <br> The unit is thoughtfully designed and features a welcoming reception area, a spacious boardroom, and large private offices, providing a functional and professional layout for a growing business. Additional amenities include a fully equipped kitchen, a 4-piece bathroom, and a rare private patio, offering added comfort and flexibility for staff or clients.<br> <br> The property includes three (3) titled parking stalls, along with ample guest parking, a valuable asset in a downtown location.<br> <br> Highlights:<br> <br> Prime Glenora Gates location<br> <br> Corner unit with strong street visibility<br> <br> Complete reception area<br> <br> Spacious boardroom & large offices<br> <br> Kitchen & 4-piece bathroom<br> Private patio<br> <br> 3 titled parking stalls + ample guest parking<br> <br> Ideal for owner-occupied or investment use<br> <br> Financing Options Available:<br> The brochure attachment includes information on Commercial Financing through the Business Development Bank, offering up to 25-year amortization with 3 years interest-only (subject to lender approval). Additionally, the owner may consider vendor financing to assist with a purchaser’s down payment, creating a flexible and attractive acquisition opportunity.<br> <br> A rare chance to secure a unique office space in a premier downtown Edmonton location with excellent exposure, parking, and financing flexibility.</li></ul> |
Property Facts
The following property facts apply to the entire building. Details for individual condo units may vary and are listed in the unit information above.
| Total Building Size | 232,584 SF | Typical Floor Size | 51,168 SF |
| Property Type | Multifamily (Condo) | Year Built | 2003 |
| Property Subtype | Apartment | Lot Size | 2.00 AC |
| Building Class | B | Parking Ratio | 0.4/1,000 SF |
| Floors | 4 | ||
| Zoning | DC1 - Direct Control 1 | ||
| Total Building Size | 232,584 SF |
| Property Type | Multifamily (Condo) |
| Property Subtype | Apartment |
| Building Class | B |
| Floors | 4 |
| Typical Floor Size | 51,168 SF |
| Year Built | 2003 |
| Lot Size | 2.00 AC |
| Parking Ratio | 0.4/1,000 SF |
| Zoning | DC1 - Direct Control 1 |
1 1
Very walkable
80/100
Moderately drivable
60/100
Good public transit
70/100
Moderately bikeable
70/100


1 of 33
Videos
Matterport 3D Exterior
Matterport 3D Tour
Photos
Street View
Street
Map
1 of 1

Presented by
10403 122nd St NW - Glenora Gates
Already a member? Log In
Hmm, there seems to have been an error sending your message. Please try again.
Thanks! Your message was sent.