Log In/Sign Up
Your email has been sent.
10504 99th Ave NW
Edmonton, AB T5K 1B2
Omega · Office Property For Sale
Investment Highlights
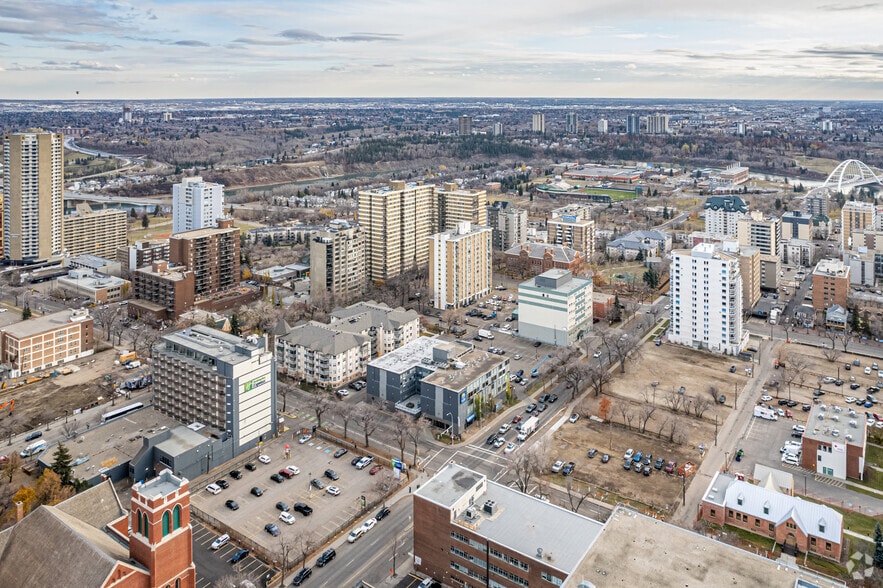
- Conveniently situated two blocks south of Jasper Avenue and within three blocks of the Corona and Bay/Enterprise LRT stations.
- Positioned in a vibrant urban corridor surrounded by business, lifestyle, and cultural destinations.
Executive Summary
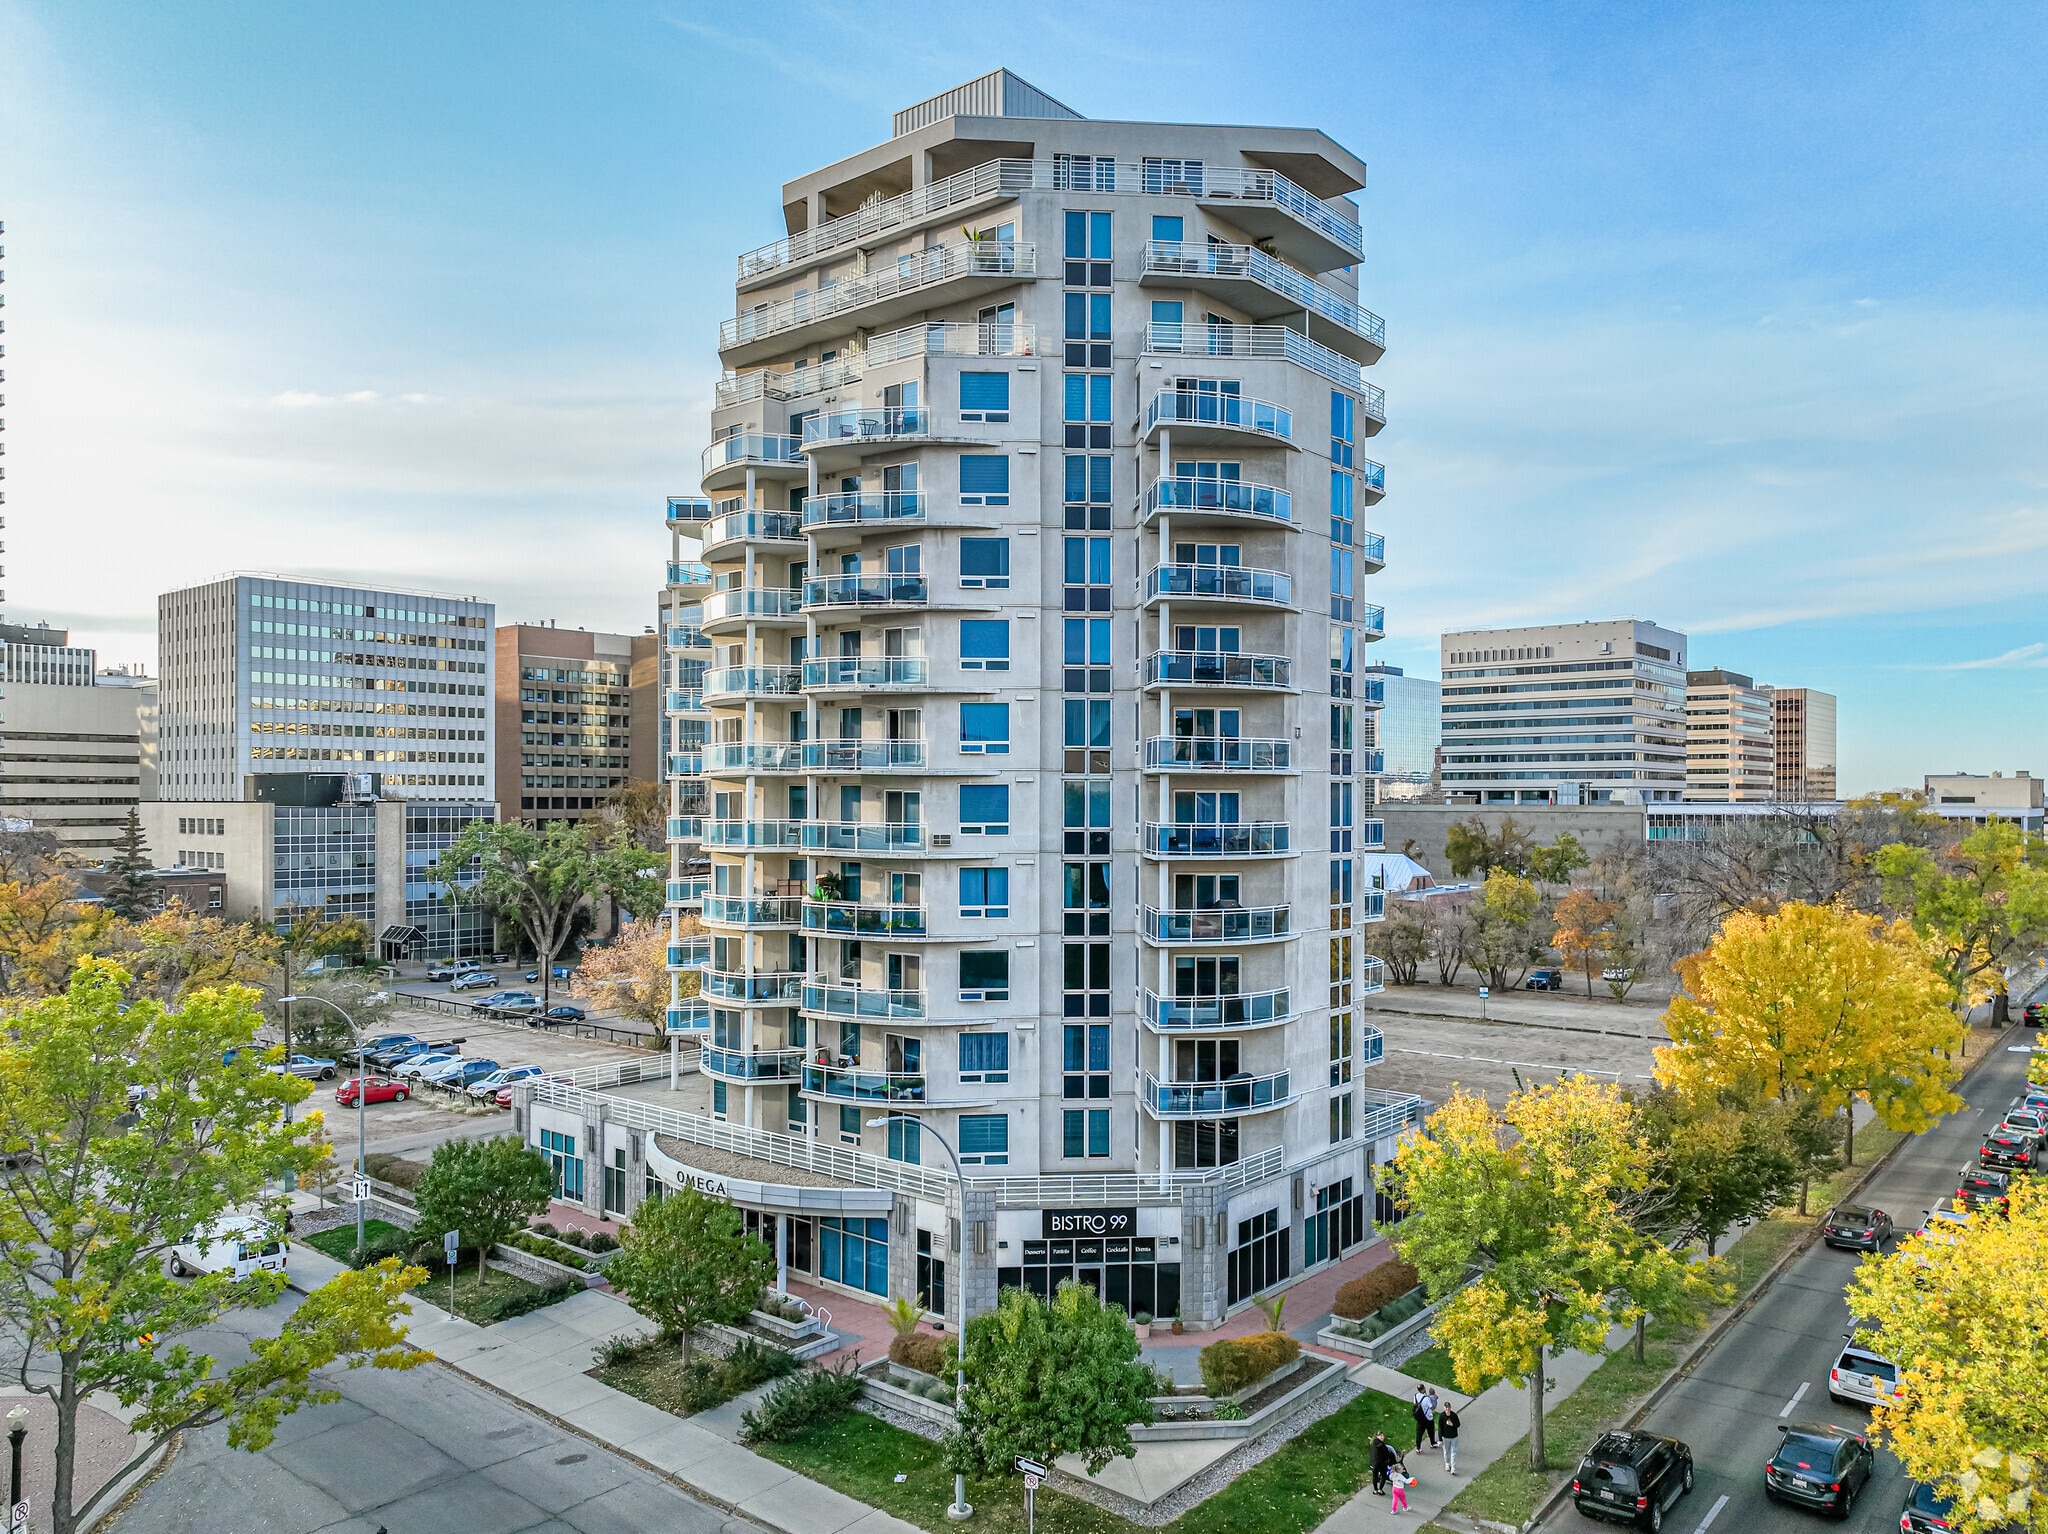
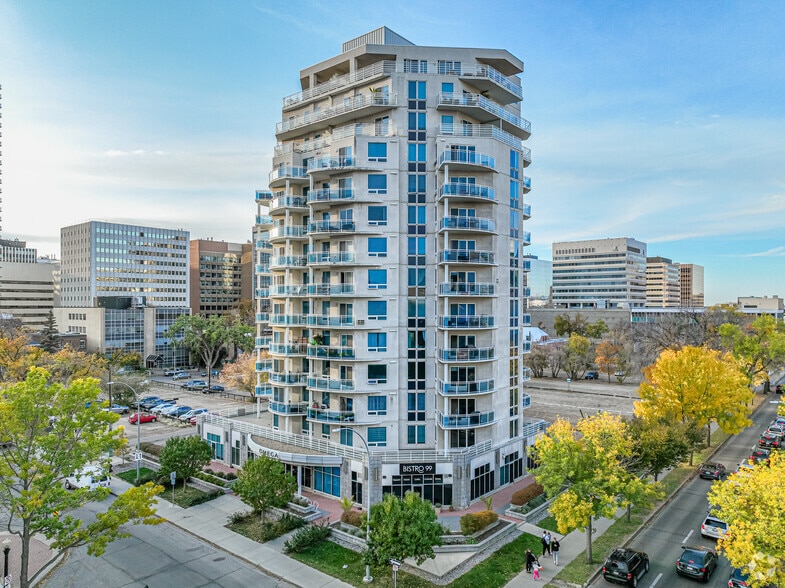
The property at 10504 99th Ave NW in Edmonton is a 13-story multifamily structure consisting of 65 units, built in 2006. It is located near Jasper Avenue and within walking distance to LRT stations Corona and Bay Enterprise. The building has an approximate size of 63,200 square feet on a 1.49-acre site, zoned RMU (Residential Mixed Use). Amenities include ground-level facilities such as a fitness center and dining options. The property lies in Edmonton’s downtown core adjacent to major transportation routes and the North Saskatchewan River valley system.
1 Unit Available
- Unit
- Unit Size
- Condo Use
- Price
- NOI
| Sale Type | Owner User | No. Parking Spaces | 2 |
| Sale Type | Owner User |
| No. Parking Spaces | 2 |
Description
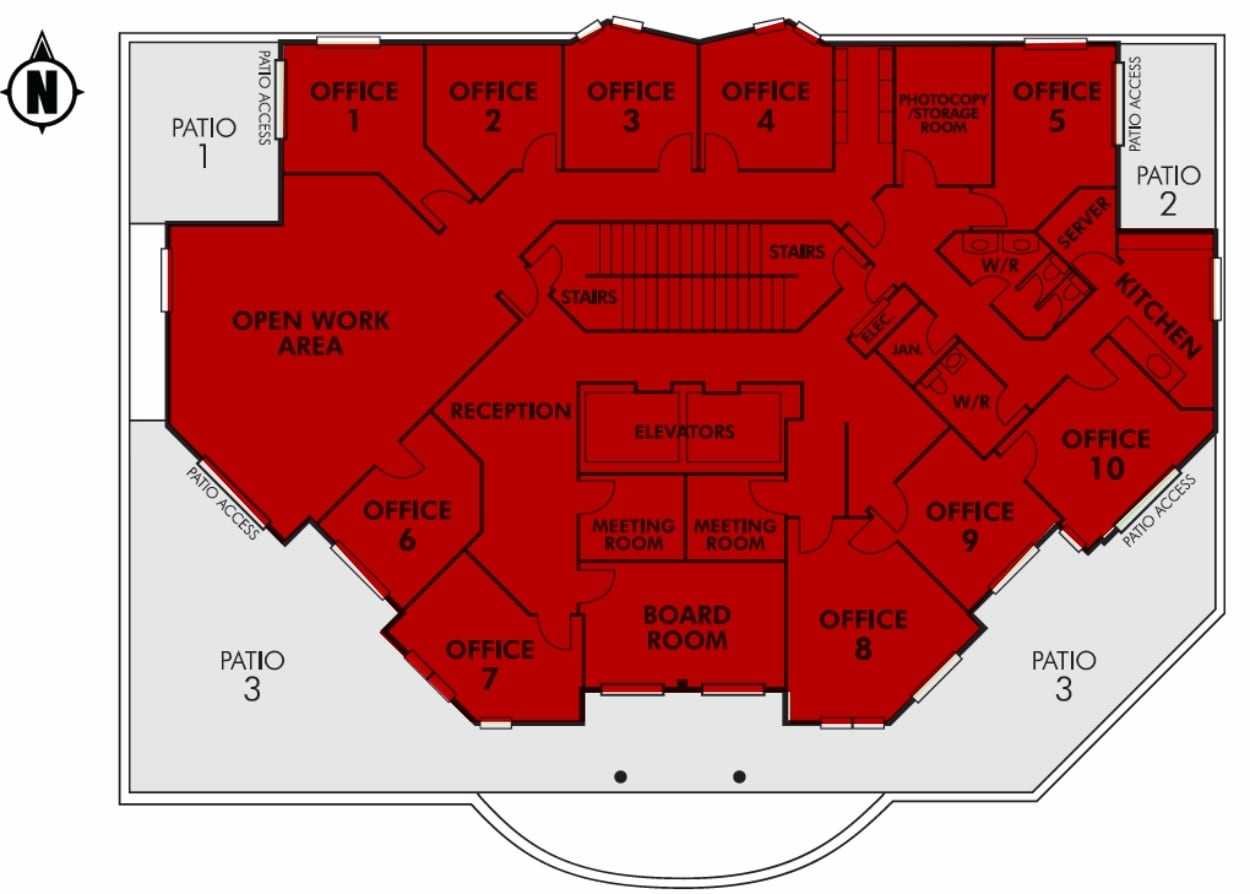
Well-appointed layout comprising reception and two waiting areas, ten private
offices, open workspace, one boardroom, two meeting rooms, kitchen, storage,
filing, and server rooms.
offices, open workspace, one boardroom, two meeting rooms, kitchen, storage,
filing, and server rooms.
Sale Notes
Court-ordered sale of a full-floor downtown office condo in Edmonton’s Omega building. This 4,700 sq. ft. space includes private balconies, reception, ten offices, meeting rooms, and open workspace. Two blocks from Jasper Avenue and near LRT stations, with access to fitness amenities and on-site café. Ideal owner-user opportunity at $799,000.
| Unit | Unit Size | Condo Use | Price | NOI |
| Unit 201 | 4,700 SF | Office | Upon Request | - |
Unit 201
| Unit Size |
| 4,700 SF |
| Condo Use |
| Office |
| Price |
| Upon Request |
| NOI |
| - |
1 of 1
Videos
Matterport 3D Exterior
Matterport 3D Tour
Photos
Street View
Street
Map
Unit 201
| Unit Size | 4,700 SF |
| Condo Use | Office |
| Price | Upon Request |
| NOI | - |
| Sale Type | Owner User |
| No. Parking Spaces | 2 |
| Description | |
| Well-appointed layout comprising reception and two waiting areas, ten private<br> offices, open workspace, one boardroom, two meeting rooms, kitchen, storage,<br> filing, and server rooms.</li></ul> | |
| Sale Notes | |
| Court-ordered sale of a full-floor downtown office condo in Edmonton’s Omega building. This 4,700 sq. ft. space includes private balconies, reception, ten offices, meeting rooms, and open workspace. Two blocks from Jasper Avenue and near LRT stations, with access to fitness amenities and on-site café. Ideal owner-user opportunity at $799,000.</li></ul> |
Property Facts
The following property facts apply to the entire building. Details for individual condo units may vary and are listed in the unit information above.
| Total Building Size | 63,200 SF | Typical Floor Size | 4,700 SF |
| Property Type | Multifamily (Condo) | Year Built | 2004 |
| Property Subtype | Apartment | Lot Size | 1.49 AC |
| Building Class | A | Parking Ratio | 0.81/1,000 SF |
| Floors | 13 | ||
| Zoning | RMU - Residential Mixed Use | ||
| Total Building Size | 63,200 SF |
| Property Type | Multifamily (Condo) |
| Property Subtype | Apartment |
| Building Class | A |
| Floors | 13 |
| Typical Floor Size | 4,700 SF |
| Year Built | 2004 |
| Lot Size | 1.49 AC |
| Parking Ratio | 0.81/1,000 SF |
| Zoning | RMU - Residential Mixed Use |
Unit Mix Information
| Description | No. Units | Avg. Rent/Mo | SF |
|---|---|---|---|
| Studios | 65 | - | - |
1 of 9
Videos
Matterport 3D Exterior
Matterport 3D Tour
Photos
Street View
Street
Map