Log In/Sign Up
Your email has been sent.
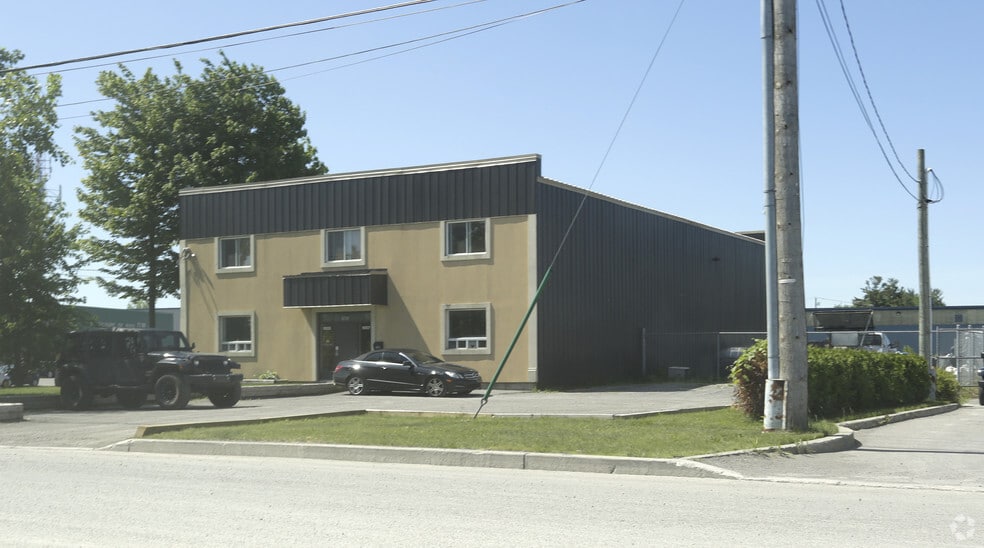
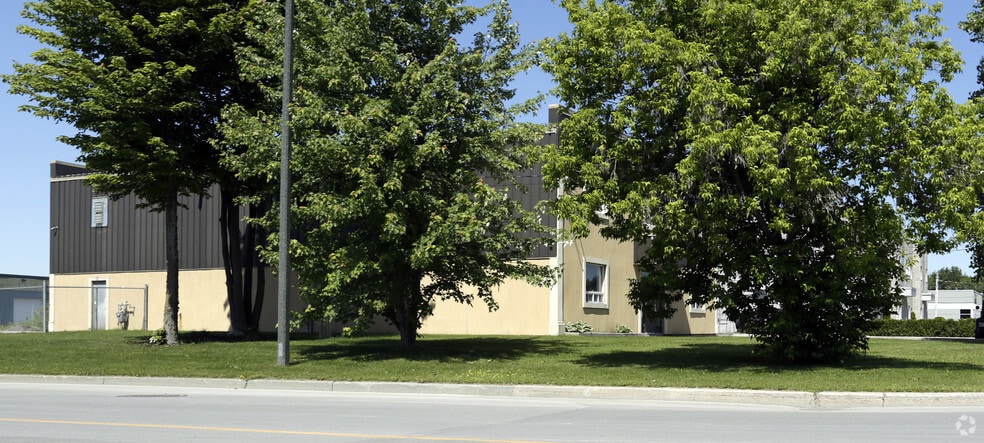
1055-1057 Rue Armand-Bombardier
Terrebonne, QC J6Y 1R8
Flex Property For Sale
Some information has been automatically translated.
Investment Highlights
- Located in the 640 Industrial Park in Terrebonne.
- Two ground-level doors measuring 14 ft x 14 ft.
- Clear height of approximately 18 feet in the warehouse.
Executive Summary
The property at 1055 Armand-Bombardier Street represents an industrial acquisition opportunity in the heart of Terrebonne's 640 Industrial Park. Built in 2001, this standalone building offers approximately 5,768 square feet of space, including about 4,093 square feet on the ground floor and a mezzanine of approximately 1,675 square feet. The layout is designed to accommodate a variety of businesses operating in warehousing, distribution, light manufacturing, or industrial services.
The building is located in an established industrial area with efficient access to major highways in Montreal's northern suburbs. Its location within Terrebonne's industrial park facilitates connections to Greater Montreal markets, regional distribution centers, and transportation corridors serving the metropolitan area.
The warehouse features a clear height of approximately 18 feet, two ground-level doors measuring 14 ft x 14 ft, and epoxy-coated flooring. The administrative spaces include a conference room, a cafeteria, several enclosed offices, and an open workspace distributed between the ground floor and the mezzanine. The property also offers 13 parking spaces for employees and visitors.
The combination of a modern building, functional layout, industrial upgrades, and a prime location within a recognized industrial park makes this property an attractive option for businesses looking to own their facilities.
The building is located in an established industrial area with efficient access to major highways in Montreal's northern suburbs. Its location within Terrebonne's industrial park facilitates connections to Greater Montreal markets, regional distribution centers, and transportation corridors serving the metropolitan area.
The warehouse features a clear height of approximately 18 feet, two ground-level doors measuring 14 ft x 14 ft, and epoxy-coated flooring. The administrative spaces include a conference room, a cafeteria, several enclosed offices, and an open workspace distributed between the ground floor and the mezzanine. The property also offers 13 parking spaces for employees and visitors.
The combination of a modern building, functional layout, industrial upgrades, and a prime location within a recognized industrial park makes this property an attractive option for businesses looking to own their facilities.
Property Facts
| Sale Type | Investment or Owner User | Rentable Building Area | 4,646 SF |
| Property Type | Flex | No. Stories | 1 |
| Property Subtype | Light Manufacturing | Year Built | 2001 |
| Building Class | C | Parking Ratio | 1.72/1,000 SF |
| Lot Size | 0.74 AC | No. Drive In / Grade-Level Doors | 2 |
| Sale Type | Investment or Owner User |
| Property Type | Flex |
| Property Subtype | Light Manufacturing |
| Building Class | C |
| Lot Size | 0.74 AC |
| Rentable Building Area | 4,646 SF |
| No. Stories | 1 |
| Year Built | 2001 |
| Parking Ratio | 1.72/1,000 SF |
| No. Drive In / Grade-Level Doors | 2 |
Amenities
- Fenced Lot
- Signage
1 of 3
Videos
Matterport 3D Exterior
Matterport 3D Tour
Photos
Street View
Street
Map