Your email has been sent.

10680 36 St NE 3,000 SF of Industrial Space Available in Calgary, AB T3J 4E3
Features
All Available Space(1)
Display Rental Rate as
- Space
- Size
- Term
- Rental Rate
- Space Use
- Build-Out
- Available
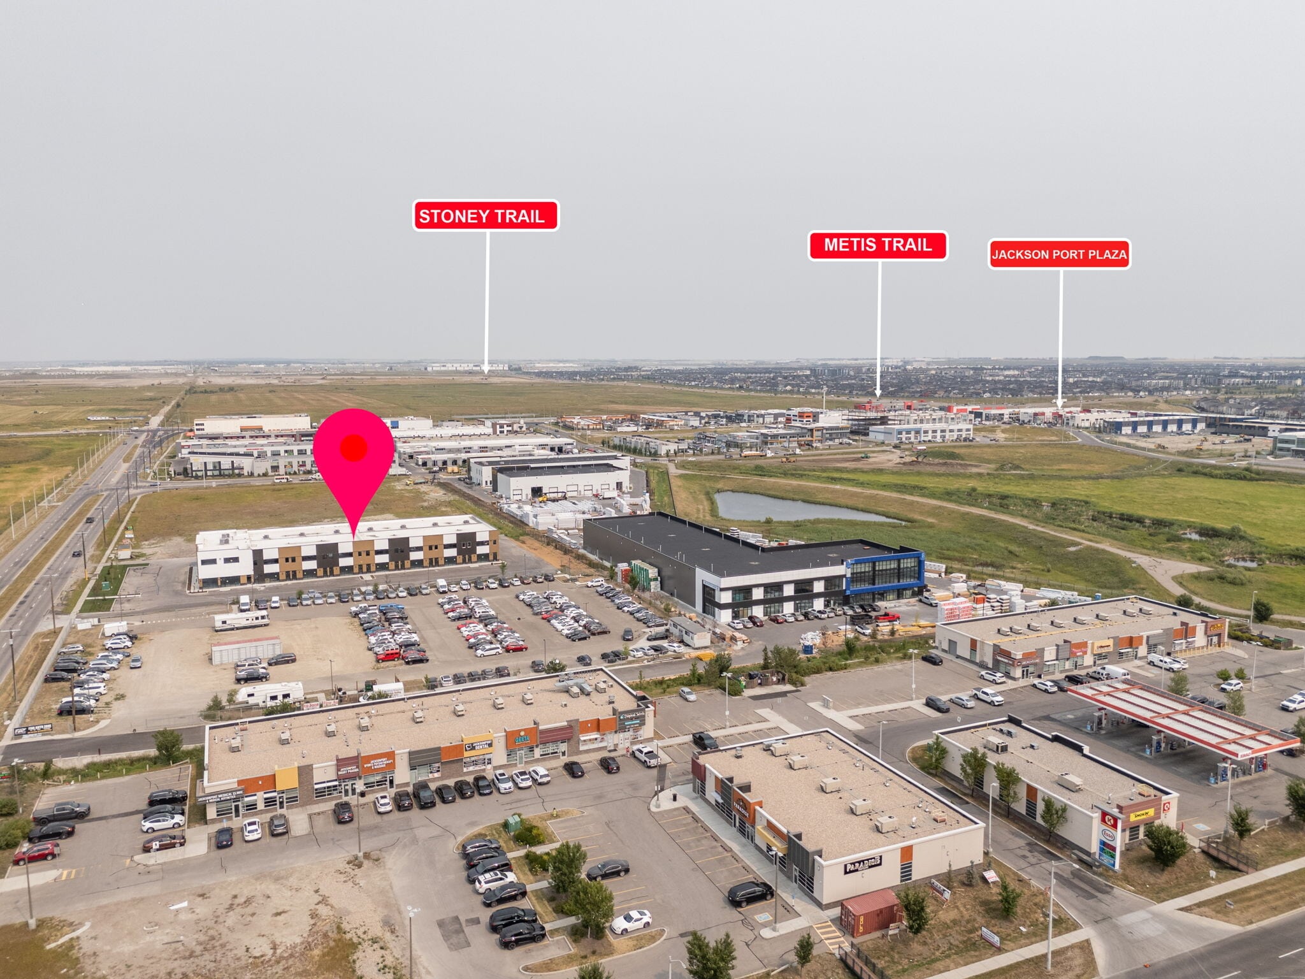


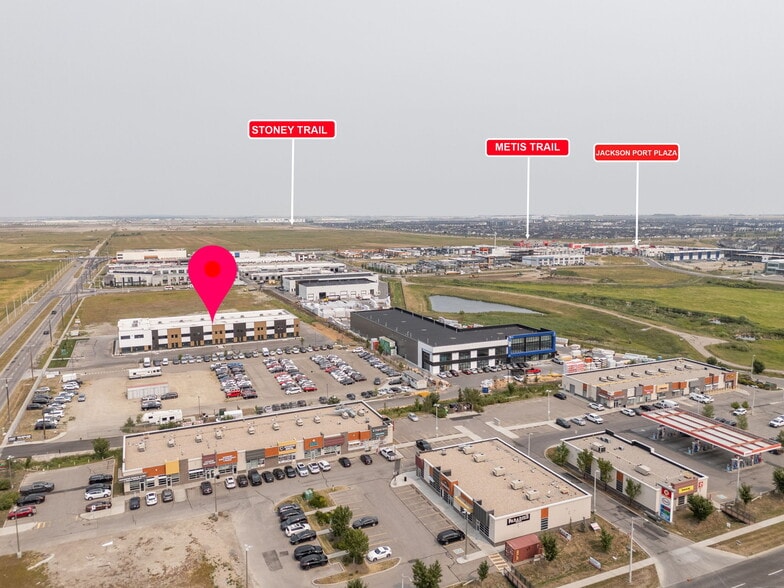
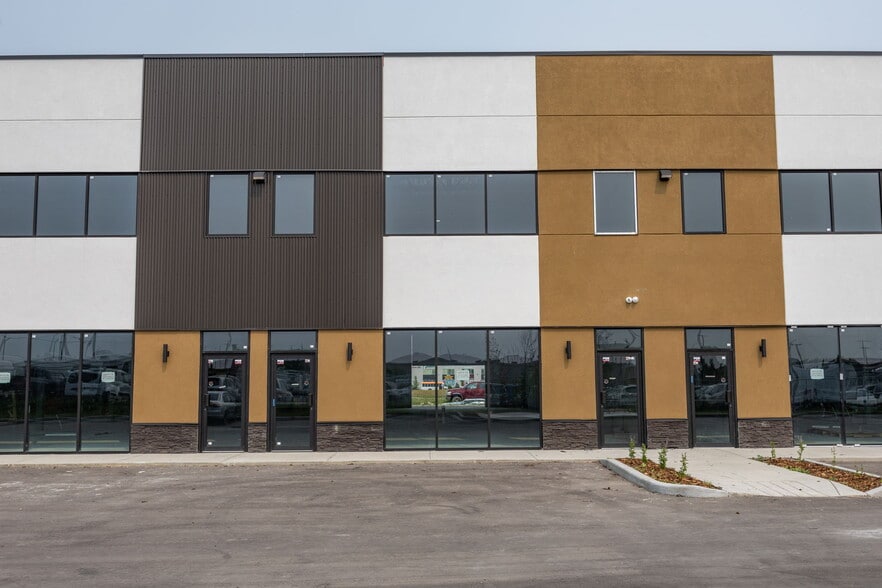
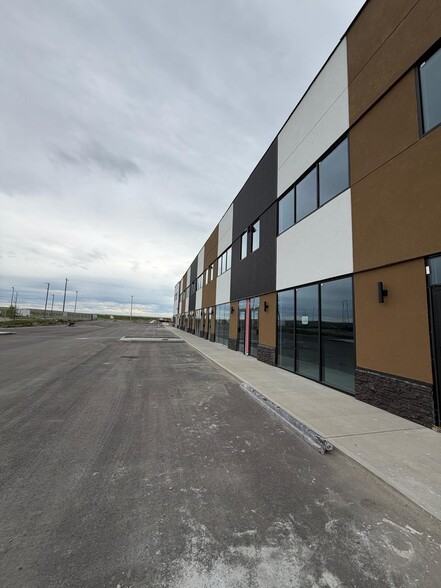
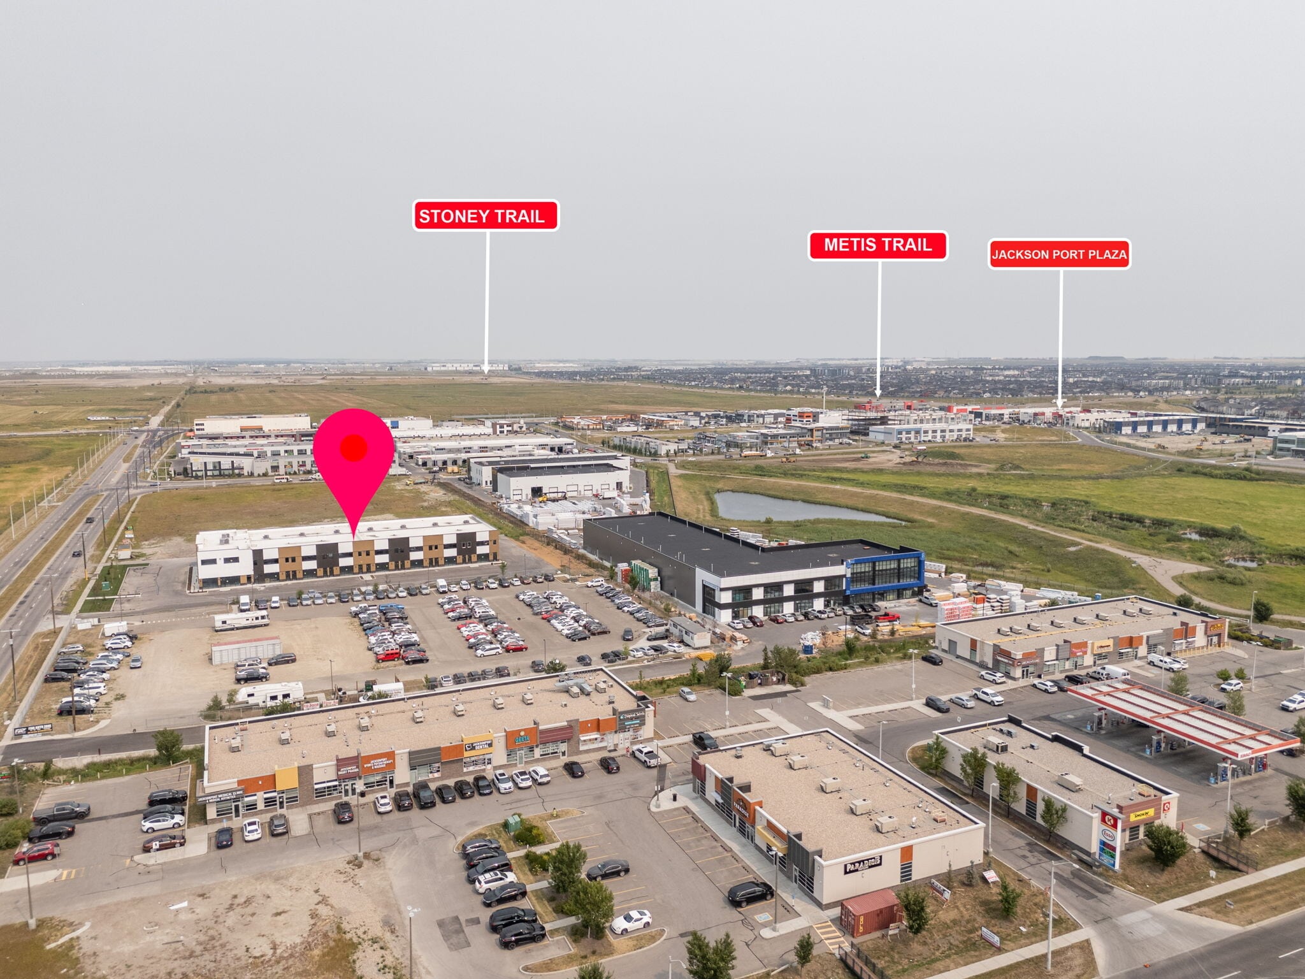
Bay #140 - Excellent commercial leasing opportunity! Offering approximately 3,000 sqft with direct exposure to 36 Street NE, conveniently located adjacent to YYC Calgary International Airport. Flexible DC zoning allows for a variety of commercial uses - tenant to verify permitted uses with the City of Calgary. Functional layout featuring 24 ft clear ceiling height, rear drive-in loading doors, and 84 common parking stalls. The site is designed for full 53' truck circulation around the building, making it ideal for businesses with larger inventory, frequent deliveries, or commercial vehicle requirements. Mezzanine approved up to 40% of the main floor area with potential to extend further subject to City approvals. Multiple bays available offering flexibility for growing businesses or additional space.
- Lease rate does not include utilities, property expenses or building services
- Site is designed for 53' truck circulation
- Rear Drive-in Loading Doors
- Space is in Excellent Condition
- Excellent access to transportation routes
| Space | Size | Term | Rental Rate | Space Use | Build-Out | Available |
| 1st Floor - 140 | 3,000 SF | Negotiable | $25.00 CAD/SF/YR $2.08 CAD/SF/MO $75,000 CAD/YR $6,250 CAD/MO | Industrial | - | 2026-08-13 |
1st Floor - 140
| Size |
| 3,000 SF |
| Term |
| Negotiable |
| Rental Rate |
| $25.00 CAD/SF/YR $2.08 CAD/SF/MO $75,000 CAD/YR $6,250 CAD/MO |
| Space Use |
| Industrial |
| Build-Out |
| - |
| Available |
| 2026-08-13 |
1st Floor - 140
| Size | 3,000 SF |
| Term | Negotiable |
| Rental Rate | $25.00 CAD/SF/YR |
| Space Use | Industrial |
| Build-Out | - |
| Available | 2026-08-13 |
Bay #140 - Excellent commercial leasing opportunity! Offering approximately 3,000 sqft with direct exposure to 36 Street NE, conveniently located adjacent to YYC Calgary International Airport. Flexible DC zoning allows for a variety of commercial uses - tenant to verify permitted uses with the City of Calgary. Functional layout featuring 24 ft clear ceiling height, rear drive-in loading doors, and 84 common parking stalls. The site is designed for full 53' truck circulation around the building, making it ideal for businesses with larger inventory, frequent deliveries, or commercial vehicle requirements. Mezzanine approved up to 40% of the main floor area with potential to extend further subject to City approvals. Multiple bays available offering flexibility for growing businesses or additional space.
- Lease rate does not include utilities, property expenses or building services
- Space is in Excellent Condition
- Site is designed for 53' truck circulation
- Excellent access to transportation routes
- Rear Drive-in Loading Doors
Property Overview
Multiple bays available offering flexibility for growing businesses or additional space. The site is designed for full 53' truck circulation around the building, making it ideal for businesses with larger inventory, frequent deliveries, or commercial vehicle requirements.
Distribution Facility Facts




Presented by
10680 36 St NE
Hmm, there seems to have been an error sending your message. Please try again.
Thanks! Your message was sent.