Log In/Sign Up
Your email has been sent.
Building C 11322-11358 Barlow Trl NE 5,545 SF of Industrial Space Available in Calgary, AB T3N 1A6


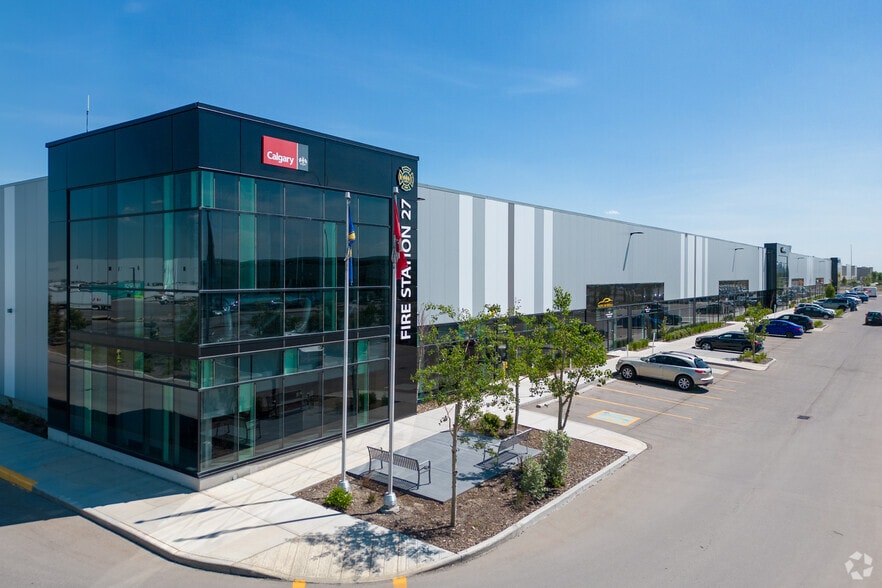
Sublease Highlights
- LEED® Silver certified building
- Excellent access to Barlow Trail NE, Deerfoot Trail, and YYC Airport
- Highly desirable I-C zoning with flexible uses
- Parking: Ample double row parking on site
Features
Clear Height
24’
Warehouse Floor
6”
Drive In Bays
22
Standard Parking Spaces
97
All Available Space(1)
Display Rental Rate as
- Space
- Size
- Term
- Rental Rate
- Space Use
- Build-Out
- Available
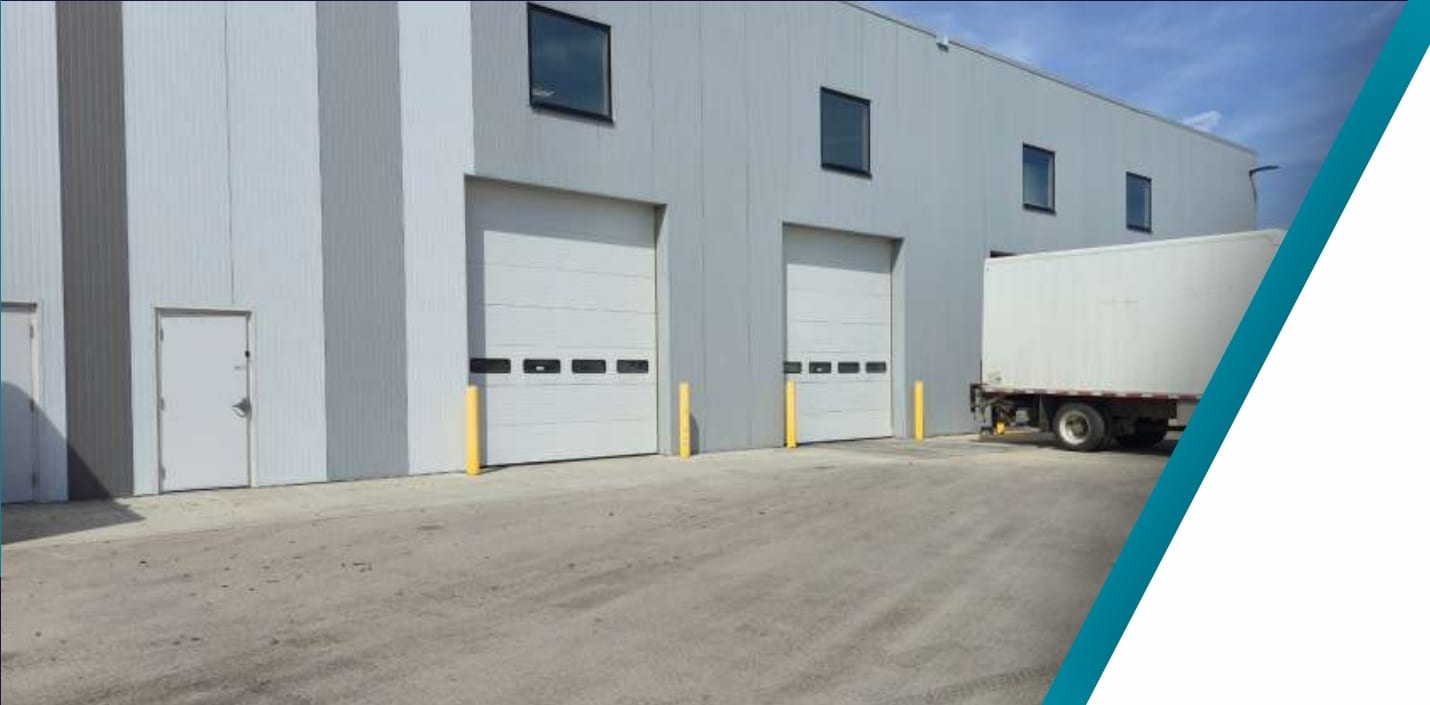


5,545 square foot industrial sublease opportunity. Featuring 2 hour fire wall, make up air, and sump in warehouse to accommodative light automotive use. Approx. 100’ building depth for staging and circulation.
- Sublease space available from current tenant
- 2 Drive Ins
- Make-up Air: Yes (Capacity TBV)
- LED with Motion Sensors
- 200 Amps at 600 Volts
- Includes 600 SF of dedicated office space
- Ceiling Height: 24’ Clear
- Column Grid: 40 ft. x 55 ft. Standard Grid
- ESFR
| Space | Size | Term | Rental Rate | Space Use | Build-Out | Available |
| 1st Floor | 5,545 SF | Jun 2033 | Upon Request Upon Request Upon Request Upon Request | Industrial | Full Build-Out | Now |
1st Floor
| Size |
| 5,545 SF |
| Term |
| Jun 2033 |
| Rental Rate |
| Upon Request Upon Request Upon Request Upon Request |
| Space Use |
| Industrial |
| Build-Out |
| Full Build-Out |
| Available |
| Now |
1 of 10
Videos
Matterport 3D Exterior
Matterport 3D Tour
Photos
Street View
Street
Map
1st Floor
| Size | 5,545 SF |
| Term | Jun 2033 |
| Rental Rate | Upon Request |
| Space Use | Industrial |
| Build-Out | Full Build-Out |
| Available | Now |
5,545 square foot industrial sublease opportunity. Featuring 2 hour fire wall, make up air, and sump in warehouse to accommodative light automotive use. Approx. 100’ building depth for staging and circulation.
- Sublease space available from current tenant
- Includes 600 SF of dedicated office space
- 2 Drive Ins
- Ceiling Height: 24’ Clear
- Make-up Air: Yes (Capacity TBV)
- Column Grid: 40 ft. x 55 ft. Standard Grid
- LED with Motion Sensors
- ESFR
- 200 Amps at 600 Volts
Warehouse Facility Facts
Building Size
61,040 SF
Lot Size
5.31 AC
Year Built
2017
Construction
Steel
Sprinkler System
ESFR
Power Supply
Amps: 200 Volts: 347-600 Phase: 3 Wire: 4
Zoning
I-C - Industrial Commercial
Select Tenants
- Floor
- Tenant Name
- Industry
- 1st
- Amun Mechanical
- -
- 1st
- Auto Value
- Retailer
- 1st
- Fire Station 27
- -
- 1st
- Meta Brewery
- -
- 1st
- ORKA Performance
- -
- 1st
- Pacific Car Rentals
- -
- 1st
- Simplicity Car Care
- Services
- 1st
- Vortex
- -

Somewhat walkable
20/100
Exceptionally drivable
100/100
Limited public transit
20/100
Fairly bikeable
50/100


1 of 6
Videos
Matterport 3D Exterior
Matterport 3D Tour
Photos
Street View
Street
Map


Presented by

Building C | 11322-11358 Barlow Trl NE
Already a member? Log In
Hmm, there seems to have been an error sending your message. Please try again.
Thanks! Your message was sent.