Your email has been sent.

285199 Wrangler Av 14,873 SF of Industrial Space Available in Calgary, AB T1X 0K2
Features
All Available Space(1)
Display Rental Rate as
- Space
- Size
- Term
- Rental Rate
- Space Use
- Build-Out
- Available
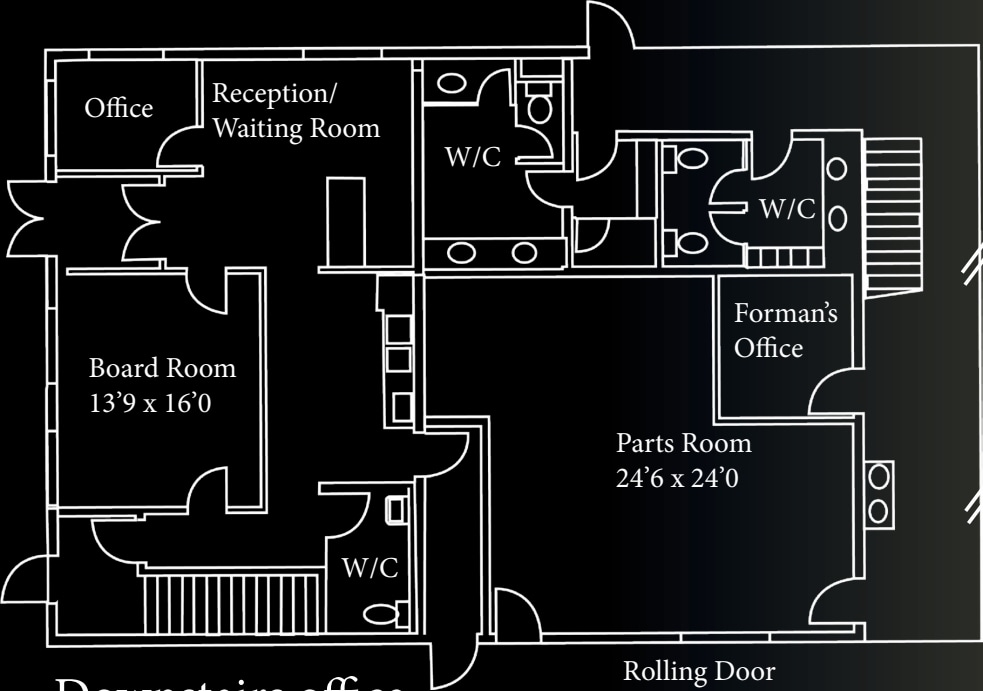


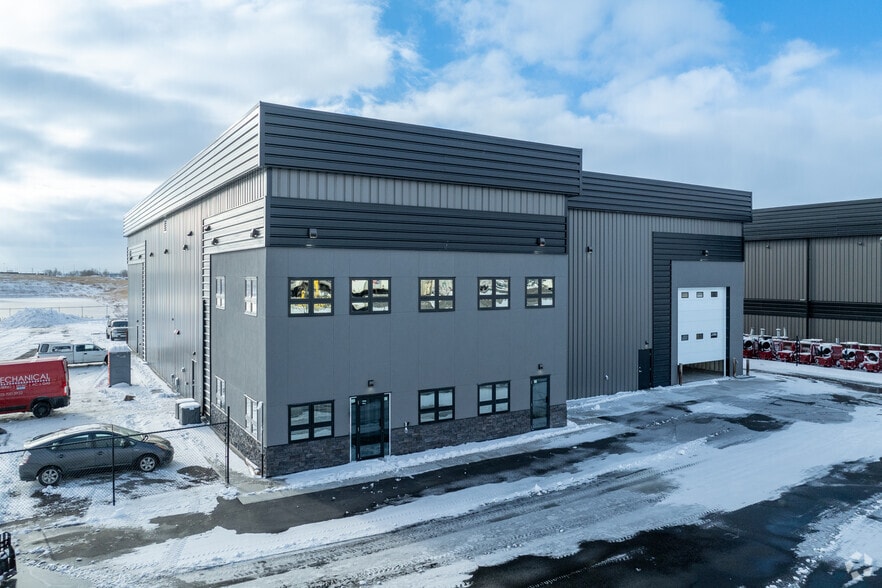
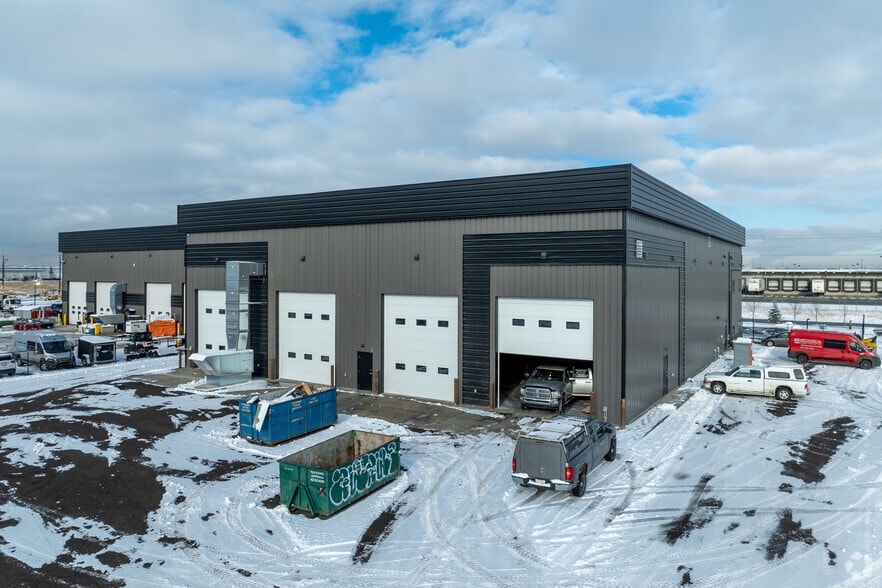
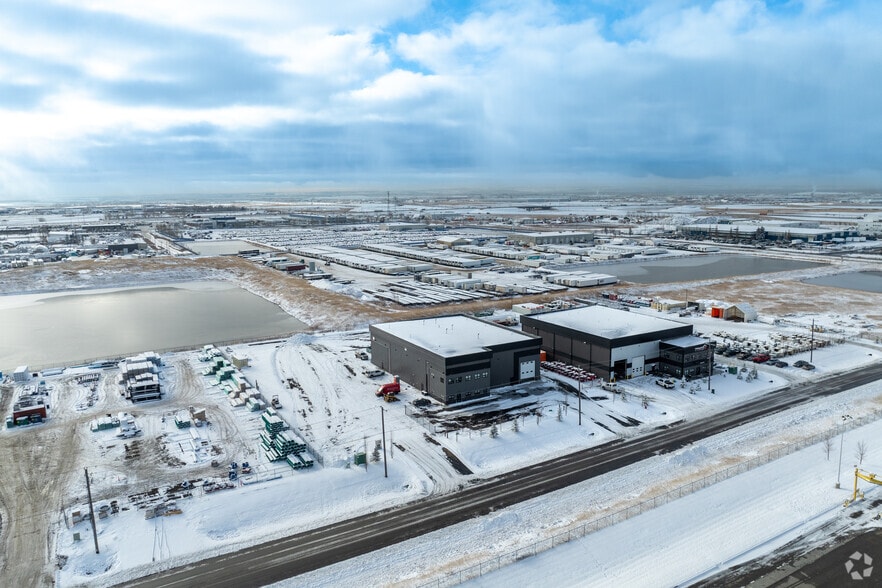
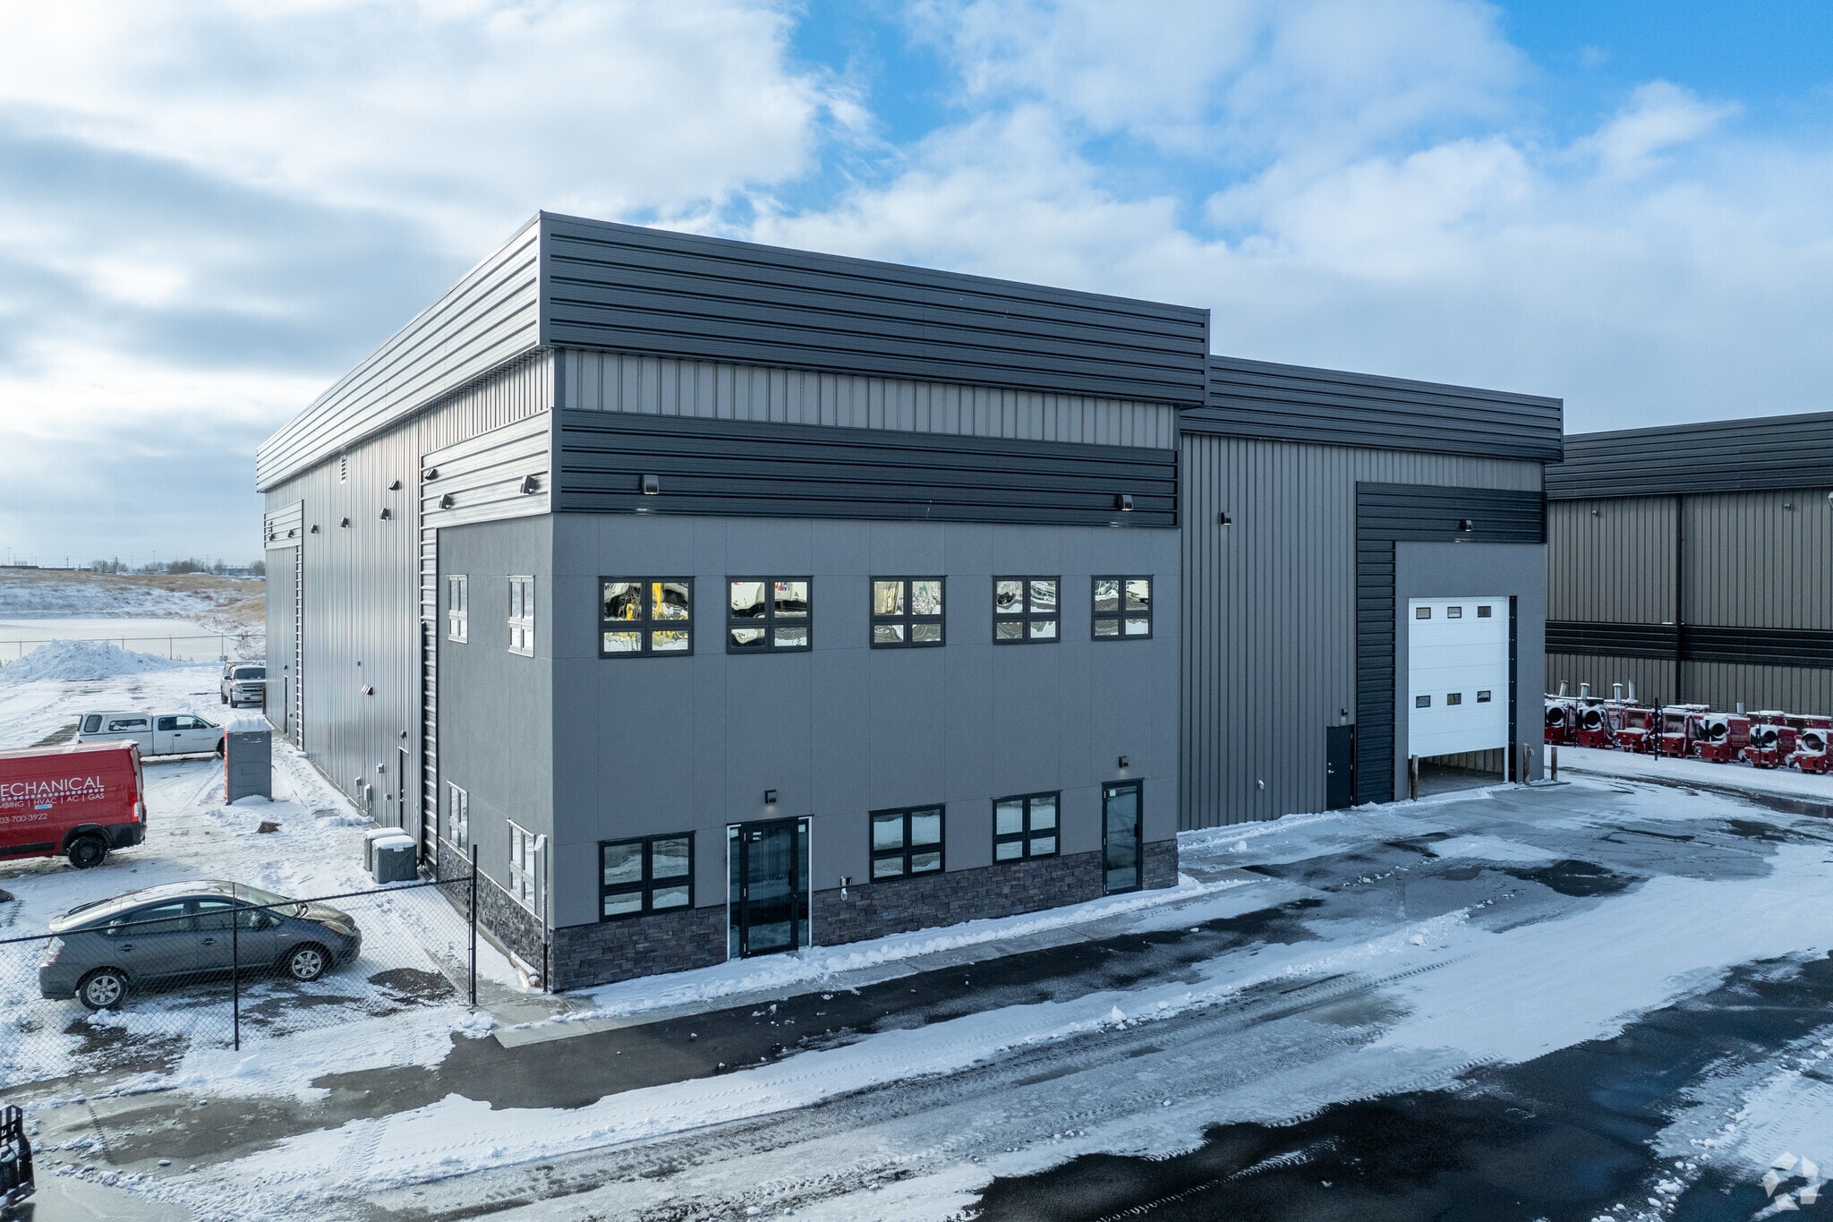
This newly developed property provides high quality office space over two floors with modern improvements throughout. The location is east of Foothills Industrial Park along 61st Avenue SE with great access to Stoney Trail from Peigan and Glenmore Trails. The site is heavily compacted with paved parking, a drive around building and a drive through bay.
- Sublease space available from current tenant
- 5 Drive Ins
- Locker Room
- Includes 4,360 SF of dedicated office space
- Reception Area
| Space | Size | Term | Rental Rate | Space Use | Build-Out | Available |
| 1st Floor | 14,873 SF | May 2035 | Upon Request Upon Request Upon Request Upon Request | Industrial | Full Build-Out | Now |
1st Floor
| Size |
| 14,873 SF |
| Term |
| May 2035 |
| Rental Rate |
| Upon Request Upon Request Upon Request Upon Request |
| Space Use |
| Industrial |
| Build-Out |
| Full Build-Out |
| Available |
| Now |
1st Floor
| Size | 14,873 SF |
| Term | May 2035 |
| Rental Rate | Upon Request |
| Space Use | Industrial |
| Build-Out | Full Build-Out |
| Available | Now |
This newly developed property provides high quality office space over two floors with modern improvements throughout. The location is east of Foothills Industrial Park along 61st Avenue SE with great access to Stoney Trail from Peigan and Glenmore Trails. The site is heavily compacted with paved parking, a drive around building and a drive through bay.
- Sublease space available from current tenant
- Includes 4,360 SF of dedicated office space
- 5 Drive Ins
- Reception Area
- Locker Room
Warehouse Facility Facts
Select Tenants
- Floor
- Tenant Name
- Industry
- 1st
- New West Equipment Services Ltd.
- Rental and Leasing Services
- 1st
- NWG
- -



Presented by
285199 Wrangler Av
Hmm, there seems to have been an error sending your message. Please try again.
Thanks! Your message was sent.