Log In/Sign Up
Your email has been sent.

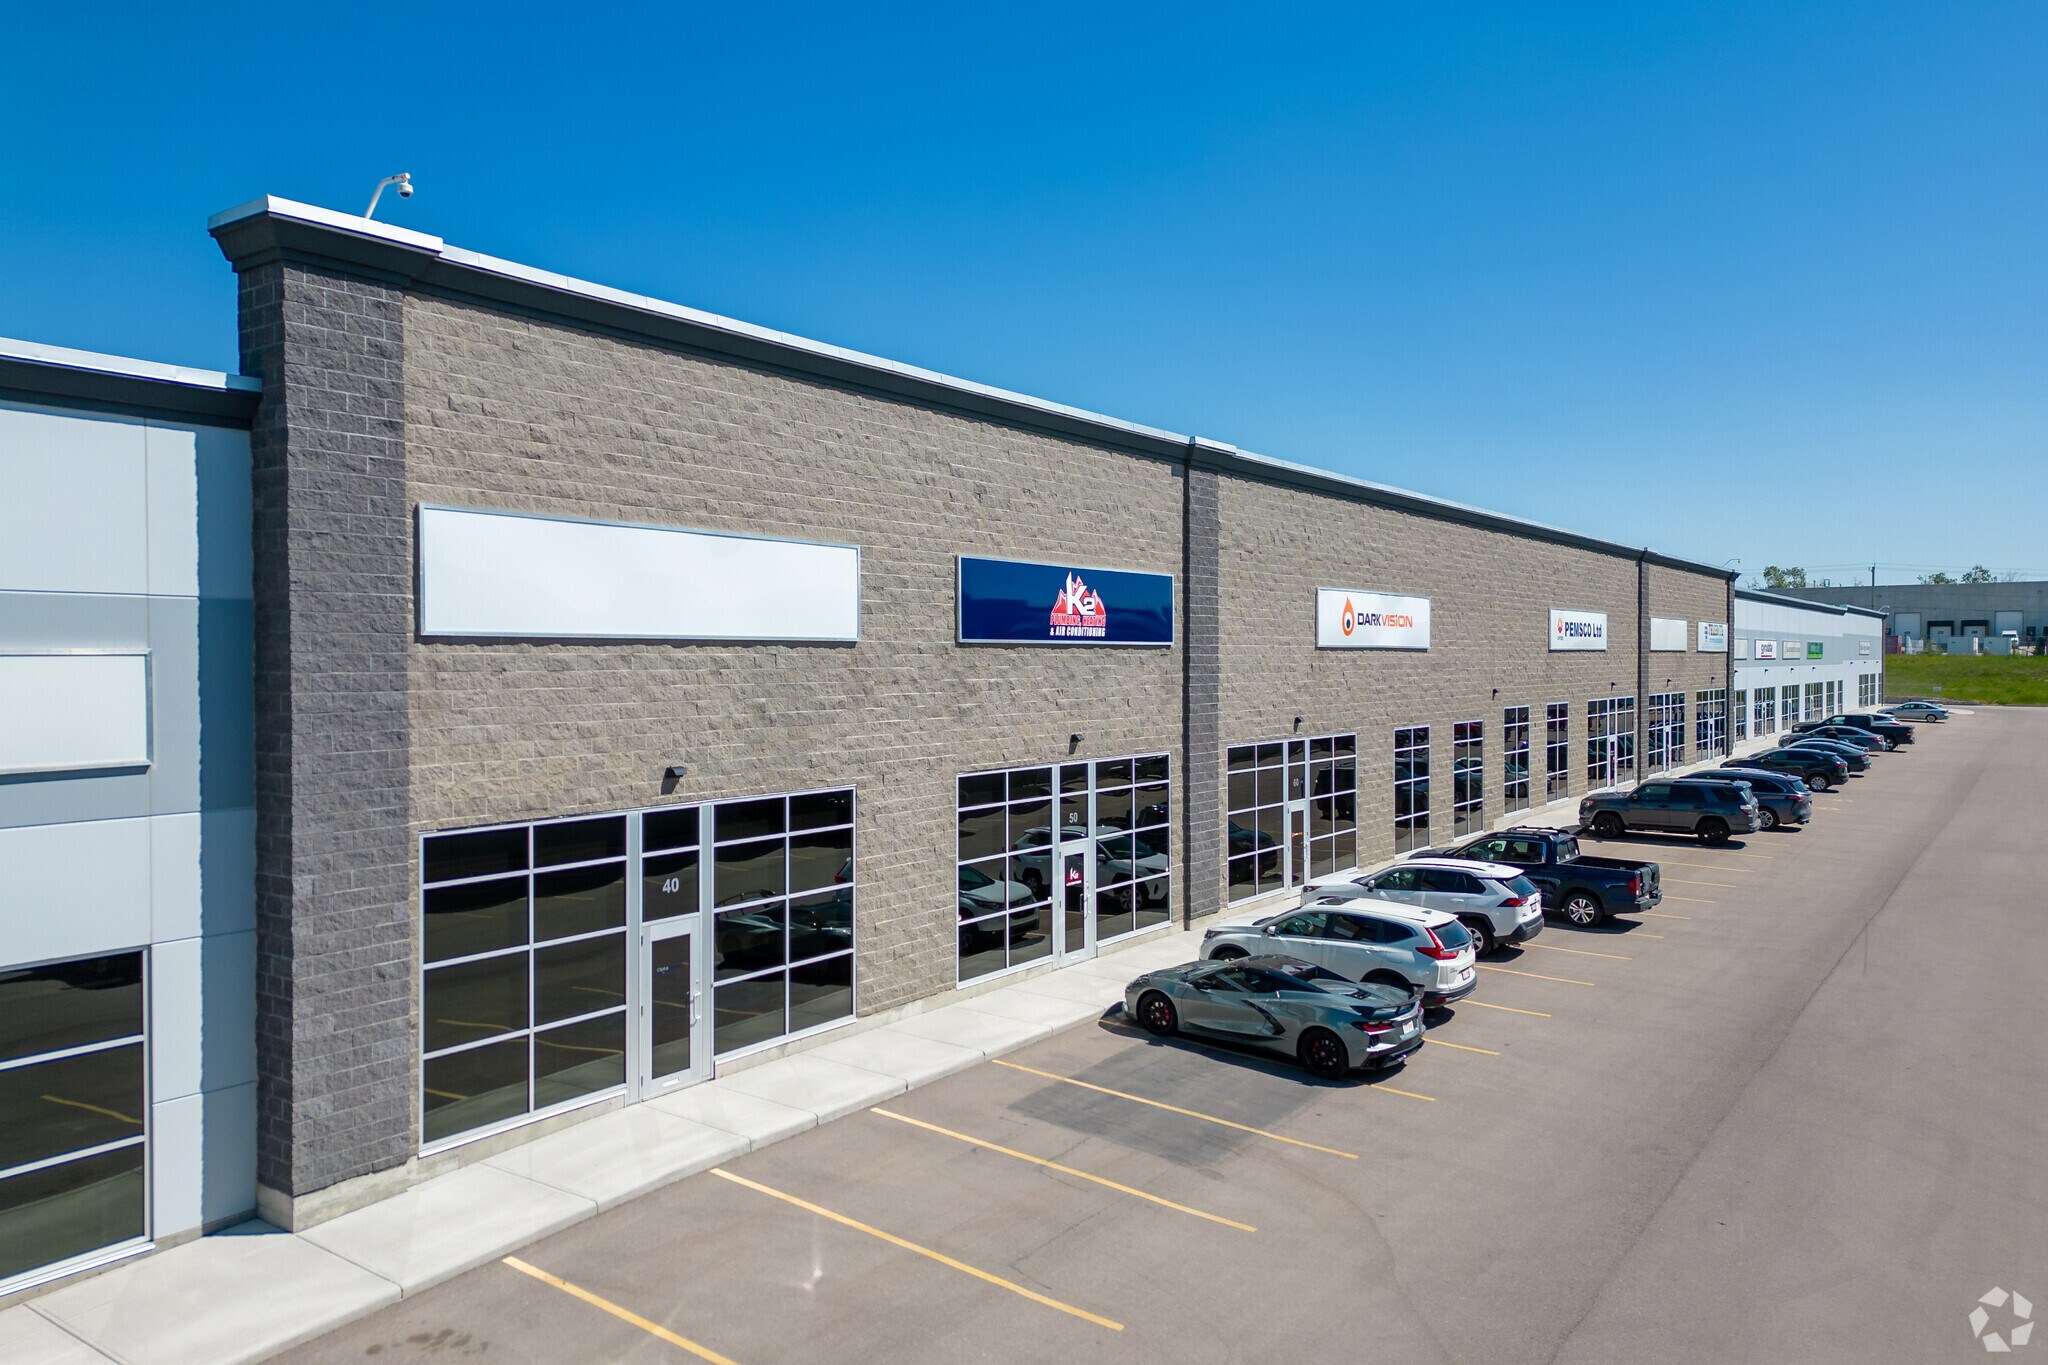
West Bldg 999 57th Ave NE 3,060 SF of Industrial Space Available in Calgary, AB T2E 8X9
Highlights
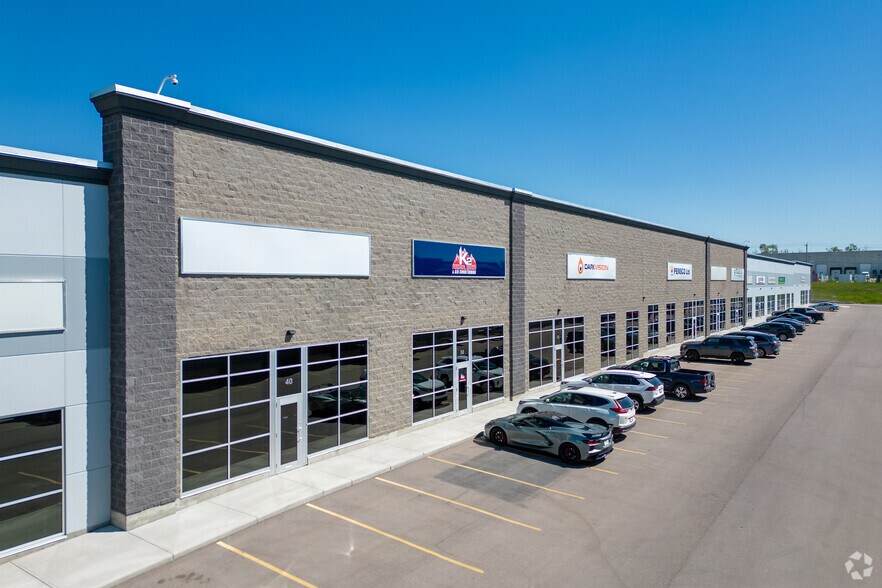
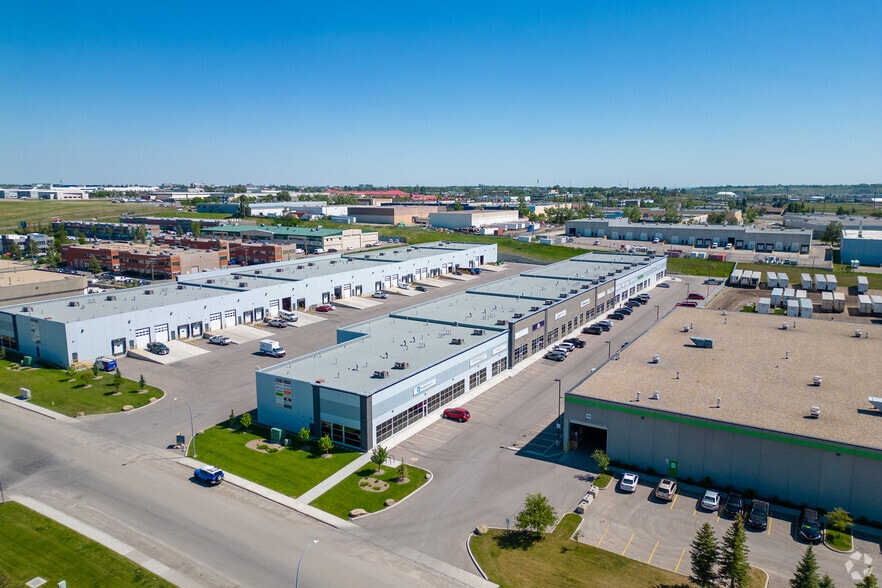
- One block East of Deerfoot Trail and adjacent to Deerfoot City Shopping Centre
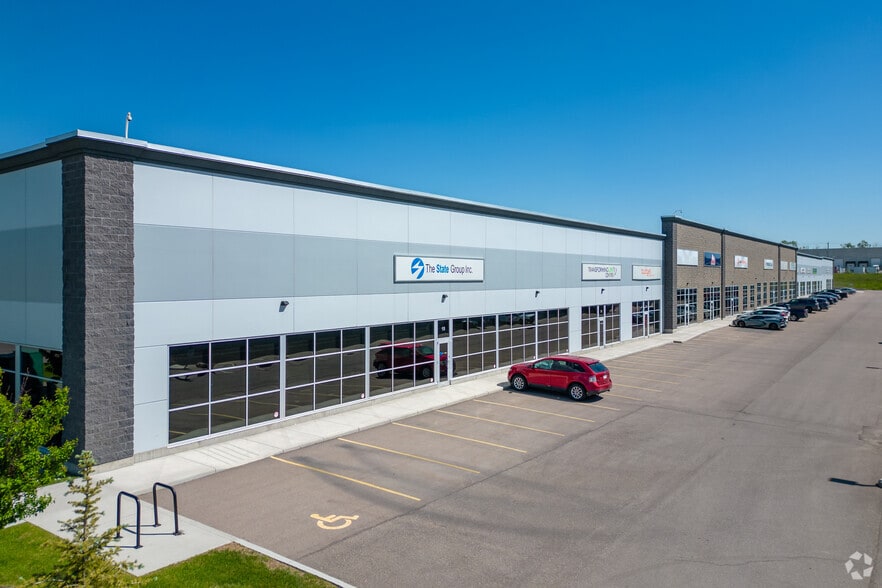
- Ample double row parking at front
Features
Clear Height
24’
Drive In Bays
15
Exterior Dock Doors
4
All Available Space(1)
Display Rental Rate as
- Space
- Size
- Term
- Rental Rate
- Space Use
- Build-Out
- Available
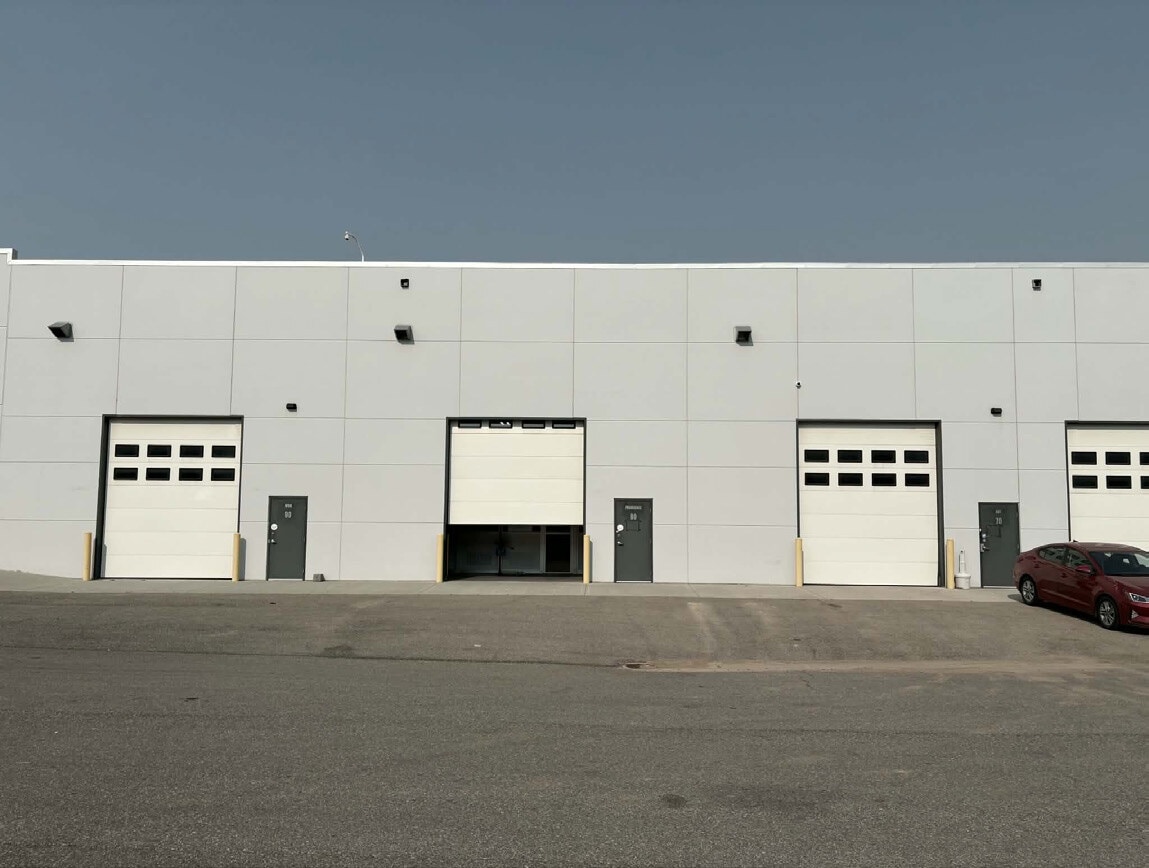


Generous marshalling area. A/C in office area. Combination overhead gas fired unit heater and radiant heat in warehouse. Quality office build out. LED Lighting in Office and Warehouse. CO2 activated air exchange unit in bay allows for overnight parking of vehicle.
- Lease rate does not include utilities, property expenses or building services
- 1 Drive Bay
- 200 amp, 120/208 volt
- Includes 1,150 SF of dedicated office space
- 100 amp, 600 volt, stepped down
- 1 - 12’ x 14’ Drive-in (electric opener)
| Space | Size | Term | Rental Rate | Space Use | Build-Out | Available |
| 1st Floor | 3,060 SF | Negotiable | $15.00 CAD/SF/YR $1.25 CAD/SF/MO $45,900 CAD/YR $3,825 CAD/MO | Industrial | Full Build-Out | 2026-10-01 |
1st Floor
| Size |
| 3,060 SF |
| Term |
| Negotiable |
| Rental Rate |
| $15.00 CAD/SF/YR $1.25 CAD/SF/MO $45,900 CAD/YR $3,825 CAD/MO |
| Space Use |
| Industrial |
| Build-Out |
| Full Build-Out |
| Available |
| 2026-10-01 |
1 of 9
Videos
Matterport 3D Exterior
Matterport 3D Tour
Photos
Street View
Street
Map
1st Floor
| Size | 3,060 SF |
| Term | Negotiable |
| Rental Rate | $15.00 CAD/SF/YR |
| Space Use | Industrial |
| Build-Out | Full Build-Out |
| Available | 2026-10-01 |
Generous marshalling area. A/C in office area. Combination overhead gas fired unit heater and radiant heat in warehouse. Quality office build out. LED Lighting in Office and Warehouse. CO2 activated air exchange unit in bay allows for overnight parking of vehicle.
- Lease rate does not include utilities, property expenses or building services
- Includes 1,150 SF of dedicated office space
- 1 Drive Bay
- 100 amp, 600 volt, stepped down
- 200 amp, 120/208 volt
- 1 - 12’ x 14’ Drive-in (electric opener)
Warehouse Facility Facts
Building Size
60,979 SF
Lot Size
8.89 AC
Year Built
2017
Construction
Reinforced Concrete
Sprinkler System
ESFR
Power Supply
Amps: 200 Volts: 600 Phase: 3
Zoning
I-G - Industrial General
Select Tenants
- Floor
- Tenant Name
- Industry
- 1st
- 8Sigma
- Manufacturing
- 1st
- Acels Medical
- -
- 1st
- Darkvision Technologies
- Mining, Quarrying, and Oil and Gas Extraction
- 1st
- EnerStar Solutions
- -
- 1st
- Jertyne Interior Services Ltd.
- Construction
- 1st
- K2 Plumbing, Heating & Air Conditioning
- -
- 1st
- NDT Group
- -
- 1st
- OptaSense
- Mining, Quarrying, and Oil and Gas Extraction
- 1st
- State Group
- Construction
- 1st
- System Logistics Canada
- Manufacturing

Fairly walkable
40/100
Exceptionally drivable
100/100
Limited public transit
30/100
Moderately bikeable
60/100
Contacts
-
 Harvey Aronovich
 -
 Tate Aronovich
 -
Lee & Associates Commercial Real Estate Services
1 of 12
Videos
Matterport 3D Exterior
Matterport 3D Tour
Photos
Street View
Street
Map

Presented by
West Bldg | 999 57th Ave NE
Already a member? Log In
Hmm, there seems to have been an error sending your message. Please try again.
Thanks! Your message was sent.