Log In/Sign Up
Your email has been sent.
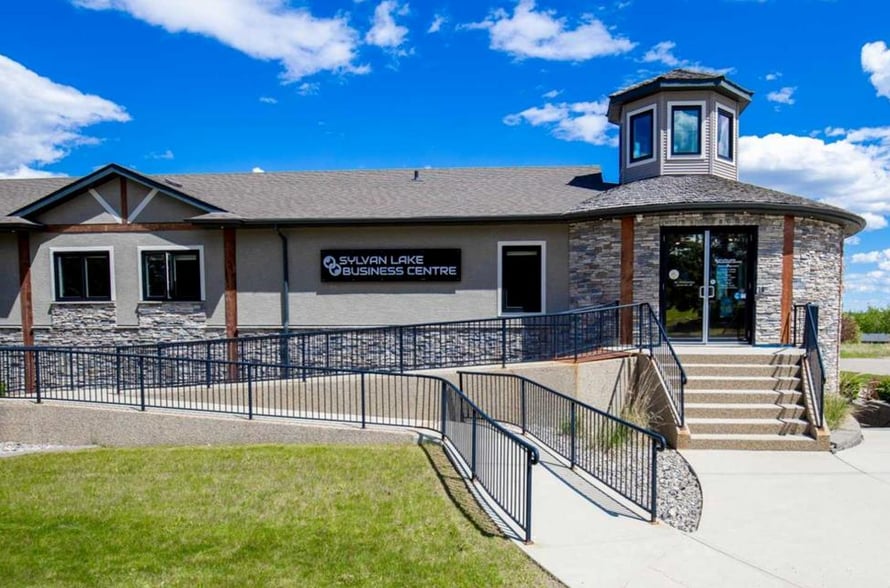
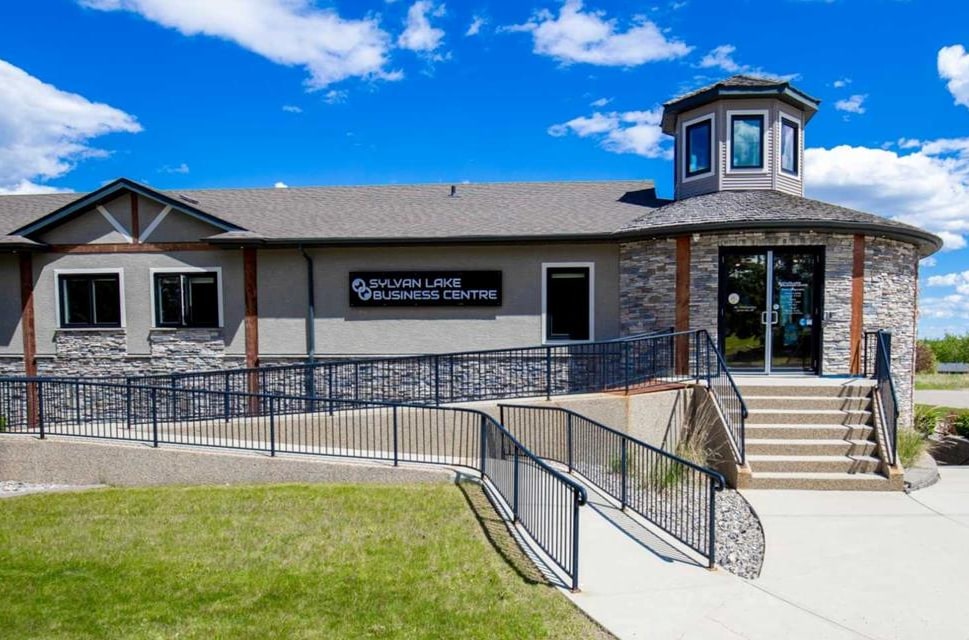
110 Pelican Pl 5,319 SF Office Condo Unit Offered at $2,500,000 CAD in Sylvan Lake, AB T4S 1K2
Investment Highlights
- Convenient access to Highway 11 and Highway 20 for regional connectivity.
- Located in Pierview Plaza with excellent visibility and ample shared parking.
Executive Summary
The property at 110 Pelican Place in Sylvan Lake, Alberta, is a two-story commercial building constructed in 2016. It is located within Pierview Plaza and offers approximately 10,800 square feet of space. The main floor is leased to a fitness tenant, while the upper floor is vacant and configured for office use. The site provides shared parking and is accessible from major routes, including Highway 11 and Highway 20. The property is zoned DC-50 (Direct Control District).
1 Unit Available
- Unit
- Unit Size
- Condo Use
- Price
- NOI
| Sale Type | Owner User |
| Sale Type | Owner User |
Description
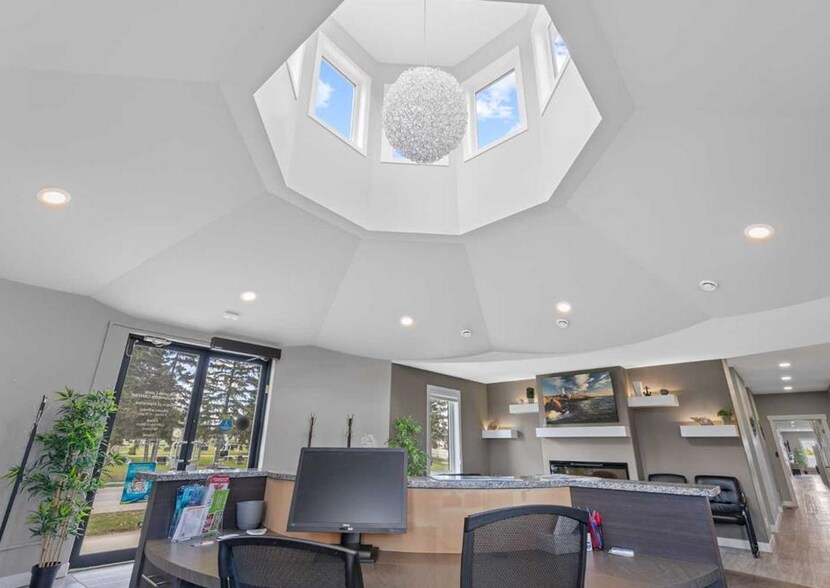
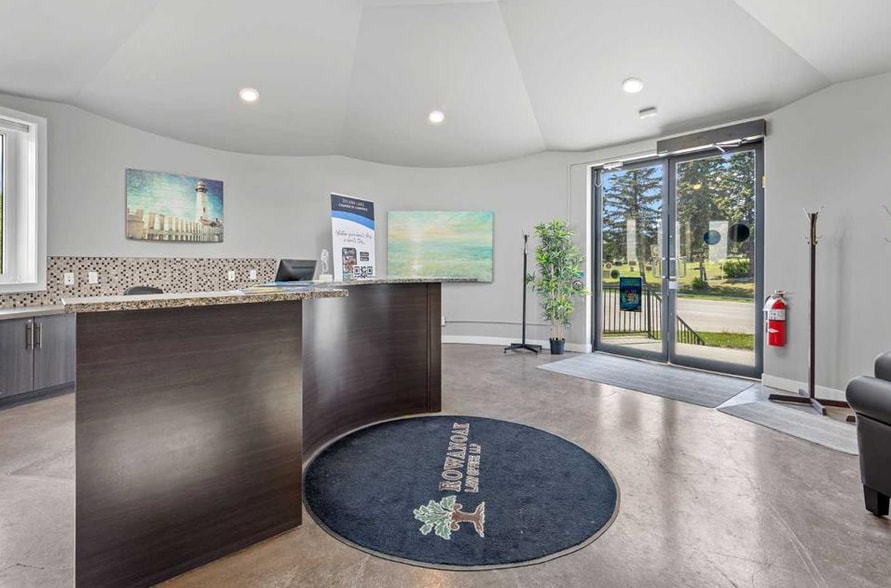
Space features 11 private offices, 2 boardrooms, reception area (with opportunity for minor customization), staff room with kitchenette, modern finishes, and ample on-site parking.
Sale Notes
This executive 5,300 sq ft office space offers a turnkey layout ideal for professional users. Previously occupied by a law firm. Minor improvements required, allowing tenants or owners to tailor the space without full buildout costs. Convenient highway access provides an easy commute from Red Deer with less congestion and comparable travel times. Competitive with Red Deer rates and designed for efficient, professional use. Ideal for engineering, environmental, accounting, oilfield service, or regional office users.
| Unit | Unit Size | Condo Use | Price | NOI |
| Unit 201 | 5,319 SF | Office | $2,500,000 CAD ($470.01 CAD/SF) | - |
Unit 201
| Unit Size |
| 5,319 SF |
| Condo Use |
| Office |
| Price |
| $2,500,000 CAD ($470.01 CAD/SF) |
| NOI |
| - |
1 of 0
Videos
Matterport 3D Exterior
Matterport 3D Tour
Photos
Street View
Street
Map
Unit 201
| Unit Size | 5,319 SF |
| Condo Use | Office |
| Price | $2,500,000 CAD ($470.01 CAD/SF) |
| NOI | - |
| Sale Type | Owner User |
| Description | |
| Space features 11 private offices, 2 boardrooms, reception area (with opportunity for minor customization), staff room with kitchenette, modern finishes, and ample on-site parking. | |
| Sale Notes | |
| This executive 5,300 sq ft office space offers a turnkey layout ideal for professional users. Previously occupied by a law firm. Minor improvements required, allowing tenants or owners to tailor the space without full buildout costs. Convenient highway access provides an easy commute from Red Deer with less congestion and comparable travel times. Competitive with Red Deer rates and designed for efficient, professional use. Ideal for engineering, environmental, accounting, oilfield service, or regional office users. |
Property Facts
The following property facts apply to the entire building. Details for individual condo units may vary and are listed in the unit information above.
| Total Building Size | 10,800 SF | Typical Floor Size | 5,400 SF |
| Property Type | Office (Condo) | Year Built | 2016 |
| Building Class | B | Lot Size | 0.76 AC |
| Floors | 2 | ||
| Zoning | DC-50 - Direct Control District | ||
| Total Building Size | 10,800 SF |
| Property Type | Office (Condo) |
| Building Class | B |
| Floors | 2 |
| Typical Floor Size | 5,400 SF |
| Year Built | 2016 |
| Lot Size | 0.76 AC |
| Zoning | DC-50 - Direct Control District |
1 1
Fairly walkable
40/100
Very drivable
80/100
Fairly bikeable
50/100

1 of 49
Videos
Matterport 3D Exterior
Matterport 3D Tour
Photos
Street View
Street
Map
1 of 1

Presented by
Century 21 Maximum
110 Pelican Pl
Already a member? Log In
Hmm, there seems to have been an error sending your message. Please try again.
Thanks! Your message was sent.