Log In/Sign Up
Your email has been sent.
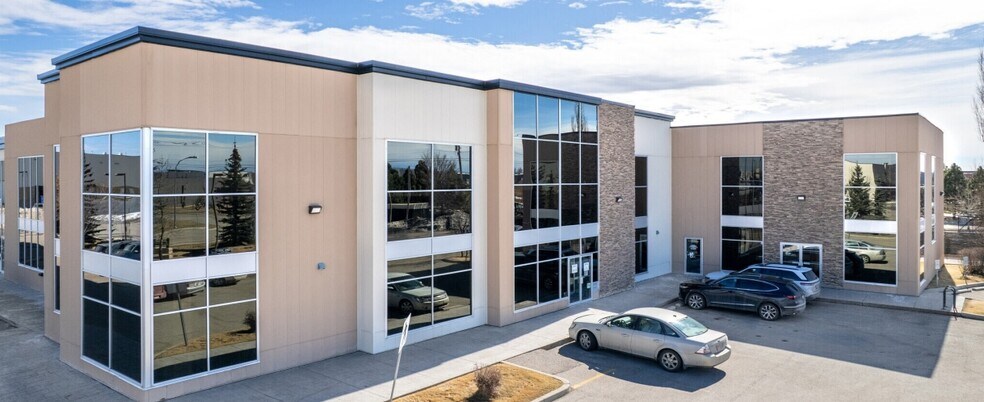
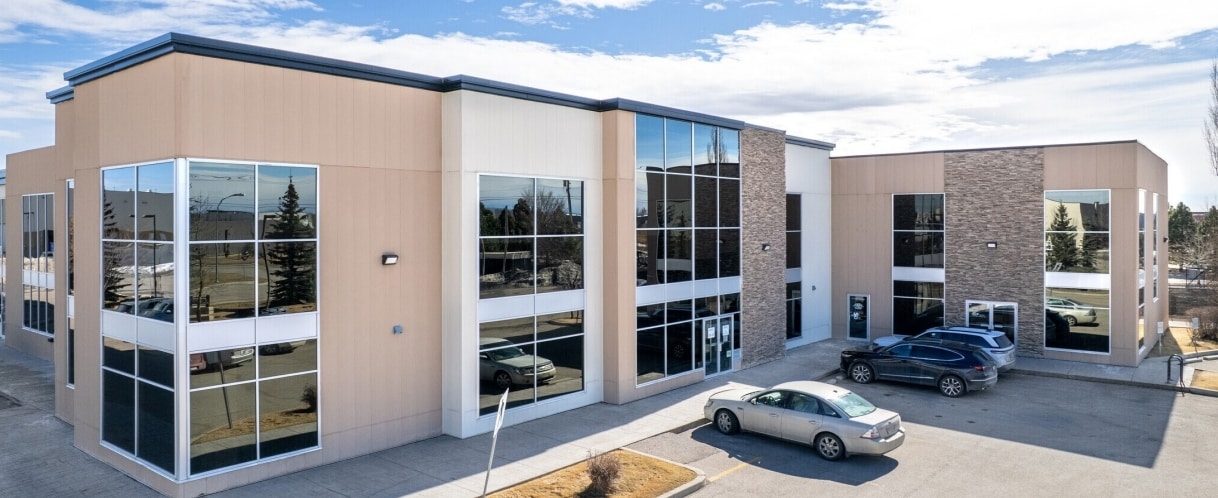
11010 46 St SE 3,350 SF Office Building Calgary, AB T2C 1G4 For Sale
Investment Highlights
- Immediate availability in Calgary’s East Lake Industrial corridor with strong transportation connectivity.
- Private ground-level entrance providing convenient, secure access exclusive to the tenant.
- Easy ingress and egress to Barlow Trail, Deerfoot Trail, 52 Street, and 114 Avenue reducing commute times.
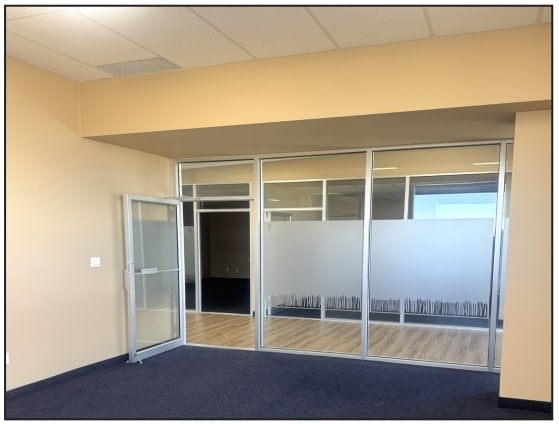
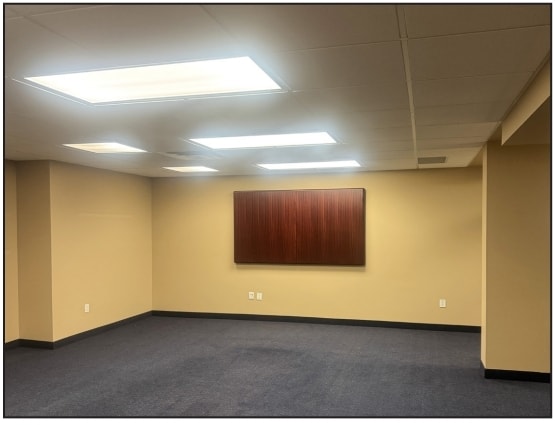
- Five offices with glazing, a large boardroom, and full kitchen creating a turnkey professional office environment.
- Dedicated parking with seven assigned stalls, plus visitor and street parking for additional flexibility.
- Located near complementary businesses and services within a thriving industrial and commercial hub.
Executive Summary
This office opportunity offers a well-appointed second-floor suite within Calgary’s East Lake Industrial corridor. Built in 2008, the 3,350 sq.ft. property features a modern, functional design with a private ground-level entry for enhanced access and privacy. Ownership is supported by seven dedicated parking stalls, visitor parking, and on-street options, ensuring convenience for employees and clients. The property includes five window-lined offices, a large boardroom, kitchen facilities, and two private washrooms, creating an efficient and professional environment for business operations. Positioned with immediate possession, the asset provides excellent connectivity to major city arteries, including Barlow Trail, Deerfoot Trail, 52 Street, and 114 Avenue. These roadways facilitate access to Calgary’s industrial and commercial centers, as well as the broader metropolitan area. Investors benefit from proximity to established logistics, manufacturing, and service-based business clusters, enhancing long-term tenant demand and exit potential.
Property Facts
Sale Type
Investment
Property Type
Office
Property Subtype
Office/Residential
Building Size
3,350 SF
Building Class
C
Year Built
2008
Tenancy
Single
Building Height
2 Stories
Typical Floor Size
1,675 SF
Building FAR
0.04
Lot Size
1.80 AC
Zoning
I-G - Industrial - General
Parking
7 Spaces (2.09 Spaces per 1,000 SF Leased)
Amenities
- Air Conditioning
- Smoke Detector
Space Availability
- Space
- Size
- Space Use
- Build-Out
- Available
East Lake Industrial - Easy access to major thoroughfares like Barlow Trail, Deerfoot Trail, 52 Street and 114 Avenue
| Space | Size | Space Use | Build-Out | Available |
| 2nd Floor | 3,350 SF | Office | - | Now |
2nd Floor
| Size |
| 3,350 SF |
| Space Use |
| Office |
| Build-Out |
| - |
| Available |
| Now |
2nd Floor
| Size | 3,350 SF |
| Space Use | Office |
| Build-Out | - |
| Available | Now |
East Lake Industrial - Easy access to major thoroughfares like Barlow Trail, Deerfoot Trail, 52 Street and 114 Avenue
1 1
Somewhat walkable
30/100
Exceptionally drivable
100/100
Limited public transit
30/100
Fairly bikeable
50/100

1 of 6
Videos
Matterport 3D Exterior
Matterport 3D Tour
Photos
Street View
Street
Map
1 of 1

Presented by

11010 46 St SE
Already a member? Log In
Hmm, there seems to have been an error sending your message. Please try again.
Thanks! Your message was sent.