Log In/Sign Up
Your email has been sent.


4999 43rd St SE 1,858 SF Office Condo Unit Offered at $560,000 CAD in Calgary, AB T2B 3N4
1 Unit Available
- Unit
- Unit Size
- Condo Use
- Price
- NOI
| Sale Type | Owner User | No. Parking Spaces | 4 |
| Sale Type | Owner User |
| No. Parking Spaces | 4 |
Description

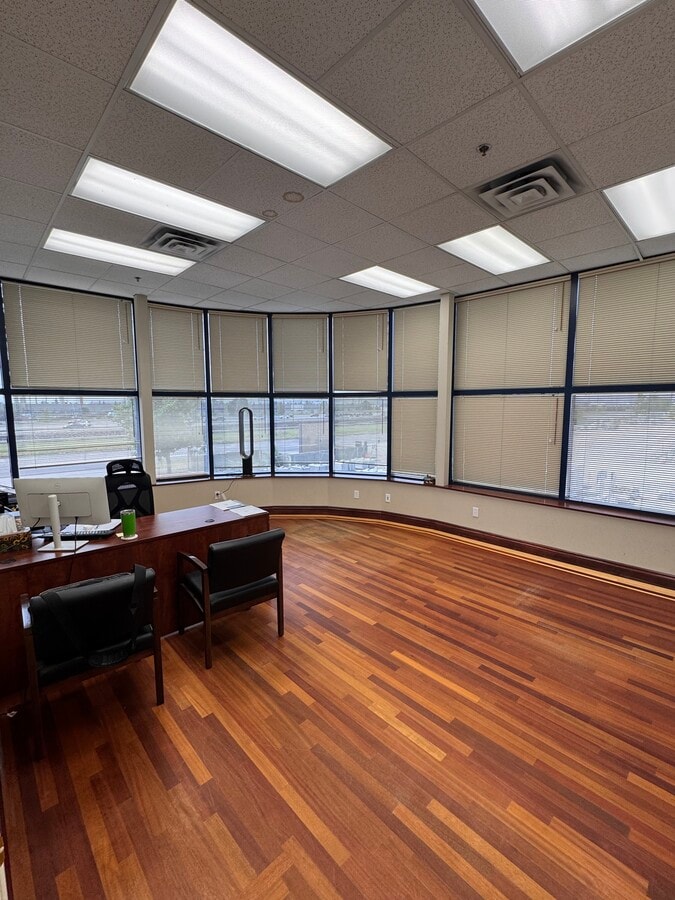
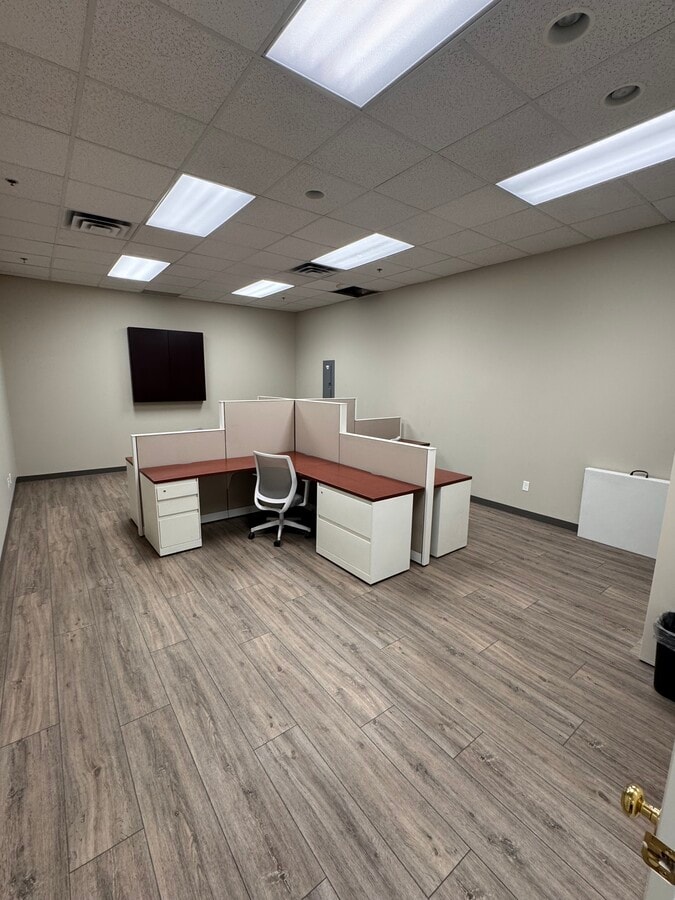
Positioned on the second floor, this professionally finished ±1,857 SF office condo offers an exceptional opportunity to own quality office space in a highly accessible southeast Calgary location. The thoughtfully designed layout includes a bright executive corner office with expansive south- and west-facing windows showcasing beautiful mountain views, three additional private offices and a spacious boardroom, which could also be converted into a bullpen-style workspace ideal for collaborative workstations. The space also features a fully enclosed kitchenette, a private washroom, and durable hard-surface flooring throughout, creating a modern, move-in-ready working environment. Four assigned parking stalls are included, along with convenient visitor parking and additional street parking nearby. Whether you’re looking to establish or expand your business, this well-maintained office offers a functional layout, excellent natural light, and outstanding value in one of Calgary’s established southeast business parks.
Sale Notes
Whether you’re looking to establish or expand your business, this well-maintained office offers a functional layout, excellent natural light, and outstanding value in one of Calgary’s established southeast business parks.
| Unit | Unit Size | Condo Use | Price | NOI |
| Unit 271/267 | 1,858 SF | Office | $560,000 CAD ($301.40 CAD/SF) | - |
Unit 271/267
| Unit Size |
| 1,858 SF |
| Condo Use |
| Office |
| Price |
| $560,000 CAD ($301.40 CAD/SF) |
| NOI |
| - |
1 of 8
Videos
Matterport 3D Exterior
Matterport 3D Tour
Photos
Street View
Street
Map
Unit 271/267
| Unit Size | 1,858 SF |
| Condo Use | Office |
| Price | $560,000 CAD ($301.40 CAD/SF) |
| NOI | - |
| Sale Type | Owner User |
| No. Parking Spaces | 4 |
| Description | |
| Positioned on the second floor, this professionally finished ±1,857 SF office condo offers an exceptional opportunity to own quality office space in a highly accessible southeast Calgary location. The thoughtfully designed layout includes a bright executive corner office with expansive south- and west-facing windows showcasing beautiful mountain views, three additional private offices and a spacious boardroom, which could also be converted into a bullpen-style workspace ideal for collaborative workstations. The space also features a fully enclosed kitchenette, a private washroom, and durable hard-surface flooring throughout, creating a modern, move-in-ready working environment. Four assigned parking stalls are included, along with convenient visitor parking and additional street parking nearby. Whether you’re looking to establish or expand your business, this well-maintained office offers a functional layout, excellent natural light, and outstanding value in one of Calgary’s established southeast business parks.</li></ul> | |
| Sale Notes | |
| Whether you’re looking to establish or expand your business, this well-maintained office offers a functional layout, excellent natural light, and outstanding value in one of Calgary’s established southeast business parks.</li></ul> |
Property Facts
The following property facts, amenities, and utilities apply to the entire building. Details for individual condo units may vary and are listed in the unit information above.
| Total Building Size | 50,000 SF | Typical Floor Size | 929 SF |
| Property Type | Flex (Condo) | Year Built | 2000 |
| Property Subtype | Light Distribution | Lot Size | 2.56 AC |
| Building Class | B | Parking Ratio | 3.38/1,000 SF |
| Floors | 2 | ||
| Zoning | I-G - Industrial general | ||
| Total Building Size | 50,000 SF |
| Property Type | Flex (Condo) |
| Property Subtype | Light Distribution |
| Building Class | B |
| Floors | 2 |
| Typical Floor Size | 929 SF |
| Year Built | 2000 |
| Lot Size | 2.56 AC |
| Parking Ratio | 3.38/1,000 SF |
| Zoning | I-G - Industrial general |
Amenities
- Bus Line
- Fenced Lot
- Signage
- Air Conditioning
Utilities
- Lighting - Fluorescent
- Gas - Natural
- Water - City
- Sewer - City
- Heating - Gas


Somewhat walkable
20/100
Exceptionally drivable
100/100
Limited public transit
30/100
Moderately bikeable
60/100




1 of 57
Videos
Matterport 3D Exterior
Matterport 3D Tour
Photos
Street View
Street
Map

Presented by

4999 43rd St SE
Already a member? Log In
Hmm, there seems to have been an error sending your message. Please try again.
Thanks! Your message was sent.