Log In/Sign Up
Your email has been sent.

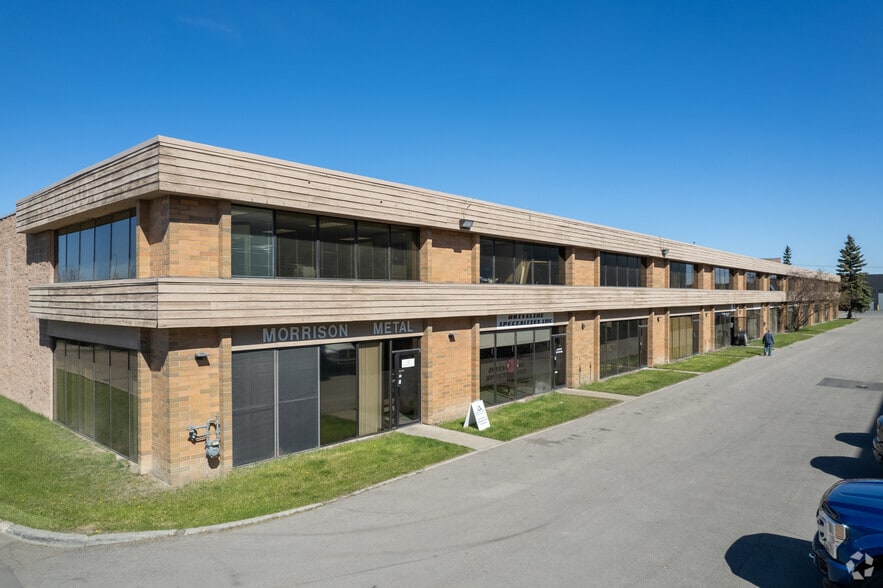
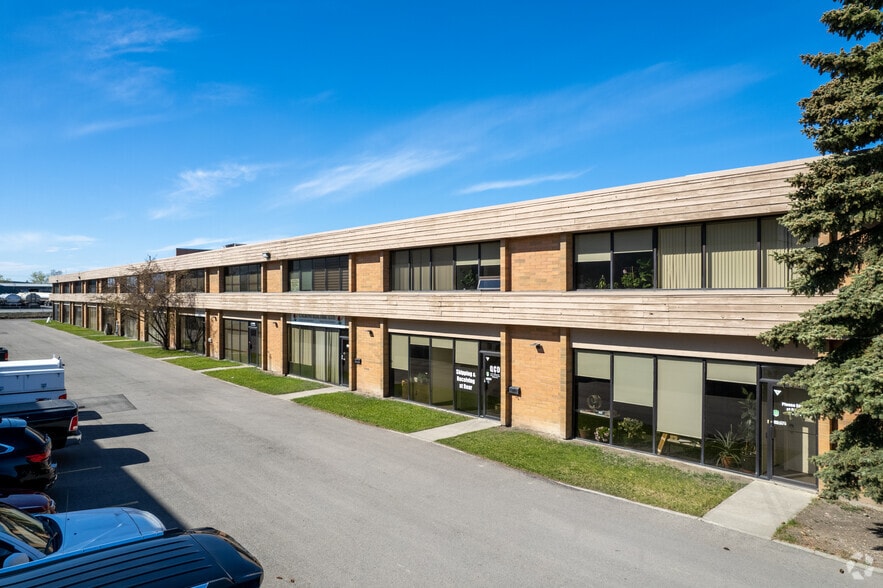
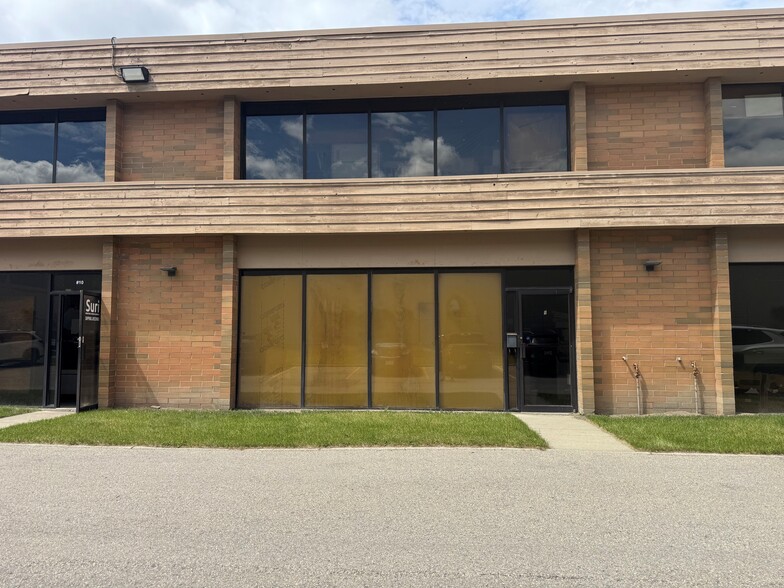
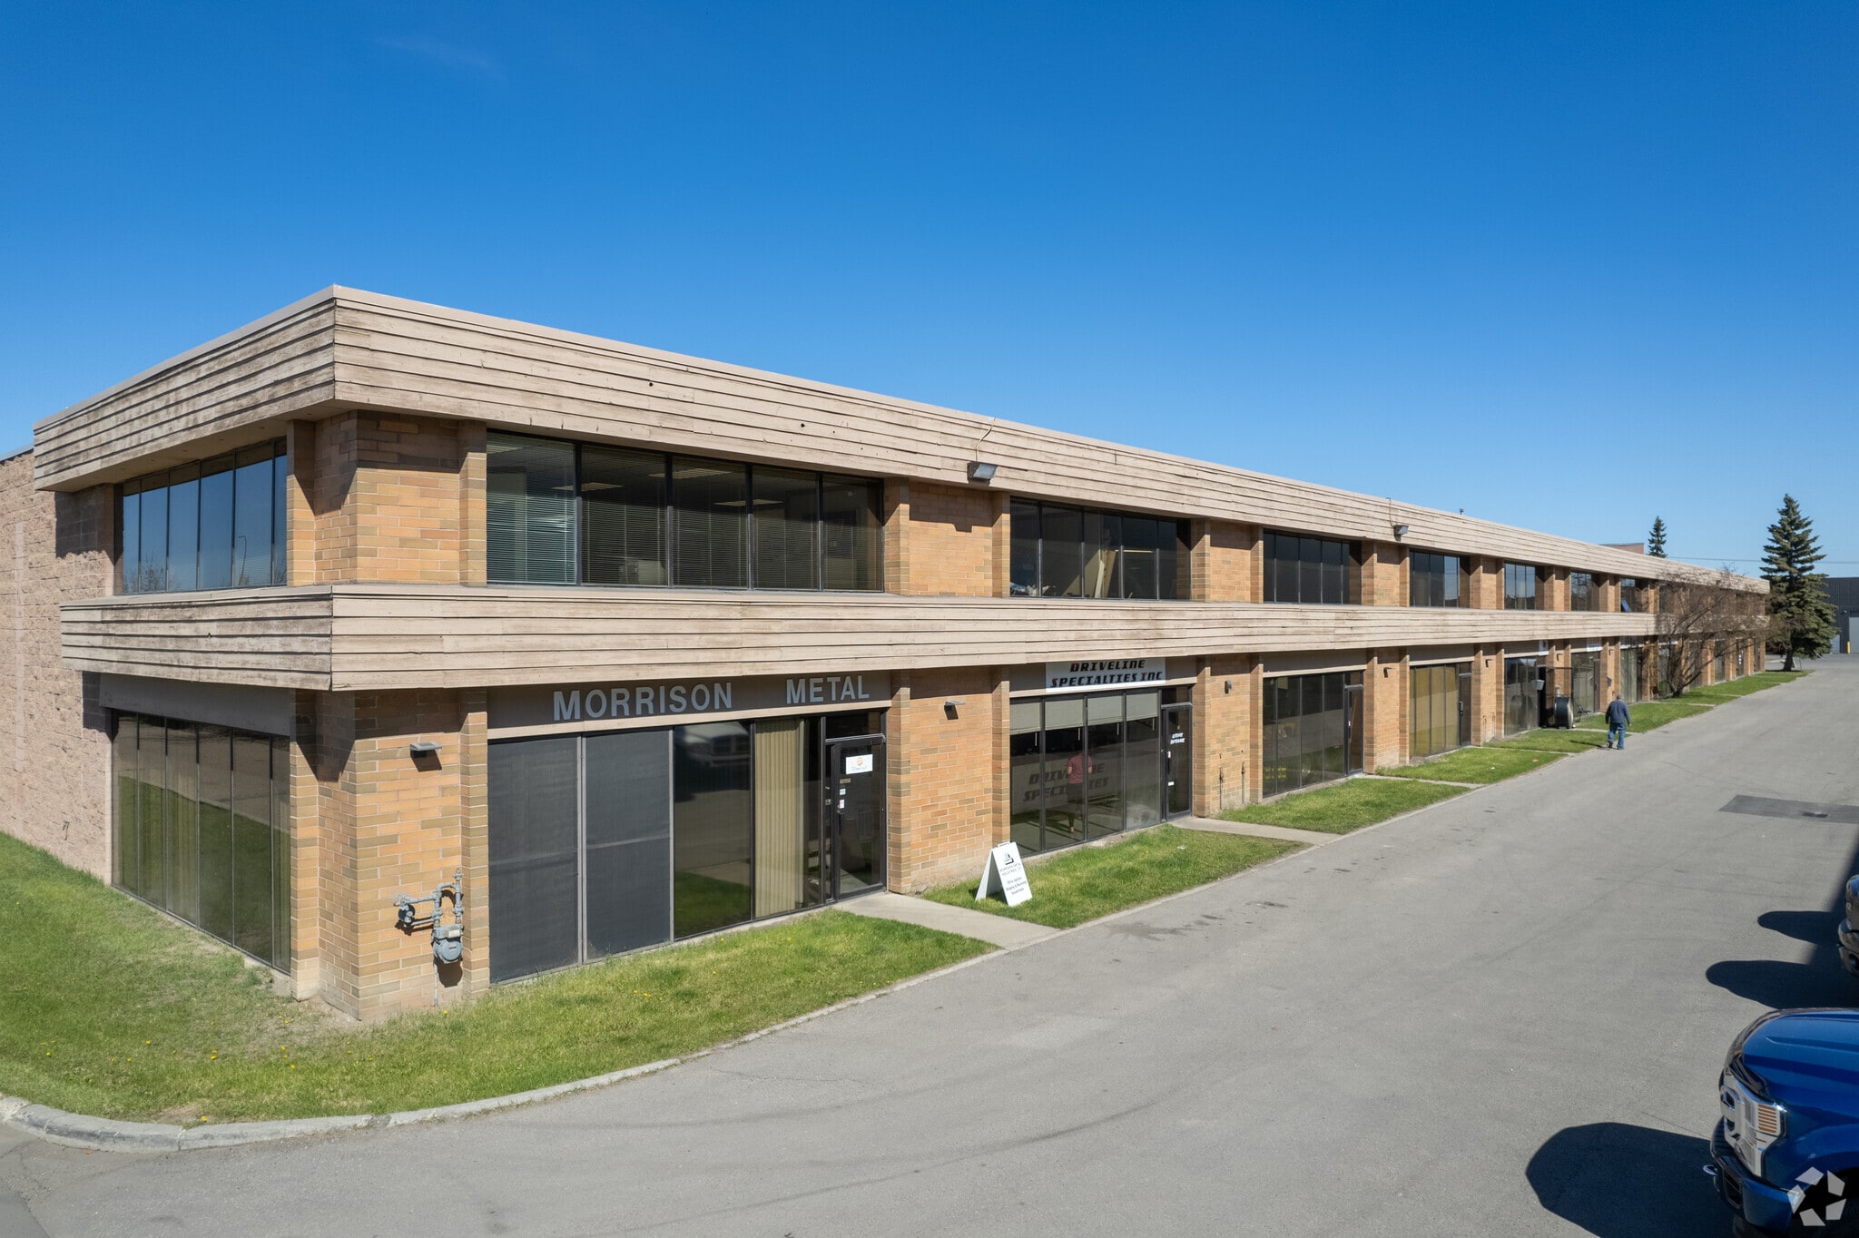
4045 74th Ave SE - 4045 74 AVENUE SW 2,800 SF Industrial Condo Unit Offered at $675,000 CAD in Calgary, AB T2C 2H9
Investment Highlights
- Affordable condo fees - $300/month
- 2800sqft on ground level plus 560 sqft mezanine!
- Concrete Block Construction!
1 Unit Available
- Unit
- Unit Size
- Condo Use
- Price
- NOI
| Sale Type | Owner User | APN/Parcel ID | 0013286034 - LINC |
| Sale Conditions | Sale Leaseback, Lease Option |
| Sale Type | Owner User |
| Sale Conditions | Sale Leaseback, Lease Option |
| APN/Parcel ID | 0013286034 - LINC |
Description
HOME SWEET HOME COMMERCIAL WAREHOUSE OPPORTUNITY! Rare opportunity to own a versatile and well-maintained warehouse in a highly accessible central location, just half a block from Barlow Trail with excellent connectivity to major transportation routes throughout Calgary AND ONLY 15 MINUTES TO DOWNTOWN CALGARY! This solid concrete block construction warehouse offers a total of 3360 floor space with approximately 2,800 sq. ft. of main floor space (28 ft. x 100 ft.) with 18 ft. clear ceiling height, providing exceptional flexibility for storage, warehousing, distribution, light industrial, trades, manufacturing, office use, or owner-occupier operations. AS well there is a 560 sq. ft. front mezzanine (28 ft. x 20 ft.) which adds valuable additional workspace and storage capacity. Designed for functionality and efficiency, the property features a 16 ft. overhead drive-in door, two overhead gas heaters, an electric hot water heater, and a convenient 2-piece washroom. Included with the sale are the existing pallet racking systems and a 40 ft long sea can located at the rear of the property, providing even more storage options. The building has been occupied by the current owner for more than 35 years and has served as a combination of storage facility and electronics laboratory. The unit is currently configured as an open shell, offering a blank canvas for a new owner to customize to their specific operational needs. The property is part of a small, self-managed condominium complex consisting of approximately 12 units. Condo fees are an affordable $300 per month and have remained stable for several years. Recent improvements include new pavement completed within the last few years and a previously completed roof replacement assessment. The property is being sold free and clear of any liens. An added investment advantage is that the seller may be willing to short term lease back the premises. investors can Lease the property for Income with future flexibility for owner-users requiring future occupancy. Whether you’re looking to expand your business, secure a centrally located industrial asset, or add a stable commercial property to your portfolio, this warehouse offers outstanding value, functionality, and long-term potential!
Sale Notes
HOME SWEET HOME COMMERCIAL WAREHOUSE OPPORTUNITY! Rare opportunity to own a versatile and well-maintained warehouse in a highly accessible central location, just half a block from Barlow Trail with excellent connectivity to major transportation routes throughout Calgary AND ONLY 15 MINUTES TO DOWNTOWN CALGARY! This solid concrete block construction warehouse offers a total of 3360 floor space with approximately 2,800 sq. ft. of main floor space (28 ft. x 100 ft.) with 18 ft. clear ceiling height, providing exceptional flexibility for storage, warehousing, distribution, light industrial, trades, manufacturing, office use, or owner-occupier operations. AS well there is a 560 sq. ft. front mezzanine (28 ft. x 20 ft.) which adds valuable additional workspace and storage capacity. Designed for functionality and efficiency, the property features a 16 ft. overhead drive-in door, two overhead gas heaters, an electric hot water heater, and a convenient 2-piece washroom. Included with the sale are the existing pallet racking systems and a 40 ft long sea can located at the rear of the property, providing even more storage options. The building has been occupied by the current owner for more than 35 years and has served as a combination of storage facility and electronics laboratory. The unit is currently configured as an open shell, offering a blank canvas for a new owner to customize to their specific operational needs. The property is part of a small, self-managed condominium complex consisting of approximately 12 units. Condo fees are an affordable $300 per month and have remained stable for several years. Recent improvements include new pavement completed within the last few years and a previously completed roof replacement assessment. The property is being sold free and clear of any liens. An added investment advantage is that the seller may be willing to short term lease back the premises. investors can Lease the property for Income with future flexibility for owner-users requiring future occupancy. Whether you’re looking to expand your business, secure a centrally located industrial asset, or add a stable commercial property to your portfolio, this warehouse offers outstanding value, functionality, and long-term potential!
| Unit | Unit Size | Condo Use | Price | NOI |
| Unit 9 | 2,800 SF | Industrial | $675,000 CAD ($241.07 CAD/SF) | - |
Unit 9
| Unit Size |
| 2,800 SF |
| Condo Use |
| Industrial |
| Price |
| $675,000 CAD ($241.07 CAD/SF) |
| NOI |
| - |
1 of 0
Videos
Matterport 3D Exterior
Matterport 3D Tour
Photos
Street View
Street
Map
Unit 9
| Unit Size | 2,800 SF |
| Condo Use | Industrial |
| Price | $675,000 CAD ($241.07 CAD/SF) |
| NOI | - |
| Sale Type | Owner User |
| Sale Conditions | Sale Leaseback, Lease Option |
| APN/Parcel ID | 0013286034 - LINC |
| Description | |
| HOME SWEET HOME COMMERCIAL WAREHOUSE OPPORTUNITY! Rare opportunity to own a versatile and well-maintained warehouse in a highly accessible central location, just half a block from Barlow Trail with excellent connectivity to major transportation routes throughout Calgary AND ONLY 15 MINUTES TO DOWNTOWN CALGARY! This solid concrete block construction warehouse offers a total of 3360 floor space with approximately 2,800 sq. ft. of main floor space (28 ft. x 100 ft.) with 18 ft. clear ceiling height, providing exceptional flexibility for storage, warehousing, distribution, light industrial, trades, manufacturing, office use, or owner-occupier operations. AS well there is a 560 sq. ft. front mezzanine (28 ft. x 20 ft.) which adds valuable additional workspace and storage capacity. Designed for functionality and efficiency, the property features a 16 ft. overhead drive-in door, two overhead gas heaters, an electric hot water heater, and a convenient 2-piece washroom. Included with the sale are the existing pallet racking systems and a 40 ft long sea can located at the rear of the property, providing even more storage options. The building has been occupied by the current owner for more than 35 years and has served as a combination of storage facility and electronics laboratory. The unit is currently configured as an open shell, offering a blank canvas for a new owner to customize to their specific operational needs. The property is part of a small, self-managed condominium complex consisting of approximately 12 units. Condo fees are an affordable $300 per month and have remained stable for several years. Recent improvements include new pavement completed within the last few years and a previously completed roof replacement assessment. The property is being sold free and clear of any liens. An added investment advantage is that the seller may be willing to short term lease back the premises. investors can Lease the property for Income with future flexibility for owner-users requiring future occupancy. Whether you’re looking to expand your business, secure a centrally located industrial asset, or add a stable commercial property to your portfolio, this warehouse offers outstanding value, functionality, and long-term potential!</li></ul> | |
| Sale Notes | |
| HOME SWEET HOME COMMERCIAL WAREHOUSE OPPORTUNITY! Rare opportunity to own a versatile and well-maintained warehouse in a highly accessible central location, just half a block from Barlow Trail with excellent connectivity to major transportation routes throughout Calgary AND ONLY 15 MINUTES TO DOWNTOWN CALGARY! This solid concrete block construction warehouse offers a total of 3360 floor space with approximately 2,800 sq. ft. of main floor space (28 ft. x 100 ft.) with 18 ft. clear ceiling height, providing exceptional flexibility for storage, warehousing, distribution, light industrial, trades, manufacturing, office use, or owner-occupier operations. AS well there is a 560 sq. ft. front mezzanine (28 ft. x 20 ft.) which adds valuable additional workspace and storage capacity. Designed for functionality and efficiency, the property features a 16 ft. overhead drive-in door, two overhead gas heaters, an electric hot water heater, and a convenient 2-piece washroom. Included with the sale are the existing pallet racking systems and a 40 ft long sea can located at the rear of the property, providing even more storage options. The building has been occupied by the current owner for more than 35 years and has served as a combination of storage facility and electronics laboratory. The unit is currently configured as an open shell, offering a blank canvas for a new owner to customize to their specific operational needs. The property is part of a small, self-managed condominium complex consisting of approximately 12 units. Condo fees are an affordable $300 per month and have remained stable for several years. Recent improvements include new pavement completed within the last few years and a previously completed roof replacement assessment. The property is being sold free and clear of any liens. An added investment advantage is that the seller may be willing to short term lease back the premises. investors can Lease the property for Income with future flexibility for owner-users requiring future occupancy. Whether you’re looking to expand your business, secure a centrally located industrial asset, or add a stable commercial property to your portfolio, this warehouse offers outstanding value, functionality, and long-term potential!</li></ul> |
Property Facts
The following property facts, amenities, and utilities apply to the entire building. Details for individual condo units may vary and are listed in the unit information above.
Amenities
- 24 Hour Access
- Mezzanine
- Security System
- Signage
- Storage Space
Utilities
- Lighting
- Water
- Sewer
- Heating


Somewhat walkable
30/100
Exceptionally drivable
90/100
Limited public transit
30/100
Fairly bikeable
50/100
Major Tenant Information
| TENANT | SF Occupied | LEASE END DATE |
|---|---|---|
| QCD |
-

|
December 2020
|

1 of 15
Videos
Matterport 3D Exterior
Matterport 3D Tour
Photos
Street View
Street
Map

Presented by
4045 74th Ave SE - 4045 74 AVENUE SW
Already a member? Log In
Hmm, there seems to have been an error sending your message. Please try again.
Thanks! Your message was sent.