Log In/Sign Up
Your email has been sent.

4316 64 Av SE 4,025 SF Flex Condo Unit Offered at $905,000 CAD in Calgary, AB T2C 2B3
Investment Highlights
- Brand new Class A industrial development with immediate availability.
- Tenant improvement packages available for qualified tenants.
- Convenient access to Deerfoot Trail, Glenmore Trail, and Stoney Trail.
Executive Summary
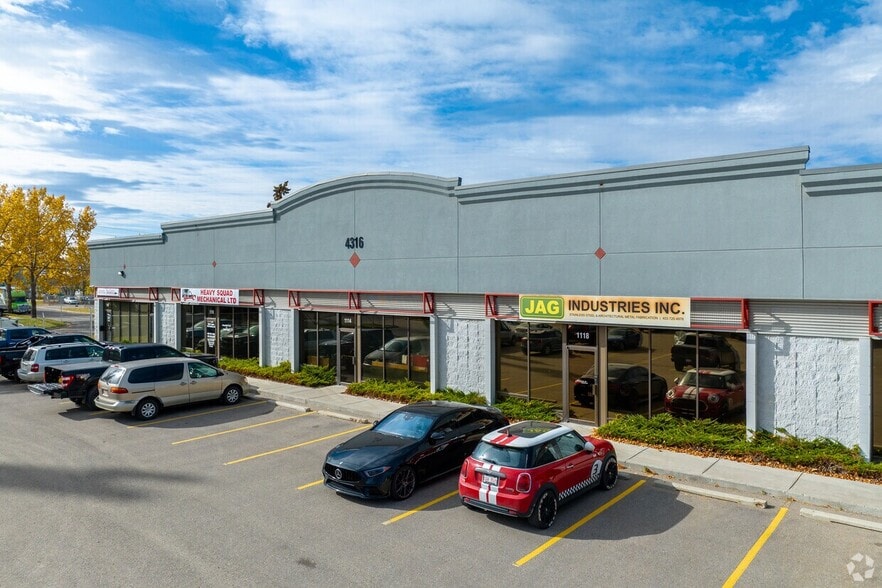
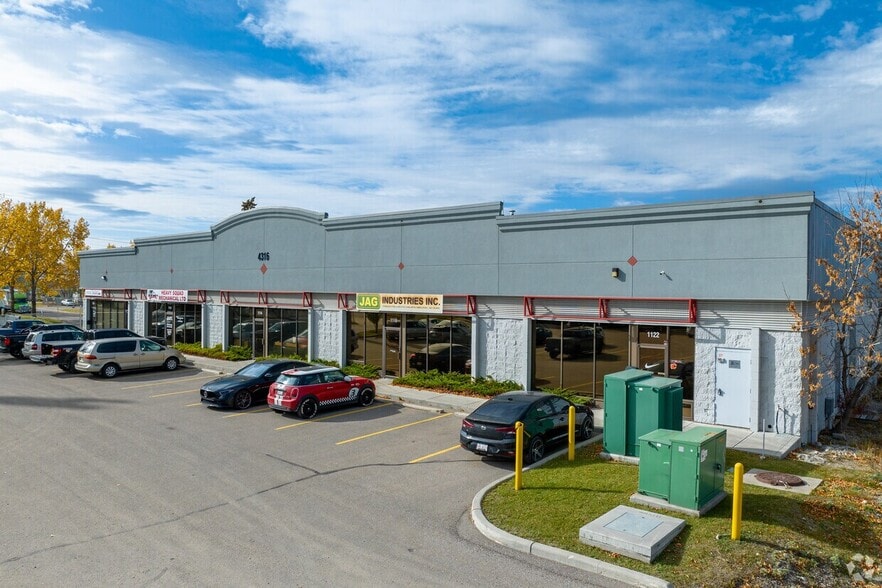
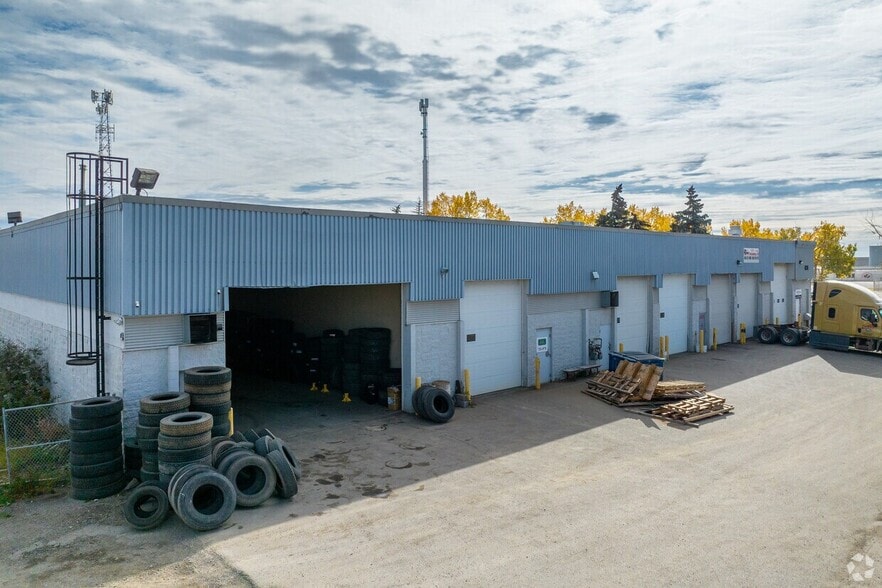
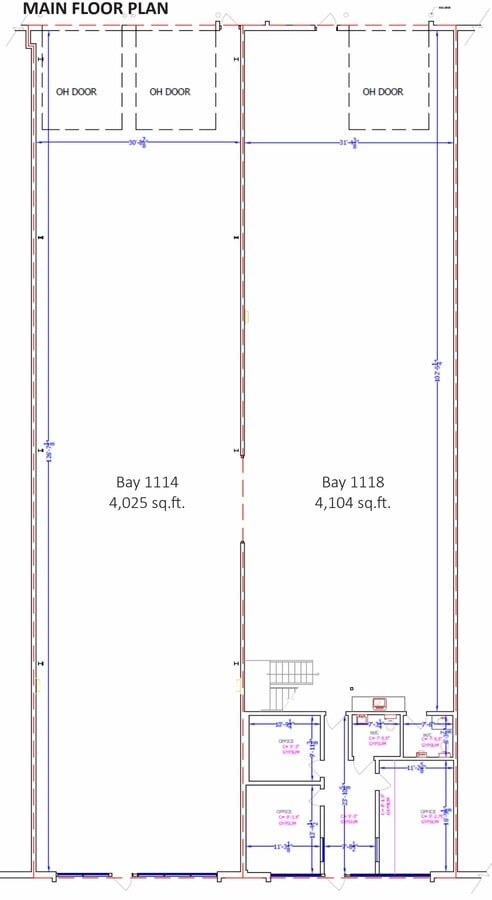
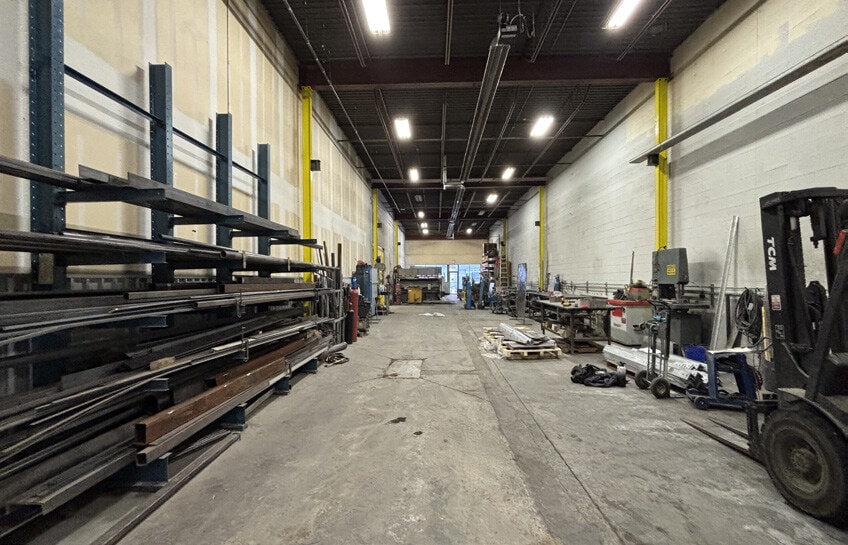
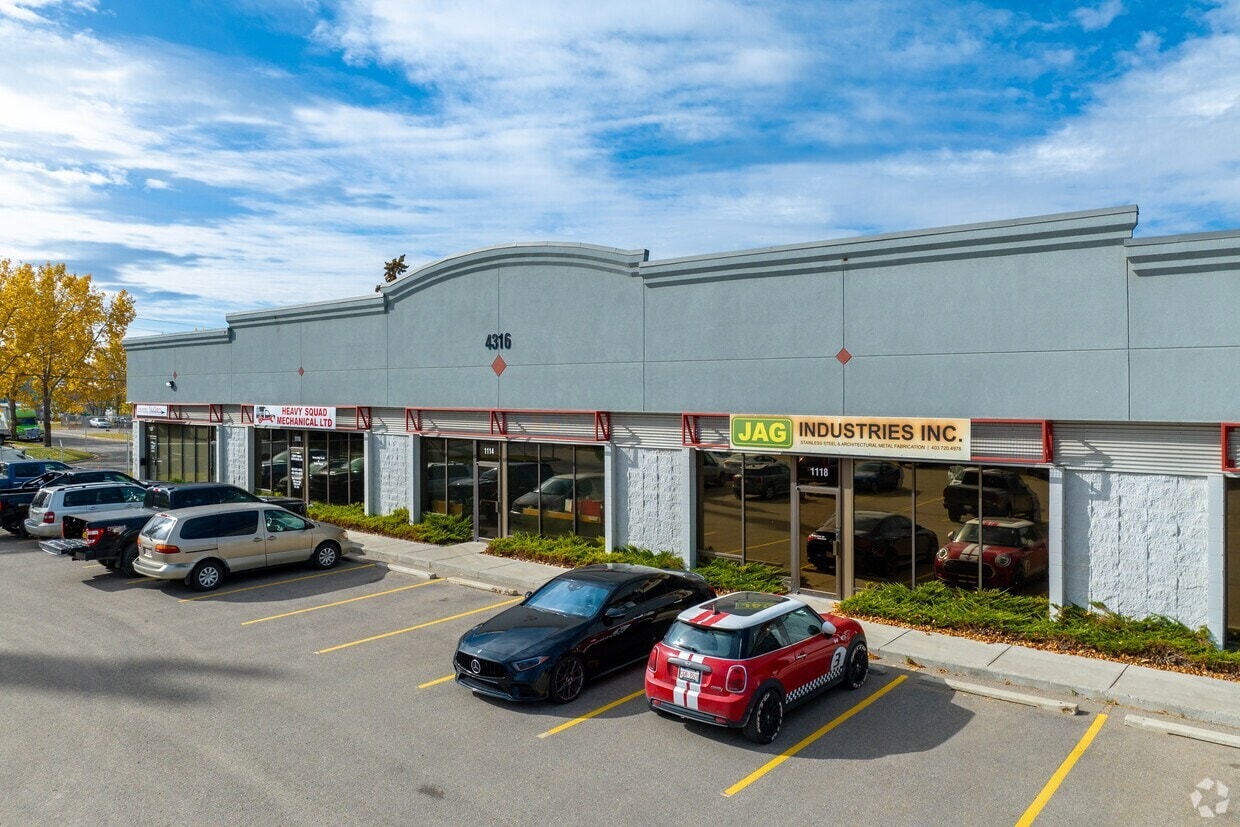
4316 64 Avenue SE is an industrial property located in Calgary’s Foothills Industrial Park, offering two bays for lease with a combined total of 9,440 square feet. The property includes a 22-foot clear height, one drive-in loading door per bay, trench drains with sumps, and six parking stalls per bay. It is situated within a secured site and provides access to major transportation routes, including Deerfoot Trail, Glenmore Trail, and Stoney Trail. Automotive uses are prohibited.
1 Unit Available
- Unit
- Unit Size
- Condo Use
- Price
- NOI
| Sale Type | Owner User |
| Sale Type | Owner User |
Sale Notes
Located in Calgary’s Foothills Industrial Park, 4316 64 Avenue SE offers a newly constructed Class A industrial facility designed for operational efficiency and flexibility. The property features two bays, which can be leased individually or combined for a total of 9,440 square feet. Each bay includes a 22-foot clear height, one 14’ x 14’ drive-in loading door, trench drains with sumps, and six dedicated parking stalls within a fully fenced and secured site.
| Unit | Unit Size | Condo Use | Price | NOI |
| Unit 1114 | 4,025 SF | Flex | $905,000 CAD ($224.84 CAD/SF) | - |
Unit 1114
| Unit Size |
| 4,025 SF |
| Condo Use |
| Flex |
| Price |
| $905,000 CAD ($224.84 CAD/SF) |
| NOI |
| - |
1 of 2
Videos
Matterport 3D Exterior
Matterport 3D Tour
Photos
Street View
Street
Map
Unit 1114
| Unit Size | 4,025 SF |
| Condo Use | Flex |
| Price | $905,000 CAD ($224.84 CAD/SF) |
| NOI | - |
| Sale Type | Owner User |
| Sale Notes | |
| Located in Calgary’s Foothills Industrial Park, 4316 64 Avenue SE offers a newly constructed Class A industrial facility designed for operational efficiency and flexibility. The property features two bays, which can be leased individually or combined for a total of 9,440 square feet. Each bay includes a 22-foot clear height, one 14’ x 14’ drive-in loading door, trench drains with sumps, and six dedicated parking stalls within a fully fenced and secured site.</li></ul> |
Property Facts
The following property facts apply to the entire building. Details for individual condo units may vary and are listed in the unit information above.
| Total Building Size | 9,440 SF | Typical Floor Size | 9,440 SF |
| Property Type | Industrial (Condo) | Year Built | 2026 |
| Property Subtype | Warehouse | Lot Size | 2.44 AC |
| Building Class | B | Parking Ratio | 1.06/1,000 SF |
| Floors | 1 | ||
| Zoning | I-G - Industrial General District | ||
| Total Building Size | 9,440 SF |
| Property Type | Industrial (Condo) |
| Property Subtype | Warehouse |
| Building Class | B |
| Floors | 1 |
| Typical Floor Size | 9,440 SF |
| Year Built | 2026 |
| Lot Size | 2.44 AC |
| Parking Ratio | 1.06/1,000 SF |
| Zoning | I-G - Industrial General District |
1 1
Somewhat walkable
30/100
Exceptionally drivable
100/100
Limited public transit
30/100
Moderately bikeable
60/100
Contacts
-
 Gerry Macdonald Sr
 -
 Gerry Jr. Macdonald
 -
 Jessica Macdonald
 -
CMS Real Estate Ltd.
1 of 4
Videos
Matterport 3D Exterior
Matterport 3D Tour
Photos
Street View
Street
Map
1 of 1

Presented by
4316 64 Av SE
Already a member? Log In
Hmm, there seems to have been an error sending your message. Please try again.
Thanks! Your message was sent.