Your email has been sent.

The Ampersand East Tower 112 4th Av SW 7,630 - 41,092 SF of 4-Star Office Space Available in Calgary, AB T2P 3N4
Highlights


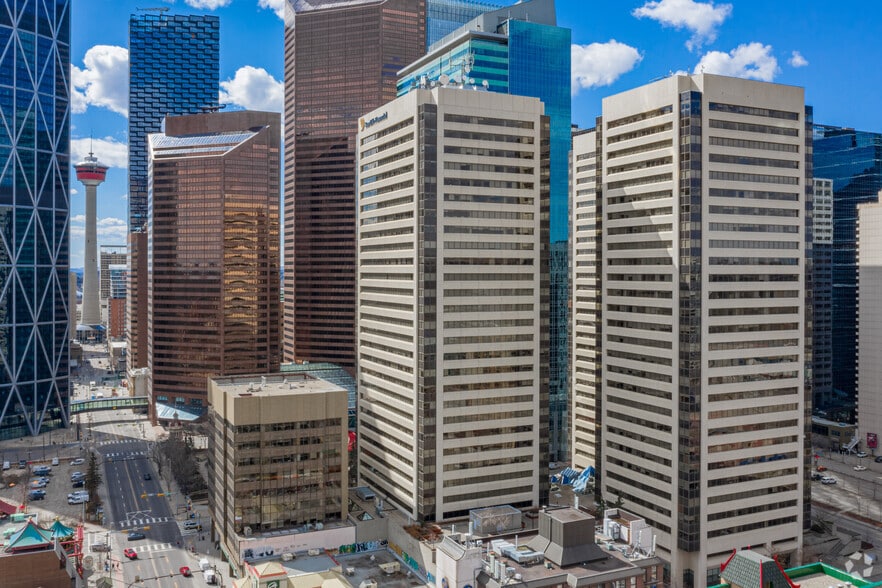
- 28-story Class A office tower with large 17,000-square-foot floor plates for flexible layouts.
- Amenity-rich environment featuring a fitness center, conference center, tenant lounge, and indoor food trucks.
- Direct access to Calgary’s Plus 15 network and proximity to major transit routes.
All Available Spaces(3)
Display Rental Rate as
- Space
- Size
- Term
- Rental Rate
- Space Use
- Build-Out
- Available

Suite 800 is 16,724 sf and is available July 1, 2024. Contact the broker for more information on rent.
- Lease rate does not include utilities, property expenses or building services
- Mostly Open Floor Plan Layout
- 2 Conference Rooms
- Central Air and Heating
- Security System
- Ample exposure
- Lots of natural light
- Fully Built-Out as Standard Office
- 12 Private Offices
- Space is in Excellent Condition
- Reception Area
- Natural Light
- Prime location
Suite 900 is 16,724 sf and is available immediately.
- Lease rate does not include utilities, property expenses or building services
- Mostly Open Floor Plan Layout
- Central Air and Heating
- Natural Light
- Ample natural light from windows.
- Fully Built-Out as Standard Office
- Space is in Excellent Condition
- Security System
- Prime location with ample exposure.
Suite 2320 is a 7360 SF show suite. It is available immediately. For information on rent, contact the broker.
- Lease rate does not include utilities, property expenses or building services
- Mostly Open Floor Plan Layout
- 1 Conference Room
- Security System
- Accent Lighting
- Modernized work space .
- Tenant lounge available.
- Fully Built-Out as Standard Office
- 20 Private Offices
- Space is in Excellent Condition
- Emergency Lighting
- Open-Plan
- Conference facility available.
| Space | Size | Term | Rental Rate | Space Use | Build-Out | Available |
| 8th Floor, Ste 800 | 16,724 SF | Negotiable | Upon Request Upon Request Upon Request Upon Request | Office | Full Build-Out | Now |
| 9th Floor, Ste 900 | 16,738 SF | Negotiable | Upon Request Upon Request Upon Request Upon Request | Office | Full Build-Out | Now |
| 23rd Floor, Ste 2320 | 7,630 SF | 1-10 Years | Upon Request Upon Request Upon Request Upon Request | Office | Full Build-Out | Now |
8th Floor, Ste 800
| Size |
| 16,724 SF |
| Term |
| Negotiable |
| Rental Rate |
| Upon Request Upon Request Upon Request Upon Request |
| Space Use |
| Office |
| Build-Out |
| Full Build-Out |
| Available |
| Now |
9th Floor, Ste 900
| Size |
| 16,738 SF |
| Term |
| Negotiable |
| Rental Rate |
| Upon Request Upon Request Upon Request Upon Request |
| Space Use |
| Office |
| Build-Out |
| Full Build-Out |
| Available |
| Now |
23rd Floor, Ste 2320
| Size |
| 7,630 SF |
| Term |
| 1-10 Years |
| Rental Rate |
| Upon Request Upon Request Upon Request Upon Request |
| Space Use |
| Office |
| Build-Out |
| Full Build-Out |
| Available |
| Now |
8th Floor, Ste 800
| Size | 16,724 SF |
| Term | Negotiable |
| Rental Rate | Upon Request |
| Space Use | Office |
| Build-Out | Full Build-Out |
| Available | Now |
Suite 800 is 16,724 sf and is available July 1, 2024. Contact the broker for more information on rent.
- Lease rate does not include utilities, property expenses or building services
- Fully Built-Out as Standard Office
- Mostly Open Floor Plan Layout
- 12 Private Offices
- 2 Conference Rooms
- Space is in Excellent Condition
- Central Air and Heating
- Reception Area
- Security System
- Natural Light
- Ample exposure
- Prime location
- Lots of natural light
9th Floor, Ste 900
| Size | 16,738 SF |
| Term | Negotiable |
| Rental Rate | Upon Request |
| Space Use | Office |
| Build-Out | Full Build-Out |
| Available | Now |
Suite 900 is 16,724 sf and is available immediately.
- Lease rate does not include utilities, property expenses or building services
- Fully Built-Out as Standard Office
- Mostly Open Floor Plan Layout
- Space is in Excellent Condition
- Central Air and Heating
- Security System
- Natural Light
- Prime location with ample exposure.
- Ample natural light from windows.
23rd Floor, Ste 2320
| Size | 7,630 SF |
| Term | 1-10 Years |
| Rental Rate | Upon Request |
| Space Use | Office |
| Build-Out | Full Build-Out |
| Available | Now |
Suite 2320 is a 7360 SF show suite. It is available immediately. For information on rent, contact the broker.
- Lease rate does not include utilities, property expenses or building services
- Fully Built-Out as Standard Office
- Mostly Open Floor Plan Layout
- 20 Private Offices
- 1 Conference Room
- Space is in Excellent Condition
- Security System
- Emergency Lighting
- Accent Lighting
- Open-Plan
- Modernized work space .
- Conference facility available.
- Tenant lounge available.
Property Overview
The Ampersand East Tower, located at 112 4th Avenue SW in Calgary’s downtown core, is a 28-story Class A office building offering 476,000 square feet of premium workspace. This fully renovated tower is part of a three-building complex featuring over 1.1 million square feet and 57,000 square feet of shared amenities. Tenants enjoy direct Plus 15 connectivity, a state-of-the-art fitness center, conference facilities, tenant lounge, and unique features like indoor food trucks and a multi-sport simulator. Positioned steps from major transit routes and the Bow River pathway, the property delivers exceptional accessibility and a vibrant work environment.
- Bus Line
- Security System
- Plus 15
Property Facts
Select Tenants
- Floor
- Tenant Name
- Industry
- 12th
- Aspen Properties
- -
- 1st
- Aviva Canada
- Finance and Insurance
- 13th
- BentallGreenOak
- -
- Multiple
- IHS Markit
- Information
- 12th
- IndOil Montney
- -
- 19th
- KANATA Energy Group Ltd.
- Mining, Quarrying, and Oil and Gas Extraction
- 12th
- Nevesta Solutions Inc.
- Construction
- 12th
- Ryan ULC
- Professional, Scientific, and Technical Services
- 27th
- Sinopec Canada
- Mining, Quarrying, and Oil and Gas Extraction
- 12th
- Smith School Of Business - Queens University
- -
Sustainability

Sustainability
LEED Certification Led by the Canada Green Building Council (CAGBC), the Leadership in Energy and Environmental Design (LEED) is a green building certification program focused on the design, construction, operation, and maintenance of green buildings, homes, and neighborhoods, which aims to help building owners and operators be environmentally responsible and use resources efficiently. LEED certification is a globally recognized symbol of sustainability achievement and leadership. To achieve LEED certification, a project earns points by adhering to prerequisites and credits that address carbon, energy, water, waste, transportation, materials, health and indoor environmental quality. Projects go through a verification and review process and are awarded points that correspond to a level of LEED certification: Platinum (80+ points) Gold (60-79 points) Silver (50-59 points) Certified (40-49 points)




Presented by

The Ampersand East Tower | 112 4th Av SW
Hmm, there seems to have been an error sending your message. Please try again.
Thanks! Your message was sent.