Your email has been sent.
Eastlake Industrial Business Park 2 11235 52 St SE 47,025 SF of 4-Star Industrial Space Available in Calgary, AB T2C 5N9
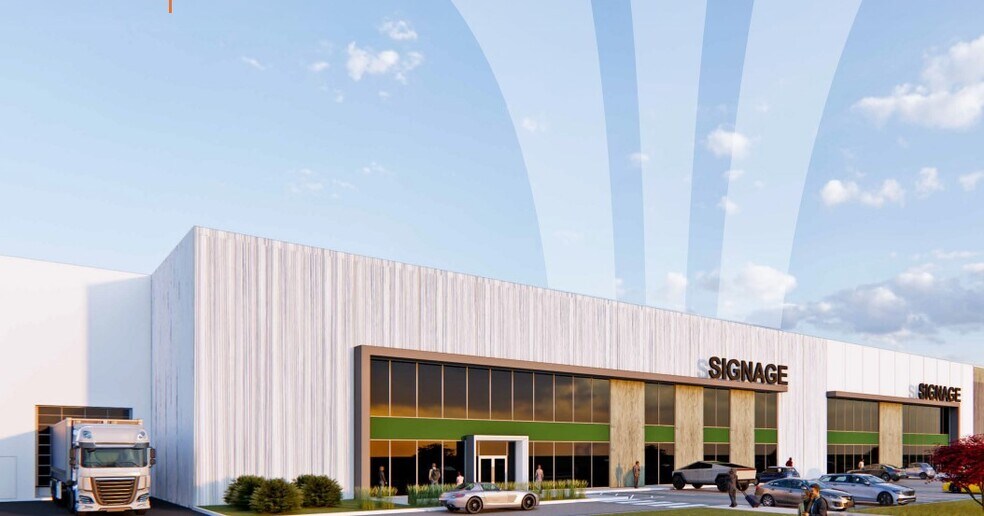
Highlights
- Brand new industrial development
- Ample on site parking
Features
All Available Space(1)
Display Rental Rate as
- Space
- Size
- Term
- Rental Rate
- Space Use
- Build-Out
- Available
- Central Air Conditioning
- Ample on site parking
- SUMP & TRENCH
- Secure Storage
- LED lighting
| Space | Size | Term | Rental Rate | Space Use | Build-Out | Available |
| 1st Floor | 47,025 SF | Negotiable | Upon Request Upon Request Upon Request Upon Request | Industrial | Full Build-Out | Now |
1st Floor
| Size |
| 47,025 SF |
| Term |
| Negotiable |
| Rental Rate |
| Upon Request Upon Request Upon Request Upon Request |
| Space Use |
| Industrial |
| Build-Out |
| Full Build-Out |
| Available |
| Now |
1st Floor
| Size | 47,025 SF |
| Term | Negotiable |
| Rental Rate | Upon Request |
| Space Use | Industrial |
| Build-Out | Full Build-Out |
| Available | Now |
- Central Air Conditioning
- Secure Storage
- Ample on site parking
- LED lighting
- SUMP & TRENCH
Property Overview
This modern industrial facility offers 204,525 SF of pre-leasing space in Calgary’s southeast industrial corridor. Designed for efficiency and flexibility, the building features a 55’ x 55’ column grid, ESFR fire suppression, and LED lighting throughout. Tenants benefit from up to 24 dock doors and 9 grade-level doors, supporting high-volume distribution and logistics operations. The property provides excellent accessibility from Highway 2 and Barlow Trail SE, ensuring seamless connectivity to major transportation routes and the broader Calgary market. With 225 parking stalls and zoning under I-G (Industrial General), the site accommodates a wide range of industrial uses. Additional features such as sump and trench systems and power availability upon request enhance operational capabilities. This location positions businesses within a thriving industrial hub, surrounded by established distribution centers and key infrastructure. Pre-leasing is available now, offering an opportunity to secure space in a high-demand market.
Distribution Facility Facts



Presented by

Eastlake Industrial Business Park 2 | 11235 52 St SE
Hmm, there seems to have been an error sending your message. Please try again.
Thanks! Your message was sent.