Log In/Sign Up
Your email has been sent.

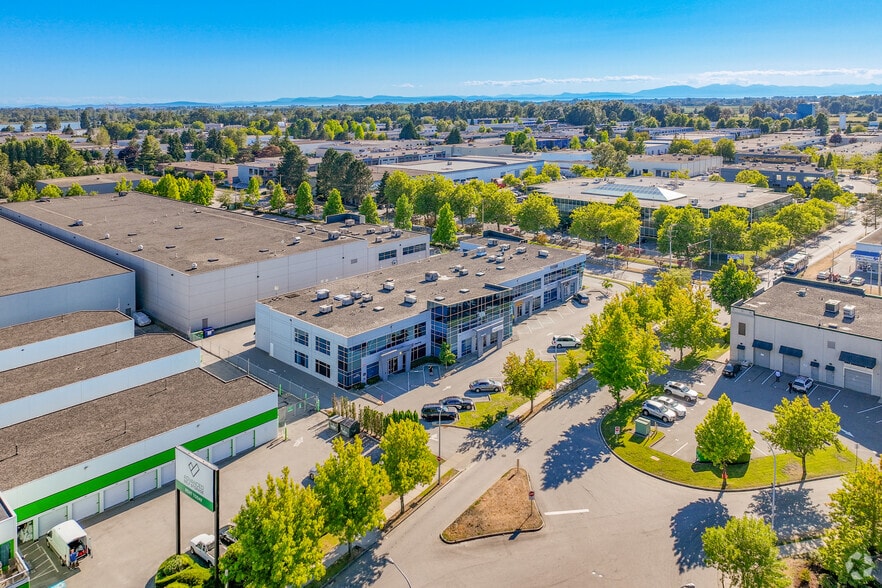
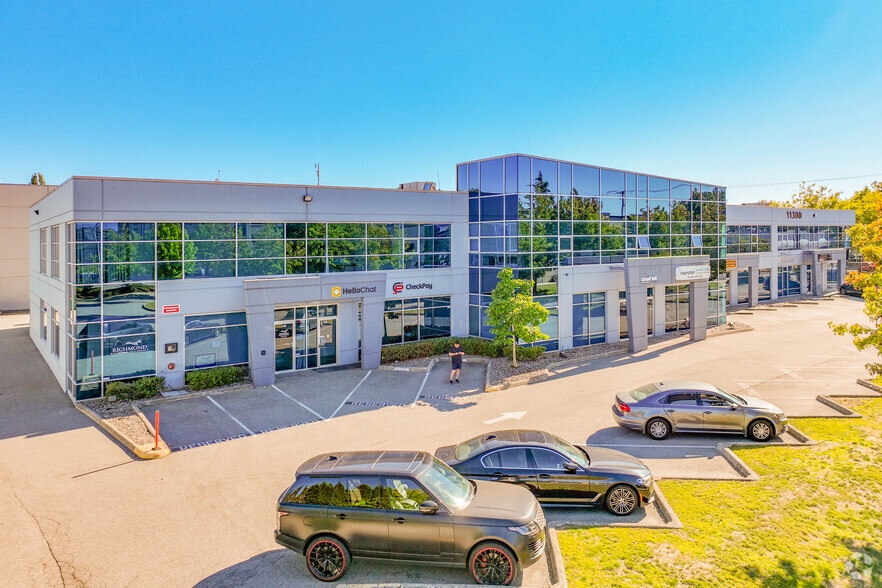

11300 No 5 Rd 4,942 SF Industrial Condo Unit Offered at $2,600,000 CAD in Richmond, BC V7A 4E7
Investment Highlights
- Fully improved industrial strata unit with office and showroom buildout.
- Two levels of air-conditioned workspace and business facilities.
- Reception, boardrooms, private offices, and collaborative work areas in place.
- IB1 industrial zoning supports office and light industrial uses.
- Direct access to Steveston Highway and Highway 99.
- Includes designated on-site parking stalls.
Executive Summary
Industrial strata unit located at 11300 No. 5 Road in Richmond, British Columbia. The property contains approximately 4,942 square feet and is improved with two levels of office and showroom space. Interior features include reception areas, boardrooms, offices, work areas, kitchen facilities, washrooms, and air-conditioned office space. The property is zoned IB1 and is located with access to Steveston Highway and Highway 99. Designated parking stalls are included.
1 Unit Available
- Unit
- Unit Size
- Condo Use
- Price
- NOI
| Sale Type | Investment or Owner User |
| Sale Type | Investment or Owner User |
Description
Unit 135 at 11300 No. 5 Road presents an opportunity to acquire a fully improved industrial strata unit in South Richmond. Configured to support a range of owner-user and investment strategies, the property combines warehouse functionality with substantial office and showroom improvements across two levels. The layout includes reception space, boardrooms, multiple workstations, private offices, open collaborative areas, kitchen facilities, and multiple washrooms, creating a turnkey environment for businesses seeking a professional operational presence.
Sale Notes
The property is positioned within Richmond's established industrial market with convenient access to Steveston Highway and Highway 99, providing regional connectivity throughout Metro Vancouver and efficient links to major commercial and logistics corridors. Nearby retail amenities, including the Ironwood area, support employee convenience and day-to-day business operations. The IB1 industrial zoning supports a variety of office and light industrial uses, enhancing the property's long-term utility and adaptability.
Additional features include air-conditioned office and showroom areas, natural light throughout the upper level, and designated parking. The combination of functional industrial space, extensive interior improvements, and access to key transportation routes creates a versatile asset suited for businesses seeking operational efficiency and ownership control within one of Metro Vancouver's established industrial districts.
Additional features include air-conditioned office and showroom areas, natural light throughout the upper level, and designated parking. The combination of functional industrial space, extensive interior improvements, and access to key transportation routes creates a versatile asset suited for businesses seeking operational efficiency and ownership control within one of Metro Vancouver's established industrial districts.
| Unit | Unit Size | Condo Use | Price | NOI |
| Unit 135 | 4,942 SF | Industrial | $2,600,000 CAD ($526.10 CAD/SF) | - |
Unit 135
| Unit Size |
| 4,942 SF |
| Condo Use |
| Industrial |
| Price |
| $2,600,000 CAD ($526.10 CAD/SF) |
| NOI |
| - |
1 of 0
Videos
Matterport 3D Exterior
Matterport 3D Tour
Photos
Street View
Street
Map
Unit 135
| Unit Size | 4,942 SF |
| Condo Use | Industrial |
| Price | $2,600,000 CAD ($526.10 CAD/SF) |
| NOI | - |
| Sale Type | Investment or Owner User |
| Description | |
| Unit 135 at 11300 No. 5 Road presents an opportunity to acquire a fully improved industrial strata unit in South Richmond. Configured to support a range of owner-user and investment strategies, the property combines warehouse functionality with substantial office and showroom improvements across two levels. The layout includes reception space, boardrooms, multiple workstations, private offices, open collaborative areas, kitchen facilities, and multiple washrooms, creating a turnkey environment for businesses seeking a professional operational presence.</li></ul> | |
| Sale Notes | |
| The property is positioned within Richmond's established industrial market with convenient access to Steveston Highway and Highway 99, providing regional connectivity throughout Metro Vancouver and efficient links to major commercial and logistics corridors. Nearby retail amenities, including the Ironwood area, support employee convenience and day-to-day business operations. The IB1 industrial zoning supports a variety of office and light industrial uses, enhancing the property's long-term utility and adaptability.<br> <br> Additional features include air-conditioned office and showroom areas, natural light throughout the upper level, and designated parking. The combination of functional industrial space, extensive interior improvements, and access to key transportation routes creates a versatile asset suited for businesses seeking operational efficiency and ownership control within one of Metro Vancouver's established industrial districts.</li></ul> |
Property Facts
The following property facts, amenities, and utilities apply to the entire building. Details for individual condo units may vary and are listed in the unit information above.
| Total Building Size | 32,655 SF | Typical Floor Size | 16,328 SF |
| Property Type | Industrial (Condo) | Year Built | 2002 |
| Property Subtype | Warehouse | Tenancy | Single |
| Building Class | B | Lot Size | 1.83 AC |
| Floors | 2 | Parking Ratio | 1.53/1,000 SF |
| Zoning | I-3 - Industrial Business Park | ||
| Total Building Size | 32,655 SF |
| Property Type | Industrial (Condo) |
| Property Subtype | Warehouse |
| Building Class | B |
| Floors | 2 |
| Typical Floor Size | 16,328 SF |
| Year Built | 2002 |
| Tenancy | Single |
| Lot Size | 1.83 AC |
| Parking Ratio | 1.53/1,000 SF |
| Zoning | I-3 - Industrial Business Park |
Amenities
- 24 Hour Access
- Bus Line
- Security System
- Shallow Bay
- Wheelchair Accessible
- Air Conditioning
- Smoke Detector
Utilities
- Lighting
- Water
- Sewer
- Heating


Fairly walkable
50/100
Exceptionally drivable
100/100
Some public transit
50/100
Fairly bikeable
50/100



1 of 7
Videos
Matterport 3D Exterior
Matterport 3D Tour
Photos
Street View
Street
Map

Presented by
Company Not Provided
11300 No 5 Rd
Already a member? Log In
Hmm, there seems to have been an error sending your message. Please try again.
Thanks! Your message was sent.