Log In/Sign Up
Your email has been sent.
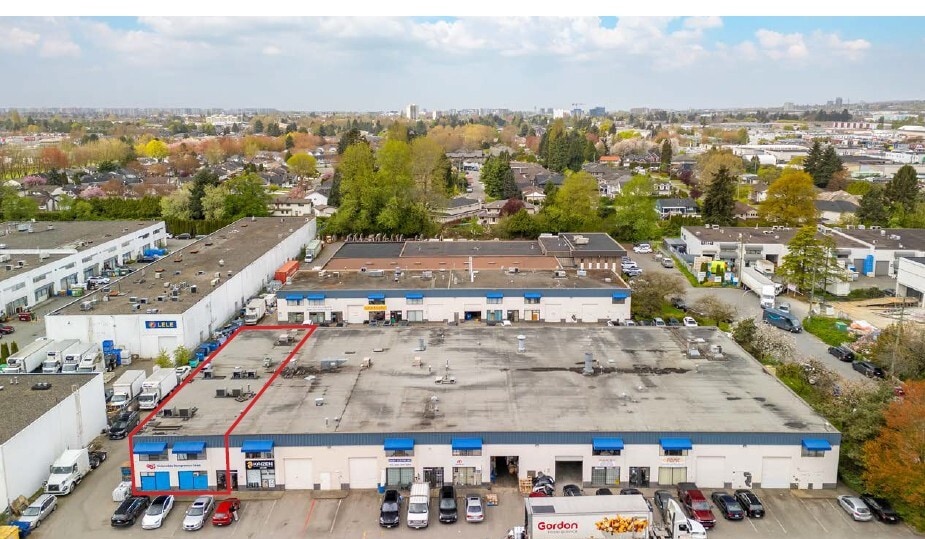
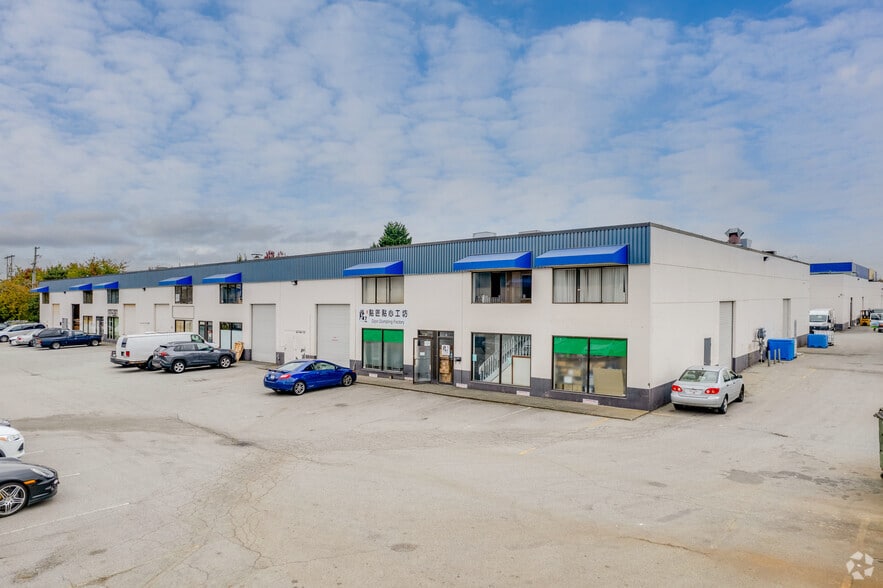
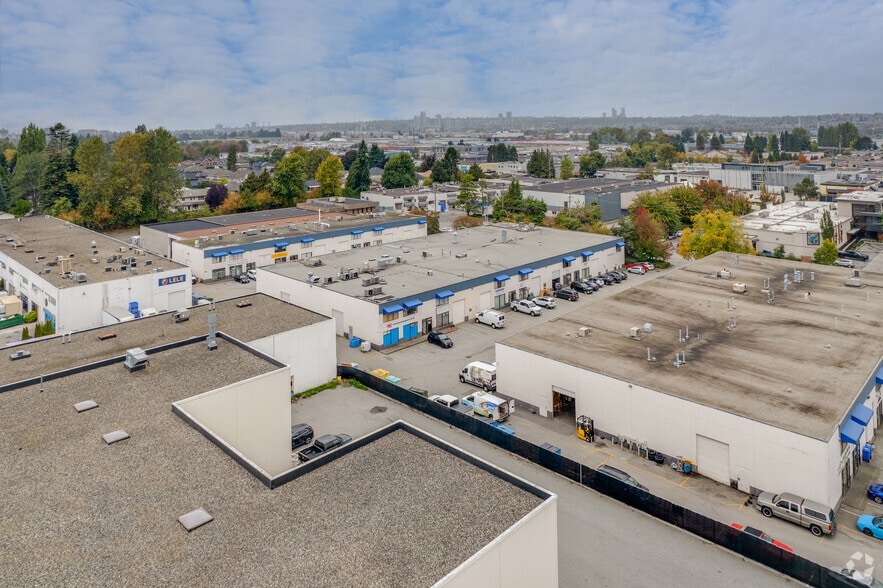
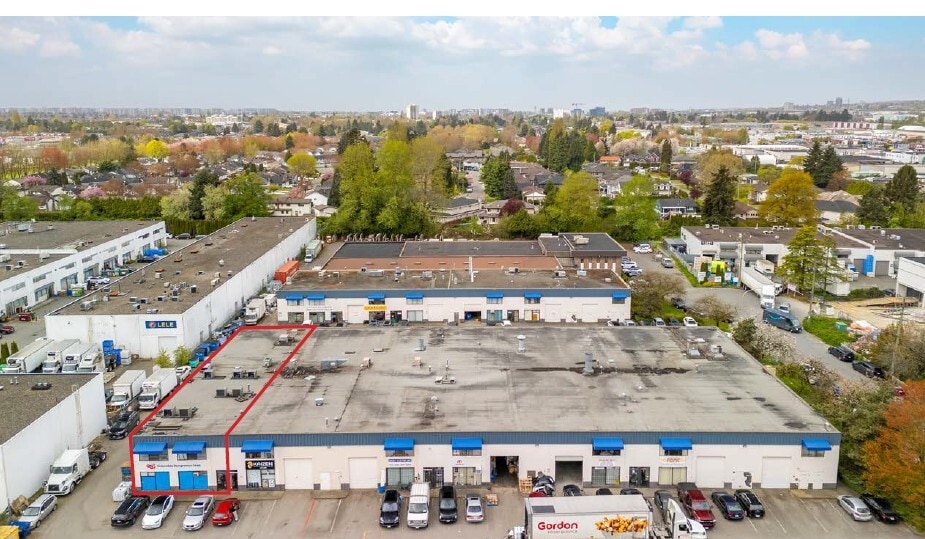
12800 Bathgate Way 2,457 SF Industrial Condo Unit Offered at $1,500,000 CAD in Richmond, BC V6V 2Z4
Investment Highlights
- 15-foot ceiling clearance with efficient floor plan.
- Equipped with 3-phase, 200-amp power supply.
- Includes three designated parking spaces.
- One grade-level loading door for convenient access.
- Secure concrete tilt-up construction for durability.
- Strategically located near No. 5 Road and Bridgeport Road, providing excellent access to major transportation routes.
Executive Summary
The subject property is an industrial strata unit located within a multi-tenant complex in North Richmond near Sweden Way and Bathgate Way. The building provides grade-level loading, 15-foot ceiling height, and tilt-up concrete construction. The site is approximately 12 minutes from Vancouver International Airport and 30 minutes from both Downtown Vancouver and the Canada-U.S. border. Zoned IBI, it supports a range of light industrial and commercial business uses with direct access to major provincial routes including the Knight Street Corridor and East-West Connector.
1 Unit Available
- Unit
- Unit Size
- Condo Use
- Price
- NOI
| Sale Type | Owner User | No. Parking Spaces | 3 |
| Sale Type | Owner User |
| No. Parking Spaces | 3 |
Description
2,457 sq. ft. unit features 1,857 sq. ft. of ground-floor warehouse space plus 600 sq. ft. of office space on the main and upper levels.
Sale Notes
Discover a versatile industrial strata unit located in North Richmond’s thriving business district, only steps away from major arterial routes and prominent retail destinations like the new IKEA. This 2,457 SF property consists of a functional layout with 1,857 SF of ground-level warehouse space and 600 SF of office configuration across the main and mezzanine levels. A 15-foot warehouse ceiling height, complemented by grade-level loading, accommodates a broad array of operational requirements for users or investors seeking a high-performing industrial asset.
Zoned IBI, the property supports a diverse range of light industrial and commercial uses, creating lasting flexibility for future adaptability. With three exclusive parking stalls and features such as 3-phase, 200-amp power, and concrete tilt-up construction, the unit is well-equipped for modern business demands. Currently outfitted with live seafood tanks and an export license, it presents a unique opportunity for specialized wholesale operations or repositioning for a new user. Positioned only minutes from Highway 99, Knight Street Corridor, and the East-West Connector, the site ensures exceptional connectivity to Downtown Vancouver, Vancouver International Airport, and U.S. border crossings.
Zoned IBI, the property supports a diverse range of light industrial and commercial uses, creating lasting flexibility for future adaptability. With three exclusive parking stalls and features such as 3-phase, 200-amp power, and concrete tilt-up construction, the unit is well-equipped for modern business demands. Currently outfitted with live seafood tanks and an export license, it presents a unique opportunity for specialized wholesale operations or repositioning for a new user. Positioned only minutes from Highway 99, Knight Street Corridor, and the East-West Connector, the site ensures exceptional connectivity to Downtown Vancouver, Vancouver International Airport, and U.S. border crossings.
| Unit | Unit Size | Condo Use | Price | NOI |
| Unit 8 | 2,457 SF | Industrial | $1,500,000 CAD ($610.50 CAD/SF) | - |
Unit 8
| Unit Size |
| 2,457 SF |
| Condo Use |
| Industrial |
| Price |
| $1,500,000 CAD ($610.50 CAD/SF) |
| NOI |
| - |
1 of 0
Videos
Matterport 3D Exterior
Matterport 3D Tour
Photos
Street View
Street
Map
Unit 8
| Unit Size | 2,457 SF |
| Condo Use | Industrial |
| Price | $1,500,000 CAD ($610.50 CAD/SF) |
| NOI | - |
| Sale Type | Owner User |
| No. Parking Spaces | 3 |
| Description | |
| 2,457 sq. ft. unit features 1,857 sq. ft. of ground-floor warehouse space plus 600 sq. ft. of office space on the main and upper levels.</li></ul> | |
| Sale Notes | |
| Discover a versatile industrial strata unit located in North Richmond’s thriving business district, only steps away from major arterial routes and prominent retail destinations like the new IKEA. This 2,457 SF property consists of a functional layout with 1,857 SF of ground-level warehouse space and 600 SF of office configuration across the main and mezzanine levels. A 15-foot warehouse ceiling height, complemented by grade-level loading, accommodates a broad array of operational requirements for users or investors seeking a high-performing industrial asset.<br> Zoned IBI, the property supports a diverse range of light industrial and commercial uses, creating lasting flexibility for future adaptability. With three exclusive parking stalls and features such as 3-phase, 200-amp power, and concrete tilt-up construction, the unit is well-equipped for modern business demands. Currently outfitted with live seafood tanks and an export license, it presents a unique opportunity for specialized wholesale operations or repositioning for a new user. Positioned only minutes from Highway 99, Knight Street Corridor, and the East-West Connector, the site ensures exceptional connectivity to Downtown Vancouver, Vancouver International Airport, and U.S. border crossings.</li></ul> |
Property Facts
The following property facts apply to the entire building. Details for individual condo units may vary and are listed in the unit information above.
| Total Building Size | 54,730 SF | Typical Floor Size | 54,730 SF |
| Property Type | Industrial (Condo) | Year Built | 1981 |
| Property Subtype | Warehouse | Lot Size | 1.32 AC |
| Building Class | B | Parking Ratio | 0.09/1,000 SF |
| Floors | 1 | ||
| Zoning | IB1 - Industrial business park | ||
| Total Building Size | 54,730 SF |
| Property Type | Industrial (Condo) |
| Property Subtype | Warehouse |
| Building Class | B |
| Floors | 1 |
| Typical Floor Size | 54,730 SF |
| Year Built | 1981 |
| Lot Size | 1.32 AC |
| Parking Ratio | 0.09/1,000 SF |
| Zoning | IB1 - Industrial business park |

Fairly walkable
40/100
Exceptionally drivable
100/100
Some public transit
40/100
Moderately bikeable
60/100




1 of 5
Videos
Matterport 3D Exterior
Matterport 3D Tour
Photos
Street View
Street
Map

Presented by

12800 Bathgate Way
Already a member? Log In
Hmm, there seems to have been an error sending your message. Please try again.
Thanks! Your message was sent.