Your email has been sent.
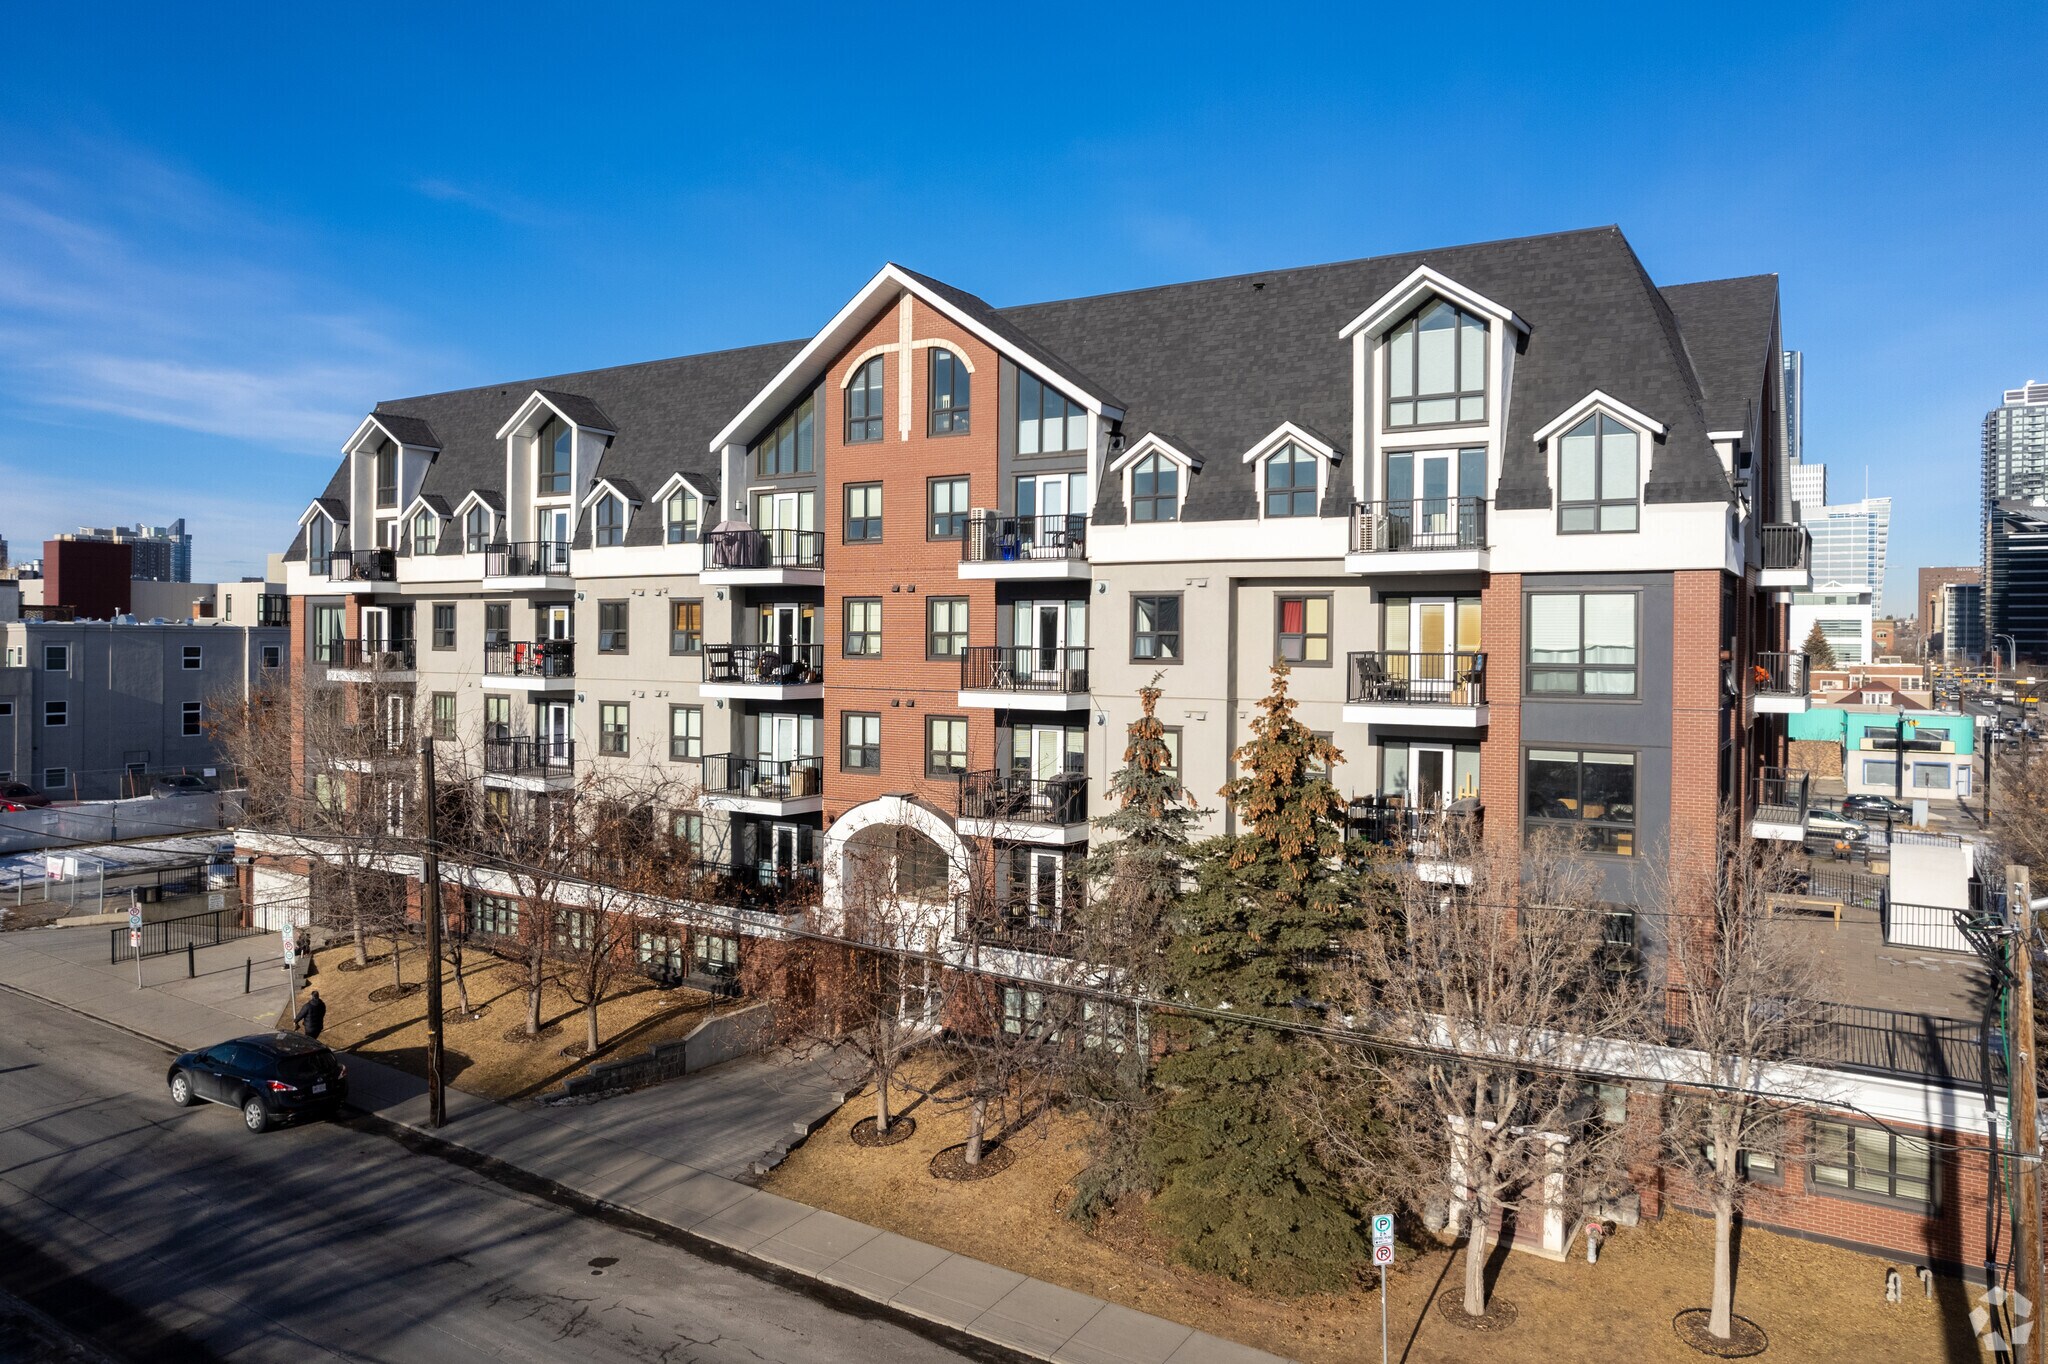
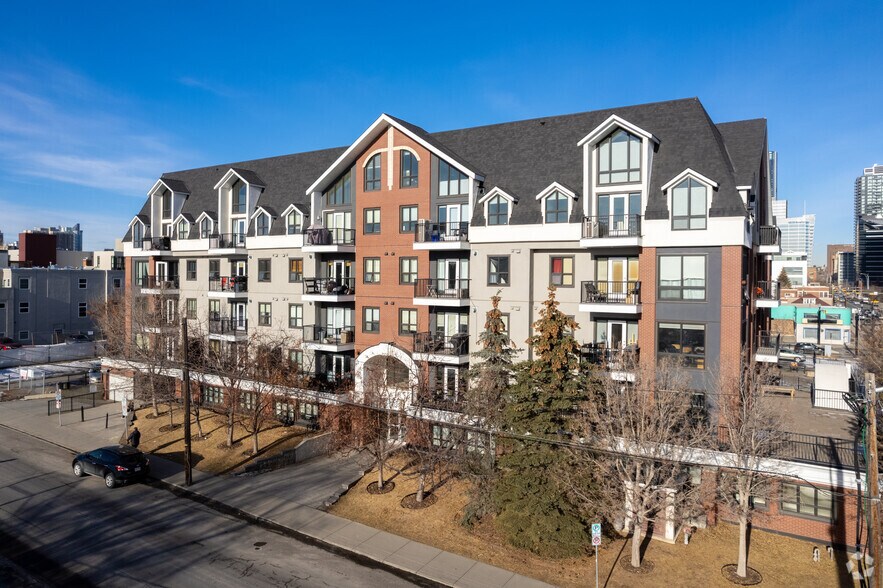
138 18th Ave SE
Calgary, AB T2G 1K8
Legacy · Office Property For Sale
Investment Highlights
- Main floor office condo with availability for immediate lease or purchase.
- Located near Stampede Park, BMO Centre, and the 17 Avenue entertainment district.
- Excellent access to Macleod Trail, Beltline, and public transit routes.
- Flexible demising options: 600 SF, 1,000 SF, or full 1,600 SF to match business needs.
- Two secure underground parking stalls included with the property.
- Steps from Elbow River pathways and nearby dining and retail services.
Executive Summary
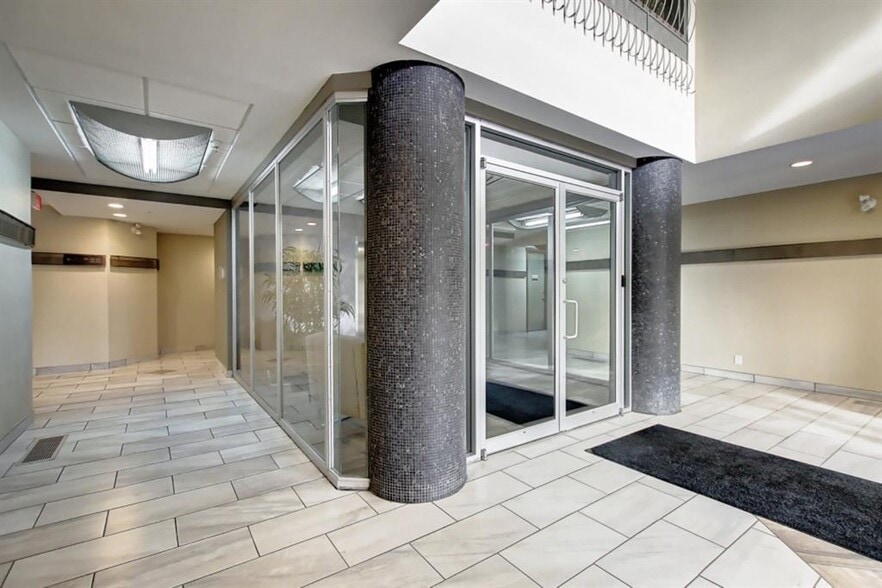
Located on the main floor of the Legacy Condo building, this office space is available for immediate occupancy with flexible configurations of 600 SF, 1,000 SF, or the entire 1,600 SF unit. The space benefits from a well-planned layout featuring open areas, enclosed offices, a copy/print section, staff kitchen, bath, and direct patio access. Modern finishes and a professional environment make it suitable for a range of office-based businesses. Positioned off Macleod Trail South, adjacent to Stampede Park and steps from the Beltline and 17 Avenue entertainment district, the property ensures commuter convenience with easy access to major roadways and multiple public transit options. Reserved underground stalls enhance accessibility, while the surrounding neighborhood offers a wide array of dining, retail, and lifestyle amenities.
3 Units Available
- Unit
- Unit Size
- Condo Use
- Price
- NOI
| Sale Type | Investment | APN/Parcel ID | 0028713584 |
| No. Parking Spaces | 1 |
| Sale Type | Investment |
| No. Parking Spaces | 1 |
| APN/Parcel ID | 0028713584 |
| Sale Type | Investment |
| Sale Type | Investment |
| Sale Type | Investment |
| Sale Type | Investment |
| Unit | Unit Size | Condo Use | Price | NOI |
| Unit 101 | 1,000 SF | Office | Upon Request | - |
| Unit 102 | 600 SF | Office | Upon Request | - |
| Unit 103 | 1,600 SF | Office | Upon Request | - |
Unit 101
| Unit Size |
| 1,000 SF |
| Condo Use |
| Office |
| Price |
| Upon Request |
| NOI |
| - |
Unit 102
| Unit Size |
| 600 SF |
| Condo Use |
| Office |
| Price |
| Upon Request |
| NOI |
| - |
Unit 103
| Unit Size |
| 1,600 SF |
| Condo Use |
| Office |
| Price |
| Upon Request |
| NOI |
| - |
Unit 101
| Unit Size | 1,000 SF |
| Condo Use | Office |
| Price | Upon Request |
| NOI | - |
| Sale Type | Investment |
| No. Parking Spaces | 1 |
| APN/Parcel ID | 0028713584 |
| Description | |
| This CORNER unit offers 1700 sq ft of open space currently divided into 5 Offices, an open area that can accommodate up to 12 cubicles, kitchen, storage room, & a coveted private patio for staff to de-stress. One titled underground parking stall included, however, there are additional parking lots nearby.</li></ul> |
Unit 102
| Unit Size | 600 SF |
| Condo Use | Office |
| Price | Upon Request |
| NOI | - |
| Sale Type | Investment |
| Description | |
| Located on the main floor of the Legacy Condo building, this office space is available for immediate occupancy with flexible configurations of 600 SF, 1,000 SF, or the entire 1,600 SF unit. The space benefits from a well-planned layout featuring open areas, enclosed offices, a copy/print section, staff kitchen, bath, and direct patio access. Modern finishes and a professional environment make it suitable for a range of office-based businesses. Positioned off Macleod Trail South, adjacent to Stampede Park and steps from the Beltline and 17 Avenue entertainment district, the property ensures commuter convenience with easy access to major roadways and multiple public transit options. Reserved underground stalls enhance accessibility, while the surrounding neighborhood offers a wide array of dining, retail, and lifestyle amenities.</li></ul> | |
| Sale Notes | |
| This main floor office condo in Calgary’s vibrant Mission district offers exceptional visibility and convenience for businesses seeking a central location. Situated within the Legacy Condo development, the unit provides easy access to Macleod Trail South and is steps from 17 Avenue SE and Stampede Park, positioning it near entertainment hubs, major event venues, and thriving retail corridors. The property's proximity to the Calgary Beltline and the BMO Convention Centre underscores its connectivity and appeal for firms targeting both client access and workforce convenience. With a flexible layout spanning 1,600 SF (or options for 600 SF and 1,000 SF demises), the space includes private offices, open work areas, a reception zone, a staff kitchenette, and direct patio access. Two secure underground parking stalls and close proximity to major transit routes and the Elbow River pathway network add functional value. This opportunity offers long-term upside given sustained urban development and ongoing demand for centrally located professional offices in Calgary’s core.</li></ul> |
Unit 103
| Unit Size | 1,600 SF |
| Condo Use | Office |
| Price | Upon Request |
| NOI | - |
| Sale Type | Investment |
| Description | |
| Unit 103 at 138 18 Avenue SE is an office condominium located in the Legacy Condo development in Calgary, Alberta. The property is located off Macleod Trail South and in close proximity to 17 Avenue SE, the Calgary Beltline, Stampede Park, and the BMO Convention Centre. Access to public transportation and major roadways is available, and underground parking stalls are included. The surrounding area contains an established mix of entertainment venues, shopping, and residential developments.</li></ul> | |
| Sale Notes | |
| This main floor office condo in Calgary’s vibrant Mission district offers exceptional visibility and convenience for businesses seeking a central location. Situated within the Legacy Condo development, the unit provides easy access to Macleod Trail South and is steps from 17 Avenue SE and Stampede Park, positioning it near entertainment hubs, major event venues, and thriving retail corridors. The property's proximity to the Calgary Beltline and the BMO Convention Centre underscores its connectivity and appeal for firms targeting both client access and workforce convenience. With a flexible layout spanning 1,600 SF (or options for 600 SF and 1,000 SF demises), the space includes private offices, open work areas, a reception zone, a staff kitchenette, and direct patio access. Two secure underground parking stalls and close proximity to major transit routes and the Elbow River pathway network add functional value. This opportunity offers long-term upside given sustained urban development and ongoing demand for centrally located professional offices in Calgary’s core.</li></ul> |
Property Facts
| Total Building Size | 49,912 SF | Typical Floor Size | 10,981 SF |
| Property Type | Multifamily | Year Built | 2001 |
| Property Subtype | Apartment | Lot Size | 0.50 AC |
| Building Class | B | Parking Ratio | 1/1,000 SF |
| Floors | 4 | ||
| Zoning | M-H2 - Multi-Residential – High Density Medium Rise | ||
| Total Building Size | 49,912 SF |
| Property Type | Multifamily |
| Property Subtype | Apartment |
| Building Class | B |
| Floors | 4 |
| Typical Floor Size | 10,981 SF |
| Year Built | 2001 |
| Lot Size | 0.50 AC |
| Parking Ratio | 1/1,000 SF |
| Zoning | M-H2 - Multi-Residential – High Density Medium Rise |
Amenities
Site Amenities
- Fenced Lot
- Smoke Free
- Elevator
Unit Mix Information
| Description | No. Units | Avg. Rent/Mo | SF |
|---|---|---|---|
| Studios | 42 | - | - |