Log In/Sign Up
Your email has been sent.
14640 115th Ave NW
Edmonton, AB T5M 3B9
Flex Property For Sale
·
41,000 SF
Investment Highlights
- Quick access to 118th Avenue, Yellowhead Trail, and Anthony Henday Drive
Executive Summary
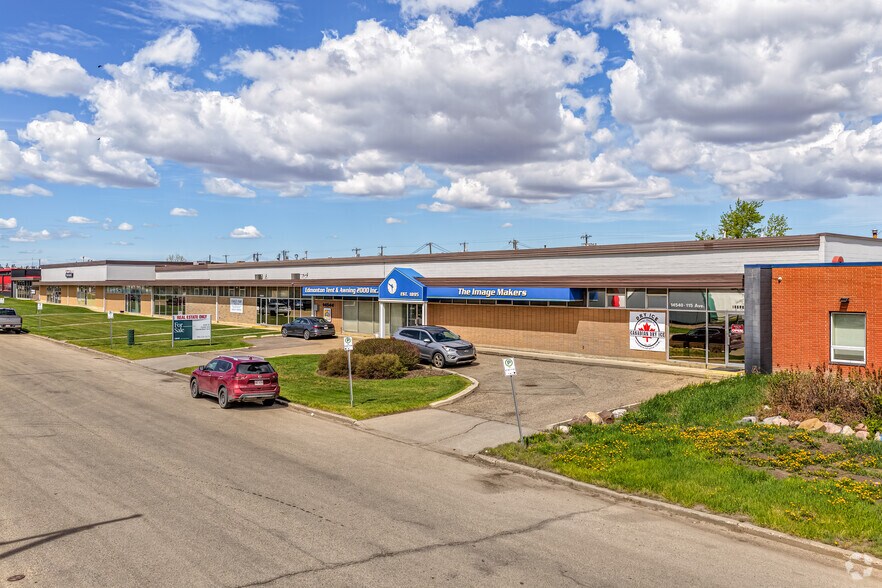
This property is ideally situated in north Edmonton, offering excellent connectivity with quick access to 118th Avenue, Yellowhead Trail, and Anthony Henday Drive. The site features an exclusive, fully fenced yard compound with a combination of gravelled and paved surfaces, providing flexibility for a variety of industrial uses. The roof was replaced approximiately 10 years ago, enhancing the building’s long-term reliability and functionality.
1 Unit Available
- Unit
- Unit Size
- Condo Use
- Price
- NOI
| Sale Type | Investment or Owner User |
| Sale Type | Investment or Owner User |
Description
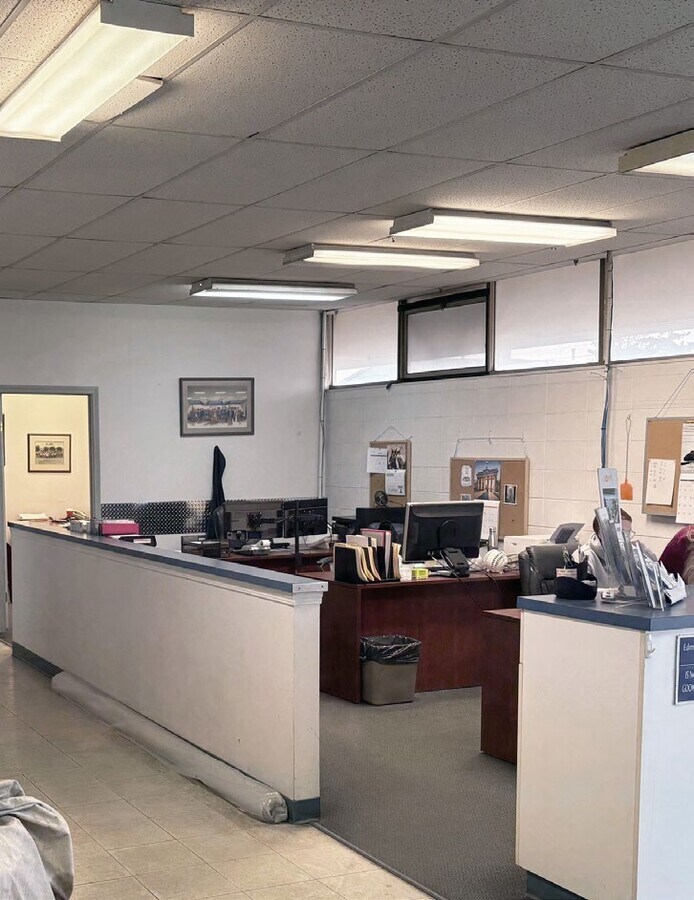
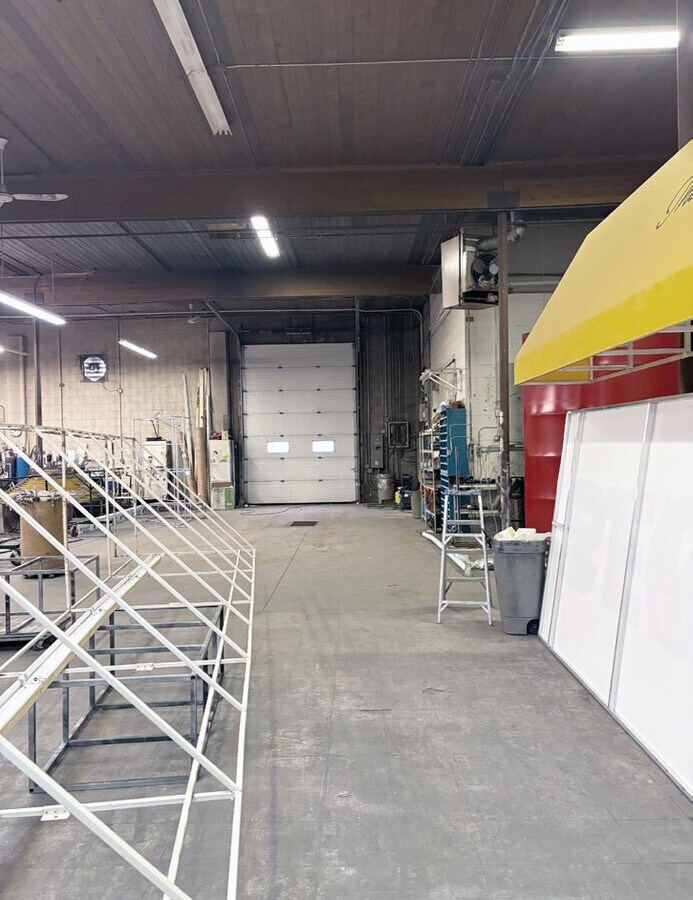
8,100 SF with Grade Level Loading
Sale Notes
This property is ideally situated in north Edmonton, offering excellent connectivity with quick access to 118th Avenue, Yellowhead Trail, and Anthony Henday Drive. The site features an exclusive, fully fenced yard compound with a combination of gravelled and paved surfaces, providing flexibility for a variety of industrial uses. The roof was replaced approximately 10 years ago, enhancing the building’s long-term reliability and functionality.
| Unit | Unit Size | Condo Use | Price | NOI |
| Unit 2 | 8,100 SF | Industrial | Upon Request | - |
Unit 2
| Unit Size |
| 8,100 SF |
| Condo Use |
| Industrial |
| Price |
| Upon Request |
| NOI |
| - |
1 of 3
Videos
Matterport 3D Exterior
Matterport 3D Tour
Photos
Street View
Street
Map
Unit 2
| Unit Size | 8,100 SF |
| Condo Use | Industrial |
| Price | Upon Request |
| NOI | - |
| Sale Type | Investment or Owner User |
| Description | |
| 8,100 SF with Grade Level Loading</li></ul> | |
| Sale Notes | |
| This property is ideally situated in north Edmonton, offering excellent connectivity with quick access to 118th Avenue, Yellowhead Trail, and Anthony Henday Drive. The site features an exclusive, fully fenced yard compound with a combination of gravelled and paved surfaces, providing flexibility for a variety of industrial uses. The roof was replaced approximately 10 years ago, enhancing the building’s long-term reliability and functionality.</li></ul> |
Property Facts
The following property facts and amenities apply to the entire building. Details for individual condo units may vary and are listed in the unit information above.
| Total Building Size | 41,000 SF | Typical Floor Size | 41,000 SF |
| Property Type | Flex (Condo) | Year Built | 1964 |
| Property Subtype | Showroom | Lot Size | 0.99 AC |
| Building Class | B | Parking Ratio | 0.73/1,000 SF |
| Floors | 1 | ||
| Zoning | IM - Medium industrial | ||
| Total Building Size | 41,000 SF |
| Property Type | Flex (Condo) |
| Property Subtype | Showroom |
| Building Class | B |
| Floors | 1 |
| Typical Floor Size | 41,000 SF |
| Year Built | 1964 |
| Lot Size | 0.99 AC |
| Parking Ratio | 0.73/1,000 SF |
| Zoning | IM - Medium industrial |
Amenities
- Bus Line
- Fenced Lot
- Signage
1 of 17
Videos
Matterport 3D Exterior
Matterport 3D Tour
Photos
Street View
Street
Map