Log In/Sign Up
Your email has been sent.
171-193 Denison St 2,669 - 5,310 SF Industrial Condo Units Offered at $1,588,055 - $3,159,450 CAD Per Unit in Markham, ON L3R 1B5
Investment Highlights

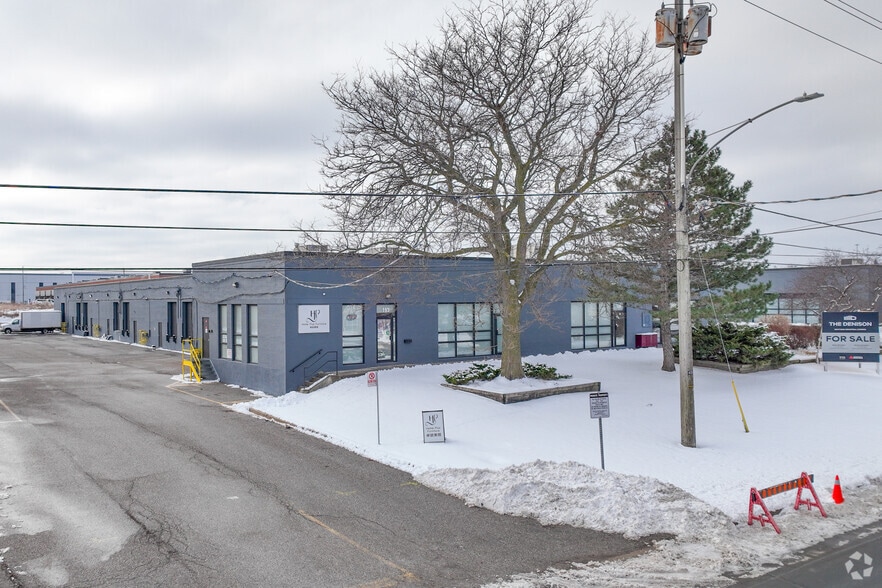


- Exterior of building painted grey, with black window frames
- Gas forced air handing unit in warehouse
- Interior “white boxed” to provide clean and bright space
- Rooftop mounted HVAC unit servicing office areas
2 Units Available
- Unit
- Unit Size
- Condo Use
- Price
- NOI
| Sale Type | Owner User |
| Sale Type | Owner User |
| Sale Type | Investment or Owner User |
| Sale Type | Investment or Owner User |
Description
Exterior of building painted grey, with black window frames. Interior “white boxed” to provide clean & bright space.
Sale Notes
New signage and exterior lighting. Updated LED Lighting. Gas Forced Air hanging unit in warehouse. Rooftop mounted HVAC unit servicing the office area. Various office layouts available, with ability to customize.
| Unit | Unit Size | Condo Use | Price | NOI |
| Unit 16-17 | 5,310 SF | Industrial | $3,159,450 CAD ($595.00 CAD/SF) | - |
| Unit 18 | 2,669 SF | Industrial | $1,588,055 CAD ($595.00 CAD/SF) | - |
Unit 16-17
| Unit Size |
| 5,310 SF |
| Condo Use |
| Industrial |
| Price |
| $3,159,450 CAD ($595.00 CAD/SF) |
| NOI |
| - |
Unit 18
| Unit Size |
| 2,669 SF |
| Condo Use |
| Industrial |
| Price |
| $1,588,055 CAD ($595.00 CAD/SF) |
| NOI |
| - |
1 of 0
Videos
Matterport 3D Exterior
Matterport 3D Tour
Photos
Street View
Street
Map
Unit 16-17
| Unit Size | 5,310 SF |
| Condo Use | Industrial |
| Price | $3,159,450 CAD ($595.00 CAD/SF) |
| NOI | - |
| Sale Type | Owner User |
1 of 0
Videos
Matterport 3D Exterior
Matterport 3D Tour
Photos
Street View
Street
Map
Unit 18
| Unit Size | 2,669 SF |
| Condo Use | Industrial |
| Price | $1,588,055 CAD ($595.00 CAD/SF) |
| NOI | - |
| Sale Type | Investment or Owner User |
| Description | |
| Exterior of building painted grey, with black window frames. Interior “white boxed” to provide clean & bright space. | |
| Sale Notes | |
| New signage and exterior lighting. Updated LED Lighting. Gas Forced Air hanging unit in warehouse. Rooftop mounted HVAC unit servicing the office area. Various office layouts available, with ability to customize. |
Property Facts
The following property facts and amenities apply to the entire building. Details for individual condo units may vary and are listed in the unit information above.
| Total Building Size | 26,795 SF | Typical Floor Size | 26,795 SF |
| Property Type | Industrial | Year Built | 1972 |
| Property Subtype | Service | Lot Size | 1.70 AC |
| Building Class | B | Parking Ratio | 1.87/1,000 SF |
| Floors | 1 | ||
| Zoning | M - General industrial | ||
| Total Building Size | 26,795 SF |
| Property Type | Industrial |
| Property Subtype | Service |
| Building Class | B |
| Floors | 1 |
| Typical Floor Size | 26,795 SF |
| Year Built | 1972 |
| Lot Size | 1.70 AC |
| Parking Ratio | 1.87/1,000 SF |
| Zoning | M - General industrial |
Amenities
- Signage
- Monument Signage
- Air Conditioning
1 1
Fairly walkable
50/100
Exceptionally drivable
100/100
Some public transit
50/100
Fairly bikeable
50/100


1 of 5
Videos
Matterport 3D Exterior
Matterport 3D Tour
Photos
Street View
Street
Map
1 of 1

Presented by

171-193 Denison St
Already a member? Log In
Hmm, there seems to have been an error sending your message. Please try again.
Thanks! Your message was sent.