Your email has been sent.
81 Brisbane Rd 1,991 - 2,193 SF Industrial Condo Units Offered at $1,025,000 - $1,130,000 CAD Per Unit in Toronto, ON M3J 2K3
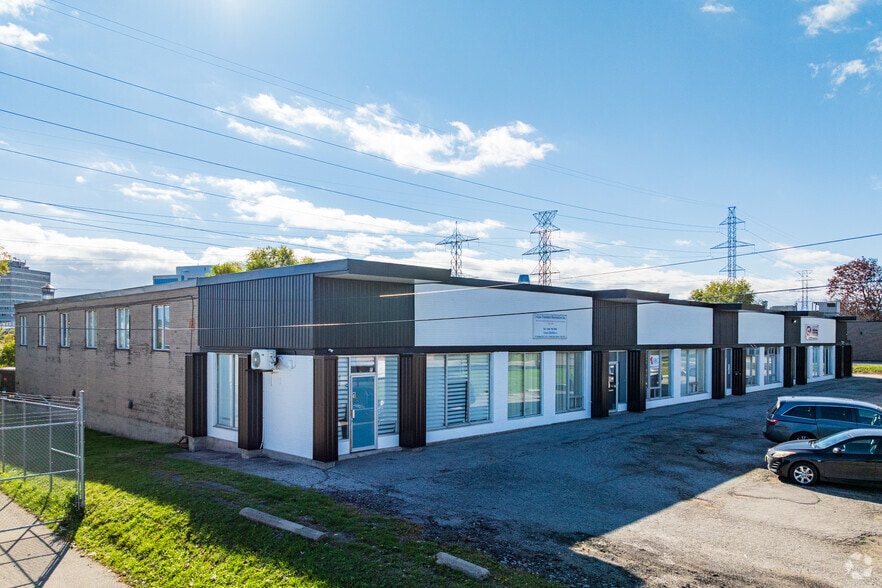
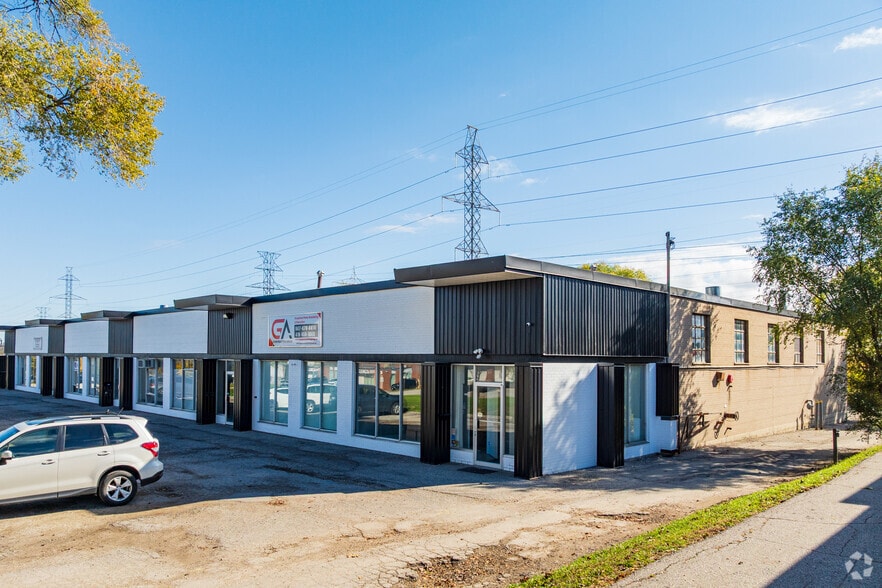
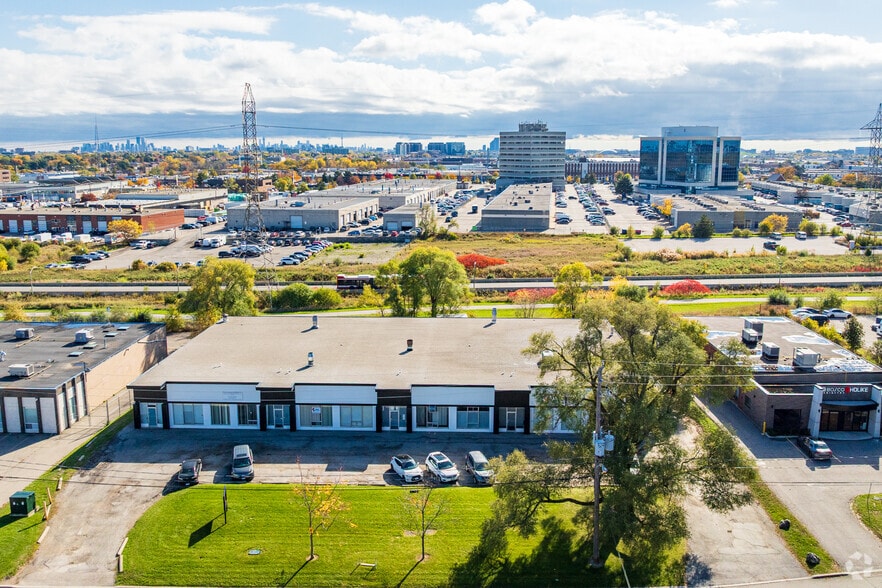
Investment Highlights
- 81 Brisbane Road is an industrial property positioned within North York's established employment district and offered as industrial condominium owners
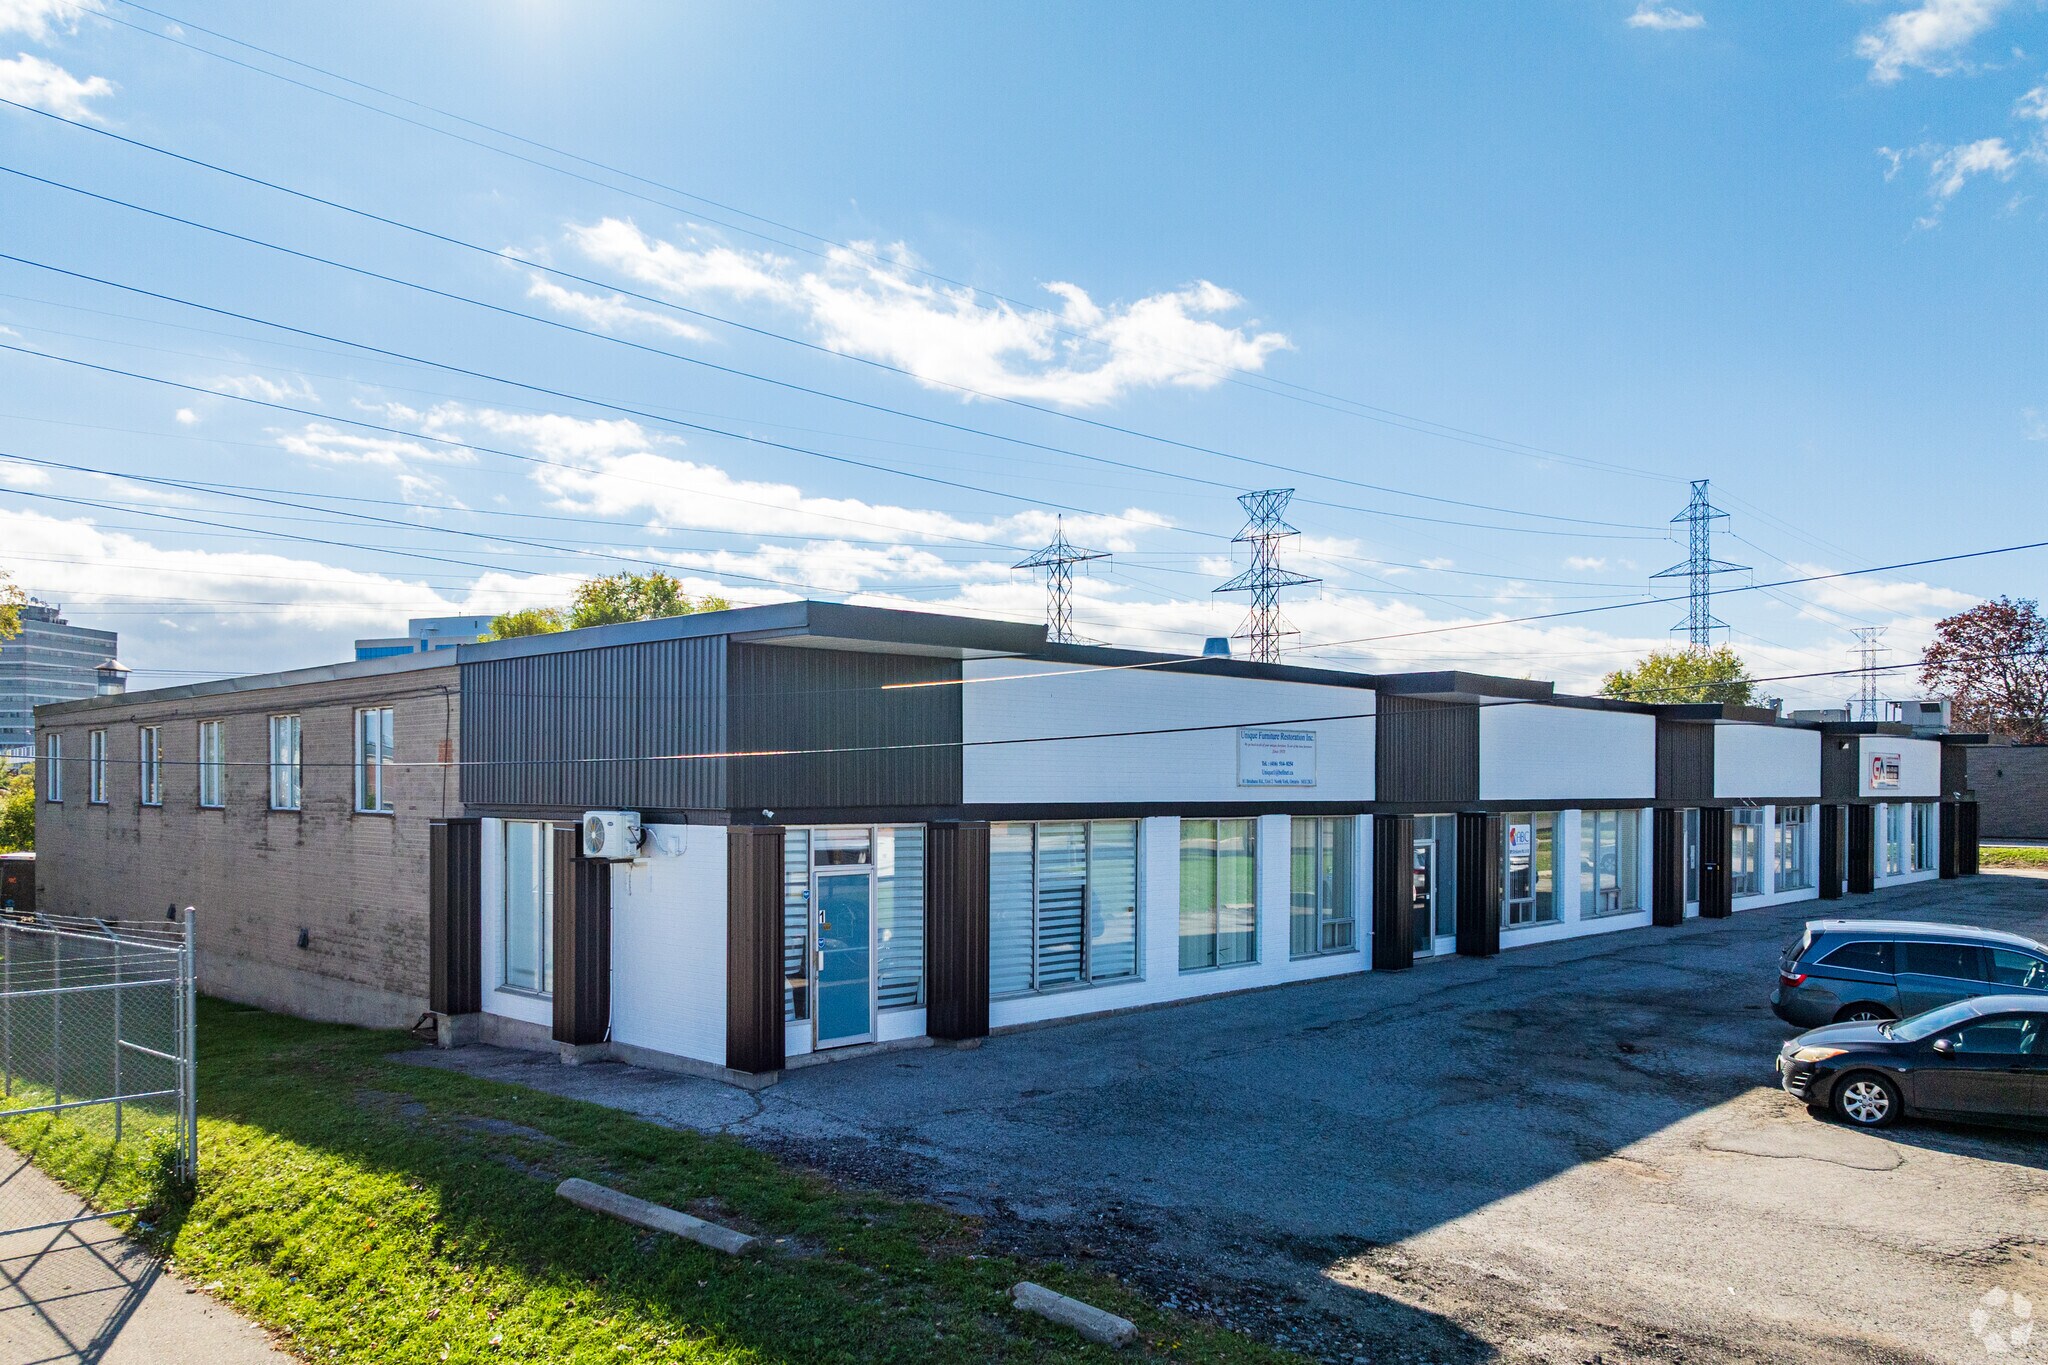
- Recent roof, facade, and asphalt improvements enhance the property.
- Convenient access to Highways 400, 401, and 407 improves regional connectivity.
Executive Summary
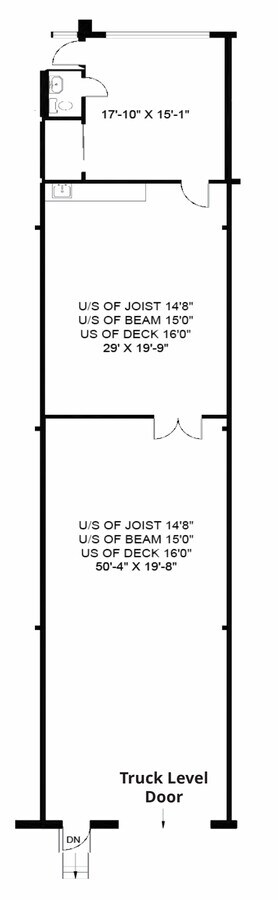
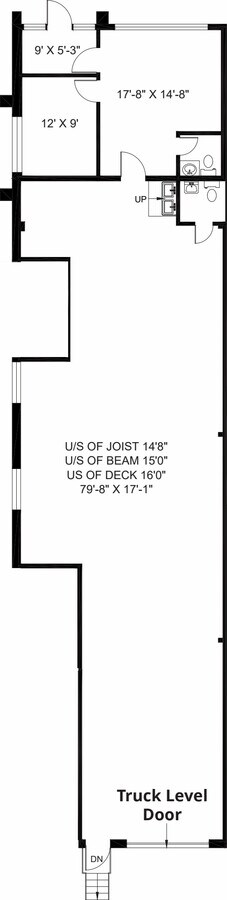
81 Brisbane Road is an industrial property positioned within North York's established employment district and offered as industrial condominium ownership opportunities. The building features approximately 14'8" clear height, truck-level shipping capabilities, separate hydro metering for each unit, and closed flame heating suitable for a variety of industrial operations. The EH1.0(x45) General Employment zoning permits a broad range of industrial, warehouse, service, storage, manufacturing, laboratory, contractor, and transportation-related uses. The property has benefited from significant recent capital improvements, including a full roof replacement completed in April 2022, building facade upgrades completed in June 2025, and new asphalt completed in 2026. Convenient access to Highways 400, 401, and 407 enhances regional connectivity for businesses serving the Greater Toronto Area. Condominium corporation registration is currently in the approval process and is expected to be completed by December 2026.
2 Units Available
- Unit
- Unit Size
- Condo Use
- Price
- NOI
| Sale Type | Investment or Owner User |
| Sale Type | Investment or Owner User |
| Sale Type | Investment or Owner User |
| Sale Type | Investment or Owner User |
| Unit | Unit Size | Condo Use | Price | NOI |
| Unit 4 | 1,991 SF | Industrial | $1,025,000 CAD ($514.82 CAD/SF) | - |
| Unit 8 | 2,193 SF | Industrial | $1,130,000 CAD ($515.28 CAD/SF) | - |
Unit 4
| Unit Size |
| 1,991 SF |
| Condo Use |
| Industrial |
| Price |
| $1,025,000 CAD ($514.82 CAD/SF) |
| NOI |
| - |
Unit 8
| Unit Size |
| 2,193 SF |
| Condo Use |
| Industrial |
| Price |
| $1,130,000 CAD ($515.28 CAD/SF) |
| NOI |
| - |
Unit 4
| Unit Size | 1,991 SF |
| Condo Use | Industrial |
| Price | $1,025,000 CAD ($514.82 CAD/SF) |
| NOI | - |
| Sale Type | Investment or Owner User |
| Description | |
| Industrial condo unit with truck-level shipping, 14'8" clear height, separate hydro metering, and access to Highways 400, 401, and 407. | |
| Sale Notes | |
| Unit 4 presents an opportunity to acquire an industrial condominium within a professionally improved multi-tenant industrial property in North York. The unit includes a dedicated truck-level shipping door, separate hydro metering, and approximately 14'8" clear height, supporting a range of manufacturing, assembly, warehousing, and service-oriented operations. Closed flame heating provides suitability for uses such as woodworking, stone cutting, food production, and general manufacturing activities. The property benefits from convenient access to Highways 400, 401, and 407, providing connectivity throughout the Greater Toronto Area. Ownership offers the ability to establish a long-term operating location while benefiting from ongoing property improvements. Recent building enhancements include a full roof replacement completed in 2022, facade upgrades completed in 2025, and new asphalt completed in 2026. The seller is in the approval stage for condominium corporation registration, with registration expected to be completed by December 2026. |
Unit 8
| Unit Size | 2,193 SF |
| Condo Use | Industrial |
| Price | $1,130,000 CAD ($515.28 CAD/SF) |
| NOI | - |
| Sale Type | Investment or Owner User |
| Description | |
| Industrial condo unit featuring truck-level shipping, 14'8" clear height, separate hydro metering, and convenient access to major GTA highways. | |
| Sale Notes | |
| Unit 8 offers an industrial condominium ownership opportunity in a well-located North York employment area. The unit features a dedicated truck-level loading door, separate hydro metering, and approximately 14'8" clear height, providing flexibility for industrial, warehouse, production, and service-related users. Closed flame heating supports a variety of operational requirements, including woodworking, stone cutting, food production, and manufacturing or assembly uses. Located near Highways 400, 401, and 407, the property provides efficient access to major transportation corridors across Toronto and the surrounding GTA. Ownership allows businesses and investors to secure industrial real estate within an established employment district while benefiting from recent capital improvements to the property. Building-wide upgrades include a full roof replacement completed in 2022, exterior facade improvements completed in 2025, and new asphalt completed in 2026. Condominium registration is currently progressing through the approval process and is anticipated to be completed by December 2026. |
Property Facts
| Total Building Size | 19,015 SF | Floors | 1 |
| Property Type | Industrial | Typical Floor Size | 19,015 SF |
| Property Subtype | Warehouse | Year Built | 1968 |
| Building Class | C | Parking Ratio | 1.08/1,000 SF |
| Zoning | EH - Employment Heavy Industrial | ||
| Total Building Size | 19,015 SF |
| Property Type | Industrial |
| Property Subtype | Warehouse |
| Building Class | C |
| Floors | 1 |
| Typical Floor Size | 19,015 SF |
| Year Built | 1968 |
| Parking Ratio | 1.08/1,000 SF |
| Zoning | EH - Employment Heavy Industrial |
Amenities
- Controlled Access
- Security System
- Air Conditioning
- Smoke Detector




Presented by

81 Brisbane Rd
Hmm, there seems to have been an error sending your message. Please try again.
Thanks! Your message was sent.