Log In/Sign Up
Your email has been sent.
75 Westmore Dr
Toronto, ON M9V 3Y6
Industrial Property For Sale
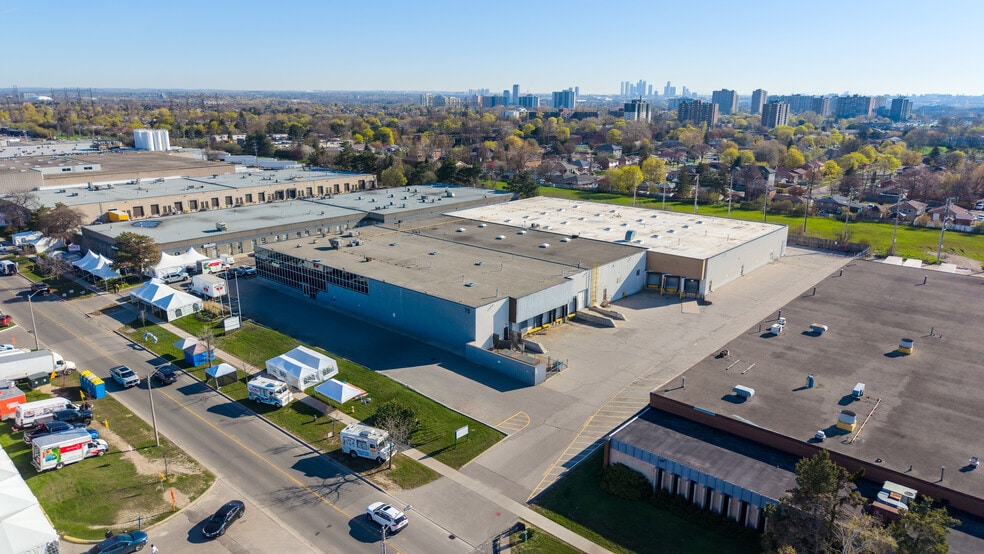
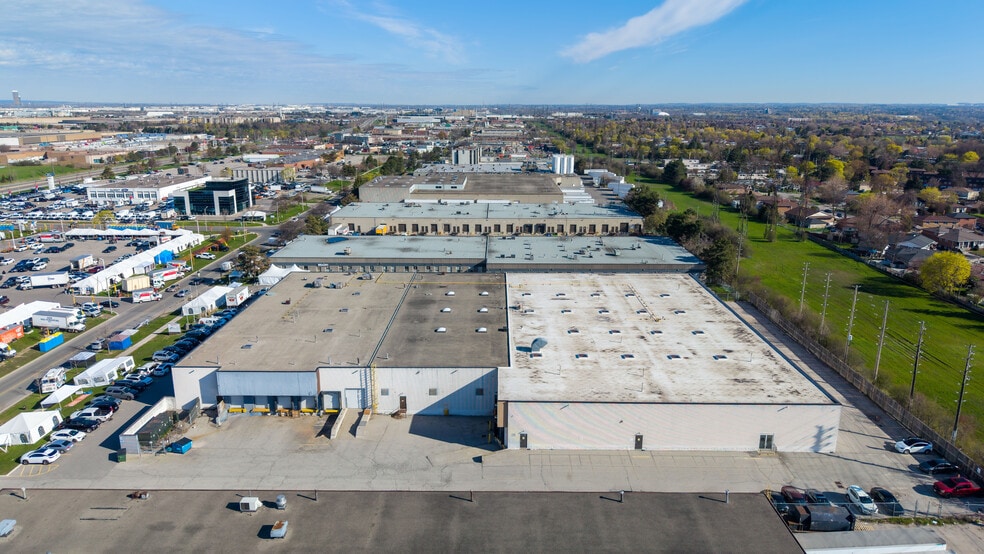
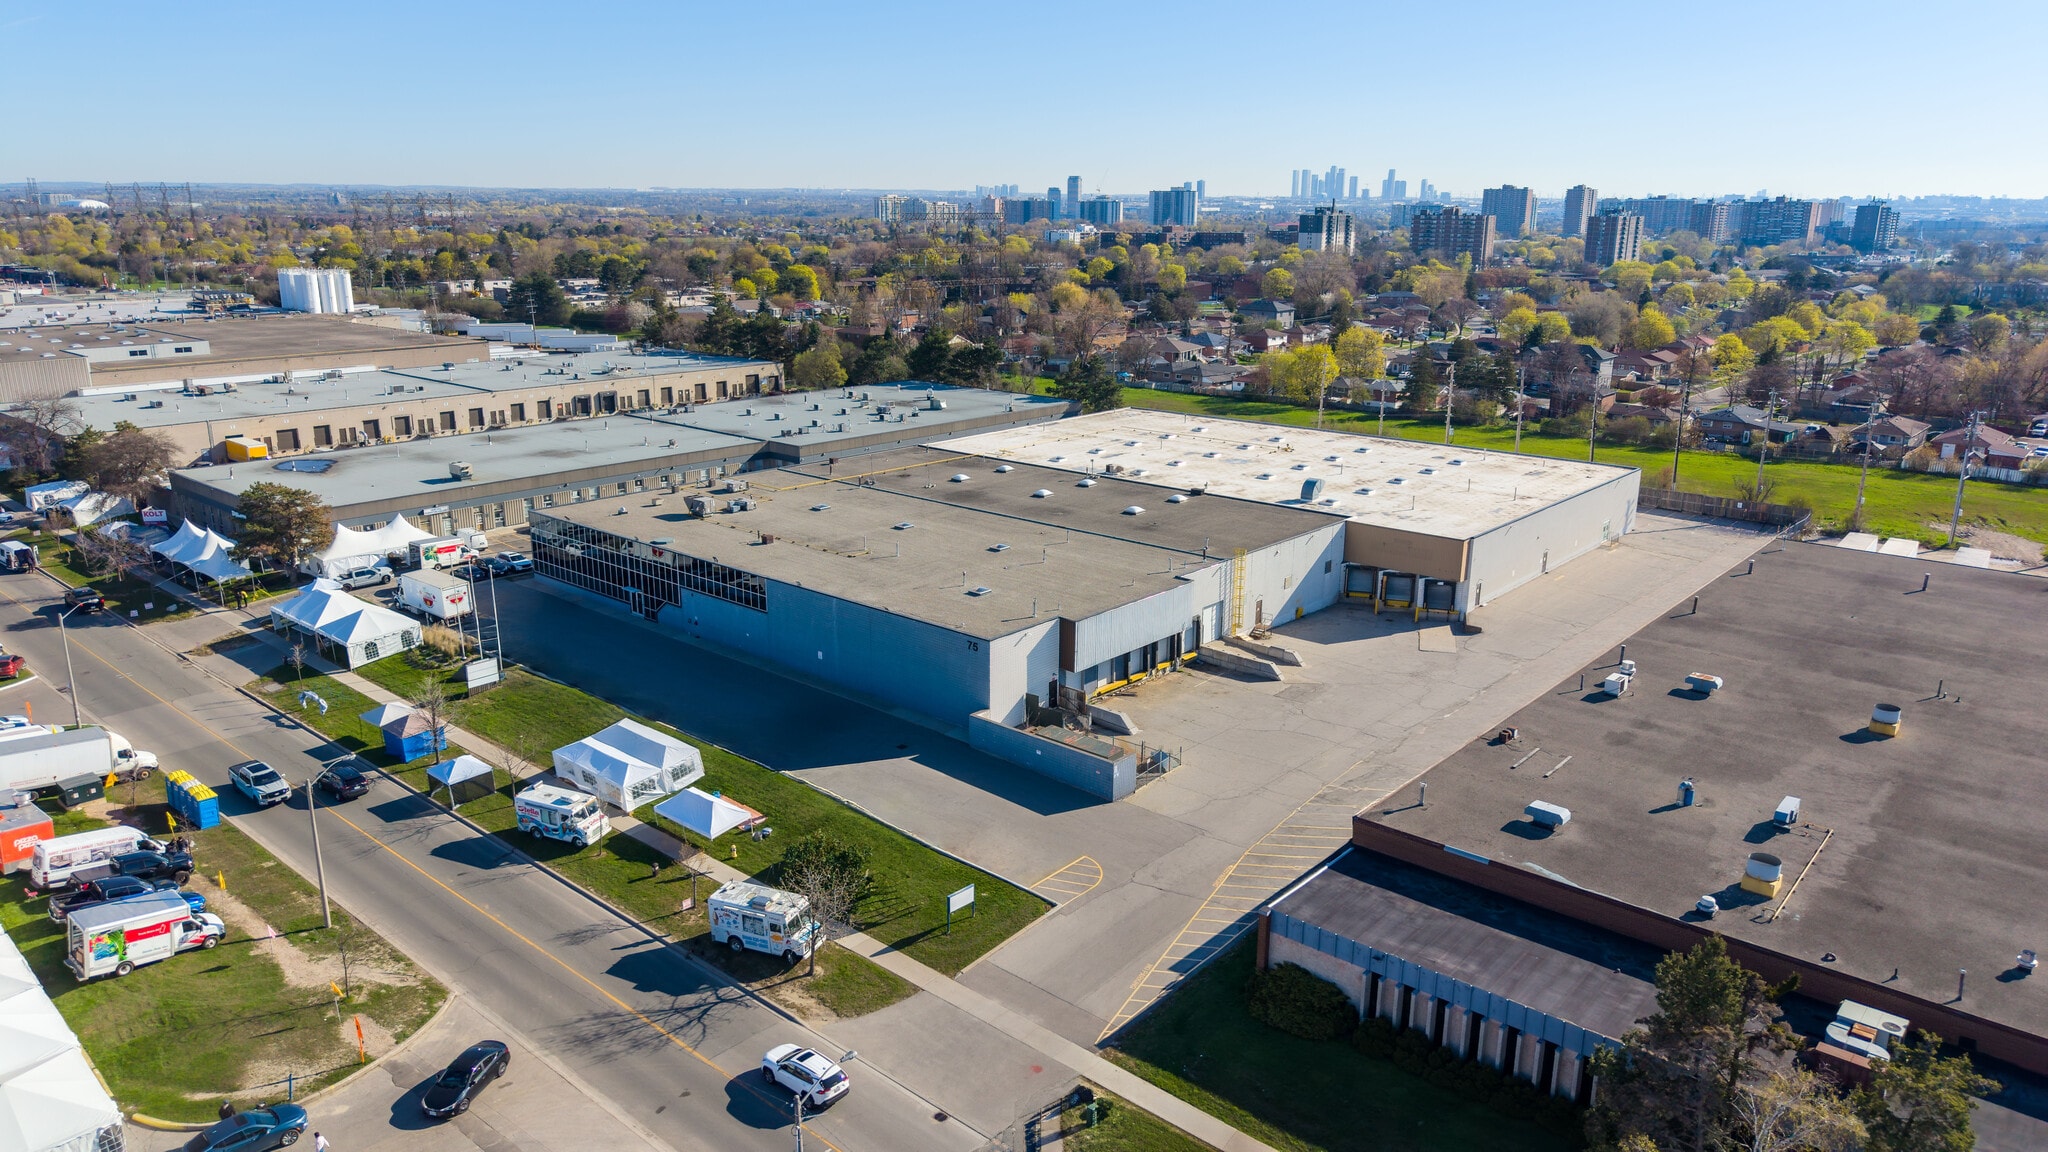
Investment Highlights
- The property benefits from close proximity to Toronto Pearson International Airport and a wide range of nearby amenities.
- The balance of the building is vacant and available for immediate occupancy or owner-user opportunities.
- Currently configured as two units, the building can be readily converted into a single-tenant facility.
- The building features a highly functional shipping configuration with eight truck-level doors and two drive-in doors.
Executive Summary
Freestanding industrial facility available for sale in the heart of North Etobicoke, offering exceptional access to Highways 27, 427, and the GTA's major 400-series routes, as well as Pearson International Airport and a wide range of nearby amenities. The property is currently configured as two units but can be easily converted into a single-tenant operation. A second-floor office tenant will remain in place, occupying 7,808 square feet through July 31, 2029, while the remainder of the building is vacant and available for immediate occupancy. Featuring 1,200 amps of heavy power, the property is well suited for warehousing, manufacturing, and industrial operations. The building offers a functional shipping configuration with eight truck-level doors, two drive-in doors, and a 20-foot clear height.
Property Facts
| Sale Type | Investment or Owner User | No. Stories | 2 |
| Property Type | Industrial | Year Built | 1972 |
| Property Subtype | Warehouse | Parking Ratio | 0.12/1,000 SF |
| Building Class | C | Clear Ceiling Height | 19’6” |
| Lot Size | 3.00 AC | No. Dock-High Doors/Loading | 8 |
| Rentable Building Area | 78,281 SF | No. Drive In / Grade-Level Doors | 2 |
| Zoning | E1*82 | ||
| Sale Type | Investment or Owner User |
| Property Type | Industrial |
| Property Subtype | Warehouse |
| Building Class | C |
| Lot Size | 3.00 AC |
| Rentable Building Area | 78,281 SF |
| No. Stories | 2 |
| Year Built | 1972 |
| Parking Ratio | 0.12/1,000 SF |
| Clear Ceiling Height | 19’6” |
| No. Dock-High Doors/Loading | 8 |
| No. Drive In / Grade-Level Doors | 2 |
| Zoning | E1*82 |
Utilities
- Water - City Water
- Heating
1 of 23
Videos
Matterport 3D Exterior
Matterport 3D Tour
Photos
Street View
Street
Map