Log In/Sign Up
Your email has been sent.
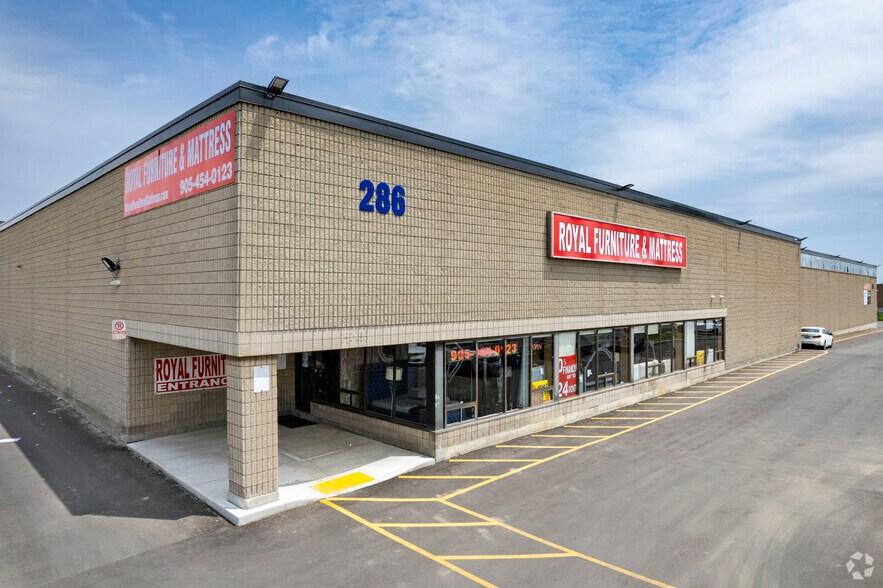
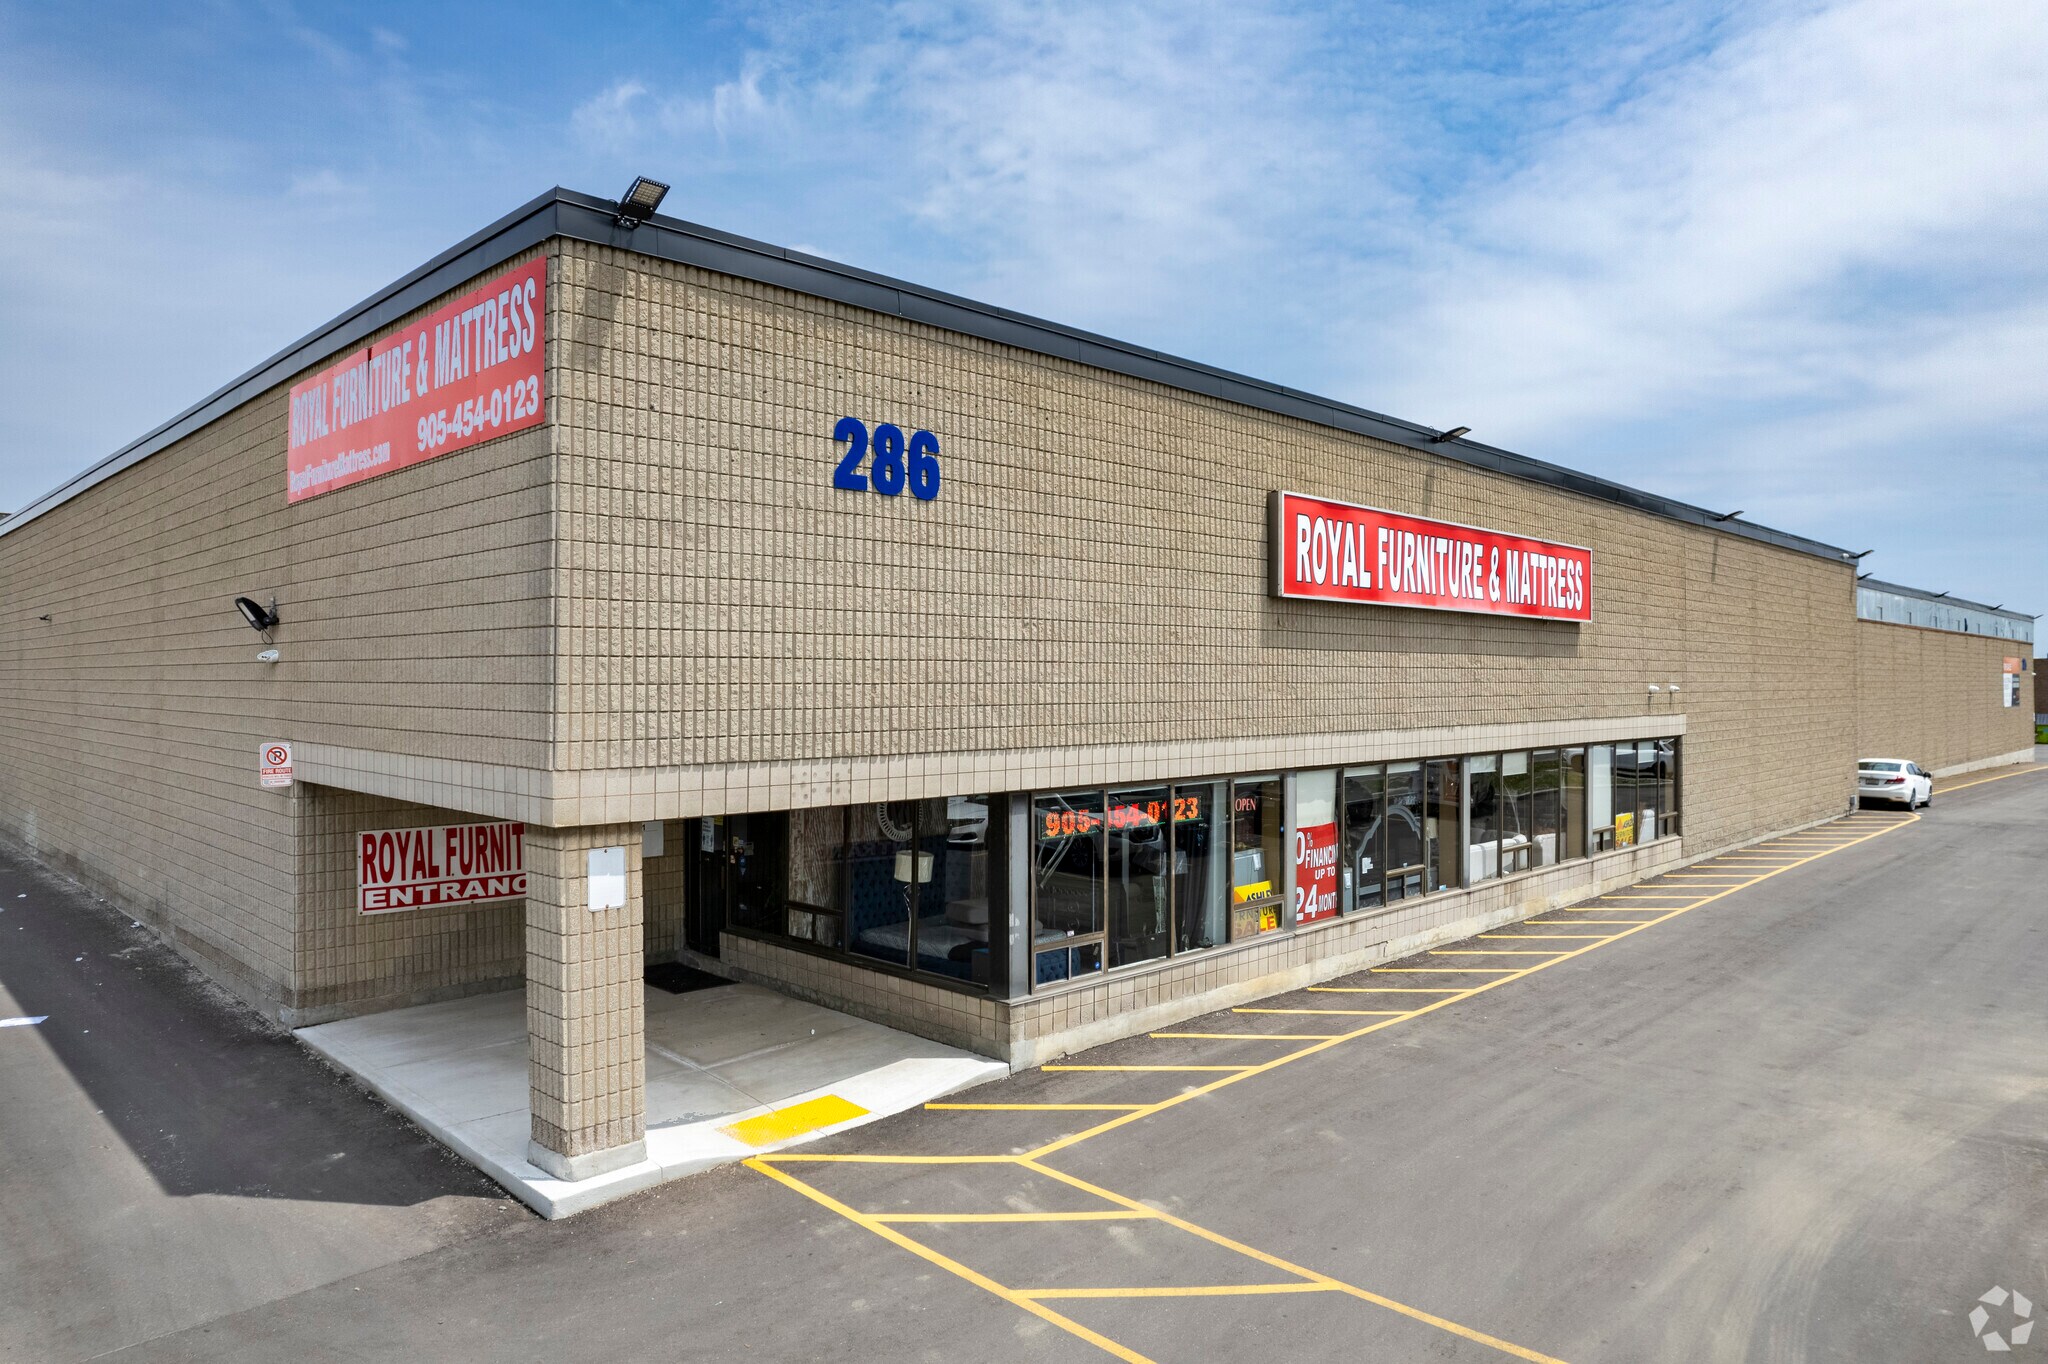
286 Rutherford Rd S 14,510 SF Industrial Condo Unit Offered at $6,527,000 CAD in Brampton, ON L6W 3K7
Investment Highlights
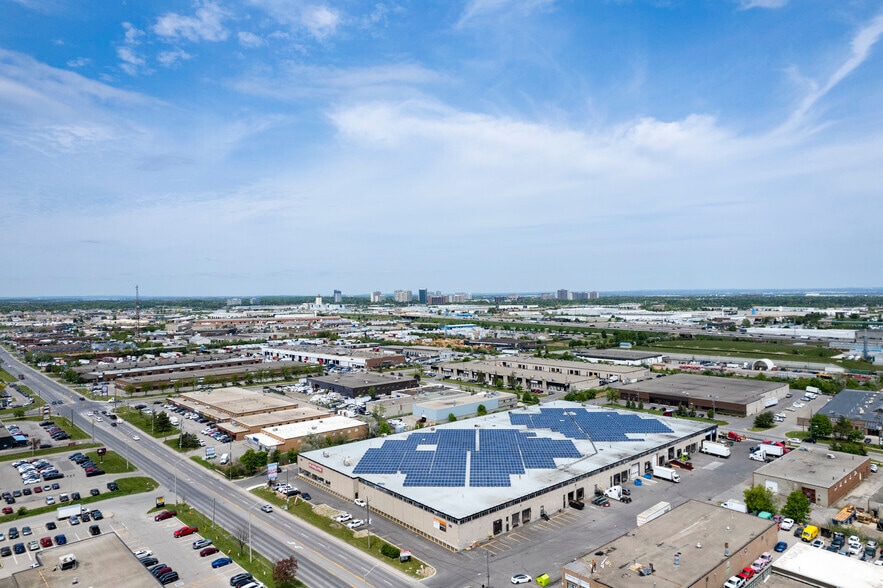
- Dual access from Rutherford Road and Hale Road supports site circulation.
- High-power electrical service provides operational flexibility.
- Accessible to public transit and surrounding commercial services.
Executive Summary
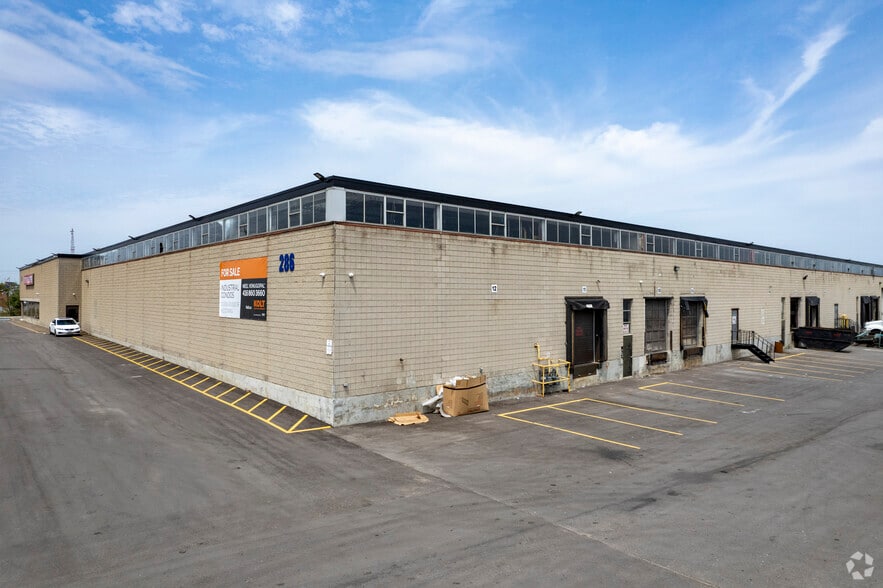
286 Rutherford Road S is an industrial condominium property located within Brampton’s Steeles Industrial area. The property is zoned M2 and includes industrial accommodations with approximately 20-foot-plus clear height, 400-amp/600-volt electrical service, and dock-level loading capable of accommodating 53-foot trailers. The site provides access from both Rutherford Road and Hale Road and is situated near Steeles Avenue East and Highway 410, with access to public transit and nearby commercial amenities.
1 Unit Available
- Unit
- Unit Size
- Condo Use
- Price
- NOI
| Sale Type | Investment |
| Sale Type | Investment |
Description
Prime 14,500 sq. ft. industrial unit available for sale in Brampton, offering excellent functionality and versatility for a wide range of industrial uses. The property features 20'+ clear height and high-power capacity of 400 amps at 600 volts, making it well-suited for a variety of industrial operations. Strategically located near Steeles Avenue and Highway 410, the property provides excellent transportation access, convenient public transit, and close proximity to major amenities including Costco, Home Depot, and Walmart. Recent capital improvements include a new roof, renovated interior, sensor LED lighting, and freshly paved asphalt. The coveted M2 zoning permits a broad range of industrial uses. The property features two dock-level loading doors capable of accommodating 53' trailers, along with dual access points from Rutherford Road and Hale Road, providing efficient traffic circulation and logistics. An excellent opportunity for owner-users or investors seeking a functional industrial property suitable for warehouse, showroom, storage, or a variety of other permitted industrial applications.
Sale Notes
Prime 14,500 sq. ft. industrial unit available for sale in Brampton, offering excellent functionality and versatility for a wide range of industrial uses. The property features 20'+ clear height and high-power capacity of 400 amps at 600 volts, making it well-suited for a variety of industrial operations. Strategically located near Steeles Avenue and Highway 410, the property provides excellent transportation access, convenient public transit, and close proximity to major amenities including Costco, Home Depot, and Walmart. Recent capital improvements include a new roof, renovated interior, sensor LED lighting, and freshly paved asphalt. The coveted M2 zoning permits a broad range of industrial uses. The property features two dock-level loading doors capable of accommodating 53' trailers, along with dual access points from Rutherford Road and Hale Road, providing efficient traffic circulation and logistics. An excellent opportunity for owner-users or investors seeking a functional industrial property suitable for warehouse, showroom, storage, or a variety of other permitted industrial applications.
| Unit | Unit Size | Condo Use | Price | NOI |
| Unit 10 | 14,510 SF | Industrial | $6,527,000 CAD ($449.83 CAD/SF) | - |
Unit 10
| Unit Size |
| 14,510 SF |
| Condo Use |
| Industrial |
| Price |
| $6,527,000 CAD ($449.83 CAD/SF) |
| NOI |
| - |
1 of 0
Videos
Matterport 3D Exterior
Matterport 3D Tour
Photos
Street View
Street
Map
Unit 10
| Unit Size | 14,510 SF |
| Condo Use | Industrial |
| Price | $6,527,000 CAD ($449.83 CAD/SF) |
| NOI | - |
| Sale Type | Investment |
| Description | |
| Prime 14,500 sq. ft. industrial unit available for sale in Brampton, offering excellent functionality and versatility for a wide range of industrial uses. The property features 20'+ clear height and high-power capacity of 400 amps at 600 volts, making it well-suited for a variety of industrial operations. Strategically located near Steeles Avenue and Highway 410, the property provides excellent transportation access, convenient public transit, and close proximity to major amenities including Costco, Home Depot, and Walmart. Recent capital improvements include a new roof, renovated interior, sensor LED lighting, and freshly paved asphalt. The coveted M2 zoning permits a broad range of industrial uses. The property features two dock-level loading doors capable of accommodating 53' trailers, along with dual access points from Rutherford Road and Hale Road, providing efficient traffic circulation and logistics. An excellent opportunity for owner-users or investors seeking a functional industrial property suitable for warehouse, showroom, storage, or a variety of other permitted industrial applications. | |
| Sale Notes | |
| Prime 14,500 sq. ft. industrial unit available for sale in Brampton, offering excellent functionality and versatility for a wide range of industrial uses. The property features 20'+ clear height and high-power capacity of 400 amps at 600 volts, making it well-suited for a variety of industrial operations. Strategically located near Steeles Avenue and Highway 410, the property provides excellent transportation access, convenient public transit, and close proximity to major amenities including Costco, Home Depot, and Walmart. Recent capital improvements include a new roof, renovated interior, sensor LED lighting, and freshly paved asphalt. The coveted M2 zoning permits a broad range of industrial uses. The property features two dock-level loading doors capable of accommodating 53' trailers, along with dual access points from Rutherford Road and Hale Road, providing efficient traffic circulation and logistics. An excellent opportunity for owner-users or investors seeking a functional industrial property suitable for warehouse, showroom, storage, or a variety of other permitted industrial applications. |
Property Facts
The following property facts, amenities, and utilities apply to the entire building. Details for individual condo units may vary and are listed in the unit information above.
| Total Building Size | 127,000 SF | Typical Floor Size | 127,000 SF |
| Property Type | Industrial (Condo) | Year Built | 1975 |
| Property Subtype | Warehouse | Lot Size | 5.67 AC |
| Building Class | C | Parking Ratio | 0.08/1,000 SF |
| Floors | 1 | ||
| Zoning | M2 - General Industrial | ||
| Total Building Size | 127,000 SF |
| Property Type | Industrial (Condo) |
| Property Subtype | Warehouse |
| Building Class | C |
| Floors | 1 |
| Typical Floor Size | 127,000 SF |
| Year Built | 1975 |
| Lot Size | 5.67 AC |
| Parking Ratio | 0.08/1,000 SF |
| Zoning | M2 - General Industrial |
Amenities
- 24 Hour Access
- Signage
- Air Conditioning
Utilities
- Water - City
- Heating - Gas

Fairly walkable
50/100
Exceptionally drivable
100/100
Good public transit
60/100
Fairly bikeable
50/100

1 of 4
Videos
Matterport 3D Exterior
Matterport 3D Tour
Photos
Street View
Street
Map

Presented by

286 Rutherford Rd S
Already a member? Log In
Hmm, there seems to have been an error sending your message. Please try again.
Thanks! Your message was sent.