Commercial Real Estate in Toronto available for sale
105

Warehouses for Sale in Toronto

Toronto Warehouse for Sale

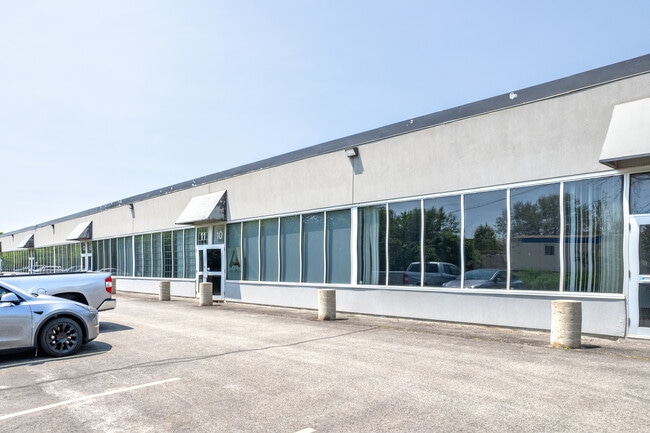
More details for 50-70 Novopharm Ct, Toronto, ON - Industrial for Sale
  • Matterport 3D Tour

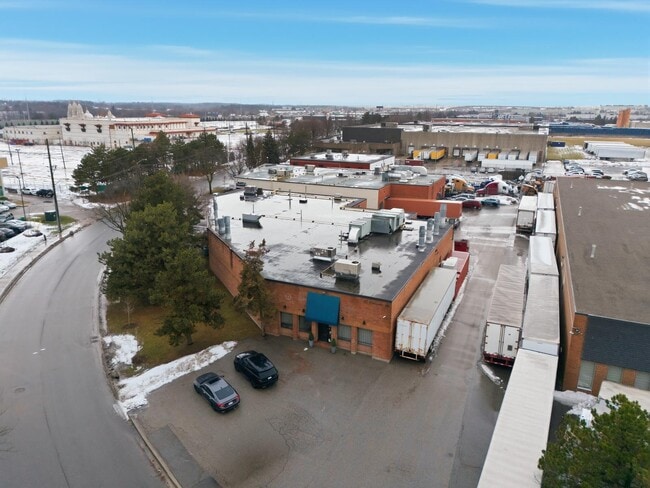
Milner Business Park - 50-70 Novopharm Ct

Toronto, ON M1B 2K9

  • Industrial for Sale
  • $1,412,170 - $3,991,002 CAD
  • 2,823 - 7,998 SF
  • 9 Units Available

Toronto Industrial for Sale - Scarborough

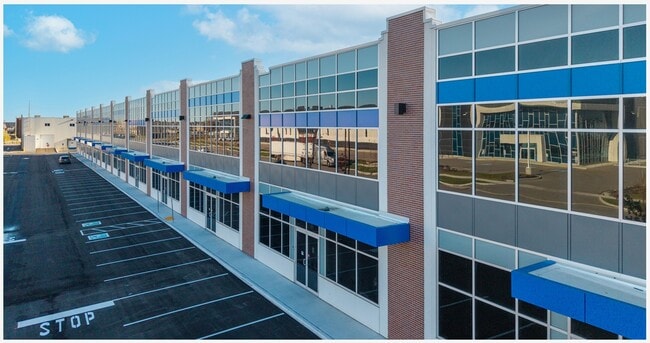
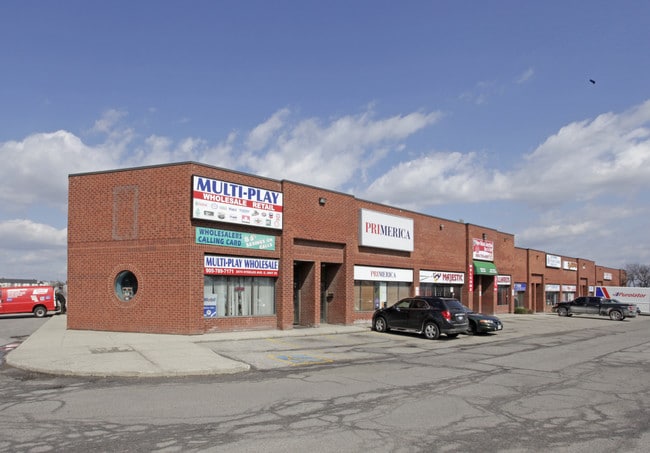
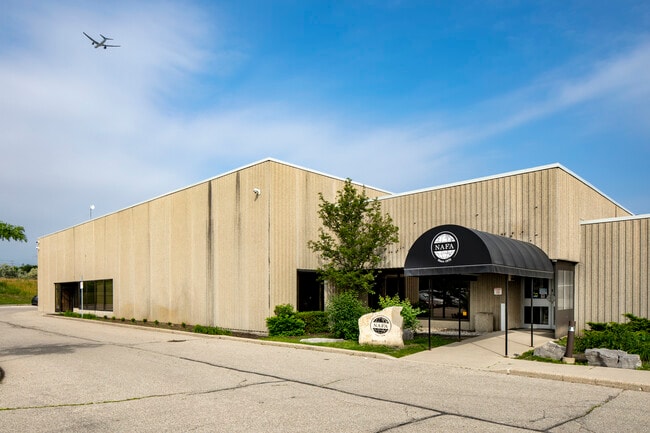
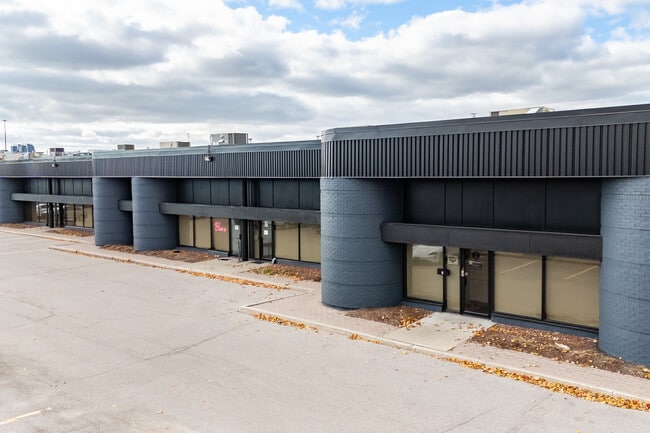
Milner Business Park is a premier industrial community in the heart of Scarborough, offering a rare owner/user or value-add investment opportunity. The industrial park features institutionally maintained condo units ranging from 2,850 to 25,000 square feet, designed to support a wide range of uses. Milner Business Park includes four buildings: 465 Milner Avenue, 455 Milner Avenue, 445 Milner Avenue, and 50-70 Novopharm Court. Units provide functional warehouse layouts with 16-foot clear heights, single truck-level loading doors, select drive-in access, and dedicated office areas with large windows and open configurations. With ample parking, accommodation for 53-foot trailers, six access points via Miller Avenue, and an ongoing Toronto Hydro power upgrade supporting up to 200 amps, the asset delivers operational flexibility while positioning occupants to build long-term equity and benefit from capital appreciation in a supply-constrained Greater Toronto Area (GTA) industrial market. Zoned E0.6, Milner Business Park supports light industrial, warehousing and distribution, light- to medium-manufacturing, research and development, and technology-focused uses, fostering a diverse and resilient business environment. The design accommodates everything from small-scale logistics and storage to hybrid office-industrial operations, allowing businesses to grow. Ownership eliminates exposure to rising rents and landlord uncertainty while strengthening balance sheets through asset appreciation and potential future passive income. Situated in one of Toronto’s most established industrial nodes, the industrial condos benefit from immediate access to Highway 401 and efficient connectivity across the GTA, with Toronto Pearson International Airport within a 40-minute drive. The surrounding area offers strong labour fundamentals, drawing on a skilled workforce of over 750,000 people within 10 kilometres and near Centennial College and other trade and higher education institutions. Nearby amenities, such as Tim Hortons, McDonald’s, and KFC, are within 1 kilometre. Milner Business Park stands out as a strategic opportunity to secure flexible industrial space in a proven employment corridor built for long-term performance.

Contact:

KOLT Realty Inc, Brokerage

Property Subtype:

Warehouse

Date on Market:

2025-08-27

Hide
See More
More details for Industrial for Sale
  • Matterport 3D Tour


Maverick Business Centre - 180-190 Allstate Pky

Markham, ON

  • Industrial for Sale
  • $6,697,680 - $9,951,530 CAD
  • 11,352 - 16,867 SF
  • 5 Units Available

Markham Industrial for Sale

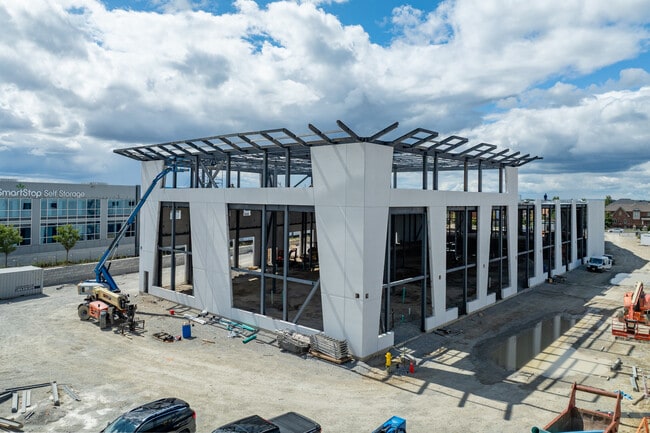
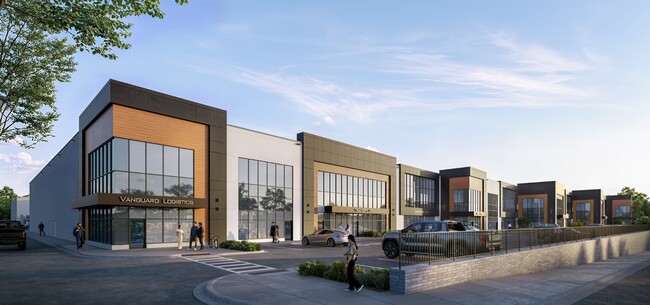
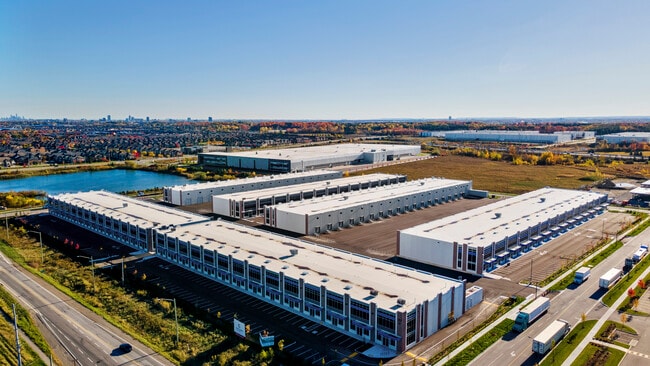
Located in the City of Markham, Maverick Business Centre (Maverick) allows users and investors to own high-quality industrial space, with condo units ranging from 8,442 to 16,867 square feet, complete with dock and grade loading. Developed by Beedie, one of Canada's leading industrial developers with over 35 million square feet of completed new development, Maverick is distinguished by its industry-leading specifications, premium design, prime Highway 404 exposure, and cost-saving warehouse efficiencies. Act now to invest in real estate to enhance and elevate your business — secure your new space at Maverick Business Centre today. Maverick is near an array of amenities, including but not limited to restaurants, shopping centers, hotels, fitness and wellness centers, and parks. The property offers easy access to major highways. Neighbouring the city of Richmond Hill, Maverick provides a direct connection to the downtown core through the Don Valley Parkway and Highway 404. Featuring pre-cast concrete construction, each unit offers dock and grade loading, a 700-pound per square foot (psf) live floor load capacity, ESFR sprinklers, and high-efficiency LED fixtures. Ceiling fans near the loading doors and gas-fired unit heaters are included for climate control. A structural steel mezzanine, complete with a guard rail, is designed to support a 100-pound per square foot (psf) floor load capacity. Every unit also has a minimum of two 6-foot by 6-foot skylights paired with painted white interior walls for greater illumination.

Contact:

Cushman & Wakefield

Property Subtype:

Distribution

Date on Market:

2024-08-13

Hide
See More
More details for 435 Cityview Blvd, Vaughan, ON - Industrial for Sale

435 Cityview Blvd

Vaughan, ON L4H 3M3

  • Industrial for Sale
  • $818,900 - $3,705,000 CAD
  • 1,188 - 5,330 SF
  • 9 Units Available
  • Controlled Access
  • Wheelchair Accessible

Vaughan Industrial for Sale

Welcome to Cityview / 400 Business Centre, only 2 industrial units and 3 office units remain in this newly constructed industrial-commercial condominium development located at 435 Cityview Blvd in Vaughan, one of the GTA’s fastest-growing business corridors. This exclusive offering features 9 ground-floor industrial units and 5 second-floor office condominiums, designed with architectural precast, aluminum accent panels, and expansive glazing for a modern, professional façade. Each industrial unit boasts 28-foot clear heights, smooth reinforced concrete floors, and 100 Amp electrical service, (includes unfused disconnect box only) with a mix of TL and DI shipping doors to accommodate a variety of operational needs. The second-floor office units are fully serviced by common area elevator/stairs/bathrooms offering flexible layouts ideal for professional services, tech firms, or administrative operations. One (1) suspended gas-fired heaters in warehouse of ground floor Industrial units. The 2nd floor offices units have roof curbs ready for Buyers future HVAC units. Strategically positioned near Highway 400, the site offers seamless access to major transportation routes, including Highways 407 and 401, and is minutes from Vaughan Hospital, Canada’s Wonderland, York University, and the Vaughan Metropolitan Centre. The surrounding area is a vibrant mix of commercial, industrial, and residential communities, with nearby amenities such as Vaughan Mills Mall, Copper Creek Golf Club, Eagles Nest GC, Community Centre's, Vellore Village, and Concord business district. This is a rare opportunity to own in a high-demand, low-supply market with strong long-term value. Whether you're an owner-user or investor, 435 Cityview Blvd delivers the infrastructure, location, and design to support business growth and asset appreciation.

Contact:

JDF Realty Ltd., Brokerage

Property Subtype:

Showroom

Date on Market:

2025-08-21

Hide
See More
More details for 397 Humberline Dr, Toronto, ON - Industrial for Sale

397 Humberline Dr

Toronto, ON M9W 5X3

  • Industrial for Sale
  • $1,332,100 - $11,853,600 CAD
  • 2,422 - 21,552 SF
  • 11 Units Available
See More
More details for 1120 Bellamy Rd N, Toronto, ON - Industrial for Sale

1120 Bellamy Rd N

Toronto, ON M1H 1H3

  • Industrial for Sale
  • $9,500,000 CAD
  • 23,600 SF
See More
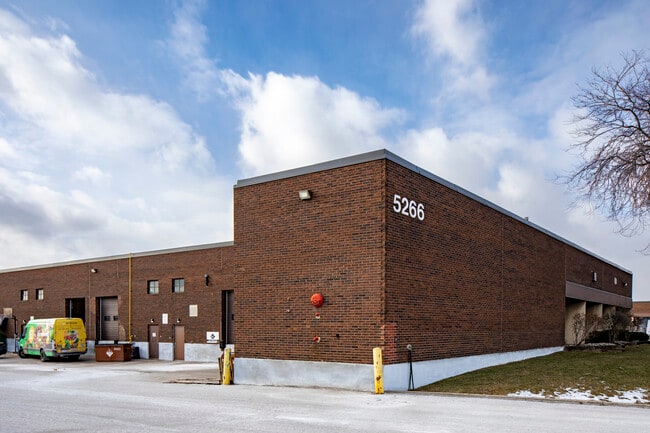
More details for 5266 General Rd, Mississauga, ON - Industrial for Sale

5266 General Rd

Mississauga, ON L4W 1Z8

  • Industrial for Sale
  • $3,032,922 CAD
  • 6,078 SF
  • 1 Unit Available
See More
More details for 40 Claireville Dr, Toronto, ON - Industrial for Sale

40 Claireville Dr

Toronto, ON M9W 5T9

  • Industrial for Sale
  • $6,499,000 CAD
  • 12,980 SF
See More
More details for 2721 Markham Rd, Toronto, ON - Flex for Sale

2721 Markham Rd

Toronto, ON M1X 1L5

  • Flex for Sale
  • $899,900 - $1,198,000 CAD
  • 1,996 SF
  • 2 Units Available
  • Air Conditioning
  • Security System
  • 24 Hour Access

Toronto Flex for Sale - Scarborough

Located within the professionally managed Markfinch Business Park, this industrial condo complex offers convenient access to Highways 401 and 407 via Highway 48. Buyers can choose from three available units, each just under 2,000 square feet. The property features some of the lowest maintenance fees in the area, supported by a strong reserve fund and recent major capital improvements, including a roof replacement approximately 10 years ago and driveway resurfacing completed 3 years ago. Well suited for manufacturing, assembly, processing, warehousing, storage, and related industrial uses, these clean, move-in-ready units provide a flexible combination of warehouse and office space. Features include roll-up overhead shipping doors, man doors, high-bay lighting, backup generator capability, and 3-phase 600-volt electrical service with either 60-amp or 100-amp capacity available. Rear shipping access is provided via the laneway between Buildings B and C. Transport trailers and shipping containers may not be disconnected within the driveway areas. Each unit includes two designated parking spaces directly in front of the premises. Additional permit parking spaces are available within the complex for $35 per month, while limited overnight parking spaces may be available for $50 per month, subject to availability. Two-yard garbage containers on casters are permitted.

Contact:

A.L. Platinum Realty Ltd.

Property Subtype:

Showroom

Date on Market:

2025-12-18

Hide
See More

More details for 115 Select Ave, Toronto, ON - Industrial for Sale

115 Select Ave

Toronto, ON M1V 4A5

  • Industrial for Sale
  • $7,490,000 CAD
  • 14,234 SF
See More
More details for 11 Goodmark Pl, Toronto, ON - Industrial for Sale

11 Goodmark Pl

Toronto, ON M9W 6S9

  • Industrial for Sale
  • $2,299,000 CAD
  • 5,551 SF
  • 1 Unit Available
See More
More details for 45 Industrial St, Toronto, ON - Flex for Sale

45 Industrial St

Toronto, ON M4G 1Z2

  • Flex for Sale
  • $311,850 - $386,100 CAD
  • 693 - 858 SF
  • 20 Units Available
See More
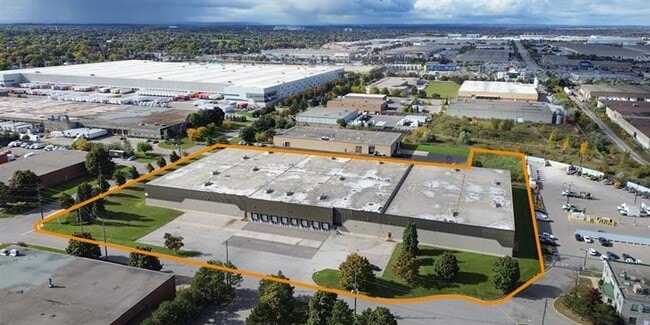
More details for 2 Colony Ct, Brampton, ON - Industrial for Sale

2 Colony Ct

Brampton, ON L6T 4E4

  • Industrial for Sale
  • $42,650,000 CAD
  • 127,304 SF

Brampton Industrial for Sale

2 Colony Court is a freestanding industrial facility in Brampton, Ontario's well-established Bramalea Business Park. Situated on 5.62 acres at the northeast corner of Colony Court and Summerlea Road, the 127,304-square-foot building offers an exceptional opportunity for businesses seeking a functional, well-designed space. The facility is suited for various industrial uses and features a consistent 27-foot clear height, an efficient warehouse layout, and a 418-square-foot shipping office. Available for investment or owner/user purchase and lease, 2 Colony Court fosters seamless logistics operations with a 125-foot shipping depth, eight truck-level doors with levelers, and a concrete shipping apron. There is also a 2,277-square-foot mezzanine and a 624-square-foot lunchroom and washroom. High-efficiency fluorescent lighting, forced air gas, and radiant gas heating in the staging area further enhance the operational environment. Plus, standard hazard sprinklers add additional safety, and the building's water supply is currently being upgraded from 400 amps to 1,200 amps. Strategically positioned less than five minutes from Brampton's Intermodal Yard and offering convenient access to major Highways 410, 407, 427, and 401, 2 Colony Court provides excellent connectivity to key transportation routes. With the flexibility to accommodate diverse operational needs, 2 Colony Court is an ideal choice for businesses seeking to thrive in Brampton's robust industrial sector.

Contact:

Colliers

Property Subtype:

Warehouse

Date on Market:

2024-12-23

Hide
See More
More details for 65 Skyway Avenue – for Sale, Toronto, ON

65 Skyway Avenue -

Toronto, ON

  • Mixed Types for Sale
  • $27,500,000 CAD
  • 2 Properties | Mixed Types
See More
More details for 445 Milner Ave, Toronto, ON - Industrial for Sale

445 Milner Ave

Toronto, ON M1B 2K4

  • Industrial for Sale
  • $1,308,888 CAD
  • 2,835 - 7,974 SF
  • 7 Units Available

Toronto Industrial for Sale - Scarborough

Milner Business Park is a premier industrial community in the heart of Scarborough, offering a rare owner/user or value-add investment opportunity. The industrial park features institutionally maintained condo units ranging from 2,850 to 25,000 square feet, designed to support a wide range of uses. Milner Business Park includes four buildings: 465 Milner Avenue, 455 Milner Avenue, 445 Milner Avenue, and 50-70 Novopharm Court. Units provide functional warehouse layouts with 16-foot clear heights, single truck-level loading doors, select drive-in access, and dedicated office areas with large windows and open configurations. With ample parking, accommodation for 53-foot trailers, six access points via Miller Avenue, and an ongoing Toronto Hydro power upgrade supporting up to 200 amps, the asset delivers operational flexibility while positioning occupants to build long-term equity and benefit from capital appreciation in a supply-constrained Greater Toronto Area (GTA) industrial market. Zoned E0.6, Milner Business Park supports light industrial, warehousing and distribution, light- to medium-manufacturing, research and development, and technology-focused uses, fostering a diverse and resilient business environment. The design accommodates everything from small-scale logistics and storage to hybrid office-industrial operations, allowing businesses to grow. Ownership eliminates exposure to rising rents and landlord uncertainty while strengthening balance sheets through asset appreciation and potential future passive income. Situated in one of Toronto’s most established industrial nodes, the industrial condos benefit from immediate access to Highway 401 and efficient connectivity across the GTA, with Toronto Pearson International Airport within a 40-minute drive. The surrounding area offers strong labour fundamentals, drawing on a skilled workforce of over 750,000 people within 10 kilometres and near Centennial College and other trade and higher education institutions. Nearby amenities, such as Tim Hortons, McDonald’s, and KFC, are within 1 kilometre. Milner Business Park stands out as a strategic opportunity to secure flexible industrial space in a proven employment corridor built for long-term performance.

Contact:

KOLT Realty Inc, Brokerage

Property Subtype:

Warehouse

Date on Market:

2024-12-05

Hide
See More
More details for 6130 Tomken Rd, Mississauga, ON - Industrial for Sale

6130 Tomken Rd

Mississauga, ON L5T 1X7

  • Industrial for Sale
  • $15,185,000 CAD
  • 37,964 SF
See More
1-23 of 105

Warehouses for Sale in Toronto

View All Available Listings
How many warehouses are available for sale in Toronto?
There are currently 209 warehouses available for sale in Toronto, offering a unique opportunity for businesses to establish a presence.
How big are the warehouses available for sale in Toronto?
The average size of warehouses available for sale in Toronto is about 12,967 SF. The largest warehouses available to buy is 228,400 SF and the smallest is 693 SF. The size of the space you'll need will depend on a variety of factors including number of employees, amenities required, parking requirements, etc.
What's the cap rate for warehouses in Toronto?
The average market cap rate for warehouses for sale is about 5.01% based on data provided in Toronto. Learn more about how cap rates are calculated.