Log In/Sign Up
Your email has been sent.
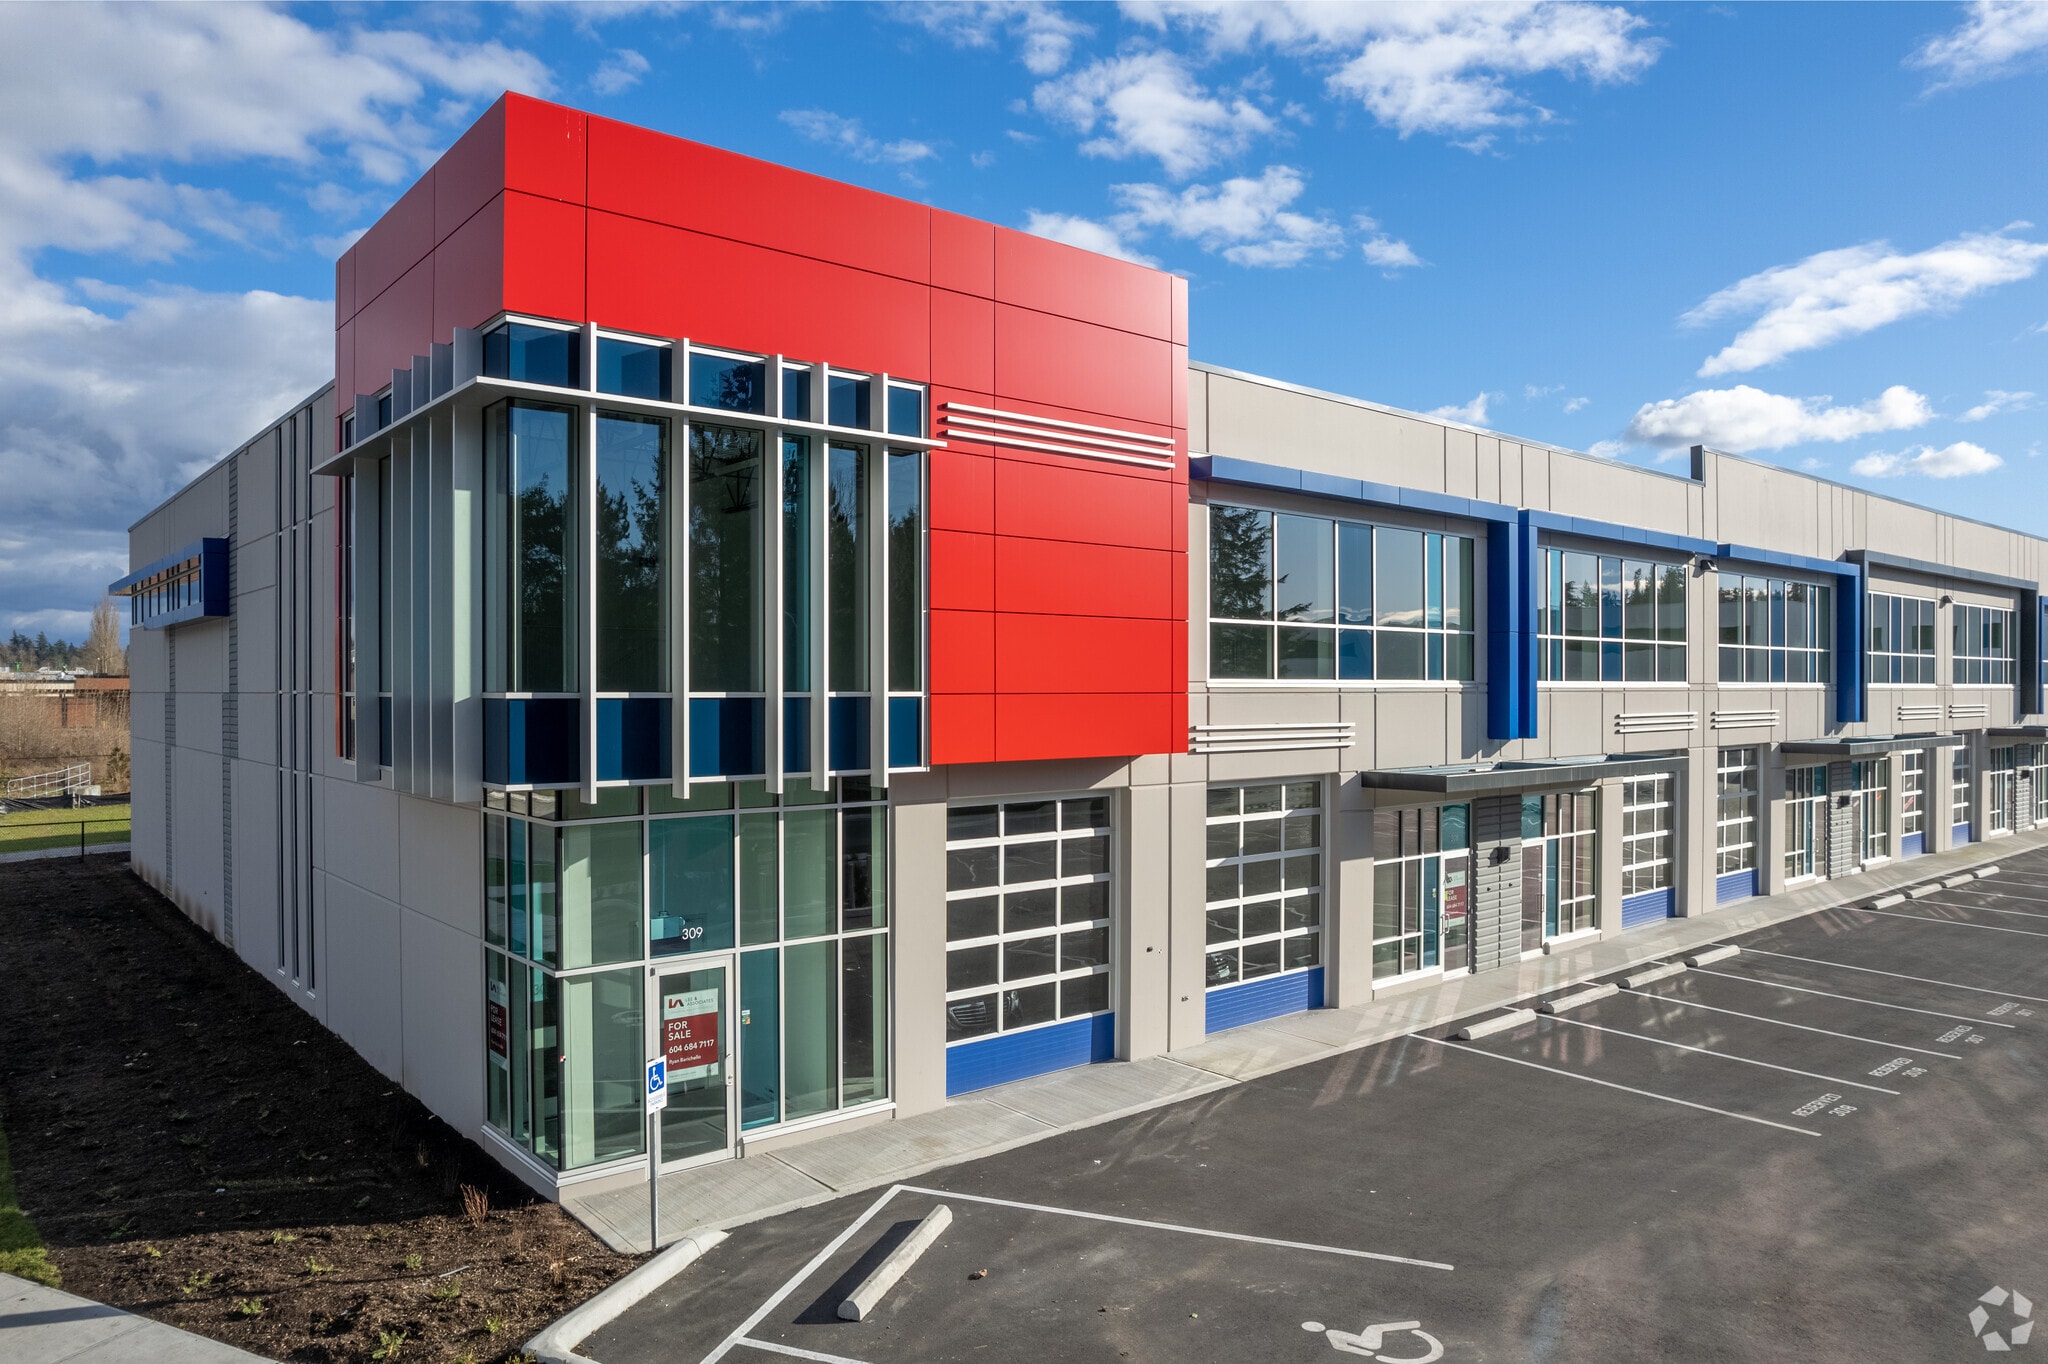
17280 Heather Dr
Surrey, BC V3S 0B4
Crossroads 3 · Industrial Property For Sale
·
53,333 SF
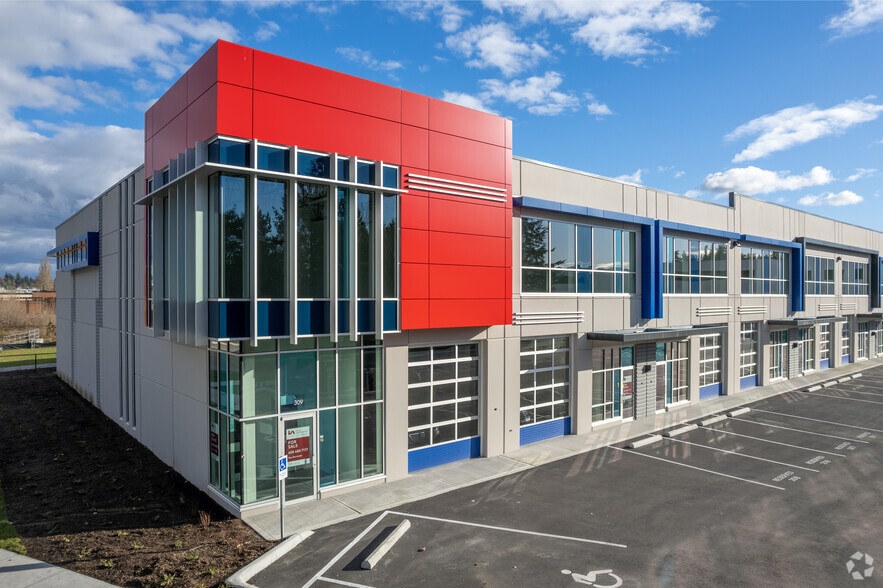
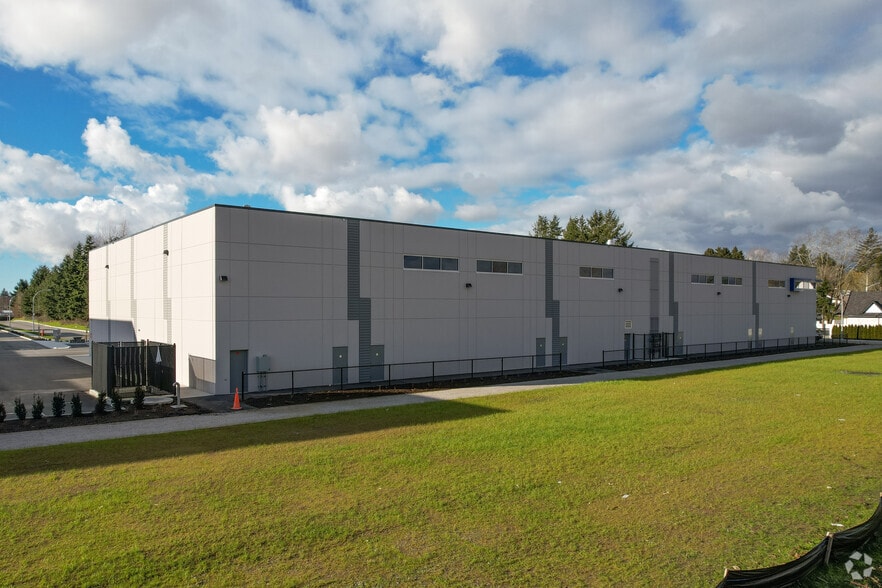
Investment Highlights
- Convenient access to Highways 10 and 15 links the Fraser Valley to Metro Vancouver and the U.S. border.
- Features include high clear ceiling heights, ESFR sprinklers, and robust power supply.
- Walking distance to Cloverdale retail, dining, and service amenities.
- Located in the IntraUrban Crossroads development, a modern industrial hub in Surrey.
- Grade-level loading with dedicated loading area and ample on-site parking.
- Positioned 6 minutes from Langley and 15 minutes to the Pacific Highway Border Crossing.
Executive Summary
The property at 17280 Heather Drive is located within Surrey’s Cloverdale area and offers connectivity to major routes including Highway 10 and Highway 15. The site is positioned near commercial and retail services and provides regional access to Vancouver and Abbotsford. The broader area includes residential neighborhoods and commercial developments within the Fraser Valley region.
1 Unit Available
- Unit
- Unit Size
- Condo Use
- Price
- NOI
| Sale Type | Investment or Owner User |
| Sale Type | Investment or Owner User |
Description
This 3,714 sqft industrial unit is ideally situated in the heart of the Fraser Valley, offering immediate access to Highway 10 and Highway 15. The space features 2,896 sqft of ground-floor warehouse with 26-foot clear ceilings and an additional 818 sqft steel and concrete mezzanine equipped with an HVAC system. Built for functionality, the unit includes a handicap-accessible bathroom on the main floor, 3-phase power (600 amp), a 500 lbs PSF floor load on the main level, a 10' x 12 grade-level loading door, ESFR sprinklers, and four parking stalls plus a dedicated loading area. Zoned CD, the property allows for a range of light industrial, office and select retail uses. Located just off 176th Street along Highway 10, it's within walking distance to Cloverdale's restaurants and coffee shops, only six minutes to Langley, 15 minutes to the U.S. Border Truck Crossing, and offers convenient routes east to Abbotsford and west to Vancouver. Contact today for more information or to arrange a showing.
| Unit | Unit Size | Condo Use | Price | NOI |
| Unit 305 | 3,714 SF | Industrial | Upon Request | - |
Unit 305
| Unit Size |
| 3,714 SF |
| Condo Use |
| Industrial |
| Price |
| Upon Request |
| NOI |
| - |
1 of 0
Videos
Matterport 3D Exterior
Matterport 3D Tour
Photos
Street View
Street
Map
Unit 305
| Unit Size | 3,714 SF |
| Condo Use | Industrial |
| Price | Upon Request |
| NOI | - |
| Sale Type | Investment or Owner User |
| Description | |
| This 3,714 sqft industrial unit is ideally situated in the heart of the Fraser Valley, offering immediate access to Highway 10 and Highway 15. The space features 2,896 sqft of ground-floor warehouse with 26-foot clear ceilings and an additional 818 sqft steel and concrete mezzanine equipped with an HVAC system. Built for functionality, the unit includes a handicap-accessible bathroom on the main floor, 3-phase power (600 amp), a 500 lbs PSF floor load on the main level, a 10' x 12 grade-level loading door, ESFR sprinklers, and four parking stalls plus a dedicated loading area. Zoned CD, the property allows for a range of light industrial, office and select retail uses. Located just off 176th Street along Highway 10, it's within walking distance to Cloverdale's restaurants and coffee shops, only six minutes to Langley, 15 minutes to the U.S. Border Truck Crossing, and offers convenient routes east to Abbotsford and west to Vancouver. Contact today for more information or to arrange a showing. |
Property Facts
The following property facts, amenities, and utilities apply to the entire building. Details for individual condo units may vary and are listed in the unit information above.
| Total Building Size | 53,333 SF | Typical Floor Size | 3,752 SF |
| Property Type | Industrial (Condo) | Year Built | 2021 |
| Property Subtype | Warehouse | Lot Size | 6.85 AC |
| Building Class | B | Parking Ratio | 1.07/1,000 SF |
| Floors | 2 | ||
| Zoning | CD - (Highway-Commercial) | ||
| Total Building Size | 53,333 SF |
| Property Type | Industrial (Condo) |
| Property Subtype | Warehouse |
| Building Class | B |
| Floors | 2 |
| Typical Floor Size | 3,752 SF |
| Year Built | 2021 |
| Lot Size | 6.85 AC |
| Parking Ratio | 1.07/1,000 SF |
| Zoning | CD - (Highway-Commercial) |
Amenities
- Mezzanine
Utilities
- Lighting
- Gas
- Water
- Sewer
- Heating
1 of 10
Videos
Matterport 3D Exterior
Matterport 3D Tour
Photos
Street View
Street
Map