Log In/Sign Up
Your email has been sent.
1805-1807 Rue Beaubien E
Montréal, QC H2G 1L7
Retail Property For Sale
Investment Highlights
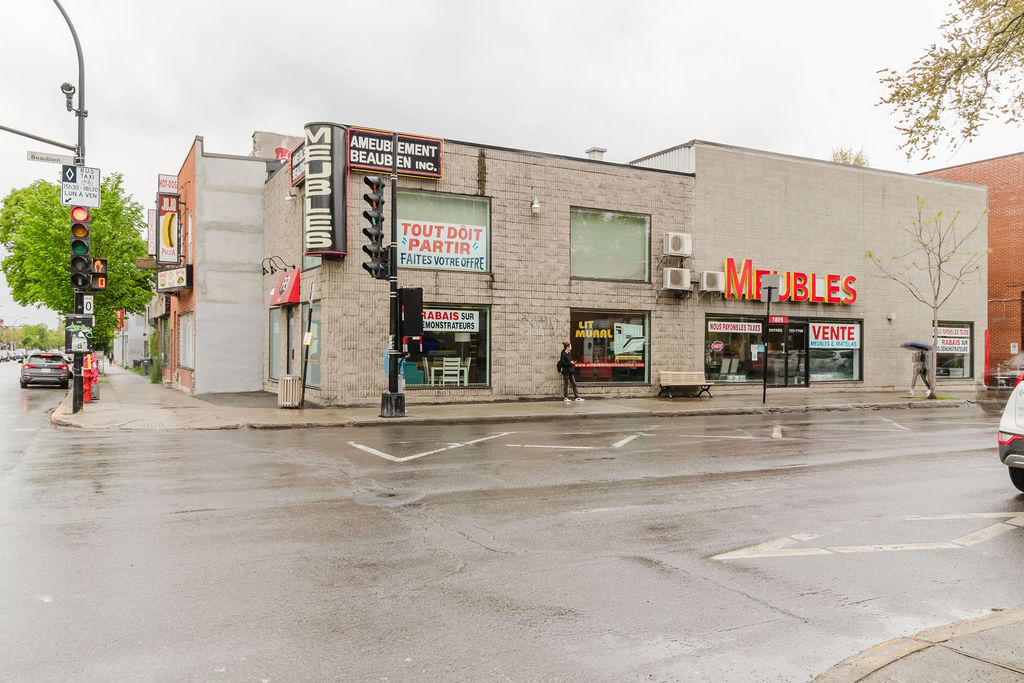
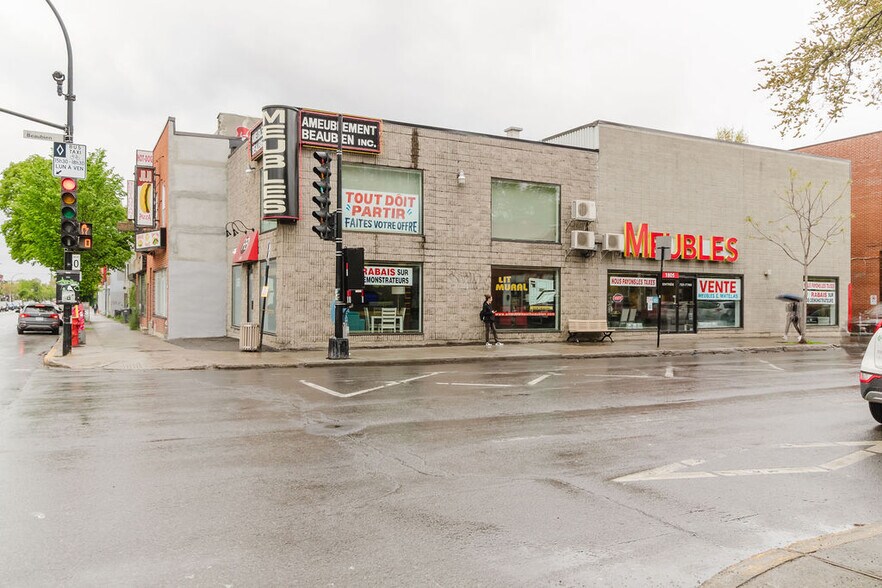
- Prominent corner location at Beaubien and Papineau.
- Interior stripped for complete redesign flexibility.
- Located near public transit and major urban corridors.
- Zoning permits redevelopment up to three storeys.
Executive Summary
Located at the prominent intersection of Rue Beaubien Est and Avenue Papineau, 1805 Rue Beaubien E. offers a redevelopment opportunity in Montréal's established La Petite-Patrie neighborhood. Positioned on a corner lot with frontage along two heavily traveled urban corridors, the property benefits from exceptional visibility, multiple points of access, and exposure to both vehicular and pedestrian traffic.
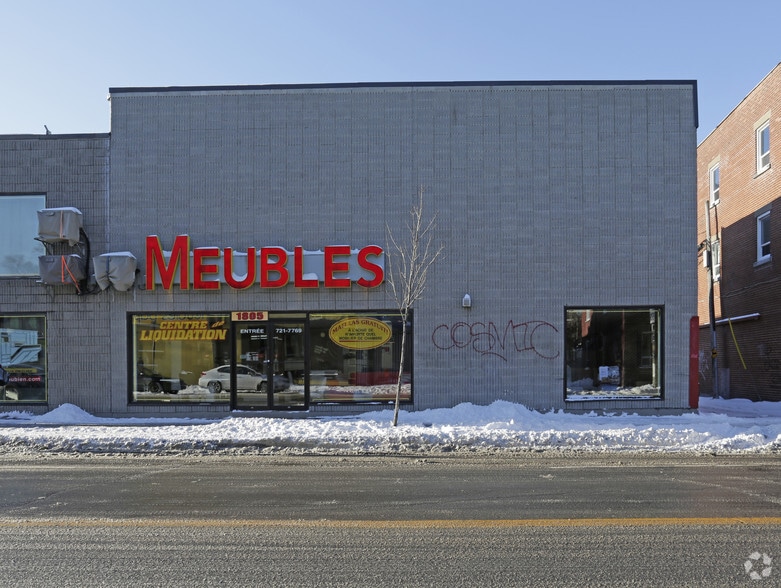
The existing two-storey building has been completely stripped internally, creating a blank canvas for redevelopment, repositioning, or comprehensive renovation. Zoning permits a mix of commercial and residential uses and allows construction of up to three storeys, providing flexibility for investors, developers, and owner-users seeking to capitalize on the property's strategic urban location. Structural work is required, presenting an opportunity to redesign the asset to meet contemporary occupancy requirements.
The surrounding area is characterized by a dense residential population, established retail services, restaurants, neighborhood businesses, and convenient public transportation connections. Direct access to major transportation routes and nearby transit infrastructure further enhances accessibility for future occupants and customers. The combination of corner exposure, redevelopment flexibility, and mixed-use zoning creates multiple pathways for value creation within one of Montréal's established urban districts.
For investors seeking an urban redevelopment project with long-term upside, the property offers a highly visible location, flexible zoning framework, and the opportunity to reimagine an existing structure within a mature Montréal neighborhood.
The existing two-storey building has been completely stripped internally, creating a blank canvas for redevelopment, repositioning, or comprehensive renovation. Zoning permits a mix of commercial and residential uses and allows construction of up to three storeys, providing flexibility for investors, developers, and owner-users seeking to capitalize on the property's strategic urban location. Structural work is required, presenting an opportunity to redesign the asset to meet contemporary occupancy requirements.
The surrounding area is characterized by a dense residential population, established retail services, restaurants, neighborhood businesses, and convenient public transportation connections. Direct access to major transportation routes and nearby transit infrastructure further enhances accessibility for future occupants and customers. The combination of corner exposure, redevelopment flexibility, and mixed-use zoning creates multiple pathways for value creation within one of Montréal's established urban districts.
For investors seeking an urban redevelopment project with long-term upside, the property offers a highly visible location, flexible zoning framework, and the opportunity to reimagine an existing structure within a mature Montréal neighborhood.
Property Facts
Sale Type
Investment or Owner User
Sale Condition
Redevelopment Project
Property Type
Retail
Property Subtype
Storefront
Building Size
1,800 SF
Building Class
C
Year Built
1910
Price
$1,195,000 CAD
Price Per SF
$663.89 CAD
Percent Leased
100%
Tenancy
Multiple
Building Height
1 Story
Building FAR
0.83
Lot Size
0.05 AC
Zoning
C.4 - Many commercial uses are permitted
Frontage
76’ on Beaubien St E
1 of 24
Videos
Matterport 3D Exterior
Matterport 3D Tour
Photos
Street View
Street
Map