Log In/Sign Up
Your email has been sent.
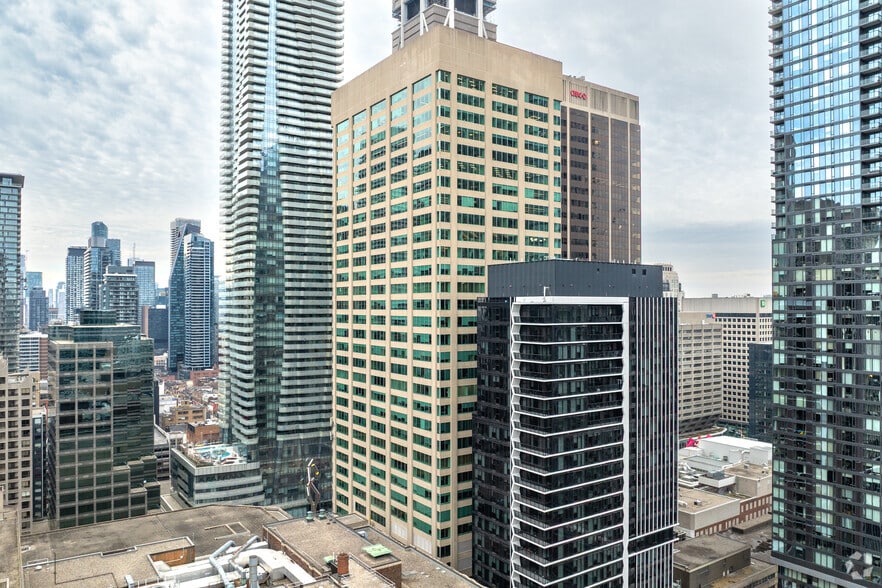
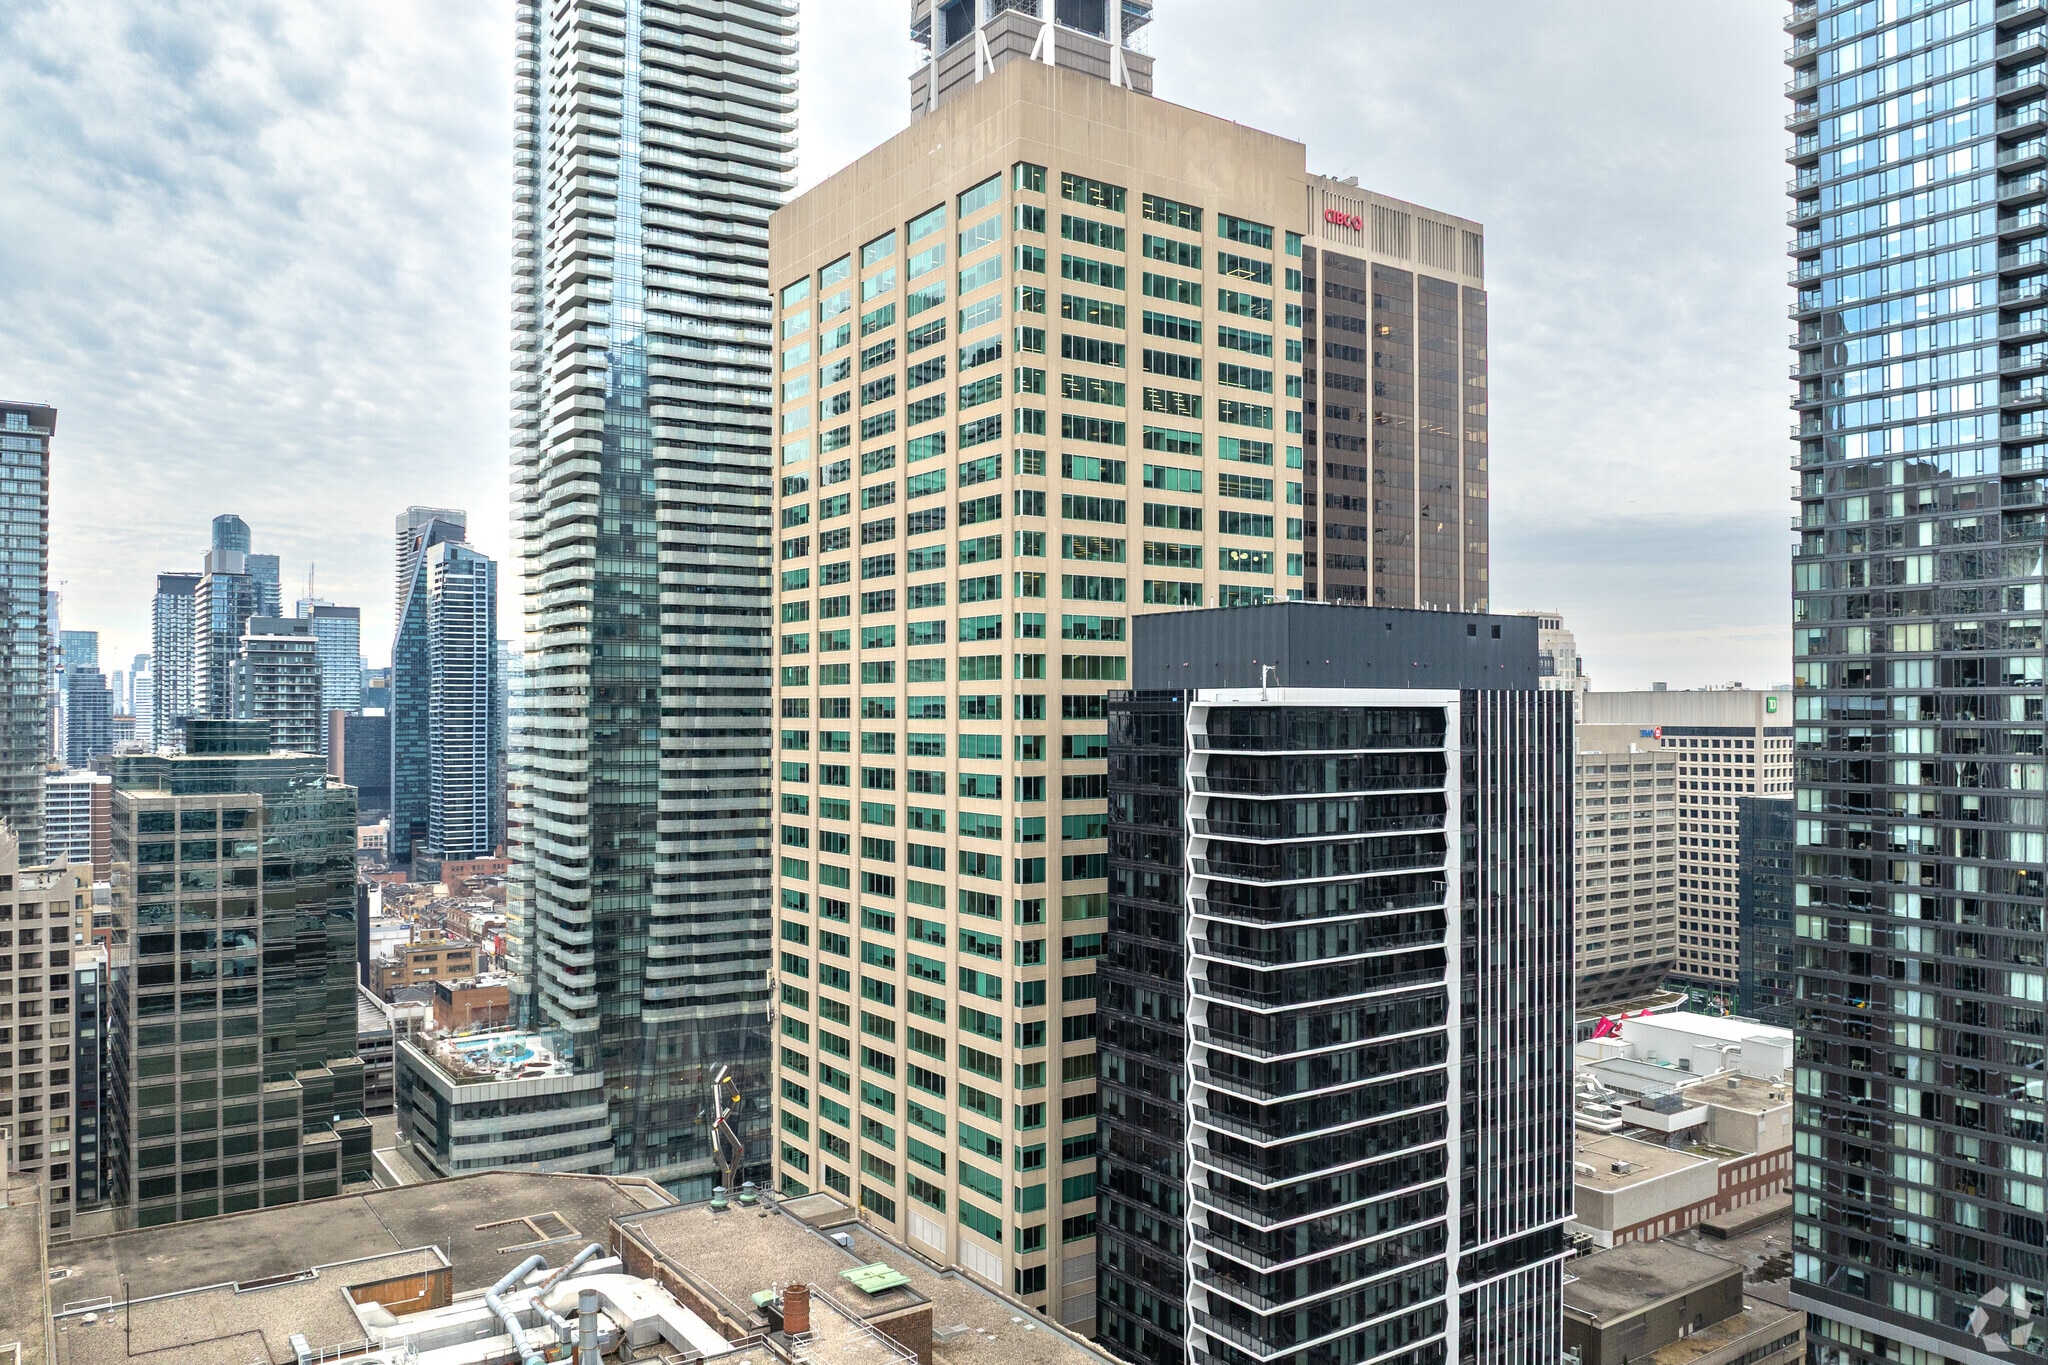
Hudson Bay Centre 2 Bloor St E 3,295 SF of Office Space Available in Toronto, ON M4W 1A8
All Available Space(1)
Display Rental Rate as
- Space
- Size
- Term
- Rental Rate
- Space Use
- Build-Out
- Available
- Sublease space available from current tenant
- Flexible sublease term of 3-4 years
- Sublandlord to install a new kitchenette
- Direct TTC Bloor-Yonge subway lines
- Open-concept, fully carpeted premises
- Double-door glass elevator exposure
- Prestigious office tower at Yonge-Bloor
| Space | Size | Term | Rental Rate | Space Use | Build-Out | Available |
| 33rd Floor, Ste Partial | 3,295 SF | Jun 2030 | Upon Request Upon Request Upon Request Upon Request | Office | - | Now |
33rd Floor, Ste Partial
| Size |
| 3,295 SF |
| Term |
| Jun 2030 |
| Rental Rate |
| Upon Request Upon Request Upon Request Upon Request |
| Space Use |
| Office |
| Build-Out |
| - |
| Available |
| Now |
33rd Floor, Ste Partial
| Size | 3,295 SF |
| Term | Jun 2030 |
| Rental Rate | Upon Request |
| Space Use | Office |
| Build-Out | - |
| Available | Now |
- Sublease space available from current tenant
- Open-concept, fully carpeted premises
- Flexible sublease term of 3-4 years
- Double-door glass elevator exposure
- Sublandlord to install a new kitchenette
- Prestigious office tower at Yonge-Bloor
- Direct TTC Bloor-Yonge subway lines
Features and Amenities

- Atrium
- Banking
- Bus Line

- Controlled Access
- Concierge
- Convenience Store
- Fitness Center
- Metro/Subway
- Restaurant
- Security System
- Signage
- Wheelchair Accessible
- Reception
- Air Conditioning
- Smoke Detector
- On-Site Security Staff
Property Facts
Building Type
Office
Year Built/Renovated
1974/2024
Building Height
35 Stories
Building Size
596,442 SF
Building Class
B
Typical Floor Size
16,686 SF
Unfinished Ceiling Height
14’
Column Spacing
30’ x 30’
Parking
1,200 Covered Parking Spaces
Select Tenants
- Floor
- Tenant Name
- Industry
- 26th
- Alterna Savings and Credit Union Limited
- Finance and Insurance
- 28th
- Bain & Company
- Professional, Scientific, and Technical Services
- 4th
- Consulate General of Israel
- Public Administration
- 25th
- German Consulate General of Toronto
- Public Administration
- Multiple
- IPC
- Public Administration
- 34th
- ONIT Energy Ltd
- Utilities
- 30th
- RBC Dominion Securities
- Finance and Insurance
- 2nd
- RBC Royal Bank
- Finance and Insurance
- 24th
- Spectrum Health Care
- Health Care and Social Assistance
- 10th
- Stott Pilates Academy
- Arts, Entertainment, and Recreation

Exceptionally walkable
100/100
Fairly drivable
40/100
Exceptional public transit
100/100
Very bikeable
80/100

1 of 9
Videos
Matterport 3D Exterior
Matterport 3D Tour
Photos
Street View
Street
Map

Presented by

Hudson Bay Centre | 2 Bloor St E
Already a member? Log In
Hmm, there seems to have been an error sending your message. Please try again.
Thanks! Your message was sent.