Your email has been sent.
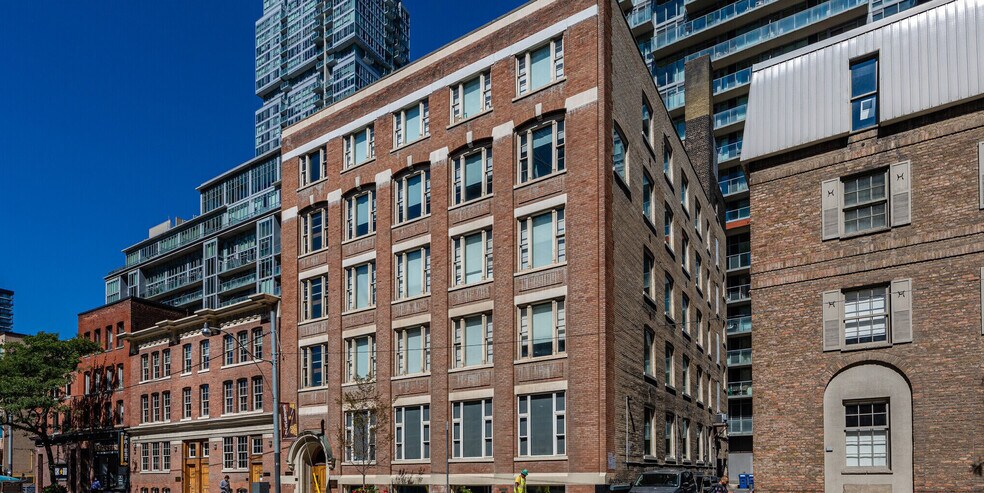
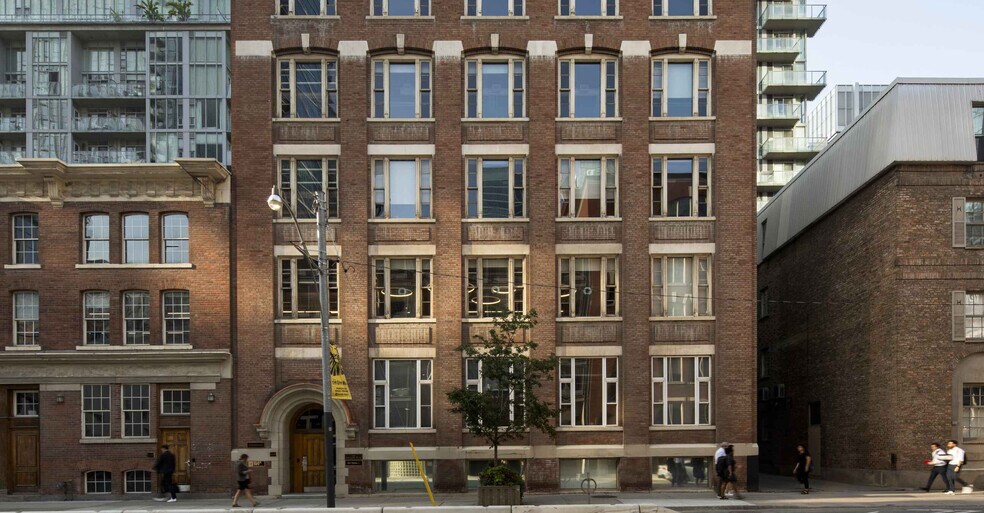
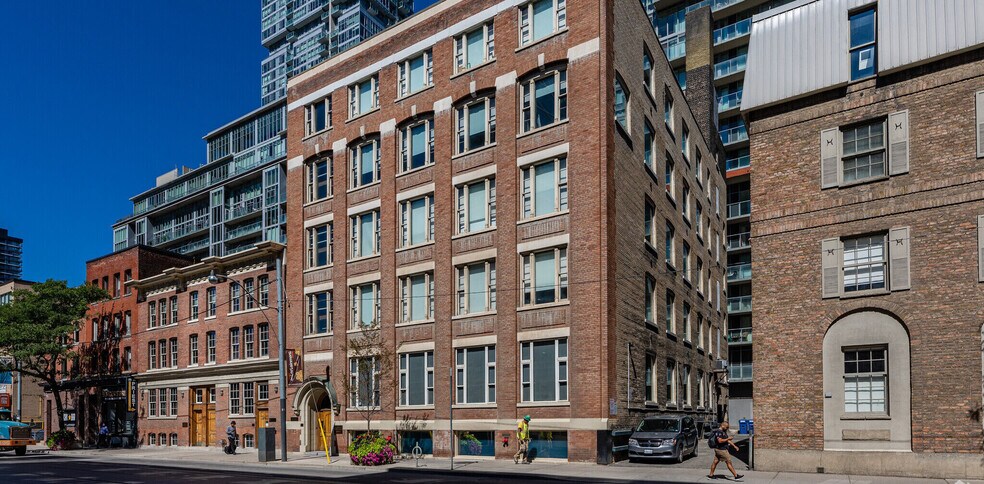
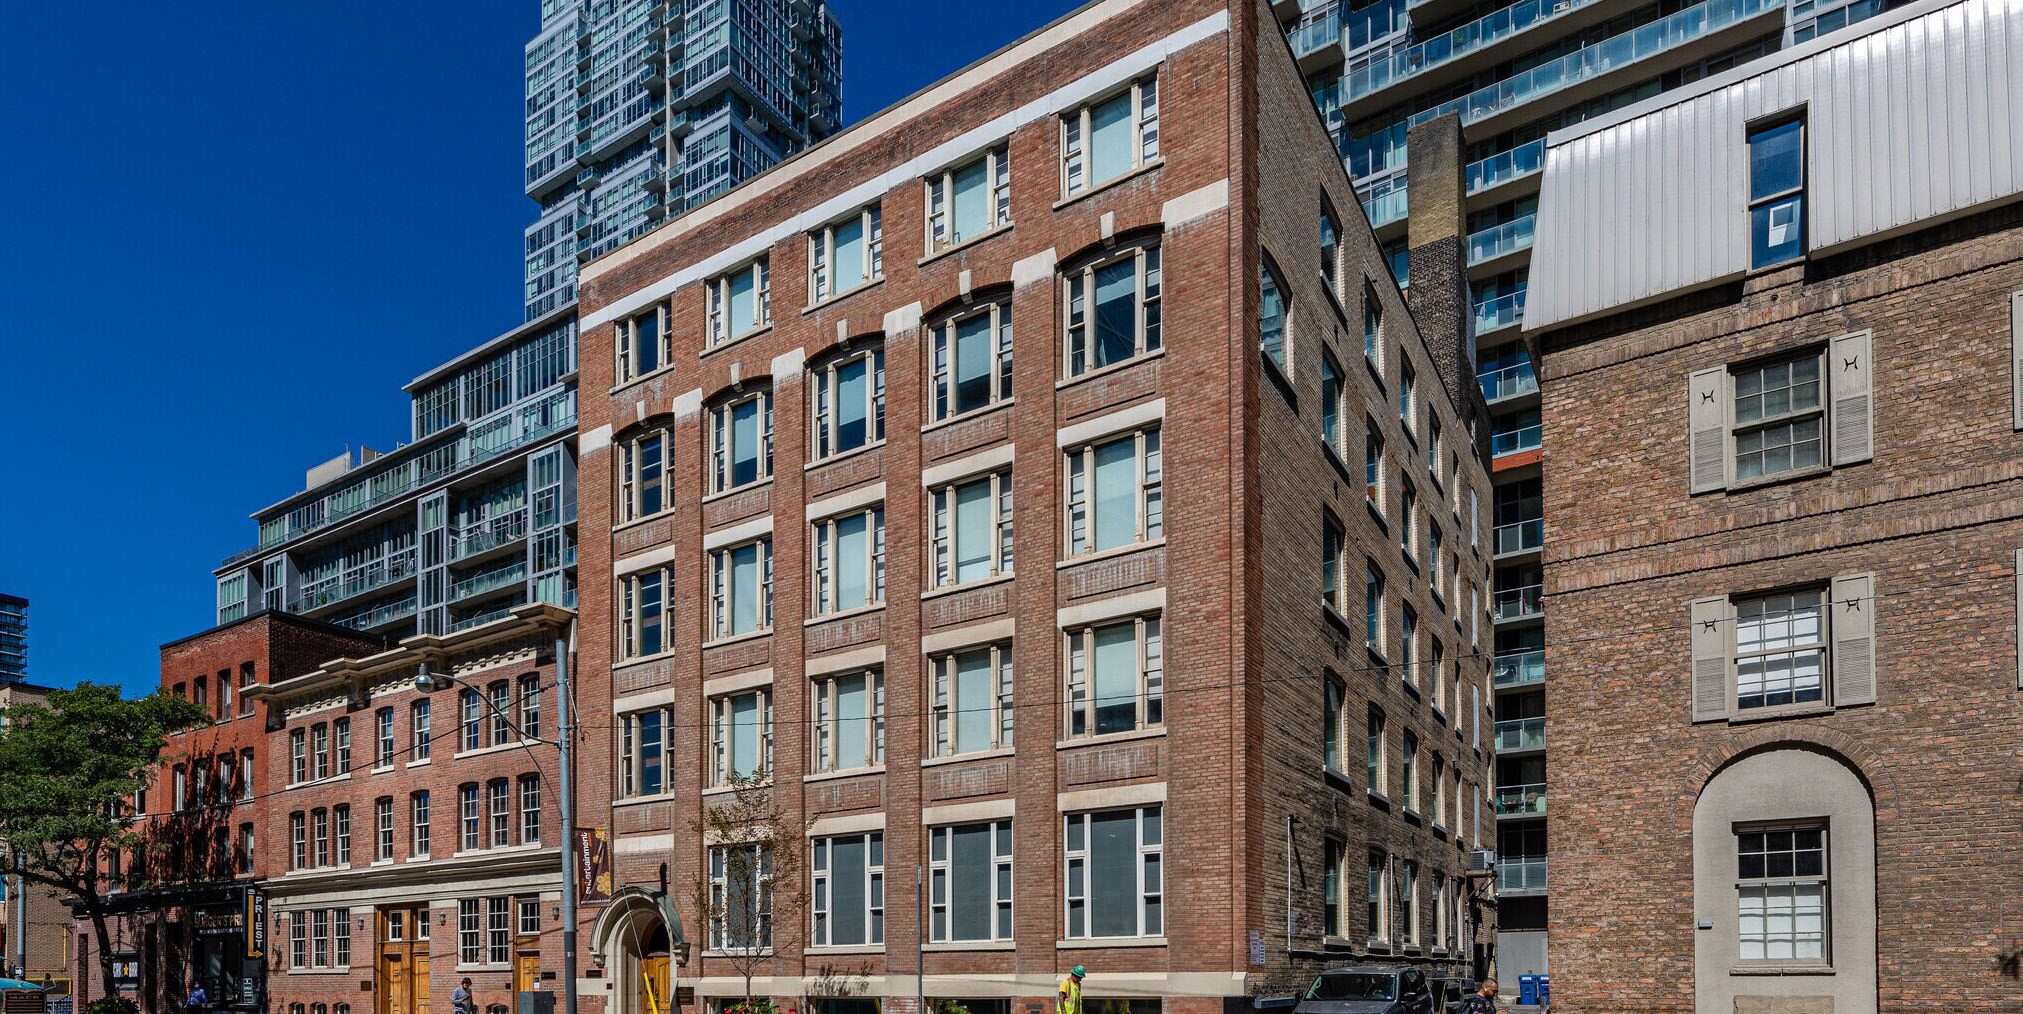
Canadian Magazine Building 200 Adelaide St W 4,039 - 12,960 SF of Office Space Available in Toronto, ON M5H 1W7
All Available Spaces(3)
Display Rental Rate as
- Space
- Size
- Term
- Rental Rate
- Space Use
- Build-Out
- Available


- Sublease space available from current tenant
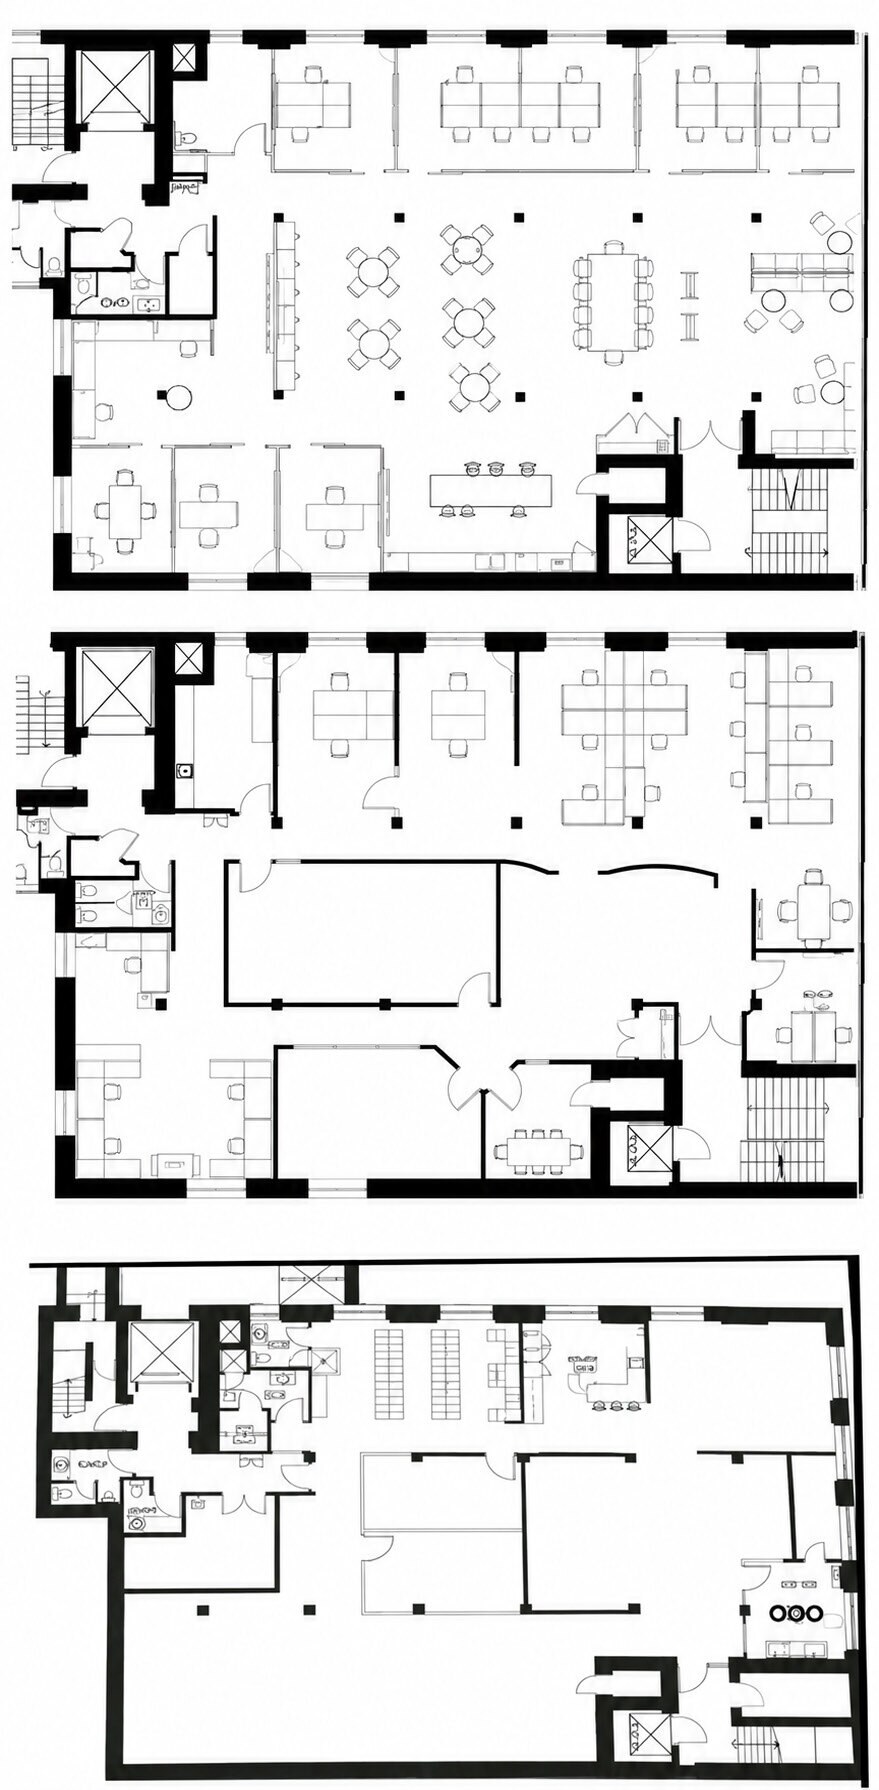
- Mostly Open Floor Plan Layout
- Fully Built-Out as Standard Office
- Can be combined with additional space(s) for up to 12,960 SF of adjacent space
Spanning 12,960 RSF across three contiguous levels, the space offers a functional, move-in ready layout with an excellent mix of open collaborative areas, private offices, boardrooms, meeting rooms, and employee amenity spaces. The flexible floor plates provide an efficient workplace solution for a variety of users, all within a premier downtown location just steps from St. Andrew Station and the PATH network
- Sublease space available from current tenant
- Can be combined with additional space(s) for up to 12,960 SF of adjacent space
- Sublease space available from current tenant
- Mostly Open Floor Plan Layout
- Fully Built-Out as Standard Office
- Can be combined with additional space(s) for up to 12,960 SF of adjacent space
| Space | Size | Term | Rental Rate | Space Use | Build-Out | Available |
| Mechanical Level 1 | 4,039 SF | Apr 2027 | Upon Request Upon Request Upon Request Upon Request | Office | Full Build-Out | Now |
| 1st Floor | 4,441 SF | Apr 2027 | Upon Request Upon Request Upon Request Upon Request | Office | - | Now |
| 2nd Floor | 4,480 SF | Apr 2027 | Upon Request Upon Request Upon Request Upon Request | Office | Full Build-Out | Now |
Mechanical Level 1
| Size |
| 4,039 SF |
| Term |
| Apr 2027 |
| Rental Rate |
| Upon Request Upon Request Upon Request Upon Request |
| Space Use |
| Office |
| Build-Out |
| Full Build-Out |
| Available |
| Now |
1st Floor
| Size |
| 4,441 SF |
| Term |
| Apr 2027 |
| Rental Rate |
| Upon Request Upon Request Upon Request Upon Request |
| Space Use |
| Office |
| Build-Out |
| - |
| Available |
| Now |
2nd Floor
| Size |
| 4,480 SF |
| Term |
| Apr 2027 |
| Rental Rate |
| Upon Request Upon Request Upon Request Upon Request |
| Space Use |
| Office |
| Build-Out |
| Full Build-Out |
| Available |
| Now |
Mechanical Level 1
| Size | 4,039 SF |
| Term | Apr 2027 |
| Rental Rate | Upon Request |
| Space Use | Office |
| Build-Out | Full Build-Out |
| Available | Now |
- Sublease space available from current tenant
- Fully Built-Out as Standard Office
- Mostly Open Floor Plan Layout
- Can be combined with additional space(s) for up to 12,960 SF of adjacent space
1st Floor
| Size | 4,441 SF |
| Term | Apr 2027 |
| Rental Rate | Upon Request |
| Space Use | Office |
| Build-Out | - |
| Available | Now |
Spanning 12,960 RSF across three contiguous levels, the space offers a functional, move-in ready layout with an excellent mix of open collaborative areas, private offices, boardrooms, meeting rooms, and employee amenity spaces. The flexible floor plates provide an efficient workplace solution for a variety of users, all within a premier downtown location just steps from St. Andrew Station and the PATH network
- Sublease space available from current tenant
- Can be combined with additional space(s) for up to 12,960 SF of adjacent space
2nd Floor
| Size | 4,480 SF |
| Term | Apr 2027 |
| Rental Rate | Upon Request |
| Space Use | Office |
| Build-Out | Full Build-Out |
| Available | Now |
- Sublease space available from current tenant
- Fully Built-Out as Standard Office
- Mostly Open Floor Plan Layout
- Can be combined with additional space(s) for up to 12,960 SF of adjacent space
Property Facts
Select Tenants
- Floor
- Tenant Name
- Industry
- 2nd
- Adelaide Realty Inc
- Real Estate
- 1st
- Douglas Gordon Garbig Pc
- Professional, Scientific, and Technical Services
- 5th
- Ehvert Engineering
- Professional, Scientific, and Technical Services
- 1st
- Fovere Capital Management Inc
- Finance and Insurance
- Unknown
- I Connect
- Professional, Scientific, and Technical Services
- 1st
- Intelliware Development Inc
- Professional, Scientific, and Technical Services
- Unknown
- Marin Evans & Bell
- Professional, Scientific, and Technical Services



Presented by

Canadian Magazine Building | 200 Adelaide St W
Hmm, there seems to have been an error sending your message. Please try again.
Thanks! Your message was sent.