Your email has been sent.
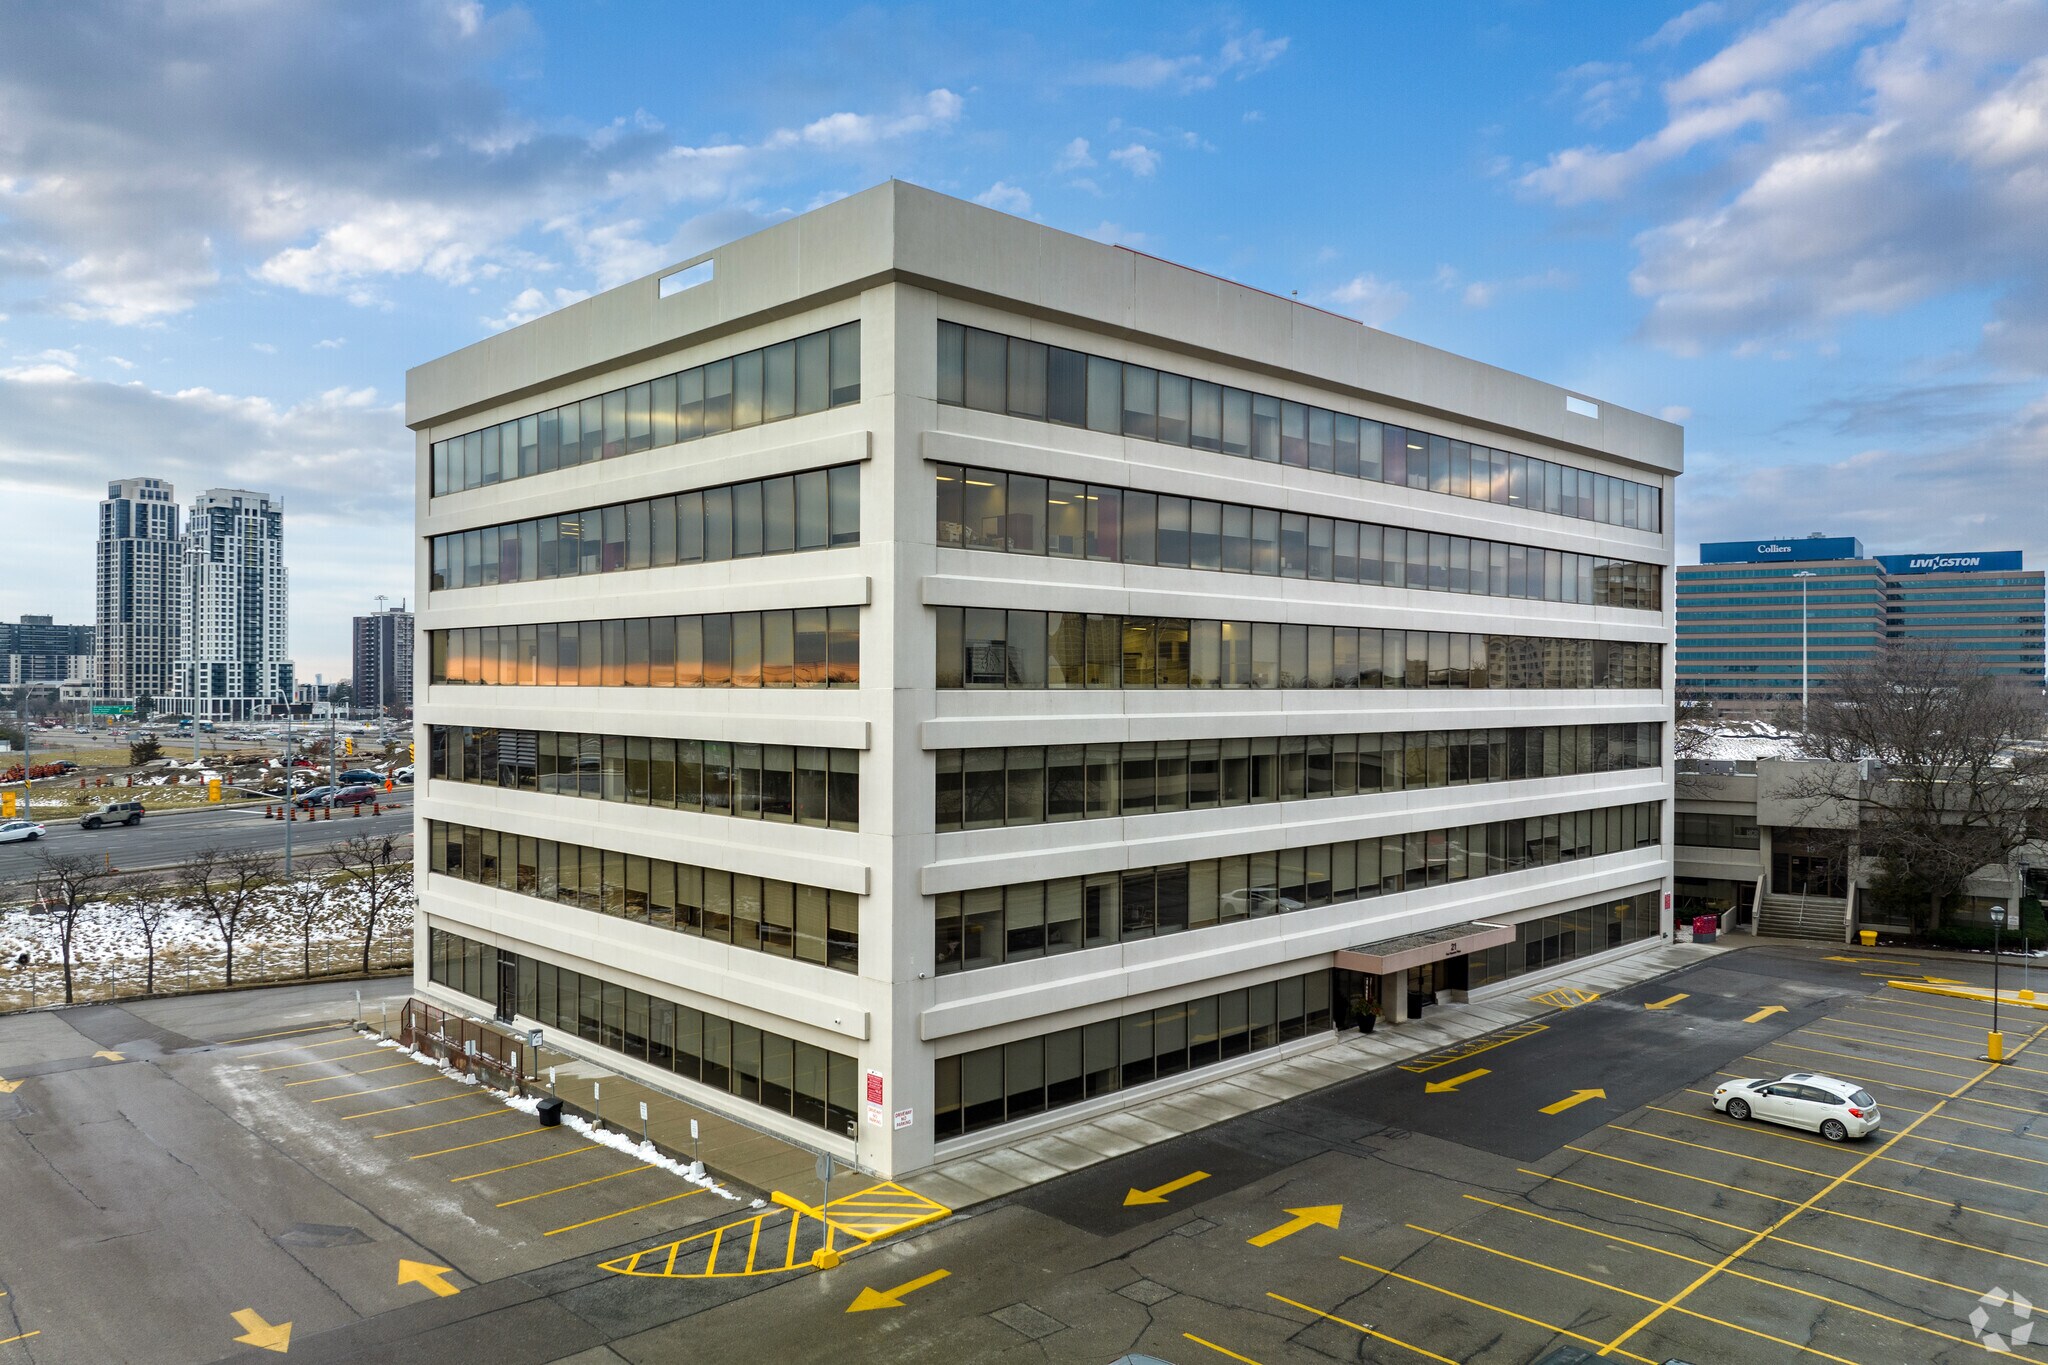
21 Four Seasons Pl 1,981 - 29,337 SF of Office Space Available in Toronto, ON M9B 6J8
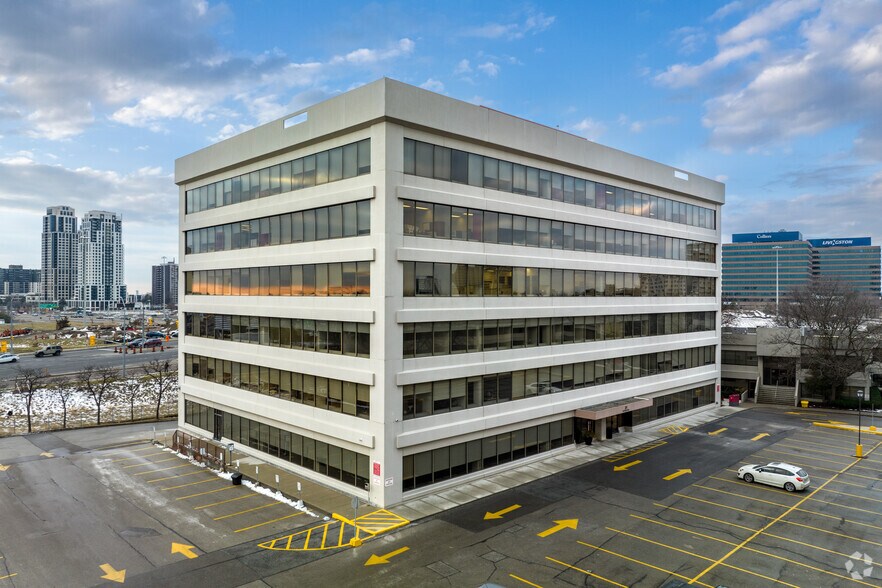


Highlights
- On-site amenities include conference facilities, daycare, and restaurant
- Less than 10 minutes to Pearson International Airport
- Prime location with direct TTC access and highway connectivity
All Available Spaces(4)
Display Rental Rate as
- Space
- Size
- Term
- Rental Rate
- Space Use
- Build-Out
- Available
Available opportunities include full-floor and contiguous leasing options, allowing tenants flexibility to accommodate a variety of operational needs. Suites 300 and 325 can be combined to create a larger contiguous premises
- Lease rate does not include utilities, property expenses or building services
- Open Floor Plan Layout
- Can be combined with additional space(s) for up to 11,249 SF of adjacent space
- Fully Built-Out as Standard Office
- 8 Private Offices
Available opportunities include full-floor and contiguous leasing options, allowing tenants flexibility to accommodate a variety of operational needs. Suites 300 and 325 can be combined to create a larger contiguous premises
- Lease rate does not include utilities, property expenses or building services
- Mostly Open Floor Plan Layout
- Fully Built-Out as Standard Office
- Can be combined with additional space(s) for up to 11,249 SF of adjacent space
Available opportunities include full-floor and contiguous leasing options, allowing tenants flexibility to accommodate a variety of operational needs. Suite 326 includes a built-out test kitchen with equipment. A full-floor plug-and-play opportunity is also available, offering an efficient occupancy solution for organizations seeking a turnkey office environment.
- Lease rate does not include utilities, property expenses or building services
- Open Floor Plan Layout
- Fully Built-Out as Standard Office
- 1 Private Office

Conference facilities on site. Excellent Hwy. 427 exposure. Direct TTC bus connection. Many amenities in complex and nearby including cafe, day care and onsite security. BOMA BESt Level 2 Designation. Fibre Optic service provided by Bell and Allstream. Built out suites-see over for floor plan.
- Lease rate does not include utilities, property expenses or building services
- Mostly Open Floor Plan Layout
- Retail amenities nearby
- Partially Built-Out as Standard Office
- Central Air Conditioning
- Access to public transit
| Space | Size | Term | Rental Rate | Space Use | Build-Out | Available |
| 3rd Floor, Ste 300 | 5,015 SF | Negotiable | $15.50 CAD/SF/YR $1.29 CAD/SF/MO $77,733 CAD/YR $6,478 CAD/MO | Office | Full Build-Out | 30 Days |
| 3rd Floor, Ste 325 | 6,234 SF | Negotiable | $15.50 CAD/SF/YR $1.29 CAD/SF/MO $96,627 CAD/YR $8,052 CAD/MO | Office | Full Build-Out | 30 Days |
| 3rd Floor, Ste 326 | 1,981 SF | Negotiable | $15.50 CAD/SF/YR $1.29 CAD/SF/MO $30,706 CAD/YR $2,559 CAD/MO | Office | Full Build-Out | 30 Days |
| 4th Floor, Ste 400 | 16,107 SF | 1-10 Years | $15.50 CAD/SF/YR $1.29 CAD/SF/MO $249,659 CAD/YR $20,805 CAD/MO | Office | Partial Build-Out | 30 Days |
3rd Floor, Ste 300
| Size |
| 5,015 SF |
| Term |
| Negotiable |
| Rental Rate |
| $15.50 CAD/SF/YR $1.29 CAD/SF/MO $77,733 CAD/YR $6,478 CAD/MO |
| Space Use |
| Office |
| Build-Out |
| Full Build-Out |
| Available |
| 30 Days |
3rd Floor, Ste 325
| Size |
| 6,234 SF |
| Term |
| Negotiable |
| Rental Rate |
| $15.50 CAD/SF/YR $1.29 CAD/SF/MO $96,627 CAD/YR $8,052 CAD/MO |
| Space Use |
| Office |
| Build-Out |
| Full Build-Out |
| Available |
| 30 Days |
3rd Floor, Ste 326
| Size |
| 1,981 SF |
| Term |
| Negotiable |
| Rental Rate |
| $15.50 CAD/SF/YR $1.29 CAD/SF/MO $30,706 CAD/YR $2,559 CAD/MO |
| Space Use |
| Office |
| Build-Out |
| Full Build-Out |
| Available |
| 30 Days |
4th Floor, Ste 400
| Size |
| 16,107 SF |
| Term |
| 1-10 Years |
| Rental Rate |
| $15.50 CAD/SF/YR $1.29 CAD/SF/MO $249,659 CAD/YR $20,805 CAD/MO |
| Space Use |
| Office |
| Build-Out |
| Partial Build-Out |
| Available |
| 30 Days |
3rd Floor, Ste 300
| Size | 5,015 SF |
| Term | Negotiable |
| Rental Rate | $15.50 CAD/SF/YR |
| Space Use | Office |
| Build-Out | Full Build-Out |
| Available | 30 Days |
Available opportunities include full-floor and contiguous leasing options, allowing tenants flexibility to accommodate a variety of operational needs. Suites 300 and 325 can be combined to create a larger contiguous premises
- Lease rate does not include utilities, property expenses or building services
- Fully Built-Out as Standard Office
- Open Floor Plan Layout
- 8 Private Offices
- Can be combined with additional space(s) for up to 11,249 SF of adjacent space
3rd Floor, Ste 325
| Size | 6,234 SF |
| Term | Negotiable |
| Rental Rate | $15.50 CAD/SF/YR |
| Space Use | Office |
| Build-Out | Full Build-Out |
| Available | 30 Days |
Available opportunities include full-floor and contiguous leasing options, allowing tenants flexibility to accommodate a variety of operational needs. Suites 300 and 325 can be combined to create a larger contiguous premises
- Lease rate does not include utilities, property expenses or building services
- Fully Built-Out as Standard Office
- Mostly Open Floor Plan Layout
- Can be combined with additional space(s) for up to 11,249 SF of adjacent space
3rd Floor, Ste 326
| Size | 1,981 SF |
| Term | Negotiable |
| Rental Rate | $15.50 CAD/SF/YR |
| Space Use | Office |
| Build-Out | Full Build-Out |
| Available | 30 Days |
Available opportunities include full-floor and contiguous leasing options, allowing tenants flexibility to accommodate a variety of operational needs. Suite 326 includes a built-out test kitchen with equipment. A full-floor plug-and-play opportunity is also available, offering an efficient occupancy solution for organizations seeking a turnkey office environment.
- Lease rate does not include utilities, property expenses or building services
- Fully Built-Out as Standard Office
- Open Floor Plan Layout
- 1 Private Office
4th Floor, Ste 400
| Size | 16,107 SF |
| Term | 1-10 Years |
| Rental Rate | $15.50 CAD/SF/YR |
| Space Use | Office |
| Build-Out | Partial Build-Out |
| Available | 30 Days |
Conference facilities on site. Excellent Hwy. 427 exposure. Direct TTC bus connection. Many amenities in complex and nearby including cafe, day care and onsite security. BOMA BESt Level 2 Designation. Fibre Optic service provided by Bell and Allstream. Built out suites-see over for floor plan.
- Lease rate does not include utilities, property expenses or building services
- Partially Built-Out as Standard Office
- Mostly Open Floor Plan Layout
- Central Air Conditioning
- Retail amenities nearby
- Access to public transit
Property Overview
Commercial office property located in Toronto, Ontario.
- Controlled Access
- Security System
- Signage
Property Facts
Select Tenants
- Floor
- Tenant Name
- Industry
- 1st
- Jupiter Energy Advisors
- Professional, Scientific, and Technical Services



Presented by

21 Four Seasons Pl
Hmm, there seems to have been an error sending your message. Please try again.
Thanks! Your message was sent.